
68 S Ulster StreetDenver, CO 80230
Due to the health concerns created by Coronavirus we are offering personal 1-1 online video walkthough tours where possible.
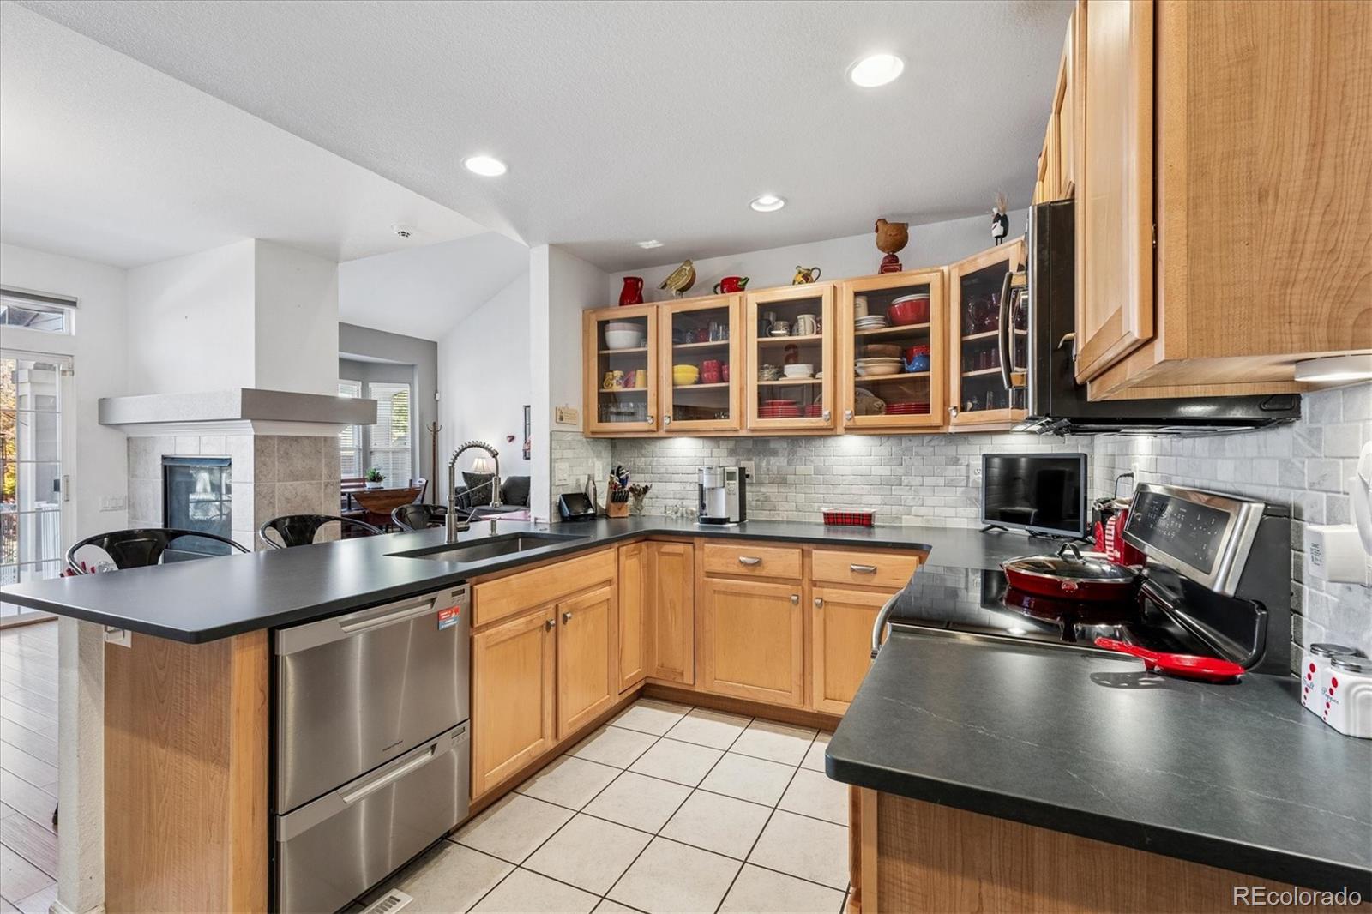

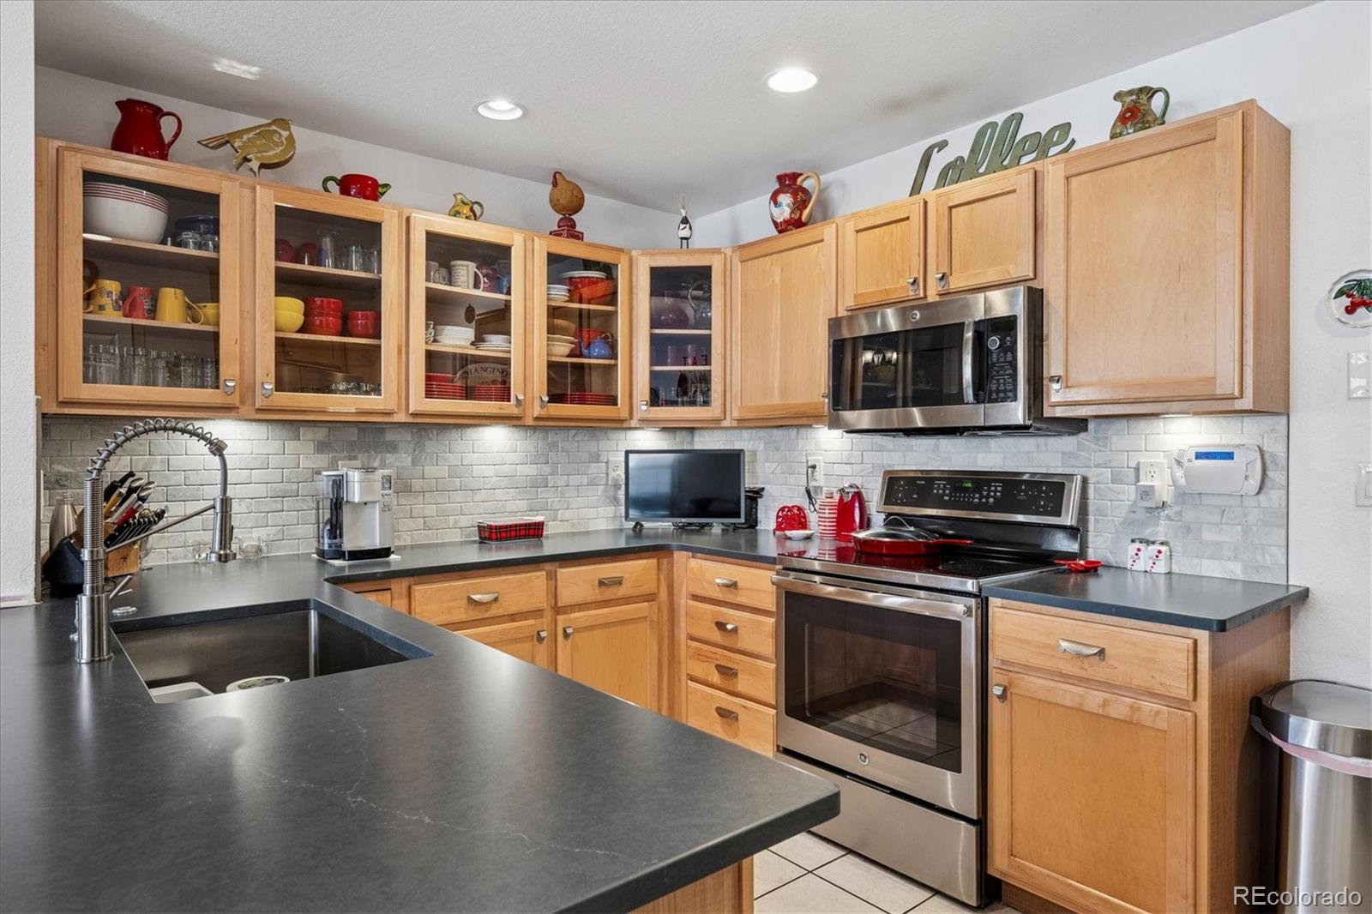
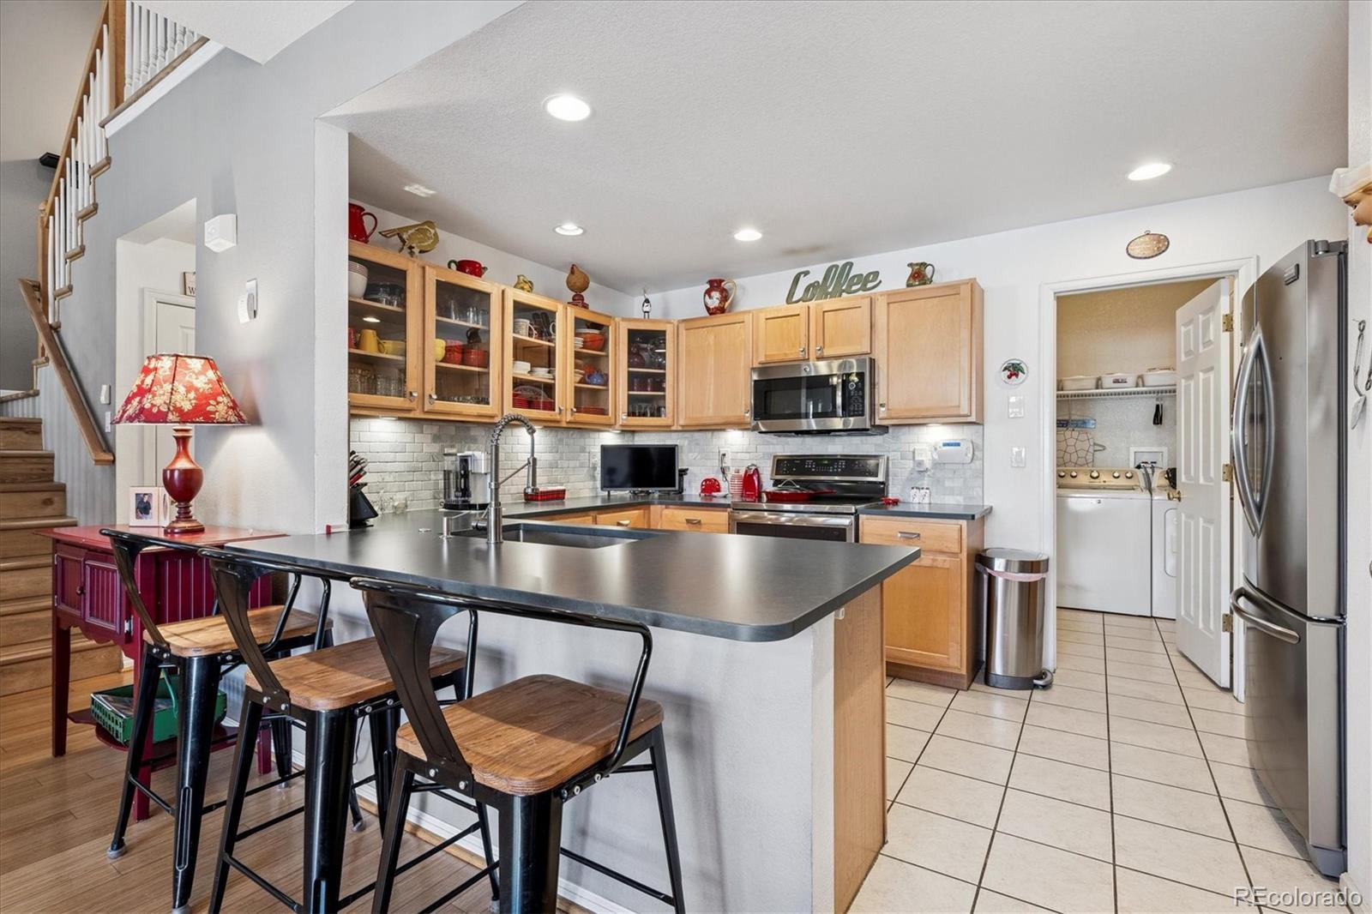
***One of the Largest Homes in Park Square at Lowry with a Fully Finished Basement************ Welcome to Park Square at Lowry, where walkable convenience meets comfortable living in one of Denver's most sought-after neighborhoods. Offering an impressive 2,488 finished square feet, this spacious 3-bedroom, 4-bath home provides substantially more finished living space than many recent neighborhood sales, including the added benefit of a fully finished basement.Inside, you'll find a warm, inviting floor plan filled with natural light and designed for everyday living. Bamboo hardwood floors flow through much of the main level, while the see-through gas fireplace creates a cozy focal point connecting the living and dining rooms—ideal for both entertaining and relaxing.The kitchen offers generous workspace and storage with quartz countertops, light oak cabinetry, stainless steel appliances, under-cabinet lighting, tile backsplash, pantry, utility sink, and an induction cooktop. Whether preparing daily meals or hosting family and friends, the layout is both functional and welcoming. A main-floor laundry room with newer washer and dryer adds convenience, and the oversized attached garage features a newer LiftMaster garage door opener.Upstairs, a versatile loft provides the perfect space for a media room, home office, or reading area. The spacious primary suite includes a five-piece bath with soaking tub, walk-in shower, dual vanities, and a large walk-in closet. A second generously sized bedroom, full bath, and ceiling fan complete the upper level.The finished basement significantly expands the home's flexibility with a large family room or recreation room,a ¾ bath featuring a tiled shower with river-rock flooring, a walk-in closet, and an additional room with an egress window that works well as a guest bedroom, office, fitness room, or hobby space.This home has been thoughtfully maintained and offers buyers the opportunity to add their own personal style over time.
| 2 weeks ago | Listing updated with changes from the MLS® | |
| 2 weeks ago | Price changed to $699,900 | |
| 8 months ago | Status changed to Active | |
| 10 months ago | Listing first seen on site |

The content relating to real estate for sale in this Web site comes in part from the Internet Data eXchange ("IDX") program of METROLIST, INC., DBA RECOLORADO real estate listings held by brokers other than Your Castle Real Estate Inc are marked with the IDX Logo. This information is being provided for the consumers' personal, non-commercial use and may not be used for any other purpose. All information subject to change and should be independently verified.