Save
Ask
Tour
Hide
Share
$1,125,000
3 Days On Site

7167 Holland Court
Arvada, CO 80004

For Sale|Single Family Residence|Active
3
Beds
3
Total Baths
3
Full Baths
2,182
SqFt
$516
/SqFt
2016
Built
Subdivision:
Holland Hill
County:
Jefferson

Due to the health concerns created by Coronavirus we are offering personal 1-1 online video walkthough tours where possible.
Call Now: (720) 669-8808
Is this the listing for you? We can help make it yours.
(720) 669-8808
Upcoming Open Houses
Due to COVID-19, we recommend you verify Open Houses before attending.
Sat, Oct 17, 11:00 AM - 1:00 PM
7167 Holland Court7167 Holland Court7167 Holland Court7167 Holland Court
Save
Ask
Tour
Hide
Share

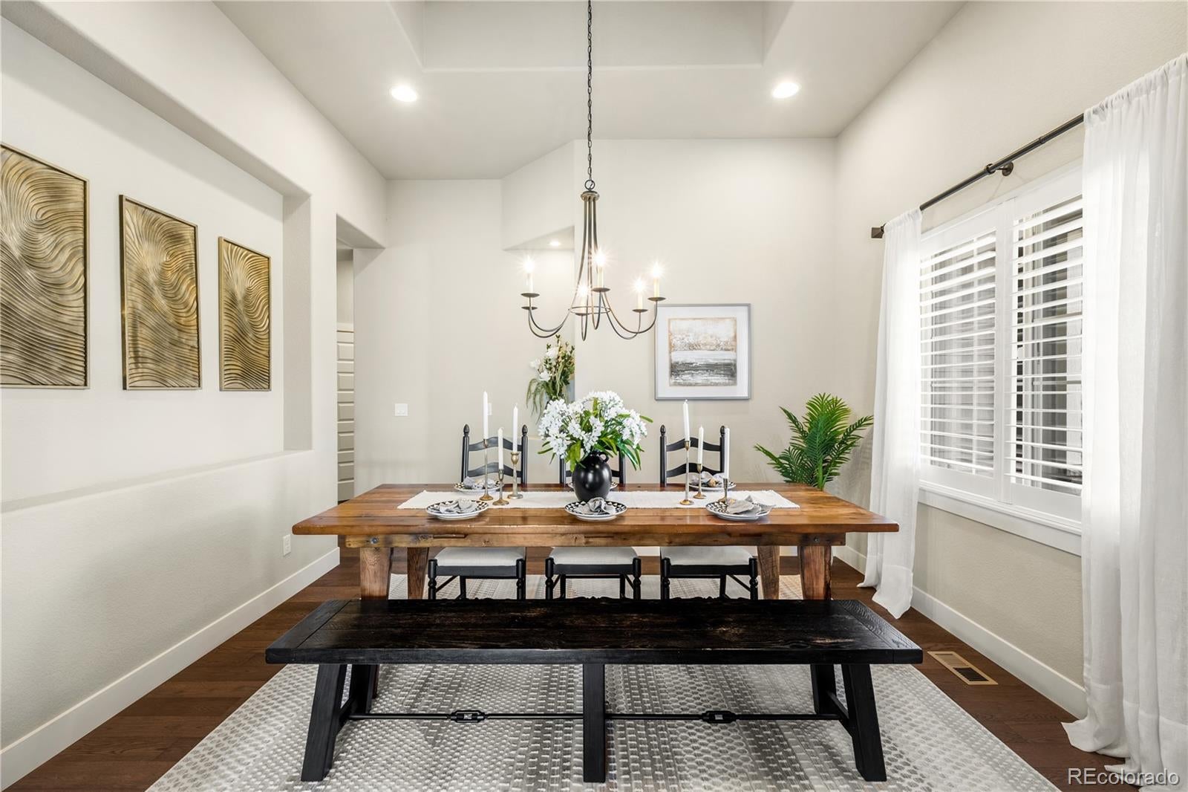
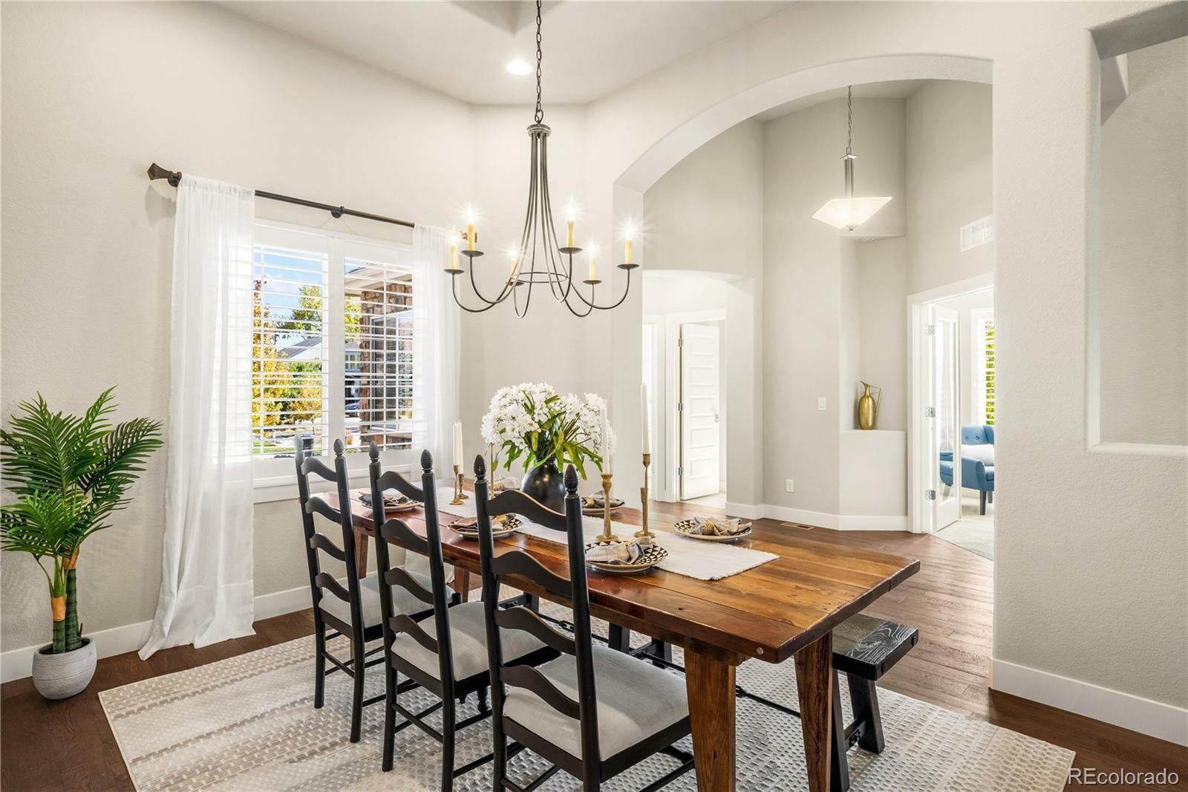
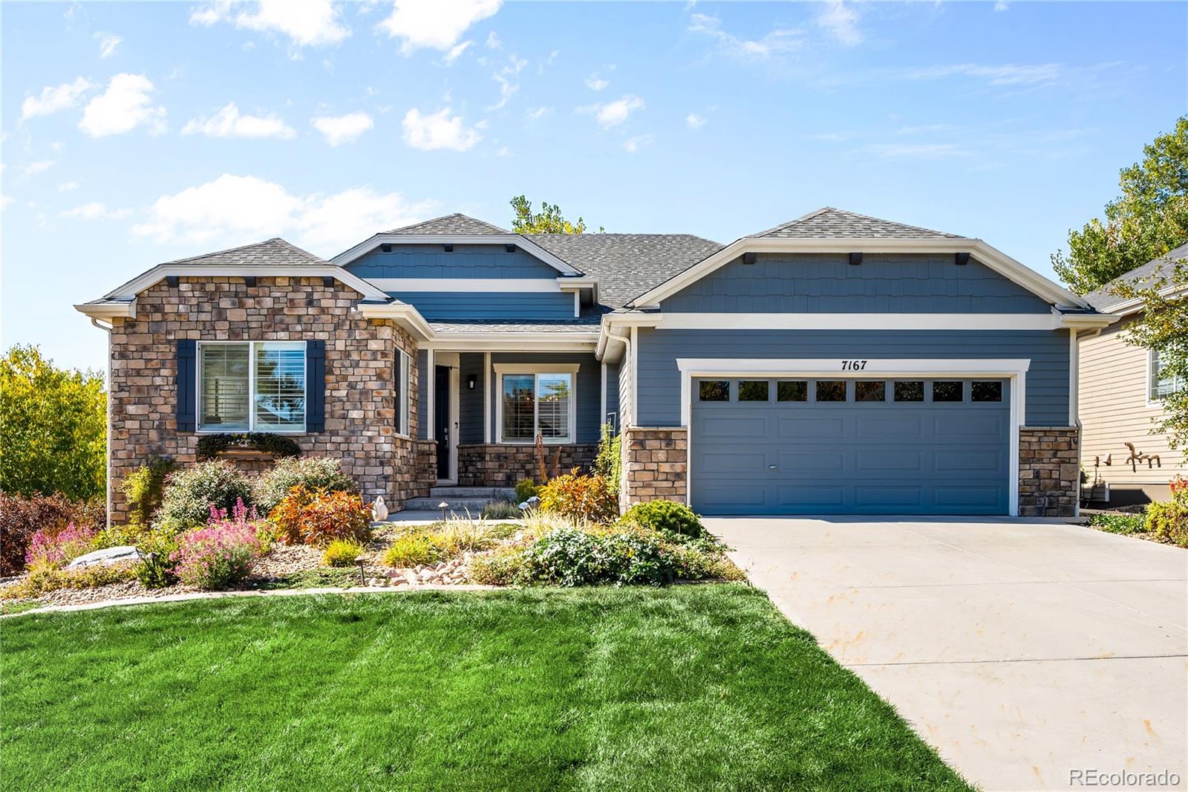
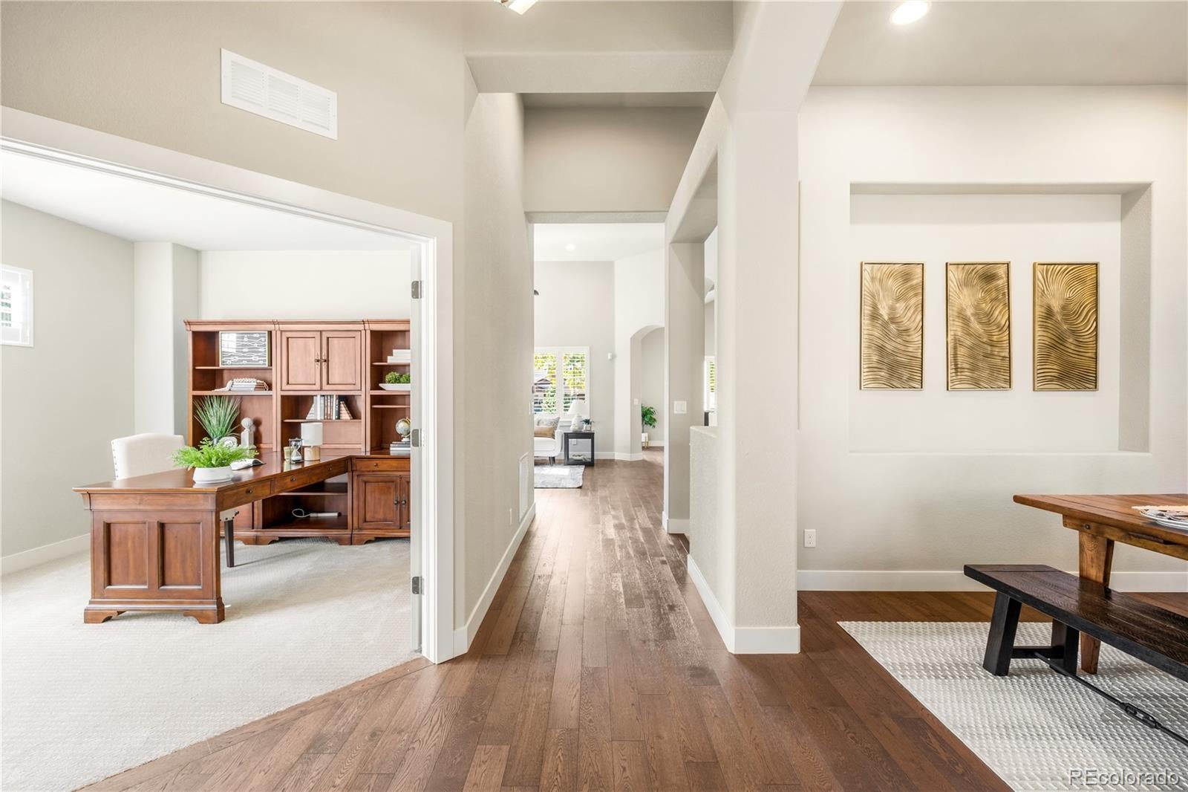
Luxury ranch living, mountain views, and thoughtfully designed outdoor spaces come together in this Sheffield Homes residence. The neighborhood borders Majestic View Park, with more than 80 acres of lake and wetland areas. Designed for main-level living, the home pairs an open floor plan with elegant designer finishes and wood floors throughout the main living areas and connecting hallways. The kitchen features two-tone cabinetry, granite counter tops, gas range, built-in microwave, coffee nook, and a generous island with separate heights for meal preparation and gathering. Open to the kitchen, the spacious family room centers around a stone fireplace, while a formal dining area offers room for special occasions. Enjoy the expansive covered deck, creating an inviting connection between indoor and outdoor living. A gas fireplace with hearth, built-in bar, and grilling areas extend the entertaining space through Colorado’s cooler evenings. Mountain views and a backdrop of a large horse estate give this outdoor retreat a sense of openness. The main-floor primary suite enjoys mountain views and abundant natural light. Its ensuite includes granite countertops, a soaking tub, custom tile, elegant cabinetry, and a walk-in closet with built-in storage. A main-floor office, additional bedroom, and laundry room make everyday living convenient. The fully finished basement adds flexibility with a large family room, recreation room, guest bedroom and bathroom, plus a separate room for a second office, home gym, or hobby space. A compact yard and refined landscaping offer appealing outdoor space with less upkeep, complementing a lock-and-leave lifestyle. The finished two-car garage includes epoxy floors, drywall, and custom cabinets for organized storage. With no HOA, low property taxes, nearby park trails, and convenient access to Olde Town Arvada, this home brings together luxury finishes, practical main-floor living, and inviting spaces inside and out.

Save
Ask
Tour
Hide
Share
Listing Snapshot
Price 
$1,125,000
Days On Site 
3 Days
Bedrooms 
3
Inside Area (SqFt) 
2,182 sqft
Total Baths 
3
Full Baths 
3
Partial Baths 
N/A
Lot Size 
0.22 Acres
Year Built 
2016
MLS® Number 
3649782
Status 
Active
Property Tax 
$6,395
HOA/Condo/Coop Fees 
N/A
Sq Ft Source 
Public Records
Friends & Family
Recent Activity
3 days agoListing updated with changes from the MLS®
3 days agoListing first seen on site
General Features
Acres 
0.22
Attached Garage 
Yes
Foundation 
Slab
Garage 
Yes
Garage Spaces 
2
Levels 
One
Parking 
LightedOversizedStorageAttached
Parking Spaces 
2
Property Sub Type 
Single Family Residence
Sewer 
Public Sewer
SqFt Above 
2182
SqFt Total 
4319
Style 
Contemporary
Utilities 
Natural Gas AvailableCable AvailableElectricity ConnectedNatural Gas Connected
Water Source 
Public
Zoning 
res
Interior Features
Appliances 
DishwasherDisposalDryerRangeRefrigeratorWasher
Basement 
DaylightFinishedFullInterior Entry
Cooling 
Central Air
Fireplace 
Yes
Fireplace Features 
GasLiving RoomOutside
Fireplaces 
2
Flooring 
CarpetTileWood
Heating 
Forced AirNatural Gas
Interior 
Built-in FeaturesEat-in KitchenGranite CountersHigh CeilingsHigh Speed InternetKitchen IslandOpen FloorplanPantryVaulted Ceiling(s)Walk-In Closet(s)
Main Level Bedrooms 
2
Window Features 
Double Pane Windows
Bathroom Full 
Dimensions - 10.11 x 10.8Level - MainDescription - Walk-in shower. Soaking tub
Bedroom 
Dimensions - 15.11 x 12.9Level - Basement
Bonus Room 
Dimensions - 13.7 x 17.5Level - Basement
Dining Room 
Dimensions - 10.11 x 13.7Level - Main
Family Room 
Dimensions - 32.4 x 21.3Level - Basement
Kitchen 
Dimensions - 13.6 x 12.8Level - MainDescription - SS Appliances. Gas Stove. Pantry. Eating Space.
Laundry 
Dimensions - 7.8 x 7.11Level - Main
Living Room 
Dimensions - 20 x 16.8Level - MainDescription - Fireplace. High Ceilings.
Save
Ask
Tour
Hide
Share
Exterior Features
Construction Details 
FrameStoneWood Siding
Exterior 
Fire PitGas GrillLightingPrivate Yard
Fencing 
None
Lot Features 
Corner LotLandscapedLevelSprinklers In FrontSprinklers In Rear
Patio And Porch 
CoveredDeckFront PorchPatio
Roof 
Composition
View 
Mountain(s)
Waterview 
Mountain(s)
Windows/Doors 
Double Pane Windows
Community Features
School District 
Jefferson County R-1
Financing Terms Available 
CashConventionalFHAVA Loan
Roads 
Paved
Schools
School District
Jefferson County R-1
Elementary School
Warder
Middle School
Pomona
High School
Pomona
Listing courtesy of RE/MAX Alliance - Olde Town [email protected]


The content relating to real estate for sale in this Web site comes in part from the Internet Data eXchange ("IDX") program of METROLIST, INC., DBA RECOLORADO real estate listings held by brokers other than RE/MAX Alliance - Olde Town are marked with the IDX Logo. This information is being provided for the consumers' personal, non-commercial use and may not be used for any other purpose. All information subject to change and should be independently verified.

Neighborhood & Commute
Source: Walkscore
Disclosure: Community information and market data powered by Constellation Data Labs. Information is deemed reliable but not guaranteed.
Save
Ask
Tour
Hide
Share