
2210 S Hooker WayDenver, CO 80219
Due to the health concerns created by Coronavirus we are offering personal 1-1 online video walkthough tours where possible.
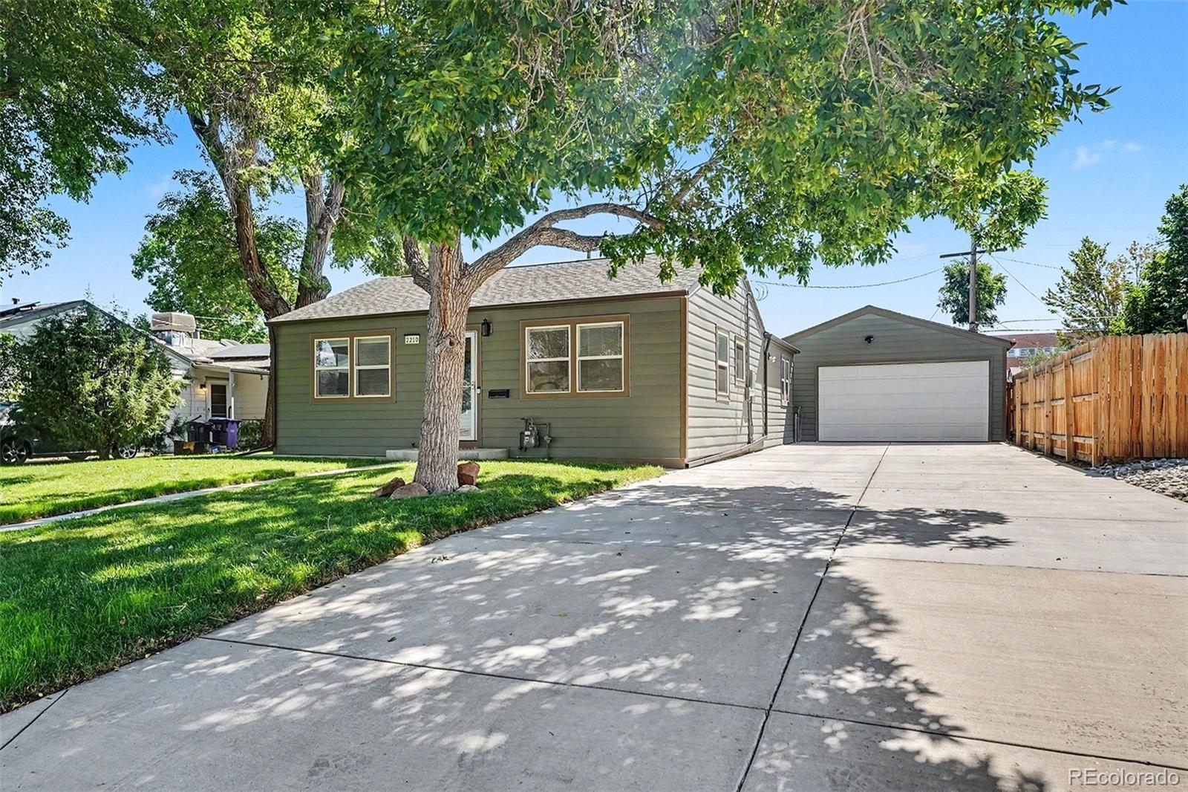
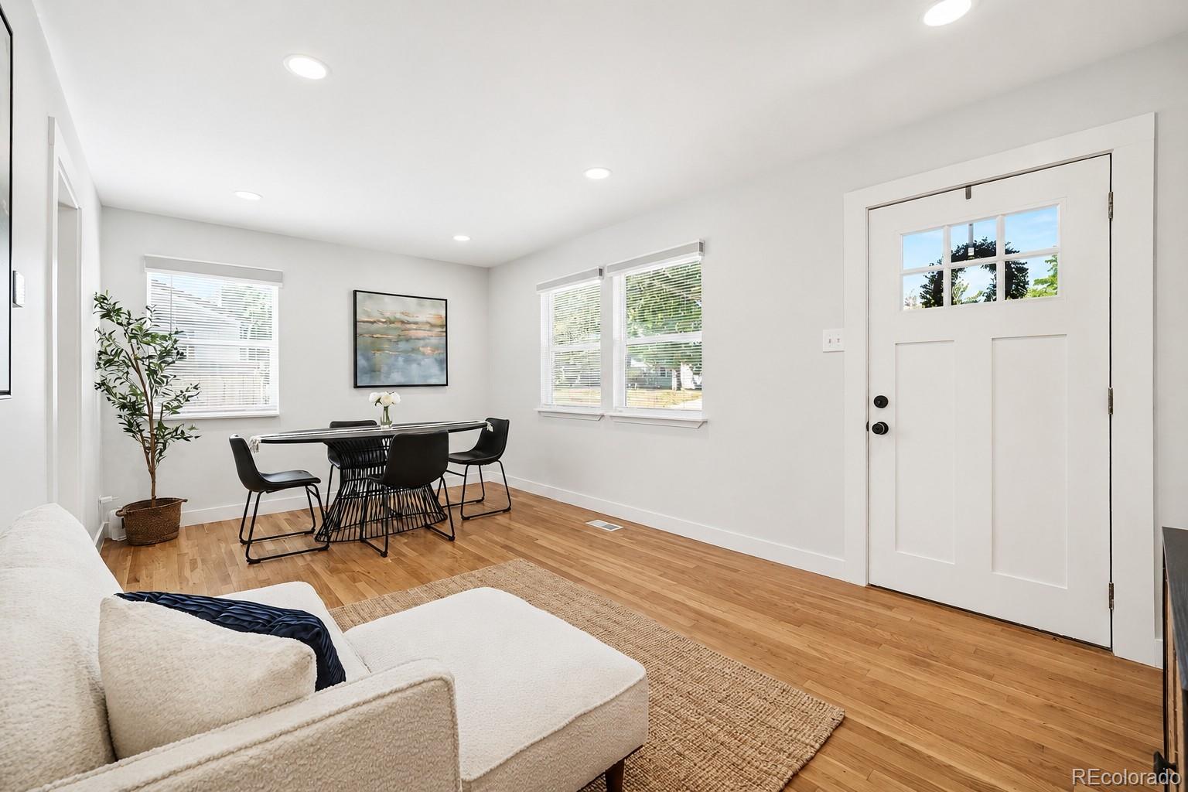
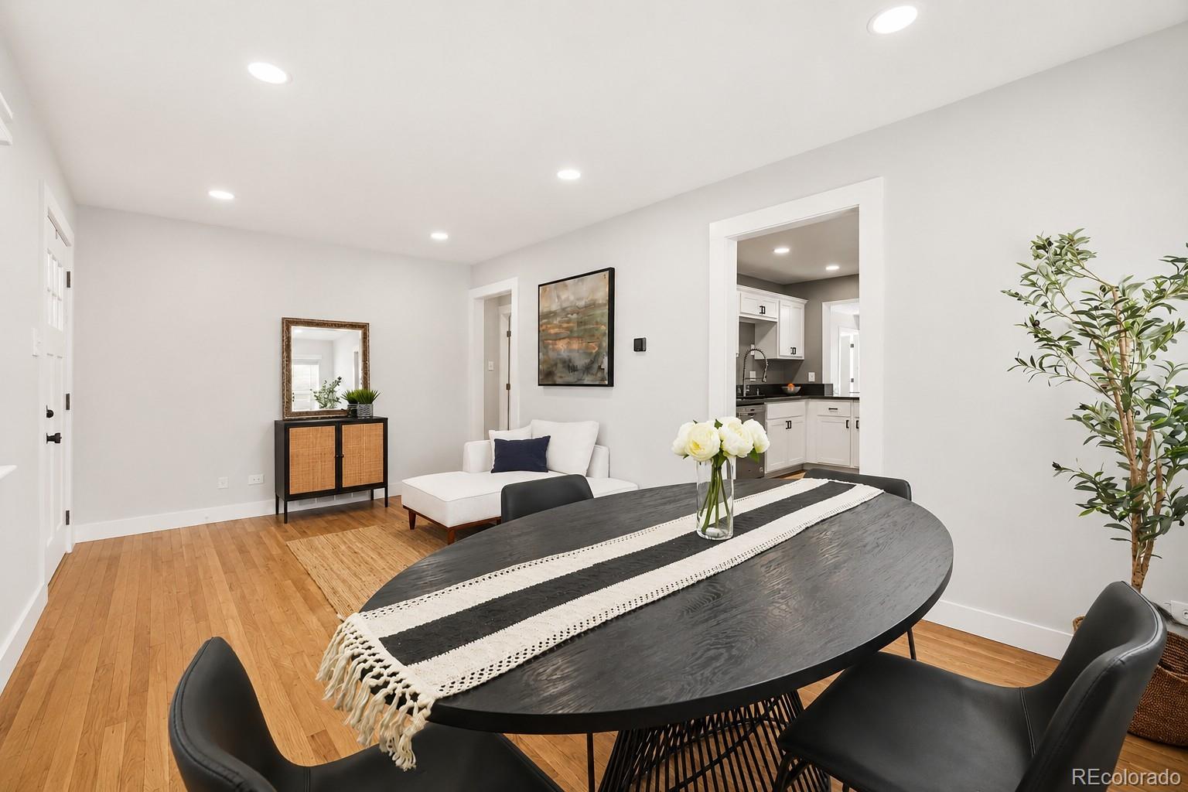
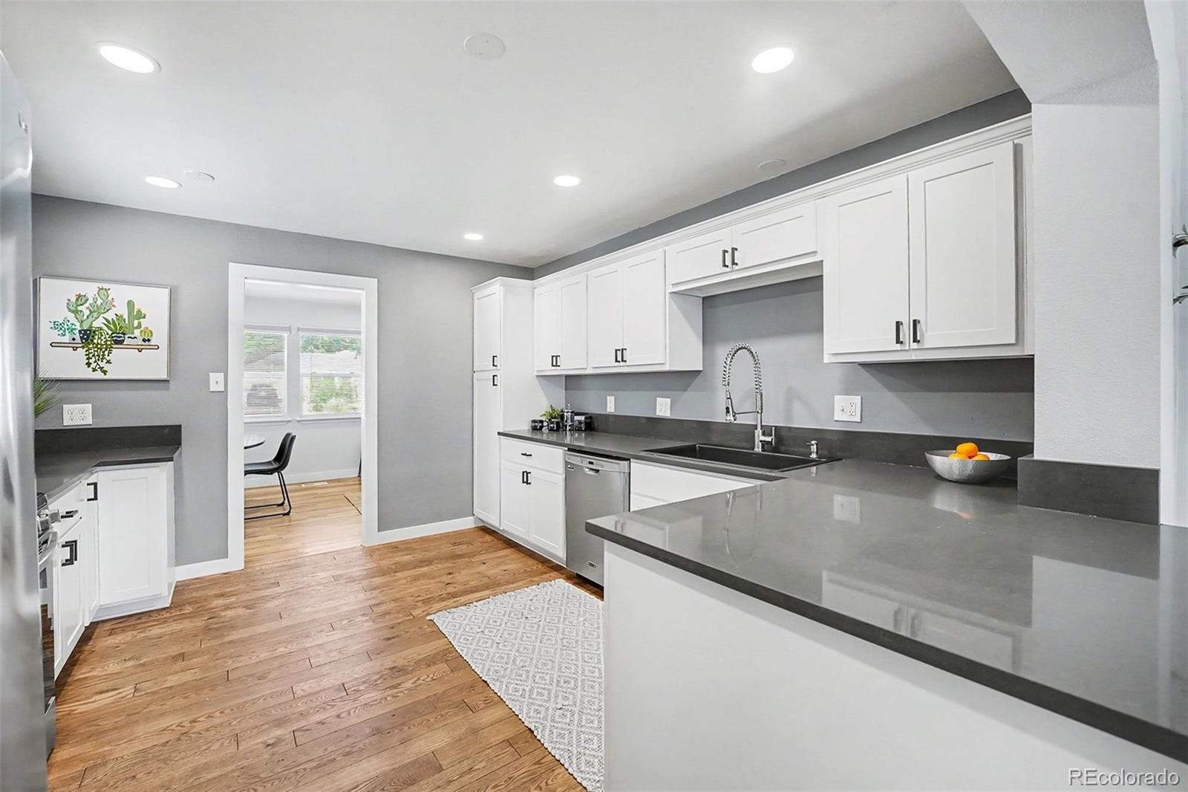
Welcome to this beautifully renovated 2-bedroom, 2-bathroom home, ideally located just one mile from Harvey Park. Thoughtfully updated from top to bottom, this move-in-ready property combines modern comfort with the peace of mind that comes from extensive improvements throughout. Nearly every major component of the home has been replaced or updated. From the sewer line and roof to the HVAC, plumbing, and more - so you can enjoy your new home without the worry of costly repairs for years to come. Inside, you'll find bright, comfortable living spaces with fresh finishes throughout. The updated kitchen features quartz countertops, modern cabinetry, and updated fixtures, while both bathrooms have been tastefully renovated to complement the home's clean, contemporary style. Step outside to enjoy a private backyard that's perfect for relaxing, entertaining, or gardening. A huge driveway provides ample off-street parking for multiple vehicles, RVs, trailers, or recreational toys, and the oversized detached two-car garage offers even more space for parking, storage, or a workshop. Conveniently located within 15 minutes of Downtown Denver, Belmar, and South Pearl Street, this beautifully updated home puts some of Denver's best shopping, dining, and entertainment within easy reach while offers the perfect blend of comfort, convenience, and quality—just bring your bags and unpack.
| 2 days ago | Listing updated with changes from the MLS® | |
| 2 days ago | Status changed to Active Under Contract | |
| a week ago | Listing first seen on site |

The content relating to real estate for sale in this Web site comes in part from the Internet Data eXchange ("IDX") program of METROLIST, INC., DBA RECOLORADO real estate listings held by brokers other than Your Castle Real Estate Inc are marked with the IDX Logo. This information is being provided for the consumers' personal, non-commercial use and may not be used for any other purpose. All information subject to change and should be independently verified.