Save
Ask
Tour
Hide
Share
$1,395,000
16 Days On Site

2783 Southshire Road
Highlands Ranch, CO 80126

For Sale|Single Family Residence|Active
4
Beds
6
Total Baths
5
Full Baths
1
Partial Bath
4,709
SqFt
$296
/SqFt
2006
Built
Subdivision:
Southridge
County:
Douglas

Due to the health concerns created by Coronavirus we are offering personal 1-1 online video walkthough tours where possible.
Call Now: (720) 669-8808
Is this the listing for you? We can help make it yours.
(720) 669-8808
2783 Southshire Road2783 Southshire Road2783 Southshire Road2783 Southshire Road
Save
Ask
Tour
Hide
Share

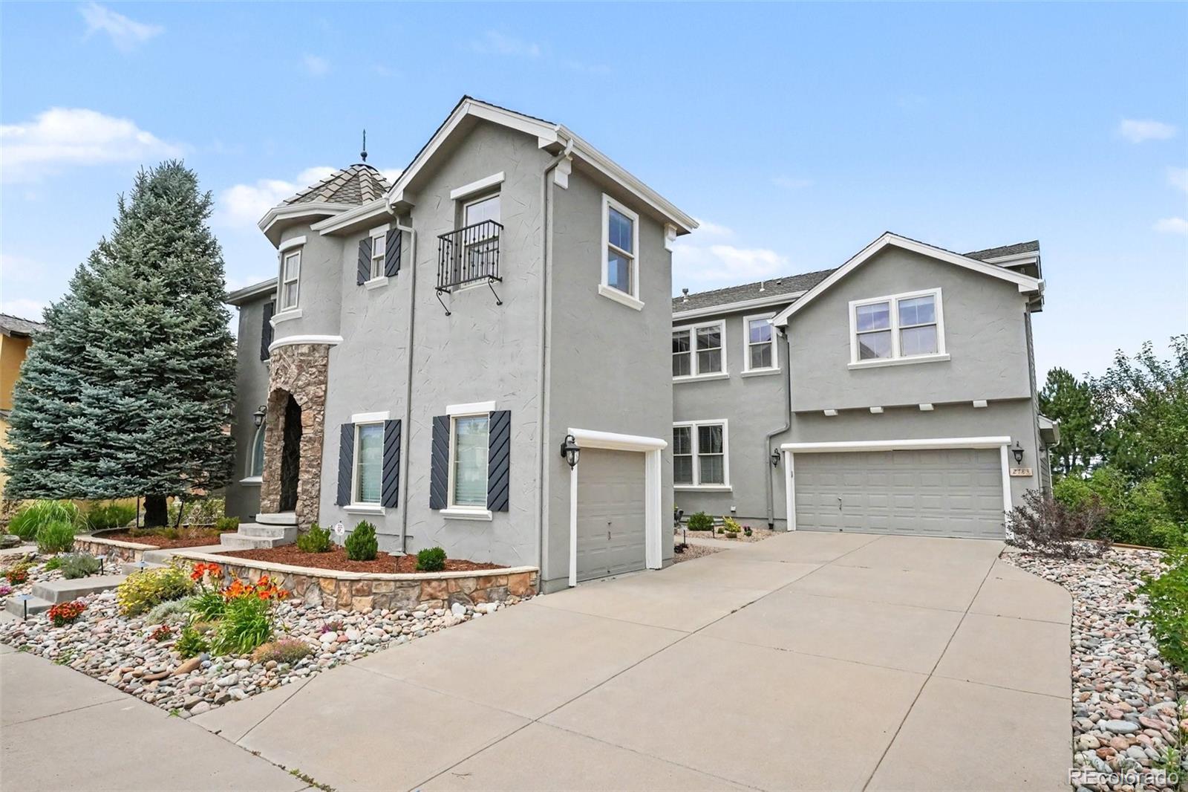
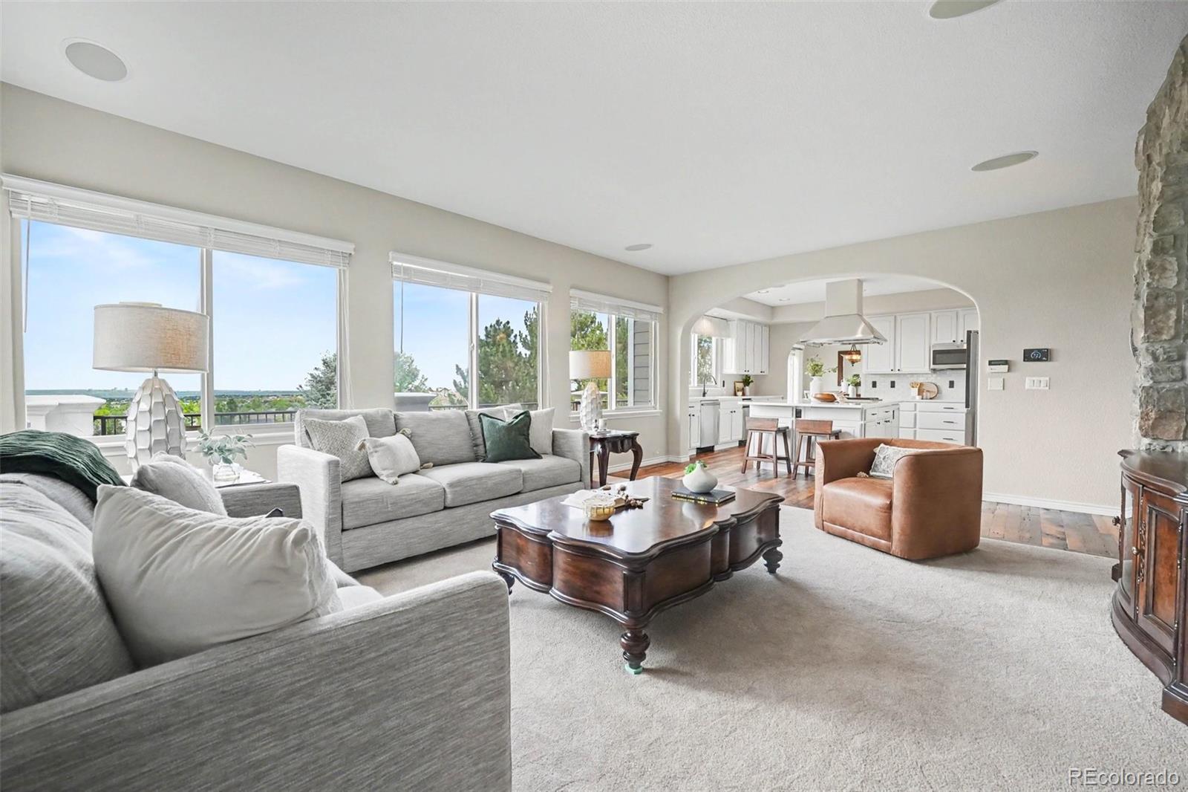
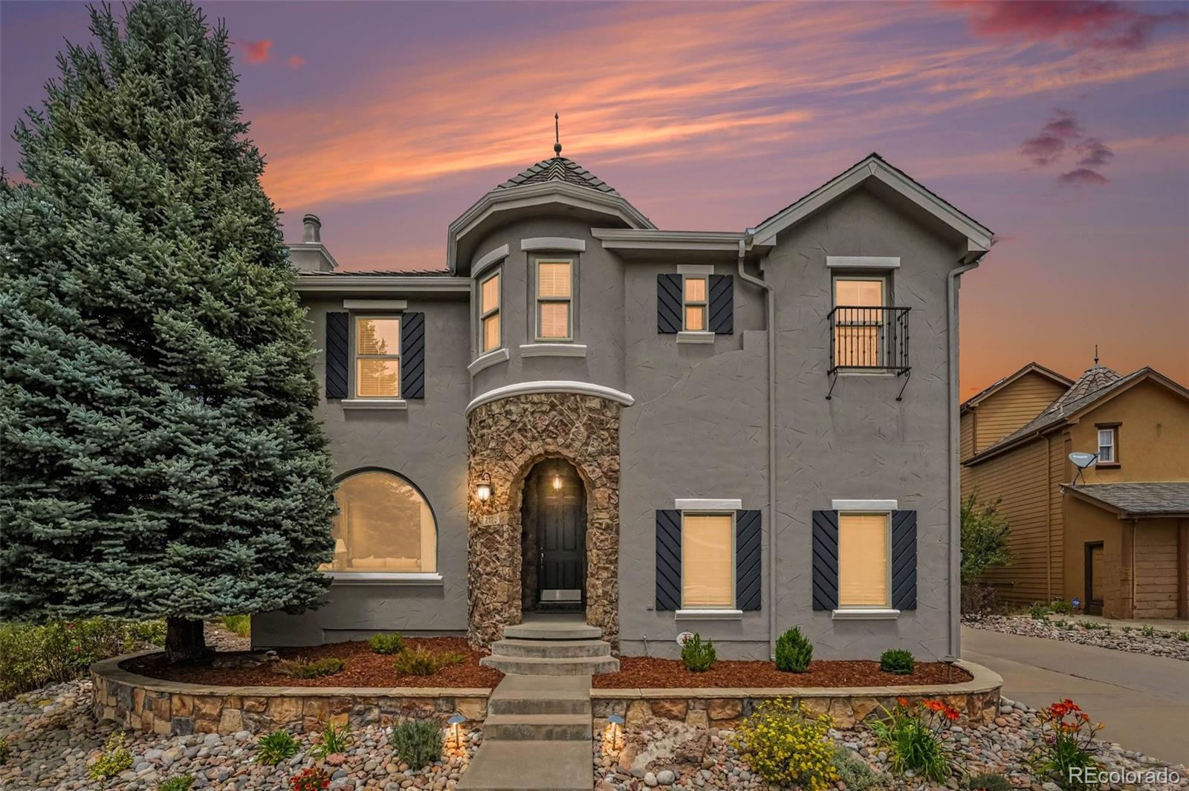
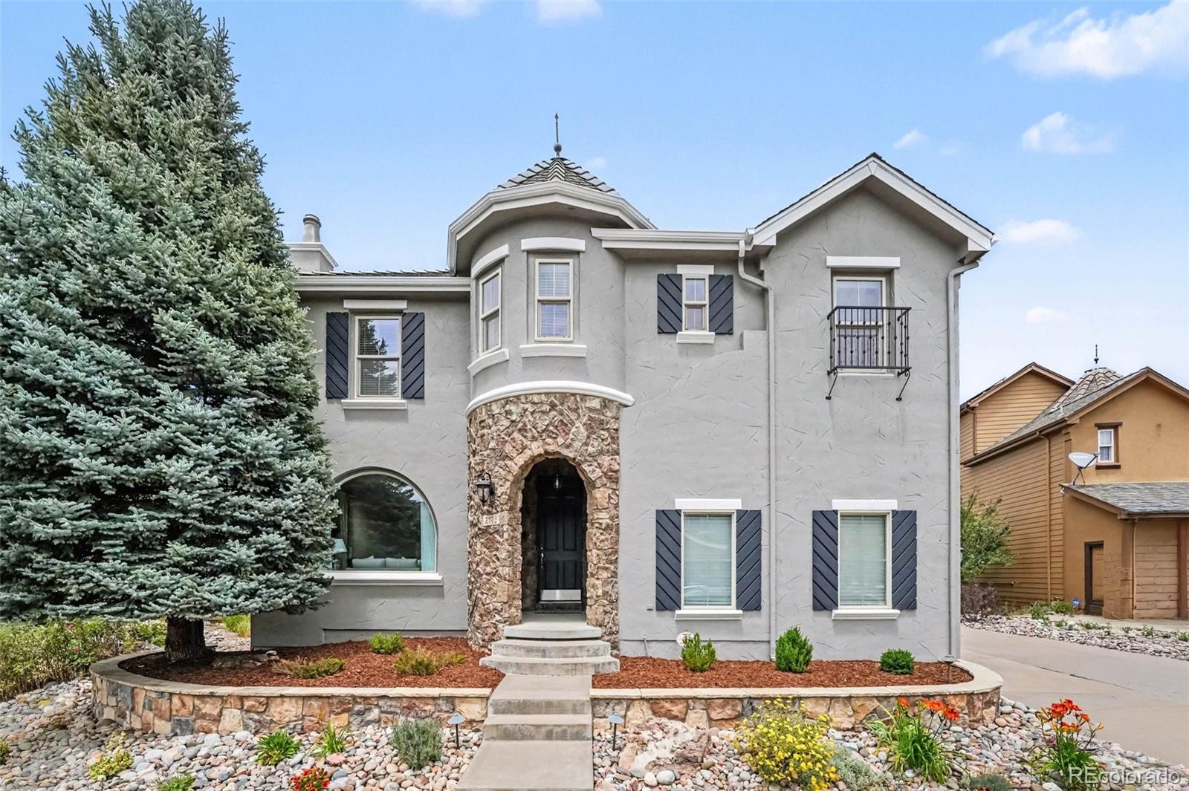
Panoramic views of downtown Denver and the Western Slope form the backdrop of this stunning Joyce Homes masterpiece. Positioned in the Firelight neighborhood of Highlands Ranch, this Tuscan-inspired two-story home blends architectural elegance with modern luxury. Features a newly remodeled gourmet kitchen with freshly painted 42” cabinetry, sleek black hardware, and dramatic quartz counters and prep island. Premium appliance package with new Wolf double oven, professional 6-burner GE Monogram gas cooktop, Bosch dishwasher, and smart LG refrigerator. Reclaimed hardwood flooring throughout the main level and up to the built-in library on the landing. Four oversized bedrooms on the upper level, each featuring newly updated quartz slab vanities, modern lighting fixtures, and matte black and champagne bronze hardware. Downstairs features a bar and walk-out basement with a finished full bathroom, ideal for a guest suite or media room. Expansive Trex deck and lower waterproofed covered patio serve as the ultimate setting for summer barbecues and twilight entertaining against a backdrop of city and mountain views. Practical upgrades include an attached 4-car garage, double variable speed furnaces and ACs, and a lifetime Class 4 impact-resistant roof. Highlands Ranch amenities include 4 world-class recreation centers, 26 parks, and over 40 miles of trails, all located minutes from top-tier Douglas County schools, Town Center, and Park Meadows.

Save
Ask
Tour
Hide
Share
Listing Snapshot
Price 
$1,395,000
Days On Site 
16 Days
Bedrooms 
4
Inside Area (SqFt) 
4,709 sqft
Total Baths 
6
Full Baths 
5
Partial Baths 
1
Lot Size 
0.23 Acres
Year Built 
2006
MLS® Number 
3694813
Status 
Active
Property Tax 
$9,130
HOA/Condo/Coop Fees 
$58 monthly
Sq Ft Source 
Public Records
Friends & Family
Recent Activity
4 days agoListing updated with changes from the MLS®
2 weeks agoListing first seen on site
General Features
Acres 
0.23
Attached Garage 
Yes
Direction Faces 
South
Garage 
Yes
Garage Spaces 
4
Levels 
Two
Parking 
ConcreteAttached
Parking Spaces 
4
Pets 
Cats OKDogs OKYes
Property Condition 
Updated/Remodeled
Property Sub Type 
Single Family Residence
Security 
Carbon Monoxide Detector(s)Smoke Detector(s)
Sewer 
Public Sewer
SqFt Above 
4655
SqFt Below 
54
SqFt Total 
6574
Style 
Traditional
Utilities 
Natural Gas AvailableCable AvailableElectricity ConnectedNatural Gas ConnectedPhone Available
Water Source 
Public
Zoning 
PDU
Interior Features
Appliances 
CooktopDishwasherDisposalDouble OvenDryerMicrowaveOvenRange HoodRefrigeratorWasher
Basement 
Sump PumpDaylightExterior EntryFullUnfinishedWalk-Out Access
Cooling 
Ceiling Fan(s)Central Air
Fireplace 
Yes
Fireplace Features 
Master BedroomGreat RoomLiving Room
Fireplaces 
3
Flooring 
TileWood
Furnished 
Unfurnished
Heating 
Forced AirNatural Gas
Interior 
Breakfast BarCeiling Fan(s)Eat-in KitchenHigh CeilingsKitchen IslandOpen FloorplanVaulted Ceiling(s)Walk-In Closet(s)
Laundry Features 
SinkIn Unit
Window Features 
Bay Window(s)Double Pane WindowsWindow CoveringsWindow Treatments
Bathroom Full 
Level - BasementDescription - Tile Flooring
Bathroom Half 
Level - MainDescription - Pedestal Sink
Bedroom 
Dimensions - 17 x 17Level - UpperDescription - Carpet, Ceiling Fan
Den 
Dimensions - 11 x 10Level - MainDescription - Wood Flooring
Dining Room 
Dimensions - 14 x 9Level - MainDescription - Carpet
Great Room 
Dimensions - 20 x 17Level - MainDescription - Carpet, Fireplace
Kitchen 
Dimensions - 16 x 14Level - MainDescription - Wood Flooring, Stainless Steel Appliances, Kitchen Island
Laundry 
Dimensions - 8 x 5Level - MainDescription - Washer, Dryer, Tile Flooring, Buil-in Cabinets
Library 
Dimensions - 7 x 5Level - MainDescription - Wood Flooring
Living Room 
Dimensions - 16 x 12Level - MainDescription - Carpet, Fireplace
Loft 
Dimensions - 19 x 13Level - UpperDescription - Carpet
Media Room 
Dimensions - 19 x 10Level - UpperDescription - Carpet
Office 
Dimensions - 16 x 10Level - MainDescription - Carpet, Ceiling Fan
Sun Room 
Dimensions - 13 x 11Level - UpperDescription - Carpet
Save
Ask
Tour
Hide
Share
Exterior Features
Construction Details 
FrameStoneStucco
Exterior 
Private YardRain Gutters
Fencing 
FencedFull
Lot Features 
LandscapedSprinklers In FrontSprinklers In Rear
Patio And Porch 
CoveredDeckFront PorchPatio
Roof 
Composition
View 
CityLakeMountain(s)ValleyWater
Waterview 
CityLakeMountain(s)ValleyWater
Windows/Doors 
Bay Window(s)Double Pane WindowsWindow CoveringsWindow Treatments
Community Features
Association Amenities 
ClubhouseFitness CenterParkParkingPlaygroundPond SeasonalPoolSaunaSpa/Hot TubTennis Court(s)Trail(s)
Association Dues 
174
Building Access 
Exterior Access
Financing Terms Available 
CashConventionalFHAVA Loan
HOA Fee Frequency 
Quarterly
Roads 
Paved
School District 
Douglas RE-1
Schools
School District
Douglas RE-1
Elementary School
Copper Mesa
Middle School
Mountain Ridge
High School
Mountain Vista
Listing courtesy of RE/MAX Professionals [email protected]


The content relating to real estate for sale in this Web site comes in part from the Internet Data eXchange ("IDX") program of METROLIST, INC., DBA RECOLORADO real estate listings held by brokers other than RE/MAX Professionals are marked with the IDX Logo. This information is being provided for the consumers' personal, non-commercial use and may not be used for any other purpose. All information subject to change and should be independently verified.

Neighborhood & Commute
Source: Walkscore
Disclosure: Community information and market data powered by Constellation Data Labs. Information is deemed reliable but not guaranteed.
Save
Ask
Tour
Hide
Share