Save
Ask
Tour
Hide
Share
$985,000
1 Day On Site

7911 Beverly Boulevard
Castle Pines, CO 80108

Single Family Residence|Coming Soon
4
Beds
5
Total Baths
2
Full Baths
3
Partial Baths
4,475
SqFt
$220
/SqFt
2002
Built
Subdivision:
Beverly Hills Estates
County:
Douglas

Due to the health concerns created by Coronavirus we are offering personal 1-1 online video walkthough tours where possible.
Call Now: (720) 669-8808
Is this the listing for you? We can help make it yours.
(720) 669-8808
Upcoming Open Houses
Due to COVID-19, we recommend you verify Open Houses before attending.
Sat, May 30, 12:00 AM - 3:00 PM
7911 Beverly Boulevard7911 Beverly Boulevard7911 Beverly Boulevard7911 Beverly Boulevard
Save
Ask
Tour
Hide
Share

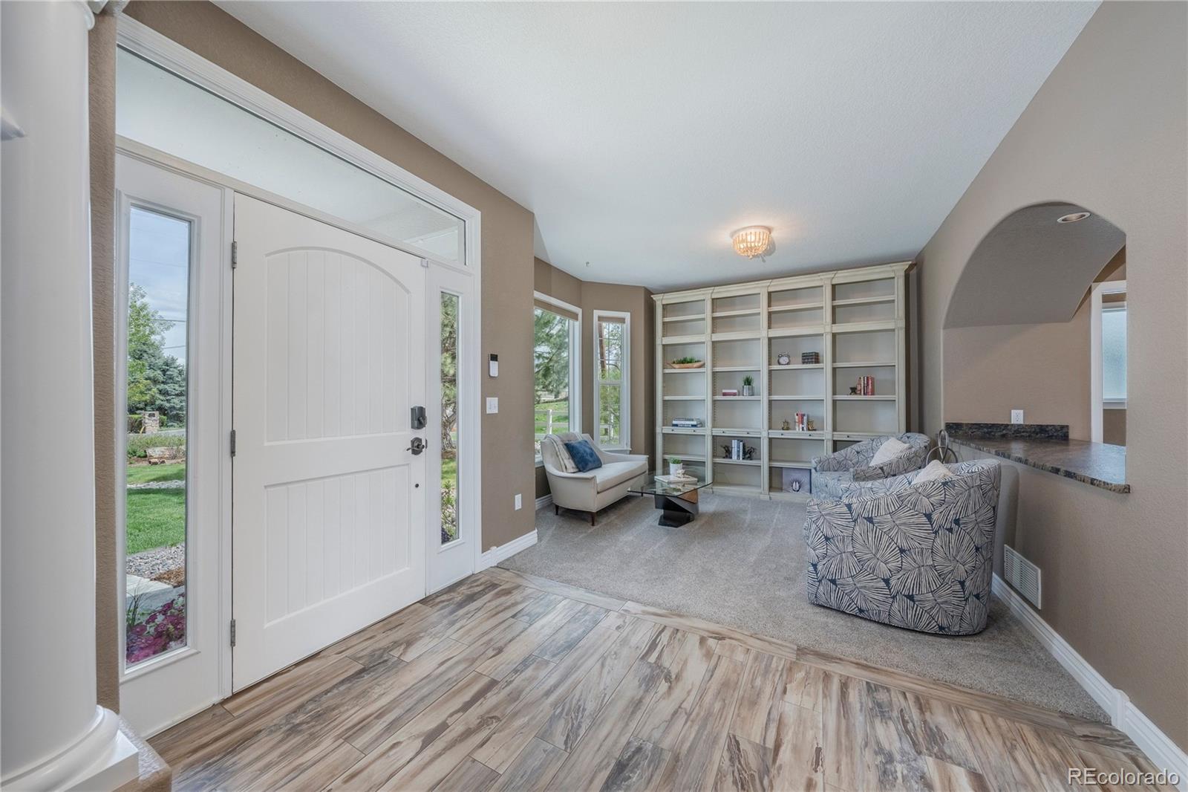
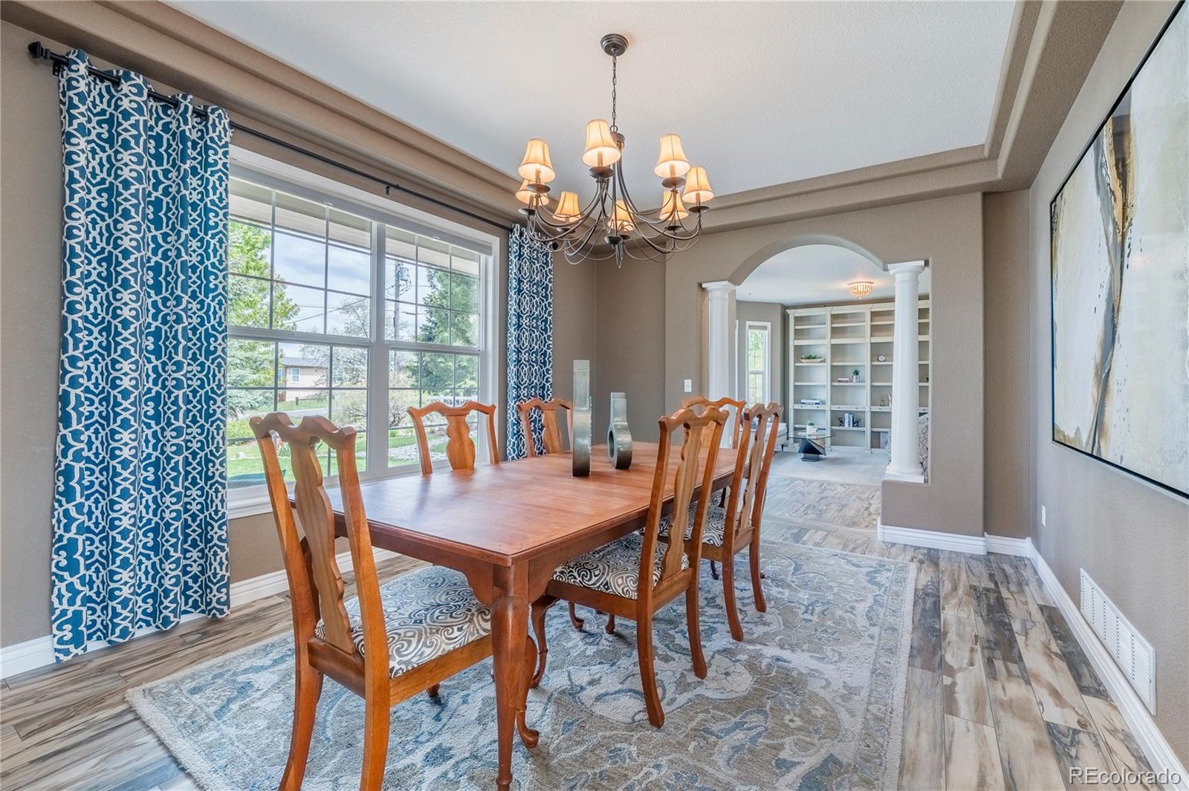
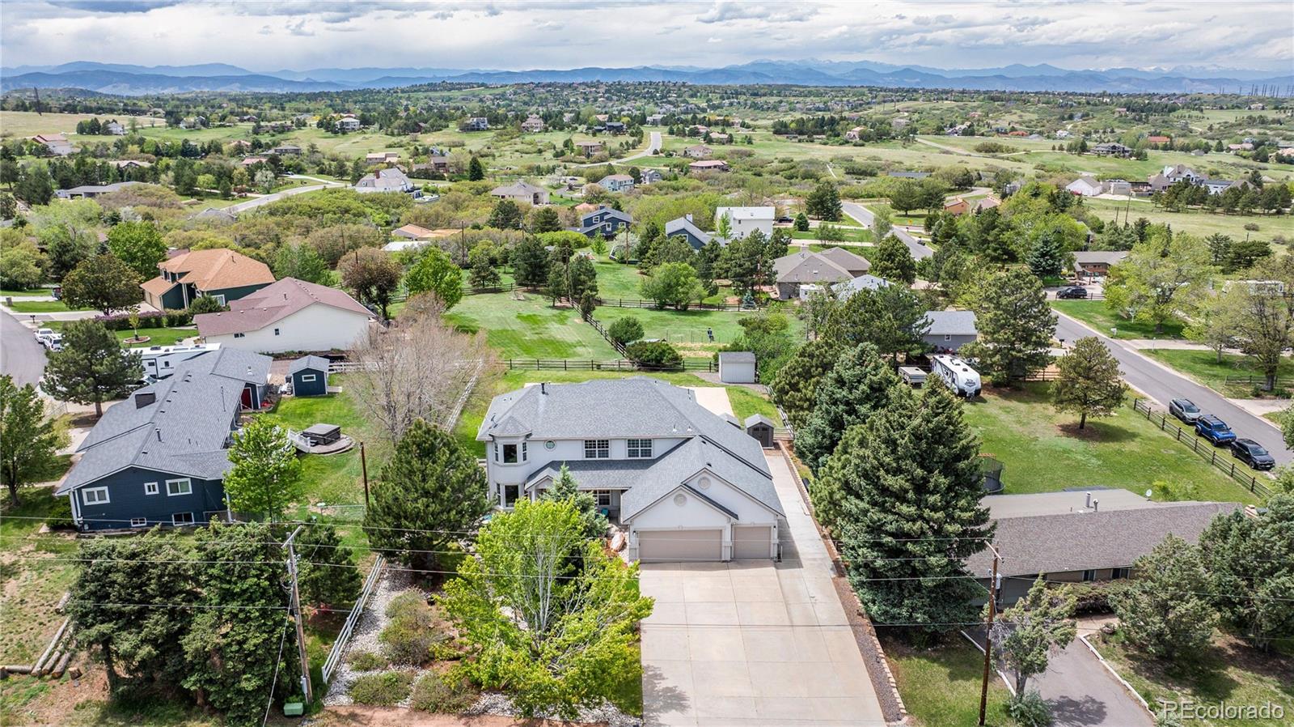
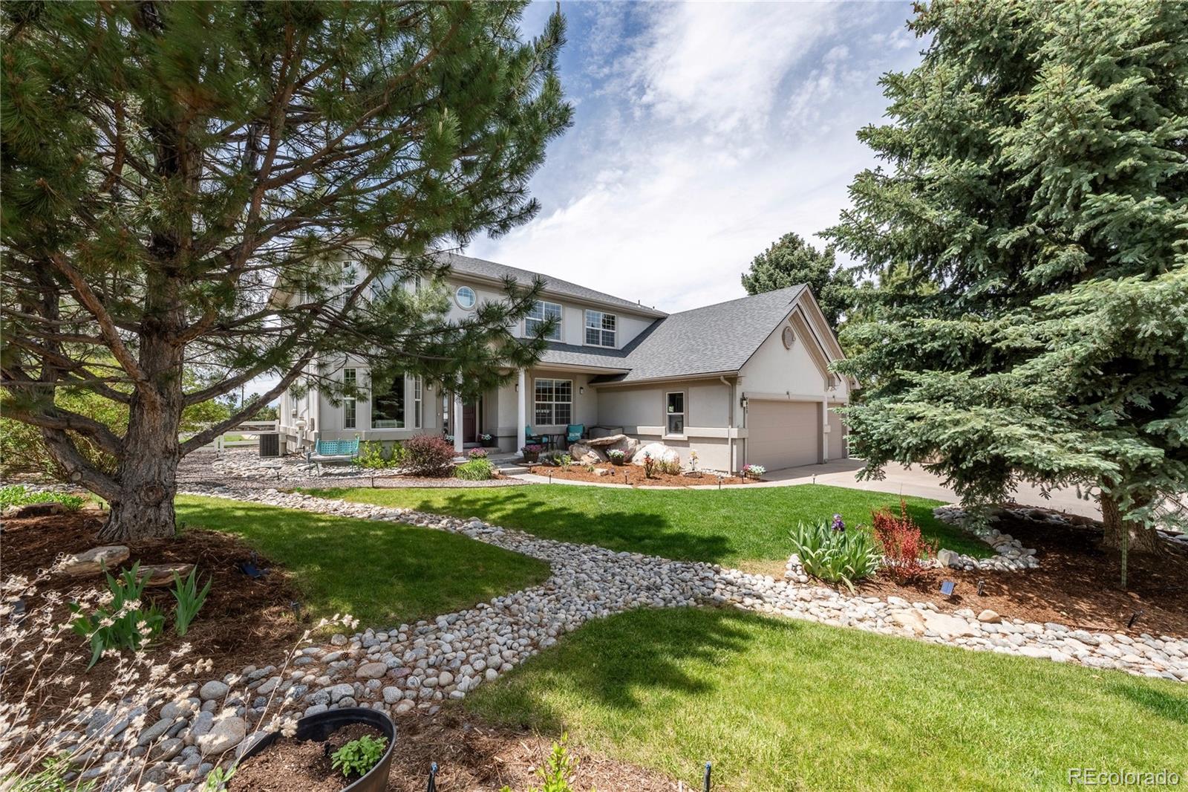
Stunning custom home offering breathtaking mountain views, exceptional opportunity, and unmatched versatility in a prime location just minutes from I-25 with no HOA. Thoughtfully updated, meticulously cared for, this property blends the appeal of country living with quick access to city conveniences. Designed for entertaining, the open concept features a spacious chef’s kitchen with extensive cabinetry, granite countertops, glass tile accents, stainless appliances, double ovens, and walk-in pantry. Main floor office with French doors. The luxurious primary suite includes heated bathroom floors, a spa-inspired soaking tub, oversized dual-head shower, dedicated water heater, expansive walk-in closet, and a hidden secure room with a safe. The entire home is wired for surround sound. The finished basement offers incredible rec space complete with updated bath and kitchenette. Perfect flex space for hobbies, media or fitness. Additional highlights include two laundry rooms, abundant storage throughout, programmable exterior LED lighting, and beautifully landscaped grounds with irrigation and storage shed. Car enthusiasts, RV owners, and hobbyists will appreciate the oversized 1,062 sq ft 4+ car garage with extra-tall ceilings, heater, workbench, shelving, RV loading door, plus a massive 12-car driveway and dedicated RV parking equipped with power, water, and clean-out access. EV charger with electrical subpanel, new counters and sinks, exterior paint, landscaping upgrades, and 2 new water heaters and 7 replacement windows in 2026. Fantastic opportunity with no HOA in Castle Pines. Welcome to Beverly Hills Estates and welcome home!

Save
Ask
Tour
Hide
Share
Listing Snapshot
Price 
$985,000
Days On Site 
1 Day
Bedrooms 
4
Inside Area (SqFt) 
4,475 sqft
Total Baths 
5
Full Baths 
2
Partial Baths 
3
Lot Size 
0.49 Acres
Year Built 
2002
MLS® Number 
3700677
Status 
Coming Soon
Property Tax 
$6,056
HOA/Condo/Coop Fees 
N/A
Sq Ft Source 
Public Records
Friends & Family
Recent Activity
yesterdayListing updated with changes from the MLS®
yesterdayListing first seen on site
General Features
Acres 
0.49
Attached Garage 
Yes
Direction Faces 
East
Foundation 
Slab
Garage 
Yes
Garage Spaces 
4
Levels 
Two
Parking 
ConcreteElectric Vehicle Charging Station(s)Heated GarageOversizedStorageAttached
Parking Spaces 
4
Property Condition 
Updated/Remodeled
Property Sub Type 
Single Family Residence
Sewer 
Septic Tank
SqFt Above 
3018
SqFt Below 
1457
SqFt Total 
4619
Style 
Traditional
Water Source 
Shared WellPrivatePublicWell
Zoning 
ER
Interior Features
Appliances 
Bar FridgeConvection OvenDishwasherDisposalDouble OvenDryerGas Water HeaterMicrowaveRefrigeratorWasher
Basement 
Sump PumpBath/StubbedFinished
Cooling 
Ceiling Fan(s)Central Air
Electric 
220 Volts
Fireplace 
Yes
Fireplace Features 
Great Room
Fireplaces 
1
Flooring 
CarpetTile
Heating 
Forced AirRadiant Floor
Interior 
Breakfast BarCeiling Fan(s)Entrance FoyerGranite CountersHigh CeilingsIn-Law FloorplanKitchen IslandOpen FloorplanPantryWalk-In Closet(s)Wet Bar
Laundry Features 
Sink
Window Features 
Double Pane WindowsWindow Coverings
Bathroom Full 
Level - UpperDescription - Updated spa like bath with huge shower and jet
Bathroom Half 
Level - MainDescription - Powder room near office
Bathroom Three Quarter 
Level - Upper
Bedroom 
Level - Upper
Bonus Room 
Level - BasementDescription - Fles space for hobbies, media or fitness
Dining Room 
Level - MainDescription - Formal dining gather here
Great Room 
Level - MainDescription - 2 story great room with views
Kitchen 
Level - MainDescription - Open concept chef's kitchen, granite and more
Laundry 
Level - MainDescription - Stackable washer dryer, shower, toliet sink
Living Room 
Level - MainDescription - Flex room for formal living room or options
Office 
Level - MainDescription - French door for privacy and west views
Save
Ask
Tour
Hide
Share
Exterior Features
Exterior 
Fire PitLightingPrivate Yard
Fencing 
FencedFull
Lot Features 
LandscapedLevelNear Public TransitSprinklers In FrontSprinklers In Rear
Patio And Porch 
Front PorchPatio
Roof 
Composition
View 
Mountain(s)
Waterview 
Mountain(s)
Windows/Doors 
Double Pane WindowsWindow Coverings
Community Features
Financing Terms Available 
CashConventional
Roads 
Paved
School District 
Douglas RE-1
Schools
School District
Douglas RE-1
Elementary School
Buffalo Ridge
Middle School
Rocky Heights
High School
Rock Canyon
Listing courtesy of Berkshire Hathaway HomeServices Rocky Mountain, REALTORS- Castle Pines Office [email protected]


The content relating to real estate for sale in this Web site comes in part from the Internet Data eXchange ("IDX") program of METROLIST, INC., DBA RECOLORADO real estate listings held by brokers other than Berkshire Hathaway HomeServices Rocky Mountain, REALTORS- Castle Pines Office are marked with the IDX Logo. This information is being provided for the consumers' personal, non-commercial use and may not be used for any other purpose. All information subject to change and should be independently verified.

Neighborhood & Commute
Source: Walkscore
Disclosure: Community information and market data powered by Constellation Data Labs. Information is deemed reliable but not guaranteed.
Save
Ask
Tour
Hide
Share