Save
Ask
Tour
Hide
Share
$409,999
20 Days On Site

11634 Grant Street
Northglenn, CO 80233

For Sale|Townhouse|Active
4
Beds
3
Total Baths
1
Full Bath
2
Partial Baths
1,764
SqFt
$232
/SqFt
1968
Built
Subdivision:
Northglenn H
County:
Adams

Due to the health concerns created by Coronavirus we are offering personal 1-1 online video walkthough tours where possible.
Call Now: (720) 669-8808
Is this the listing for you? We can help make it yours.
(720) 669-8808
11634 Grant Street11634 Grant Street11634 Grant Street11634 Grant Street
Save
Ask
Tour
Hide
Share

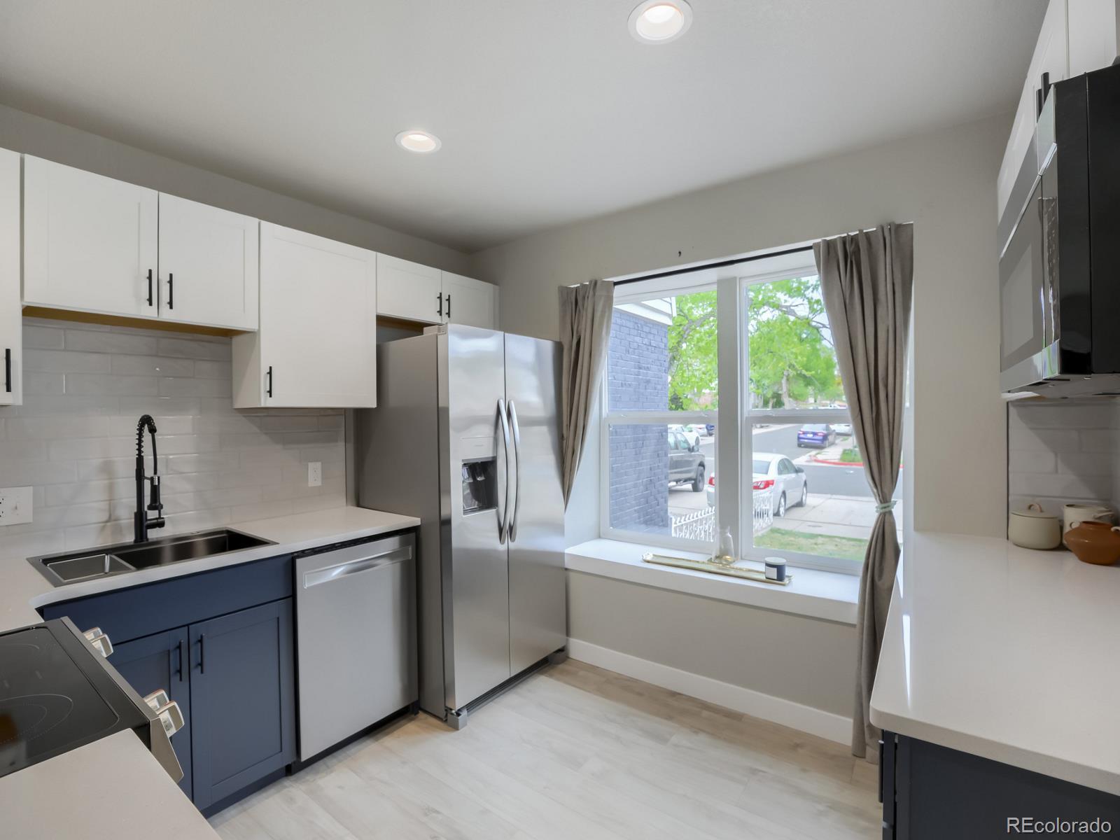
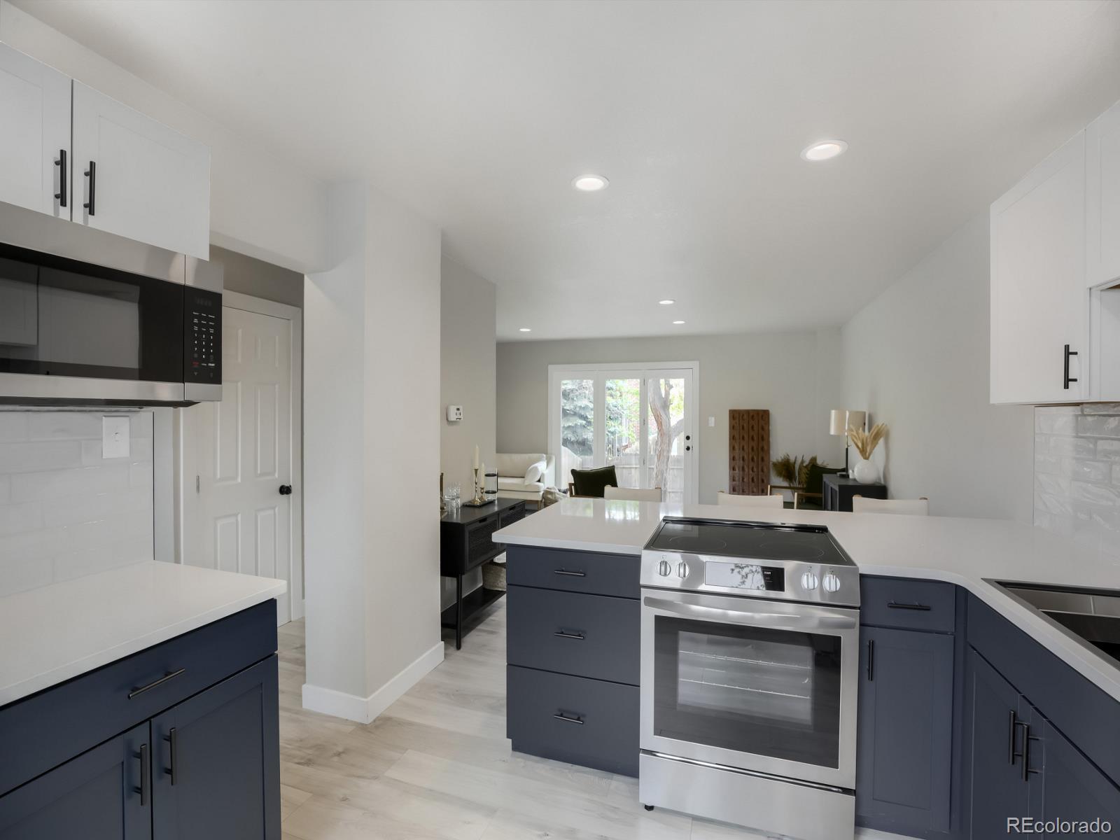
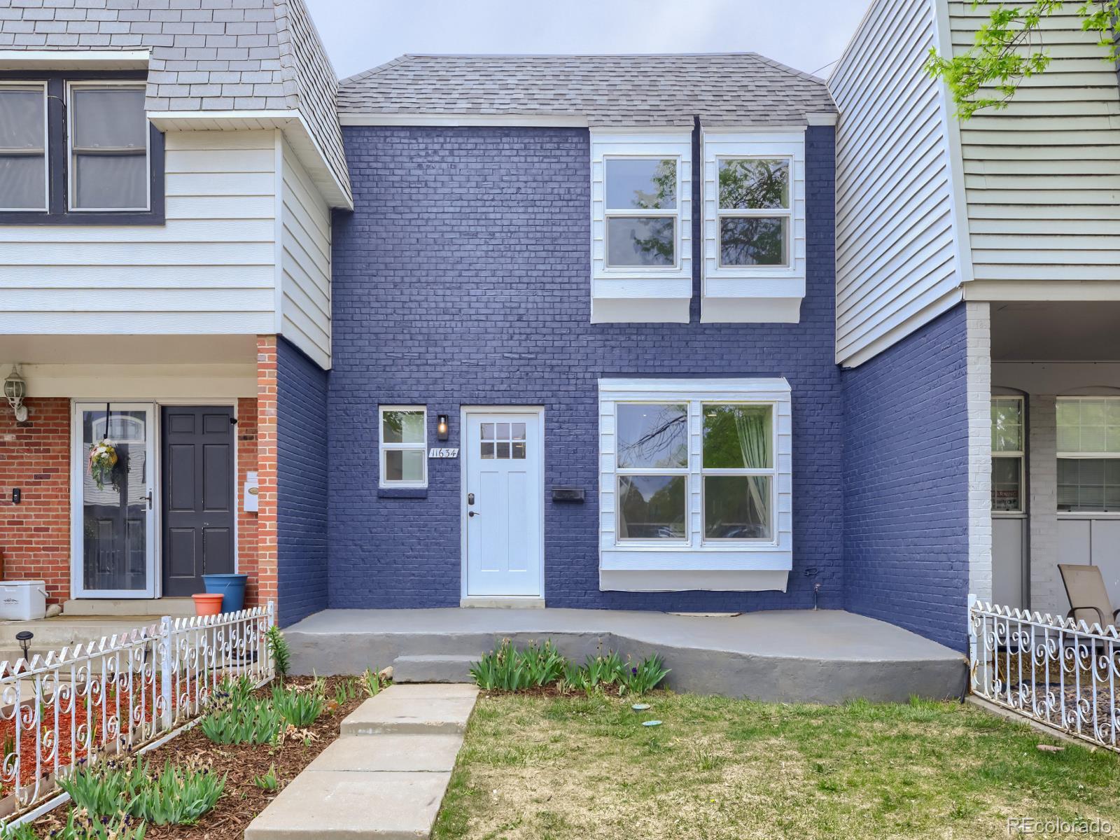
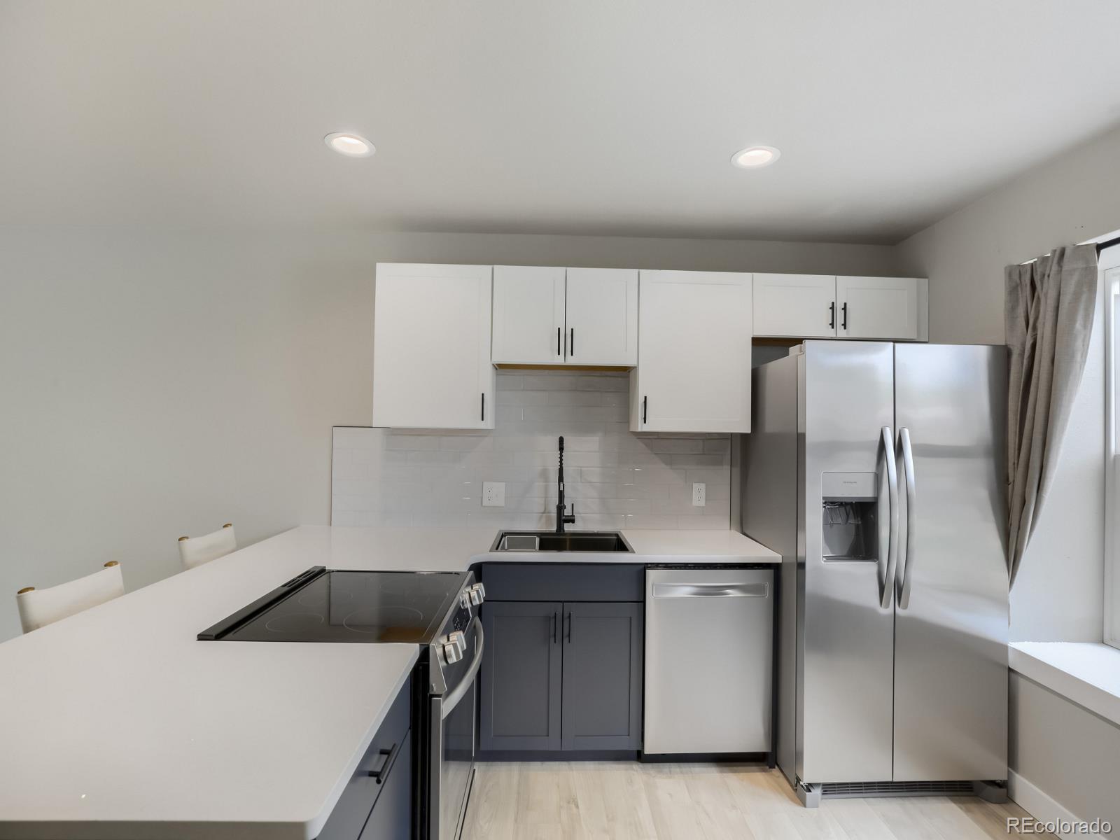
LENDER PAID 2/1 BUY DOWN AVAILABLE WITH PREFERRED LENDER, ASK FOR DETAILS. Freshly flipped and fully renovated, this stunning townhome sits in the heart of Northglenn and checks all the boxes!! NO HOA, low taxes, and packed with upgrades throughout! Featuring 4 bedrooms and 3 bathrooms, this home offers a bright, open floor plan designed for modern living. The main level flows seamlessly from the living area into the dining space and beautifully updated kitchen complete with quartz countertops, stainless steel appliances, and ample cabinet storage. You’ll love the long list of “NEW” big-ticket items, including a new roof, all new windows, new electrical panel, new appliances, upgraded carpet, and durable laminate plank flooring, giving you peace of mind and a truly move-in ready experience. Upstairs, you’ll find 3 comfortable bedrooms and a full bathroom, while the finished basement provides added privacy with a 4th bedroom, attached bathroom, and an additional living space. The laundry room is conveniently tucked away downstairs, keeping everything you need right within your unit. Step outside to enjoy your private backyard, plus the convenience of two deeded parking spaces right out front. Located within walking distance to parks and trails and just minutes from public transportation, light rail, shopping, dining, and easy access to I-25, this home combines comfort, style, and unbeatable convenience. This is the one you’ve been waiting for, don’t miss it!

Save
Ask
Tour
Hide
Share
Listing Snapshot
Price 
$409,999
Days On Site 
20 Days
Bedrooms 
4
Inside Area (SqFt) 
1,764 sqft
Total Baths 
3
Full Baths 
1
Partial Baths 
2
Lot Size 
0.05 Acres
Year Built 
1968
MLS® Number 
3702266
Status 
Active
Property Tax 
$2,737
HOA/Condo/Coop Fees 
N/A
Sq Ft Source 
Public Records
Friends & Family
Recent Activity
4 days agoListing updated with changes from the MLS®
7 days agoPrice changed to $409,999
3 weeks agoStatus changed to Active
3 weeks agoListing first seen on site
General Features
Acres 
0.05
Levels 
Two
Parking 
Concrete
Parking Spaces 
2
Pets 
Cats OKDogs OKYes
Property Condition 
Updated/Remodeled
Property Sub Type 
Townhouse
Security 
Carbon Monoxide Detector(s)Smoke Detector(s)
Sewer 
Public Sewer
SqFt Above 
1176
SqFt Below 
588
SqFt Total 
1764
Utilities 
Cable Available
Water Source 
Public
Interior Features
Appliances 
OvenDishwasherDisposalDryerGas Water HeaterMicrowaveRefrigeratorSelf Cleaning OvenWasher
Basement 
FinishedFull
Cooling 
Central Air
Flooring 
CarpetLaminate
Heating 
Forced Air
Interior 
Eat-in KitchenHigh Speed InternetOpen Floorplan
Laundry Features 
In Unit
Window Features 
Double Pane Windows
Bathroom Full 
Level - Upper
Bathroom Half 
Level - Main
Bathroom Three Quarter 
Level - Basement
Bedroom 
Level - Upper
Dining Room 
Level - Main
Kitchen 
Level - Main
Laundry 
Level - Basement
Living Room 
Level - Main
Save
Ask
Tour
Hide
Share
Exterior Features
Construction Details 
BrickFrame
Exterior 
Private YardRain Gutters
Fencing 
FencedFull
Lot Features 
Near Public Transit
Patio And Porch 
Front PorchPatio
Roof 
CompositionMembrane
Windows/Doors 
Double Pane Windows
Community Features
Building Access 
Ground
Financing Terms Available 
CashConventionalFHAVA Loan
Roads 
Paved
School District 
Adams 12 5 Star Schl
Schools
School District
Adams 12 5 Star Schl
Elementary School
Stukey
Middle School
Northglenn
High School
Thornton
Listing courtesy of Priority Realty [email protected]


The content relating to real estate for sale in this Web site comes in part from the Internet Data eXchange ("IDX") program of METROLIST, INC., DBA RECOLORADO real estate listings held by brokers other than Priority Realty are marked with the IDX Logo. This information is being provided for the consumers' personal, non-commercial use and may not be used for any other purpose. All information subject to change and should be independently verified.

Neighborhood & Commute
Source: Walkscore
Disclosure: Community information and market data powered by Constellation Data Labs. Information is deemed reliable but not guaranteed.
Save
Ask
Tour
Hide
Share