Save
Ask
Tour
Hide
Share
$525,000
New Listing

1370 Lowell Boulevard 3
Denver, CO 80204

For Sale|Townhouse|Active
3
Beds
4
Total Baths
2
Full Baths
2
Partial Baths
1,552
SqFt
$338
/SqFt
2025
Built
Subdivision:
West Colfax
County:
Denver

Due to the health concerns created by Coronavirus we are offering personal 1-1 online video walkthough tours where possible.
Call Now: (720) 669-8808
Is this the listing for you? We can help make it yours.
(720) 669-8808
1370 Lowell Boulevard 31370 Lowell Boulevard 31370 Lowell Boulevard 31370 Lowell Boulevard 3
Save
Ask
Tour
Hide
Share

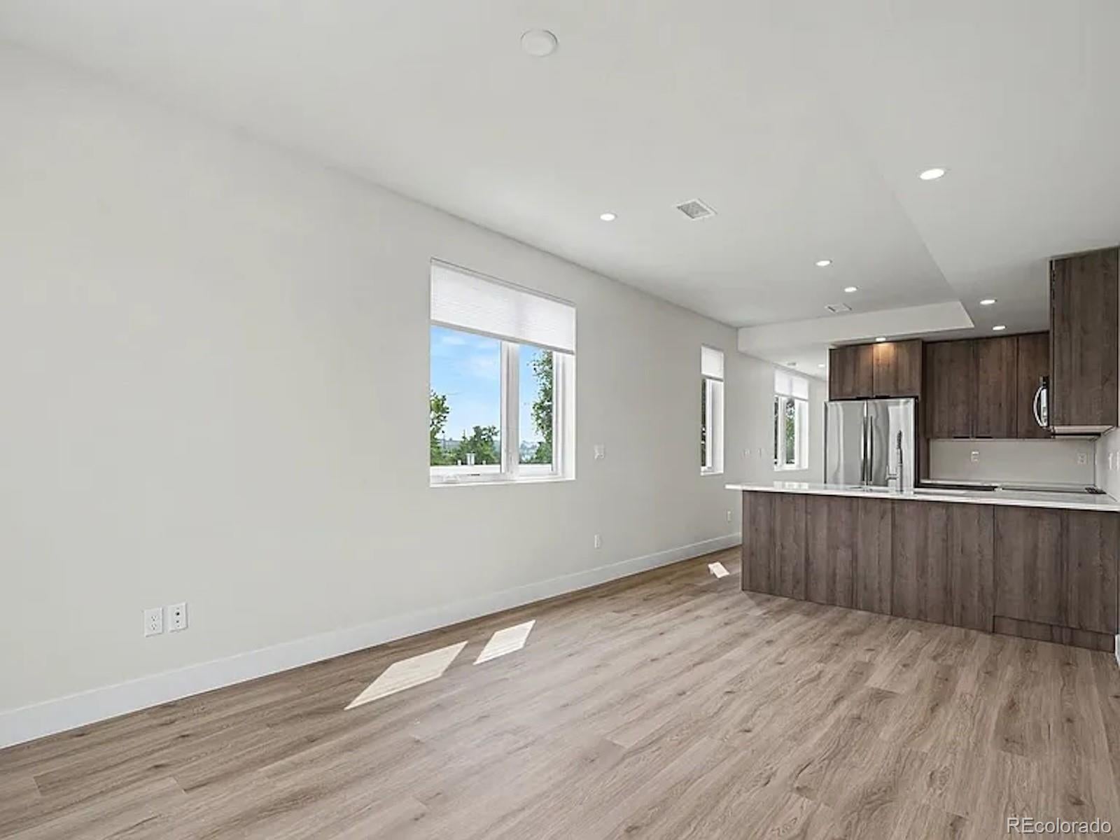
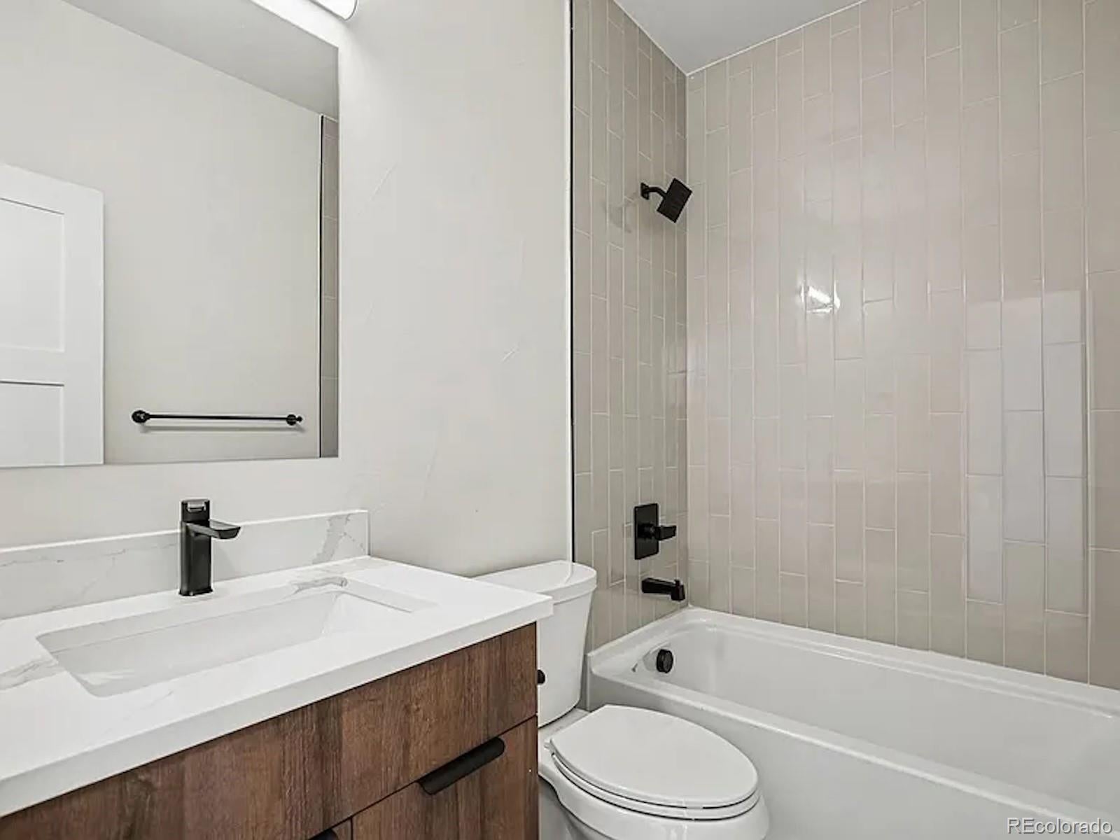
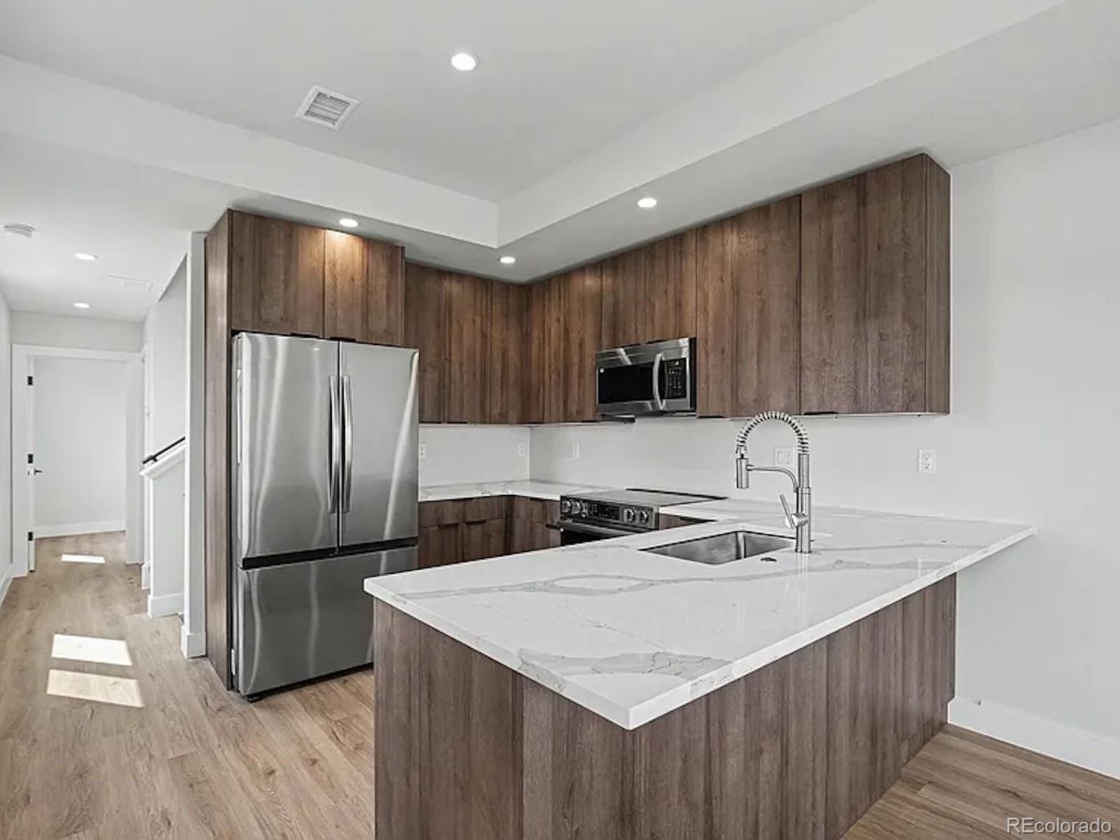
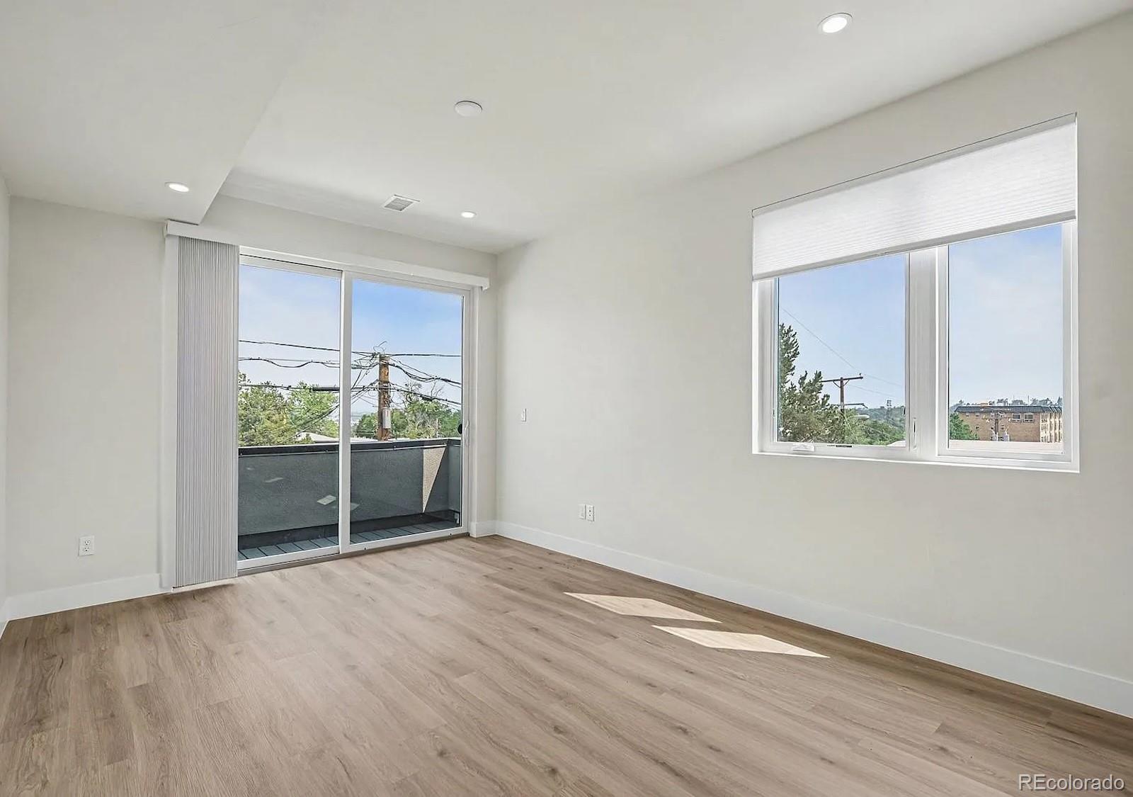
Luxurious Brand New Townhome in South Sloan’s Lake at Exceptional Price. Downtown Facing Rear Unit Perched Above the Street Capturing City Views. Thoughtfully Designed Floor Plan Offering Three Bedrooms, Four Baths, Office, Laundry Room, Private Outdoor Space and Parking. Seamless Integration of Main Floor Spaces with Voluminous Natural Light, Nine Foot Ceilings and Premium LVT Wide Plank Flooring. Kitchen Features Quartz Counters, High End Cabinetry, Herringbone Backsplash and Samsung Appliances. Office Space and Generously Sized Laundry Room Complete the Main Level. Entry Level Has Attached Garage, Guest Bedroom and Full Bath. Primary Suite Accommodates a King Bed with End Tables Plus Oversized Closet and Private En Suite. Primary Bath Offers a Double Vanity and Large Elegant Shower. Additional Third Story Bedroom with Own Bathroom. Central AC and Ceiling Fan in Every Bedroom. Terrific House Hack Opportunity or Roommate Arrangement Where Everyone Would Have Their Own Bath. Storage Under Main Floor Stairs Plus Full Crawlspace with Vapor Barrier. Deck Adjacent to Kitchen with Gas Grill Hookup and Downtown Views. Ideal Proximity to Sloan’s Lake, Paco Sanchez Park, Light Rail, Alamo Drafthouse, Little Man Ice Cream, O’Dell Brewing, Starbucks, ChoLon, Gusto, The Patio and Myriad Other Dining & Entertainment Options. Low Down Payment Options Without Mortgage Insurance Available. Plus, Alternative Financing Options for Non-Traditional Borrowers Through Builder's Lender and Seller Will Entertain Owner Carry Financing. Tremendous Value for this Size of Brand New Home and Quality Craftsmanship in Northwest Denver.

Save
Ask
Tour
Hide
Share
Listing Snapshot
Price 
$525,000
Days On Site 
0 Days
Bedrooms 
3
Inside Area (SqFt) 
1,552 sqft
Total Baths 
4
Full Baths 
2
Partial Baths 
2
Lot Size 
0.03 Acres
Year Built 
2025
MLS® Number 
3727679
Status 
Active
Property Tax 
$2,363
HOA/Condo/Coop Fees 
N/A
Sq Ft Source 
Builder
Friends & Family
Recent Activity
5 hours agoListing updated with changes from the MLS®
6 hours agoListing first seen on site
General Features
Acres 
0.03
Attached Garage 
Yes
Garage 
Yes
Garage Spaces 
1
Green Energy Efficient 
HVAC
Home Warranty 
Yes
Levels 
Three Or More
Parking 
Electric Vehicle Charging Station(s)Attached
Parking Spaces 
1
Property Condition 
New Construction
Property Sub Type 
Townhouse
Sewer 
Public Sewer
SqFt Above 
1552
SqFt Total 
1552
Water Source 
Public
Zoning 
G-MU-5
Interior Features
Appliances 
DishwasherDisposalMicrowaveRangeRefrigerator
Basement 
Sump PumpCrawl Space
Cooling 
Ceiling Fan(s)Central Air
Flooring 
CarpetLaminateTile
Heating 
Forced AirNatural Gas
Interior 
Ceiling Fan(s)Eat-in KitchenOpen FloorplanPantryWalk-In Closet(s)
Laundry Features 
SinkIn Unit
Window Features 
Double Pane WindowsSkylight(s)
Bathroom Full 
Level - UpperDescription - Adjacent to Upper Bedroom
Bathroom Half 
Level - MainDescription - Main Floor Powder
Bathroom Three Quarter 
Level - UpperDescription - Double Sinks with Storage & Large Shower
Bedroom 
Level - LowerDescription - Ideal for Guests or Roommate
Kitchen 
Level - MainDescription - Quartz Counters & Samsung Appliances
Laundry 
Level - MainDescription - Generously Sized Laundry Room
Living Room 
Level - MainDescription - Seamless Integration with Kitchen
Office 
Level - MainDescription - Private Office
Utility Room 
Level - MainDescription - High Efficiency HVAC
Save
Ask
Tour
Hide
Share
Exterior Features
Construction Details 
BrickFrameStucco
Fencing 
Partial
Lot Features 
Near Public Transit
Patio And Porch 
DeckPatio
Roof 
MembraneMetal
View 
City
Waterview 
City
Windows/Doors 
Double Pane WindowsSkylight(s)
Community Features
Financing Terms Available 
CashConventionalFHAOwner Will CarryPrivate Financing AvailableVA Loan
School District 
Denver 1
Schools
School District
Denver 1
Elementary School
Cheltenham
Middle School
Strive Lake
High School
North
Listing courtesy of Your Castle Real Estate Inc [email protected]


The content relating to real estate for sale in this Web site comes in part from the Internet Data eXchange ("IDX") program of METROLIST, INC., DBA RECOLORADO real estate listings held by brokers other than Your Castle Real Estate Inc are marked with the IDX Logo. This information is being provided for the consumers' personal, non-commercial use and may not be used for any other purpose. All information subject to change and should be independently verified.

Neighborhood & Commute
Source: Walkscore
Disclosure: Community information and market data powered by Constellation Data Labs. Information is deemed reliable but not guaranteed.
Save
Ask
Tour
Hide
Share