Save
Ask
Tour
Hide
Share
$889,000
51 Days On Site

3378 W 111th Drive
Westminster, CO 80031

For Sale|Single Family Residence|Active Under Contract
4
Beds
4
Total Baths
2
Full Baths
2
Partial Baths
3,368
SqFt
$264
/SqFt
1997
Built
Subdivision:
Legacy Ridge
County:
Adams

Due to the health concerns created by Coronavirus we are offering personal 1-1 online video walkthough tours where possible.
Call Now: (720) 669-8808
Is this the listing for you? We can help make it yours.
(720) 669-8808
3378 W 111th Drive3378 W 111th Drive3378 W 111th Drive3378 W 111th Drive
Save
Ask
Tour
Hide
Share

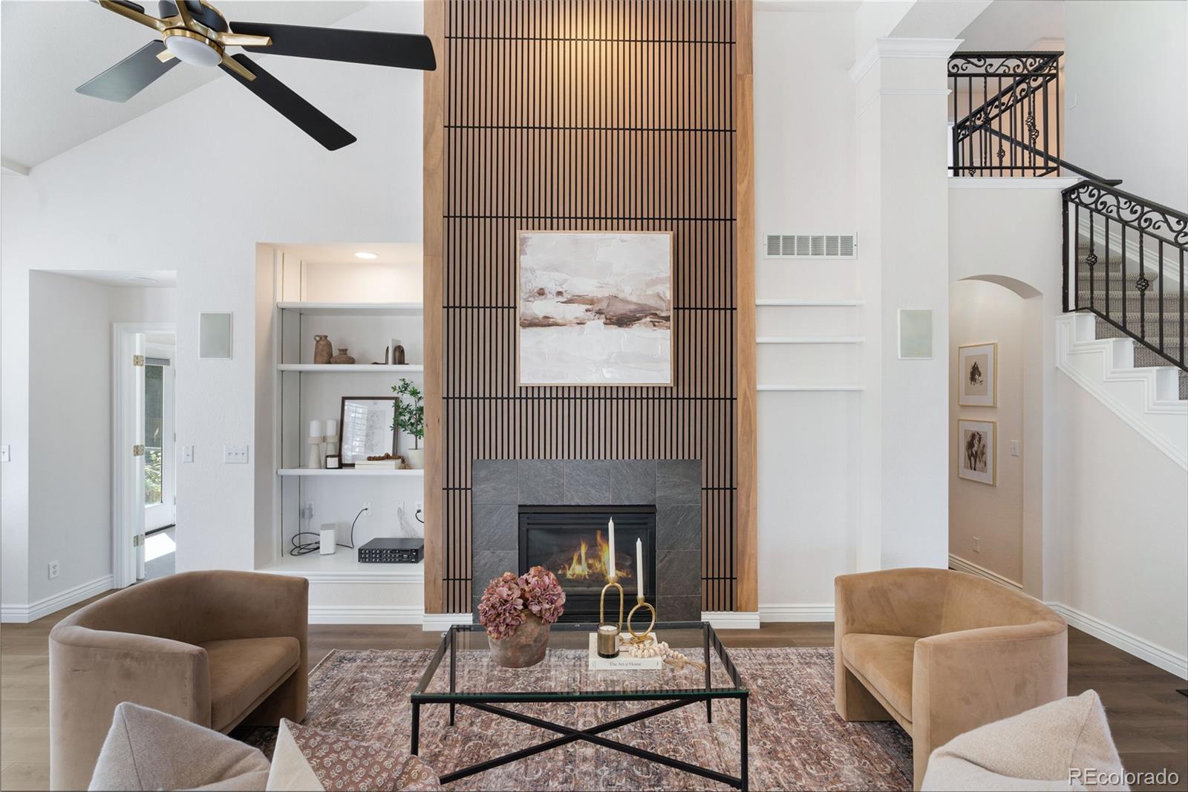
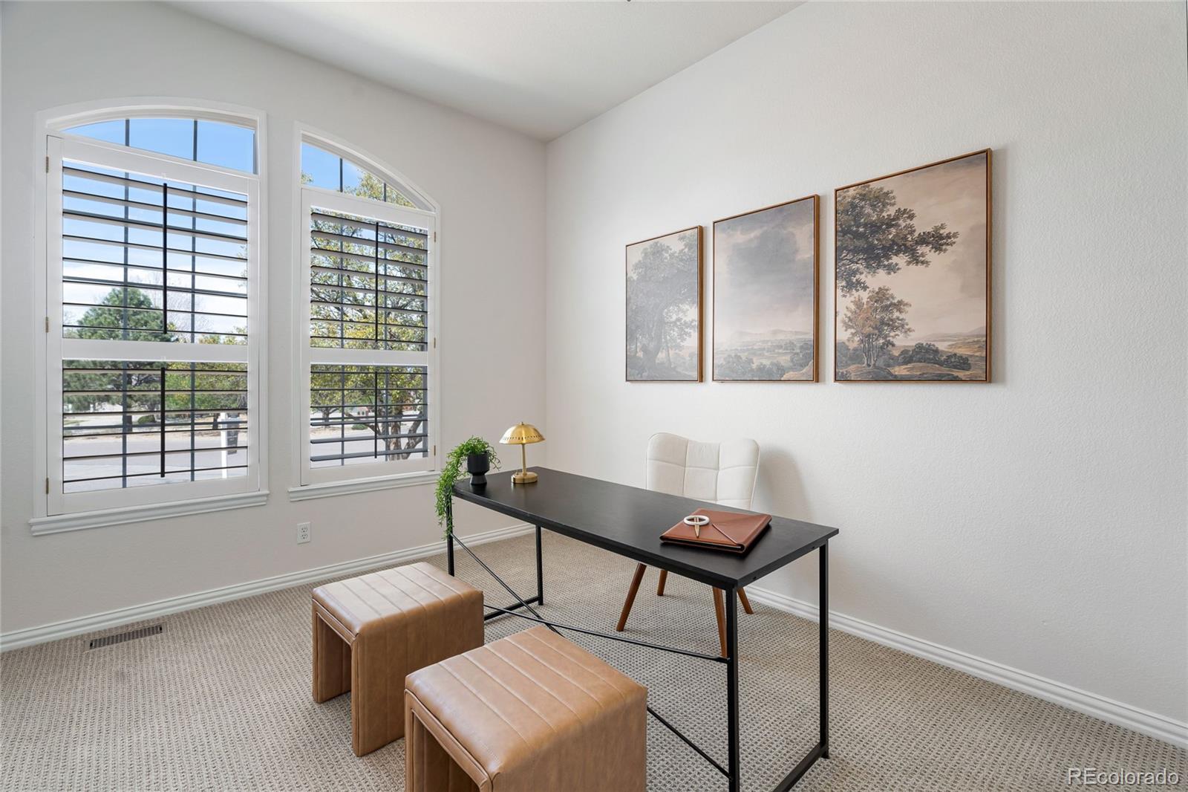
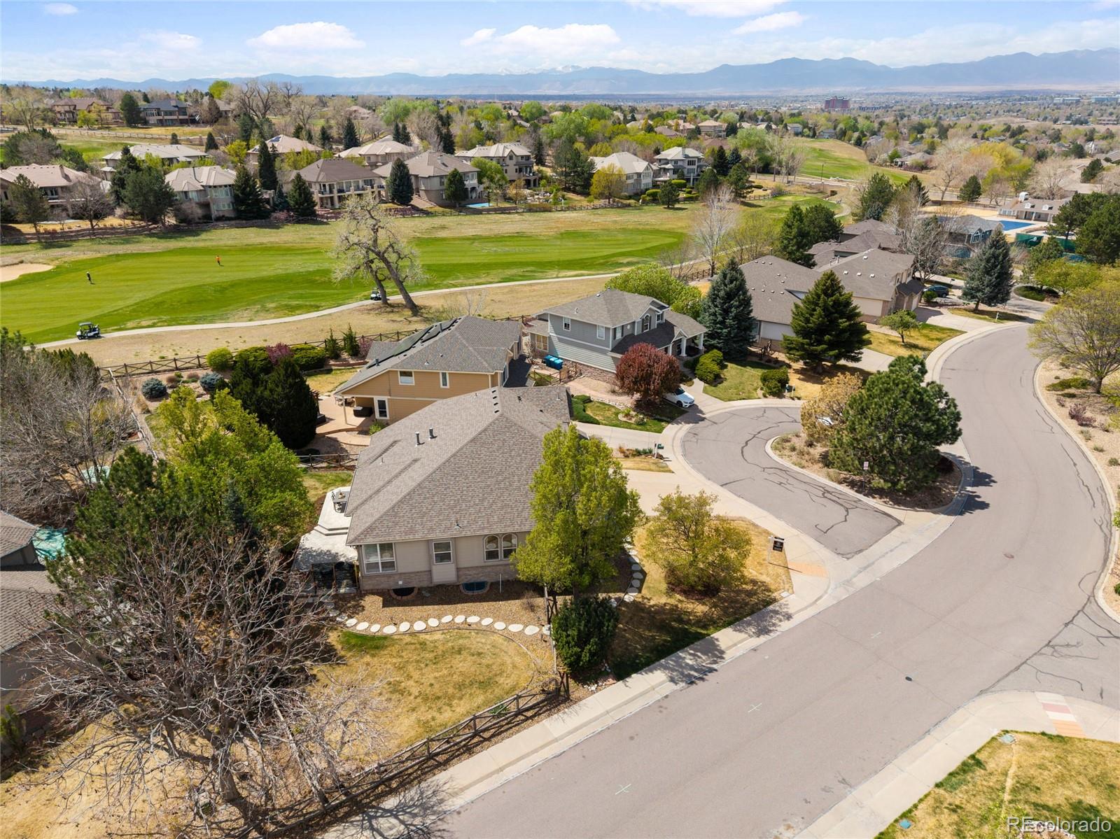
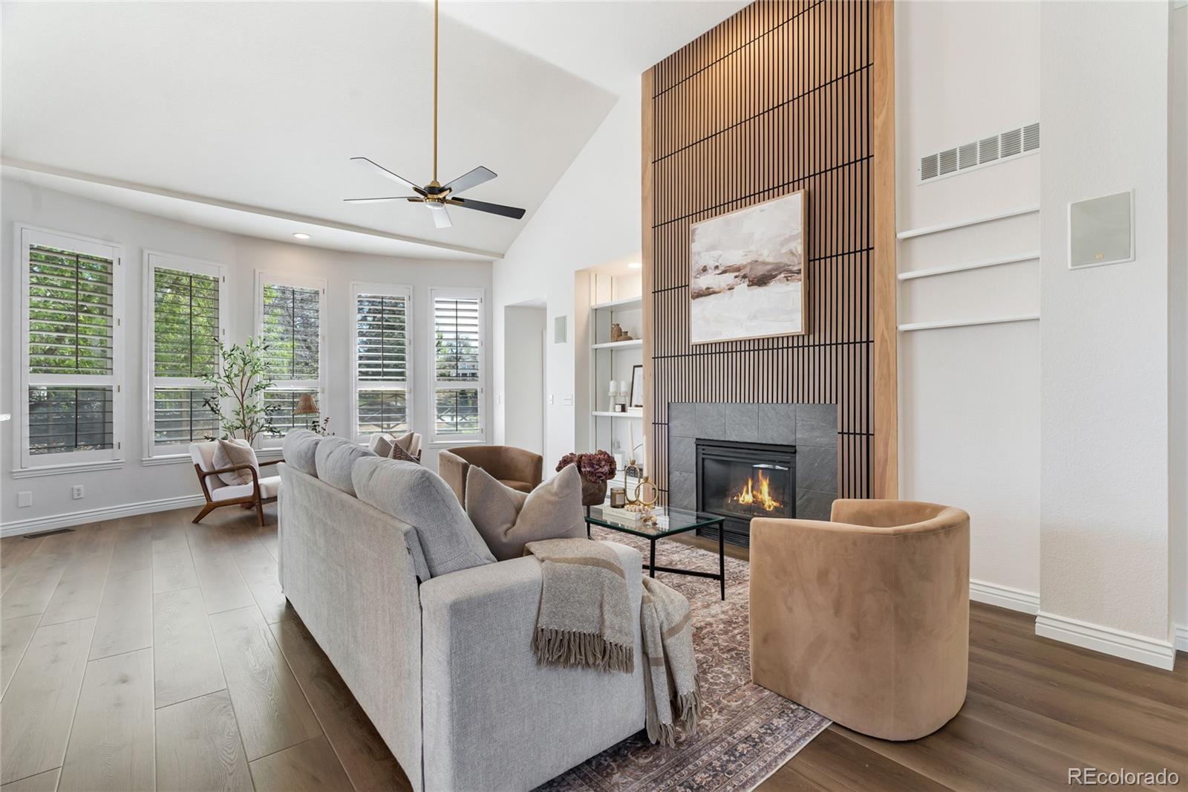
Set on a premium corner lot with golf course and mountain views, this beautifully updated Legacy Ridge home offers the rare combination of privacy, comfort, and effortless main-floor living in one of Westminster’s most desirable communities. From the moment you arrive, the mature landscaping, expansive side yard, and tree-shaded backyard create a peaceful retreat rarely found in today’s market. Enjoy morning coffee on the patio, host friends outdoors, or simply take in the views—this home was designed to be enjoyed. Inside, extensive updates create a fresh, elevated feel throughout, including new paint, plush carpet, updated lighting and fixtures, and luxury vinyl plank flooring replacing previous tile throughout the main living areas and bathrooms. The open-concept design is warm and inviting, anchored by a redesigned fireplace wall and filled with natural light from oversized windows framing the surrounding greenery. The main-floor primary suite offers comfort and convenience with French doors opening directly to the patio and serene backyard views. A dedicated office with built-ins and mountain views makes working from home functional and inspiring. Upstairs, two spacious bedrooms and a versatile loft provide the perfect setup for guests, hobbies, additional living space, or work-from-home flexibility. The finished basement offers exceptional flexibility with a cozy living area, bedroom, bathroom, entertaining bar, generous storage, and two crawl spaces. Ideal for guests, multi-generational living, a media room, gym, or teen retreat. Located in the highly desirable Legacy Ridge community, residents enjoy access to golf, pools, tennis and pickleball courts, scenic ponds, parks, and miles of walking trails—all just minutes from shopping, dining, and convenient access to both Denver and Boulder. Move-in ready homes with this setting, privacy, and lifestyle rarely become available.

Save
Ask
Tour
Hide
Share
Listing Snapshot
Price 
$889,000
Days On Site 
51 Days
Bedrooms 
4
Inside Area (SqFt) 
3,368 sqft
Total Baths 
4
Full Baths 
2
Partial Baths 
2
Lot Size 
0.24 Acres
Year Built 
1997
MLS® Number 
3735505
Status 
Active Under Contract
Property Tax 
$6,966
HOA/Condo/Coop Fees 
$116 monthly
Sq Ft Source 
Public Records
Friends & Family
Recent Activity
2 weeks agoListing updated with changes from the MLS®
2 weeks agoStatus changed to Active Under Contract
2 months agoListing first seen on site
General Features
Acres 
0.24
Attached Garage 
Yes
Direction Faces 
Northwest
Foundation 
Concrete PerimeterSlab
Garage 
Yes
Garage Spaces 
3
Levels 
Two
Parking 
ConcreteLightedStorageAttached
Parking Spaces 
3
Pets 
Yes
Property Condition 
Updated/Remodeled
Property Sub Type 
Single Family Residence
Security 
Carbon Monoxide Detector(s)Smoke Detector(s)
Sewer 
Public Sewer
SqFt Above 
2402
SqFt Below 
966
SqFt Total 
3368
Style 
Traditional
Utilities 
Natural Gas AvailableCable AvailableElectricity ConnectedNatural Gas ConnectedPhone Connected
Water Source 
Public
Interior Features
Appliances 
OvenConvection OvenCooktopDishwasherDisposalDryerGas Water HeaterMicrowaveRefrigeratorSelf Cleaning OvenWasher
Basement 
Crawl SpaceFinishedSump Pump
Cooling 
Central Air
Electric 
220 Volts
Fireplace Features 
GasGreat Room
Flooring 
Carpet
Furnished 
Unfurnished
Heating 
Forced Air
Interior 
Breakfast BarBuilt-in FeaturesEat-in KitchenGranite CountersKitchen IslandPantrySound SystemWalk-In Closet(s)Wet Bar
Main Level Bedrooms 
1
Window Features 
Double Pane Windows
Bathroom Full 
Level - MainDescription - Full main floor guest bath
Bathroom Three Quarter 
Level - UpperDescription - Jack & Jill bath with walk-in shower
Bedroom 
Level - BasementDescription - Built in desk/dresser and extra large closet
Dining Room 
Description - Formal dining room
Game Room 
Level - BasementDescription - Wet bar area, game room
Great Room 
Level - MainDescription - Vaulted, Gas Fireplace, Ceiling fan
Kitchen 
Level - MainDescription - Open concept, island, wall oven, granite countertops
Laundry 
Level - MainDescription - Large laundry area and mud room
Loft 
Level - UpperDescription - Large, open, flexible space with mountain views
Media Room 
Level - BasementDescription - Media room, extra family space
Office 
Description - French doors, tons of built-ins, mountain views
Save
Ask
Tour
Hide
Share
Exterior Features
Construction Details 
BrickFrameWood Siding
Fencing 
FencedFull
Lot Features 
Corner LotLandscapedMany TreesSprinklers In FrontSprinklers In Rear
Patio And Porch 
Patio
Roof 
Composition
View 
Golf CourseMountain(s)
Waterview 
Golf CourseMountain(s)
Windows/Doors 
Double Pane Windows
Community Features
Association Amenities 
ClubhouseGolf CourseParkPlaygroundPoolTennis Court(s)Trail(s)
Association Dues 
116
Financing Terms Available 
CashConventionalFHAVA Loan
HOA Fee Frequency 
Monthly
Roads 
Paved
School District 
Adams 12 5 Star Schl
Schools
School District
Adams 12 5 Star Schl
Elementary School
Cotton Creek
Middle School
Silver Hills
High School
Northglenn
Listing courtesy of Coldwell Banker Realty 56 [email protected]


The content relating to real estate for sale in this Web site comes in part from the Internet Data eXchange ("IDX") program of METROLIST, INC., DBA RECOLORADO real estate listings held by brokers other than Coldwell Banker Realty 56 are marked with the IDX Logo. This information is being provided for the consumers' personal, non-commercial use and may not be used for any other purpose. All information subject to change and should be independently verified.

Neighborhood & Commute
Source: Walkscore
Disclosure: Community information and market data powered by Constellation Data Labs. Information is deemed reliable but not guaranteed.
Save
Ask
Tour
Hide
Share