Save
Ask
Tour
Hide
Share
$580,000
9 Days On Site

2424 S Salida Way
Aurora, CO 80013

For Sale|Single Family Residence|Active
6
Beds
4
Total Baths
1
Full Bath
3
Partial Baths
3,394
SqFt
$171
/SqFt
1992
Built
Subdivision:
Country Lane
County:
Arapahoe

Due to the health concerns created by Coronavirus we are offering personal 1-1 online video walkthough tours where possible.
Call Now: (720) 669-8808
Is this the listing for you? We can help make it yours.
(720) 669-8808
2424 S Salida Way2424 S Salida Way2424 S Salida Way2424 S Salida Way
Save
Ask
Tour
Hide
Share

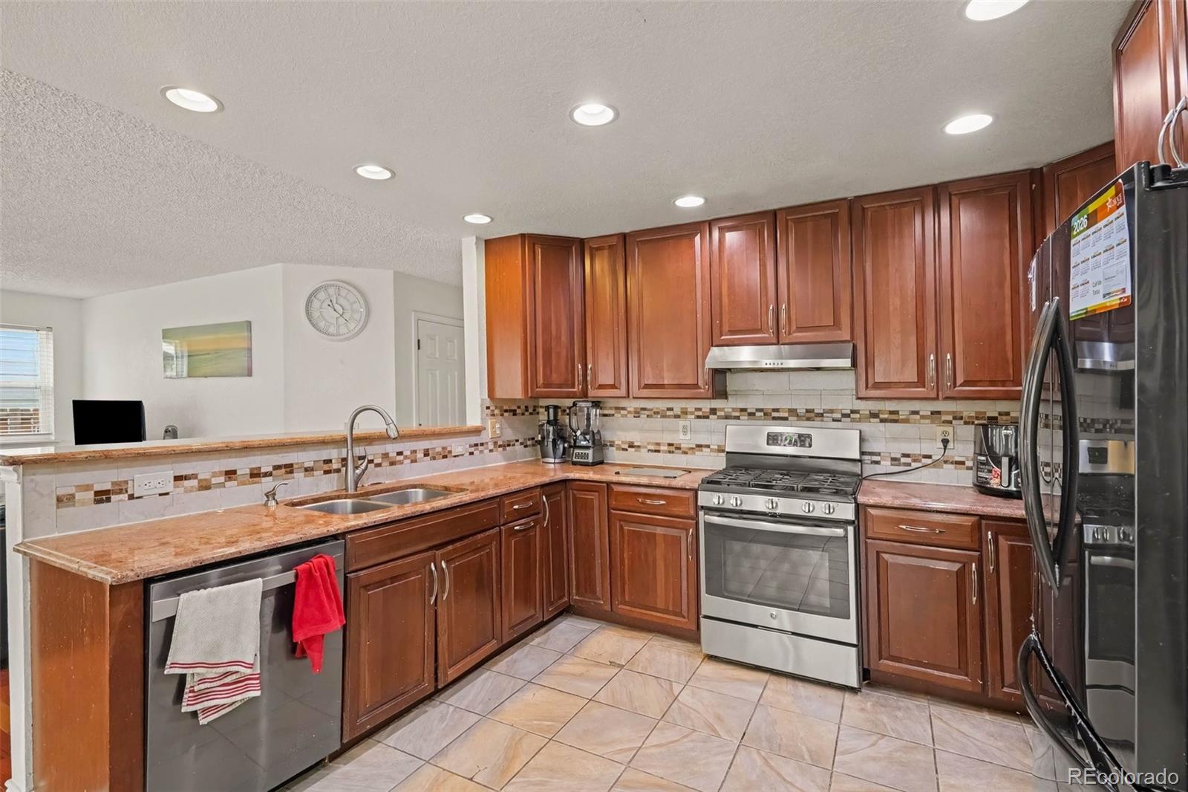
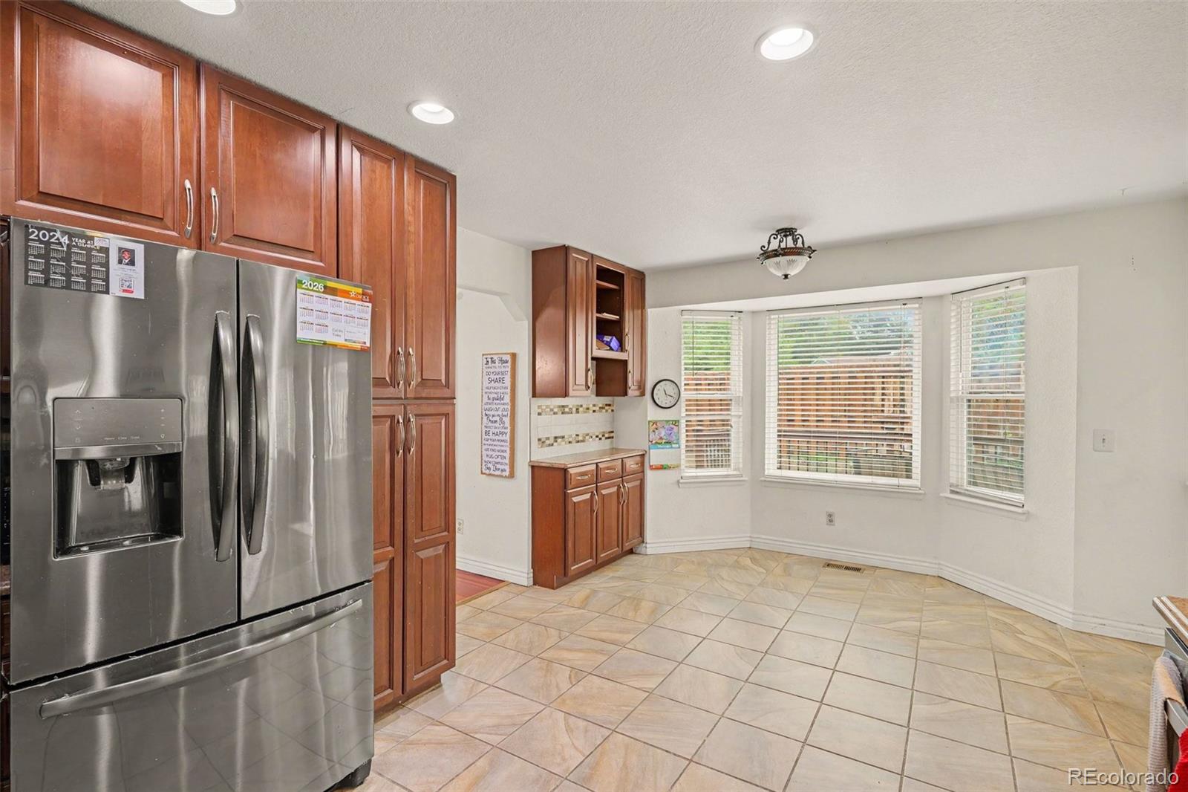
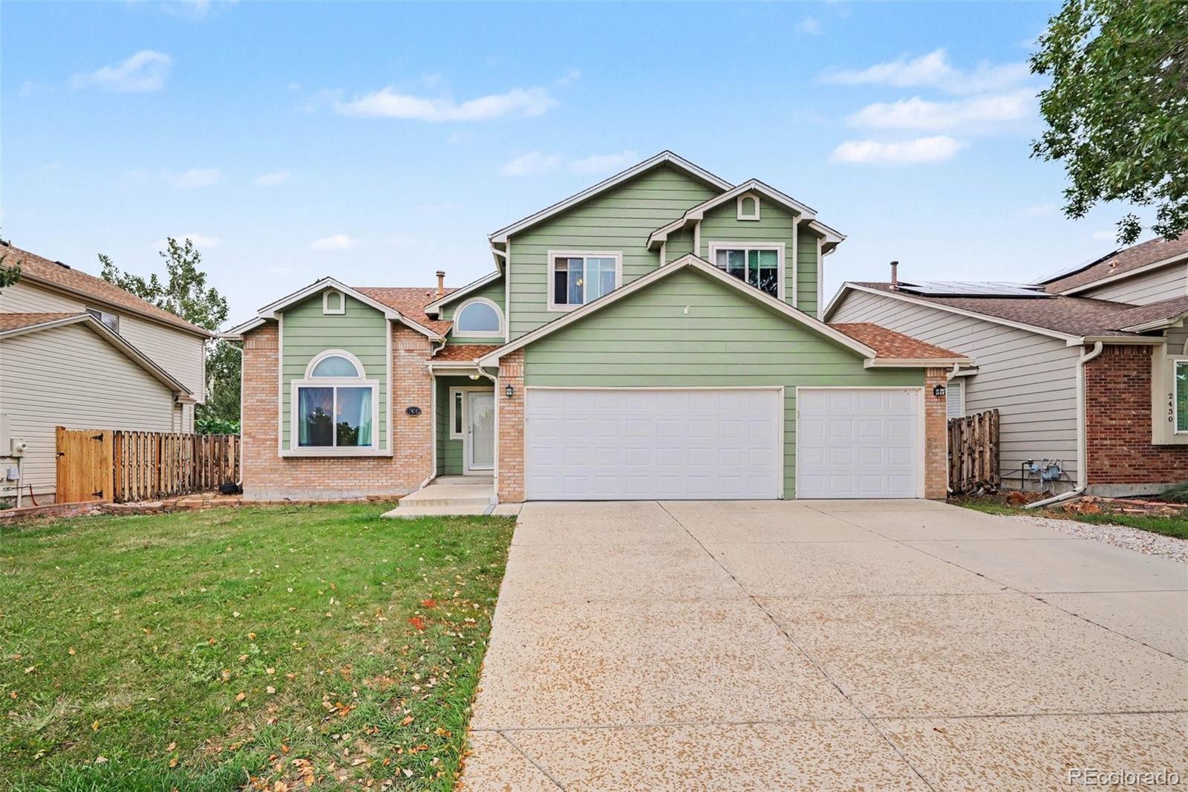
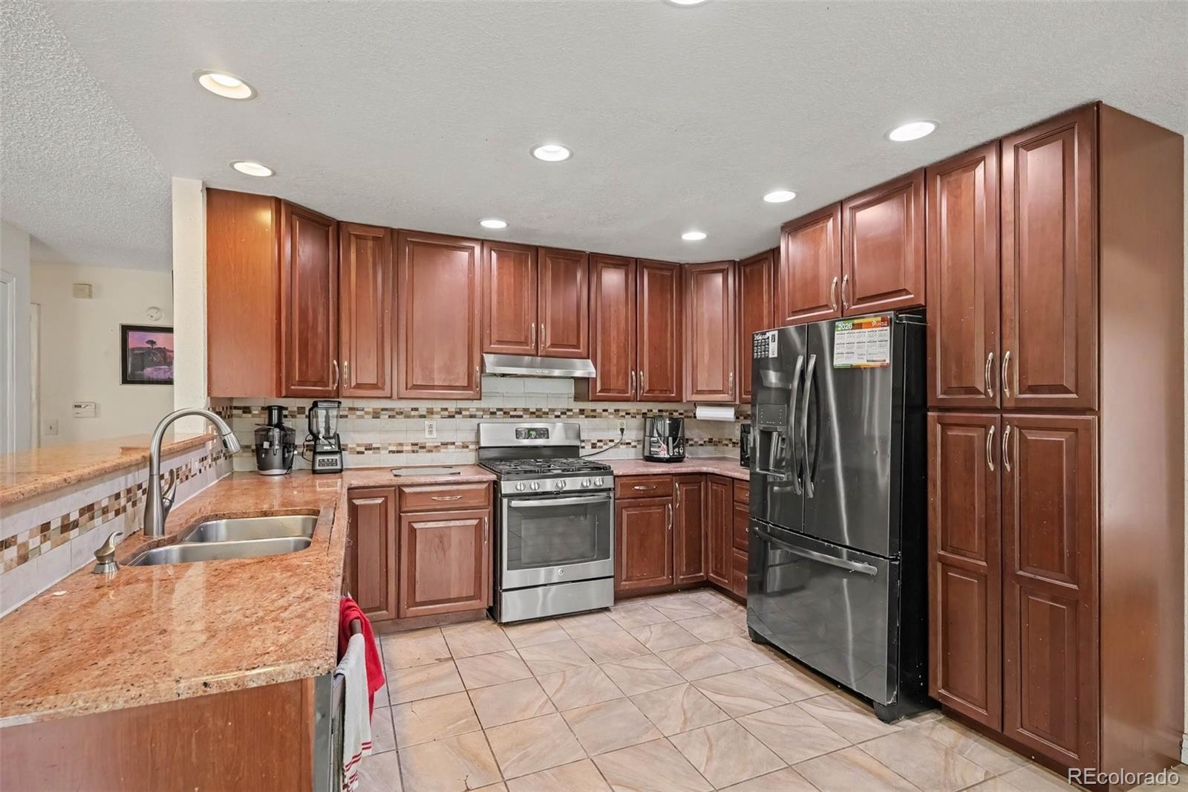
Welcome home to a spacious two-story home with finished basement in the highly sought after Country Lane neighborhood. community across from Toll Gate Trail greenbelt with endless miles of nature to explore. The main floor greets you with both formal living & dining rooms featuring hardwood floors and vaulted ceilings. A large kitchen offers plenty of space for eat-in potential and a bay window to let in lots of natural light rounded out with soft-close cabinetry, granite counters, and stainless steel appliances; all flowing seamlessly into a well situated family room. Upstairs features 4 roomy bedrooms, including the large primary suite with, high ceilings, walk-in closet, and 5-piece bath. The finished basement provides additional living space with an extensive 2nd family room, ¾ bath, and two bedrooms that offer tons of flexibility. The three-car garage is an added bonus, a premium feature for the neighborhood. The home is steps from the community rec center and across the street and the public green spaces perfect for walking, biking, or however you like to play. Book your showing today!

Save
Ask
Tour
Hide
Share
Listing Snapshot
Price 
$580,000
Days On Site 
9 Days
Bedrooms 
6
Inside Area (SqFt) 
3,394 sqft
Total Baths 
4
Full Baths 
1
Partial Baths 
3
Lot Size 
0.13 Acres
Year Built 
1992
MLS® Number 
3750524
Status 
Active
Property Tax 
$4,463
HOA/Condo/Coop Fees 
$95 monthly
Sq Ft Source 
Public Records
Friends & Family
Recent Activity
4 days agoListing updated with changes from the MLS®
a week agoStatus changed to Active
a week agoListing first seen on site
General Features
Acres 
0.13
Attached Garage 
Yes
Direction Faces 
West
Garage 
Yes
Garage Spaces 
3
Levels 
Two
Parking 
ConcreteAttached
Parking Spaces 
3
Pets 
Cats OKDogs OK
Property Sub Type 
Single Family Residence
Sewer 
Public Sewer
SqFt Above 
2199
SqFt Below 
1195
SqFt Total 
3394
Utilities 
Natural Gas AvailableCable AvailableElectricity ConnectedNatural Gas Connected
Water Source 
Public
Interior Features
Appliances 
DishwasherDisposalDryerRangeRefrigeratorWasher
Basement 
Finished
Cooling 
Ceiling Fan(s)Central Air
Fireplace 
Yes
Fireplace Features 
Family RoomGas
Fireplaces 
1
Flooring 
CarpetVinylWood
Heating 
Forced Air
Interior 
Breakfast BarCeiling Fan(s)Eat-in KitchenGranite CountersHigh Ceilings
Window Features 
Bay Window(s)Double Pane Windows
Bathroom Full 
Level - UpperDescription - Laminate wood floors, dual sinks/vanity, walk-in shower, oversized tub, walk-in closet
Bathroom Half 
Level - MainDescription - Tile floors
Bathroom Three Quarter 
Level - BasementDescription - Tile floors, sink with vanity, walk-in shower
Bedroom 
Level - UpperDescription - Laminate wood floors, vaulted ceilings, ceiling fan, en-suite bath
Dining Room 
Level - MainDescription - Hardwood floors
Family Room 
Level - BasementDescription - Carpet floors, wet bar
Kitchen 
Level - MainDescription - Eat-in kitchen, tile floors, granite countertops, stainless steel appliances, 5-burner gas range, bay window, breakfast bar
Laundry 
Level - MainDescription - Tile floors, built in cabinet
Living Room 
Level - MainDescription - Hardwood floors, vaulted ceilings
Save
Ask
Tour
Hide
Share
Exterior Features
Construction Details 
Wood Siding
Exterior 
Private Yard
Fencing 
FencedFull
Lot Features 
Level
Patio And Porch 
DeckFront PorchPatio
Roof 
Composition
Windows/Doors 
Bay Window(s)Double Pane Windows
Community Features
Association Amenities 
ClubhousePool
Association Fee 
$95.0
Association Fee Frequency 
Monthly
School District 
Adams-Arapahoe 28J
Financing Terms Available 
1031 ExchangeCashConventionalFHAVA Loan
Roads 
Paved
Schools
School District
Adams-Arapahoe 28J
Elementary School
Vassar
Middle School
Columbia
High School
Rangeview
Listing courtesy of Your Castle Real Estate Inc [email protected]


The content relating to real estate for sale in this Web site comes in part from the Internet Data eXchange ("IDX") program of METROLIST, INC., DBA RECOLORADO real estate listings held by brokers other than Your Castle Real Estate Inc are marked with the IDX Logo. This information is being provided for the consumers' personal, non-commercial use and may not be used for any other purpose. All information subject to change and should be independently verified.

Neighborhood & Commute
Source: Walkscore
Disclosure: Community information and market data powered by Constellation Data Labs. Information is deemed reliable but not guaranteed.
Save
Ask
Tour
Hide
Share