Save
Ask
Tour
Hide
Share
$690,000
34 Days On Site

6453 Zephyr Street
Arvada, CO 80004

For Sale|Single Family Residence|Active
4
Beds
2
Total Baths
1
Full Bath
1
Partial Bath
2,592
SqFt
$266
/SqFt
1965
Built
Subdivision:
Scenic Heights
County:
Jefferson

Due to the health concerns created by Coronavirus we are offering personal 1-1 online video walkthough tours where possible.
Call Now: (720) 669-8808
Is this the listing for you? We can help make it yours.
(720) 669-8808
6453 Zephyr Street6453 Zephyr Street6453 Zephyr Street6453 Zephyr Street
Save
Ask
Tour
Hide
Share

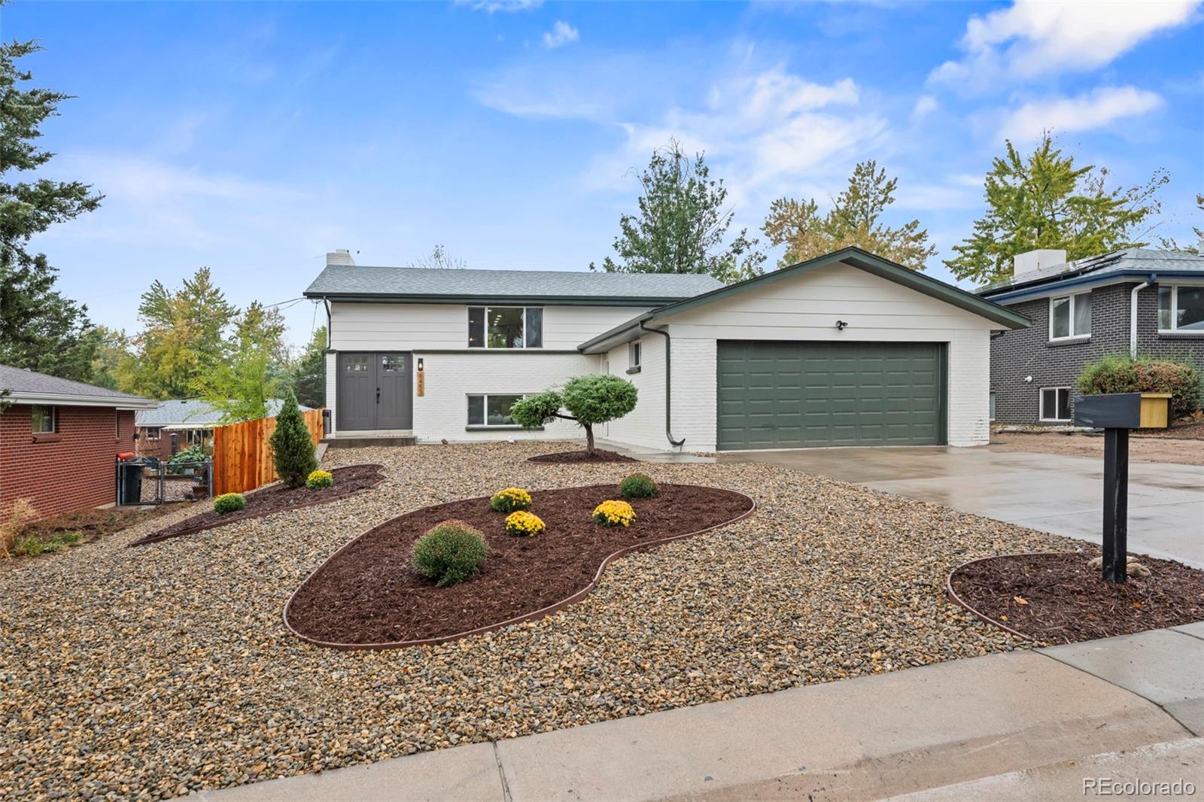
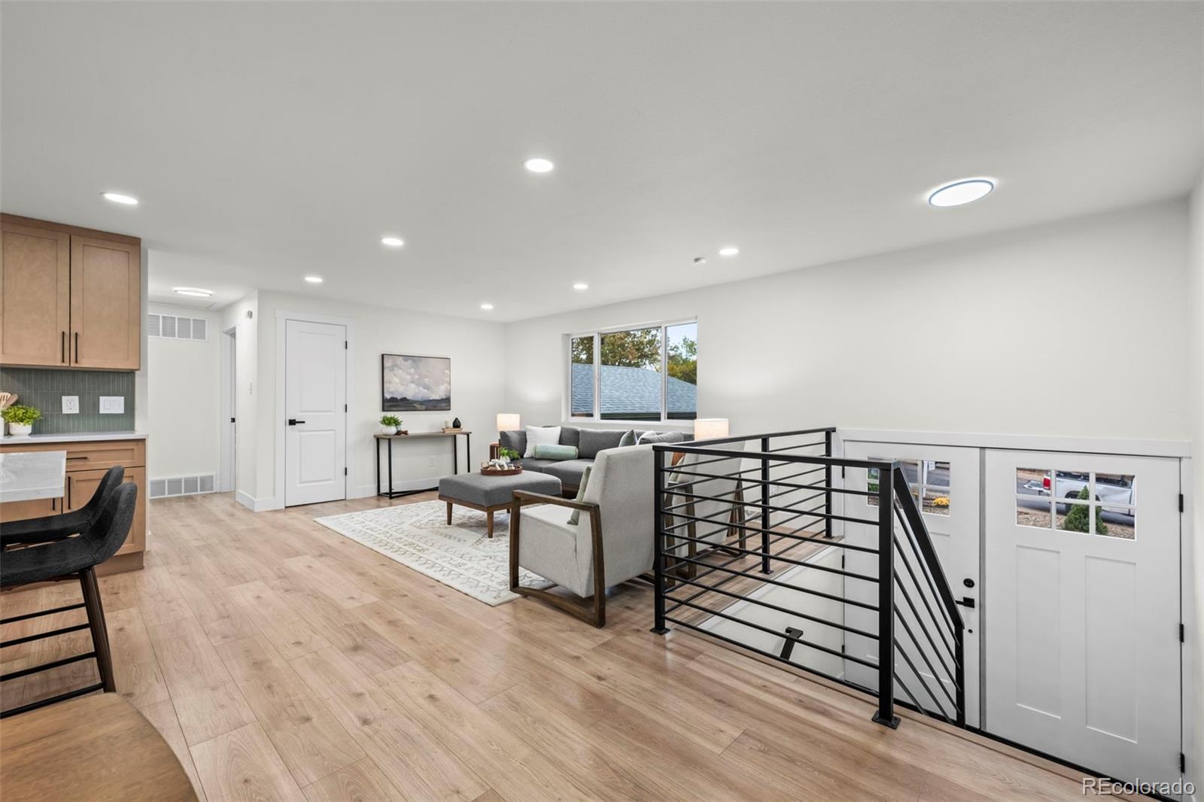
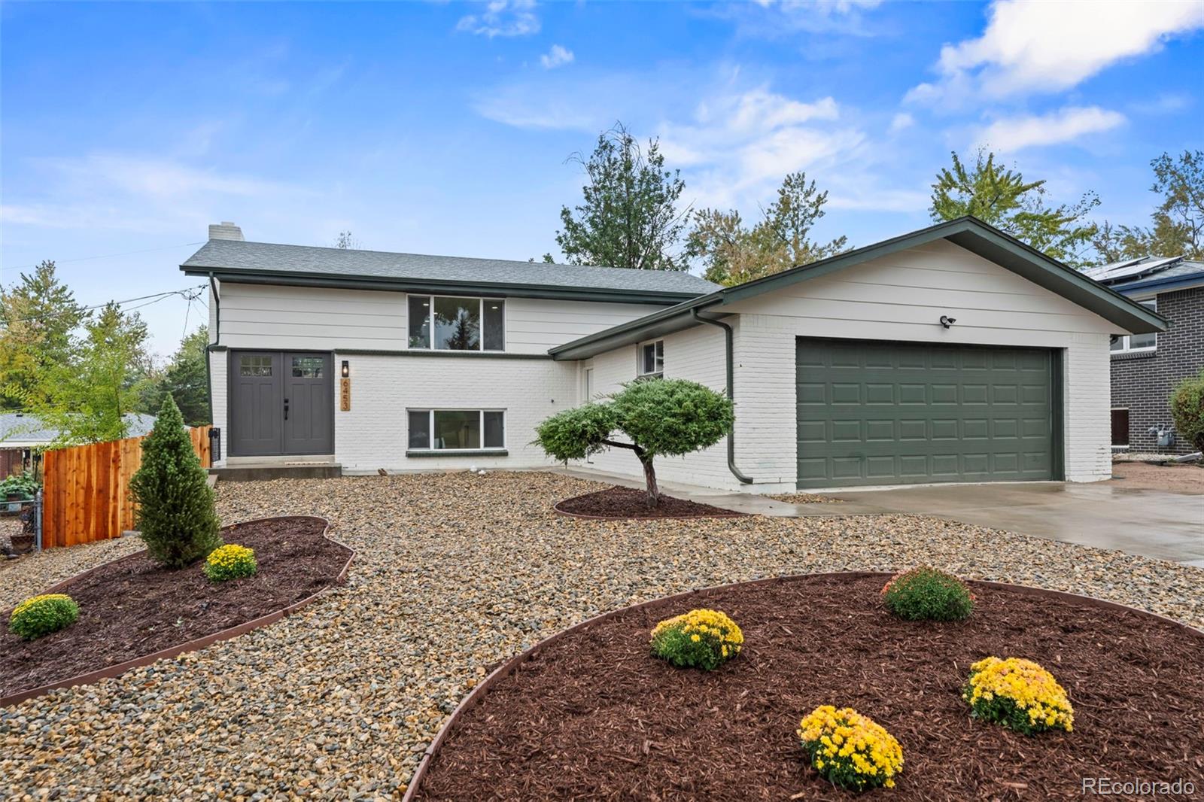
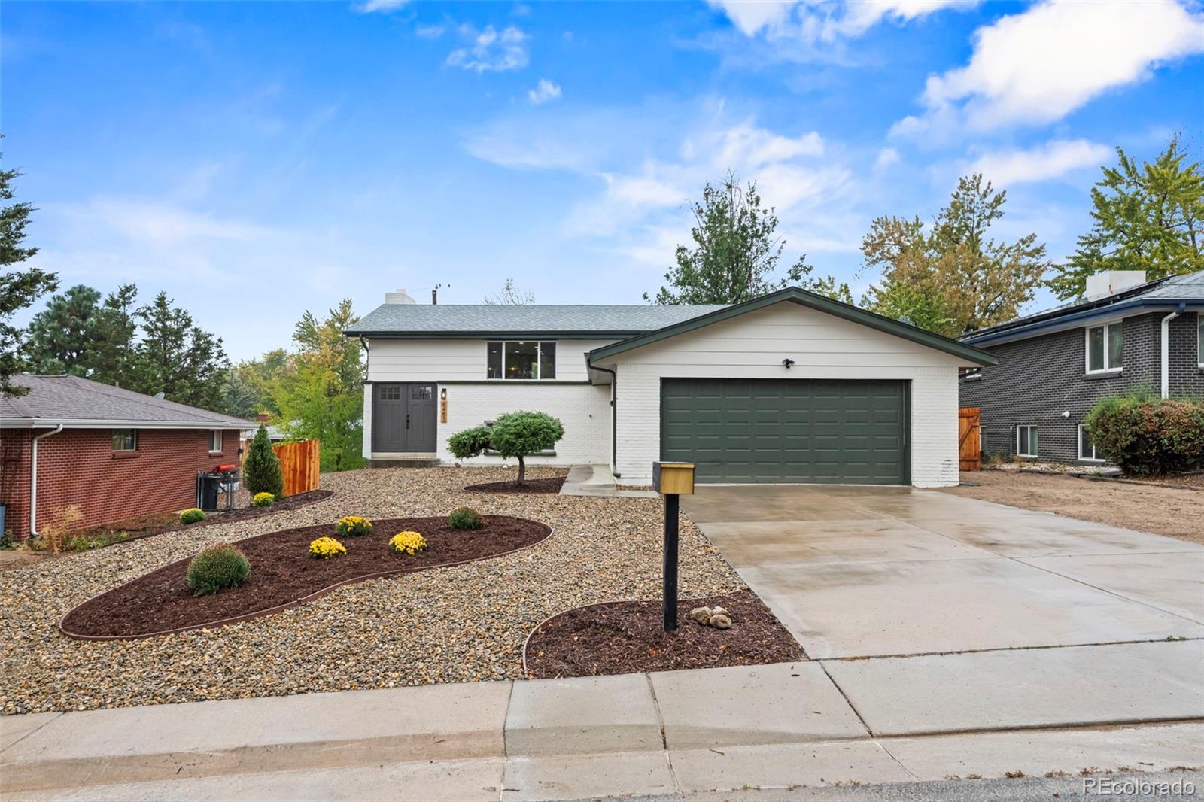
Mountain Views, Mid-Century Style, Minutes to Olde Town Arvada Take in mountain views from the kitchen, the bedrooms, the new back deck and the front yard of this fully remodeled mid-century home in Scenic Heights. Olde Town Arvada’s restaurants, shops and light rail are just minutes away. The renovation keeps the home’s clean mid-century lines and adds designer finishes. The kitchen has quartz counters, designer cabinetry and high-end appliances. Throughout the home you’ll find new flooring, new interior doors, baseboards and trim, and premium Delta faucets and shower systems. A custom front door sets the tone at the entry. The walkout lower level adds a family room, two bedrooms and direct access to the backyard. A wood-burning fireplace adds warmth. The upgrades you can’t see matter just as much: a brand-new electrical panel, a fully replaced sewer line, new wall and attic insulation, new central air, a serviced furnace, and a professionally repaired and certified roof. Outside, the backyard is ready to enjoy, with new landscaping, a brand-new deck, privacy fencing and new sliding glass doors. The front yard is low-maintenance xeriscape. You also get an attached 2-car garage, RV parking and no HOA. Lender credit of up to $4,588 available through Three-Point Mortgage.

Save
Ask
Tour
Hide
Share
Listing Snapshot
Price 
$690,000
Days On Site 
34 Days
Bedrooms 
4
Inside Area (SqFt) 
2,592 sqft
Total Baths 
2
Full Baths 
1
Partial Baths 
1
Lot Size 
0.18 Acres
Year Built 
1965
MLS Number 
3772626
Status 
Active
Property Tax 
$2,605
HOA/Condo/Coop Fees 
N/A
Sq Ft Source 
Public Records
Friends & Family
Recent Activity
17 hours agoListing updated with changes from the MLS
2 weeks agoPrice changed to $690,000
a month agoListing first seen on site
General Features
Acres 
0.18
Attached Garage 
Yes
Garage 
Yes
Garage Spaces 
2
Parking 
Attached
Parking Spaces 
3
Property Condition 
Updated/Remodeled
Property Sub Type 
Single Family Residence
Sewer 
Public Sewer
SqFt Above 
1728
SqFt Below 
864
SqFt Total 
3456
Water Source 
Public
Interior Features
Appliances 
DishwasherMicrowaveOvenRangeRange HoodRefrigerator
Basement 
FinishedWalk-Out Access
Cooling 
Central Air
Fireplace 
Yes
Fireplace Features 
Wood Burning
Fireplaces 
1
Furnished 
Unfurnished
Heating 
Forced Air
Bathroom Full 
Level - Upper
Bathroom Three Quarter 
Level - Lower
Bedroom 
Level - Upper
Dining Room 
Level - Upper
Family Room 
Level - Lower
Kitchen 
Level - Upper
Laundry 
Level - Lower
Living Room 
Level - Upper
Save
Ask
Tour
Hide
Share
Exterior Features
Construction Details 
BrickWood Siding
Exterior 
BalconyPrivate Yard
Fencing 
FencedFull
Lot Features 
LandscapedSprinklers In Rear
Patio And Porch 
CoveredDeckFront PorchPatio
Roof 
Composition
Community Features
School District 
Jefferson County R-1
Financing Terms Available 
CashConventionalFHAVA Loan
Schools
School District
Jefferson County R-1
Elementary School
Secrest
Middle School
Arvada K-8
High School
Arvada
Listing courtesy of Your Castle Real Estate Inc [email protected]


The content relating to real estate for sale in this Web site comes in part from the Internet Data eXchange ("IDX") program of METROLIST, INC., DBA RECOLORADO real estate listings held by brokers other than Your Castle Real Estate Inc are marked with the IDX Logo. This information is being provided for the consumers' personal, non-commercial use and may not be used for any other purpose. All information subject to change and should be independently verified.

Neighborhood & Commute
Source: Walkscore
Disclosure: Community information and market data powered by Constellation Data Labs. Information is deemed reliable but not guaranteed.
Save
Ask
Tour
Hide
Share