Save
Ask
Tour
Hide
Share
$1,725,000
10 Days On Site

3121 Mountain Shadows Drive
Wheat Ridge, CO 80215

For Sale|Single Family Residence|Active Under Contract
5
Beds
5
Total Baths
3
Full Baths
2
Partial Baths
4,237
SqFt
$407
/SqFt
1971
Built
Subdivision:
Applewood
County:
Jefferson

Due to the health concerns created by Coronavirus we are offering personal 1-1 online video walkthough tours where possible.
Call Now: (720) 669-8808
Is this the listing for you? We can help make it yours.
(720) 669-8808
3121 Mountain Shadows Drive3121 Mountain Shadows Drive3121 Mountain Shadows Drive3121 Mountain Shadows Drive
Save
Ask
Tour
Hide
Share

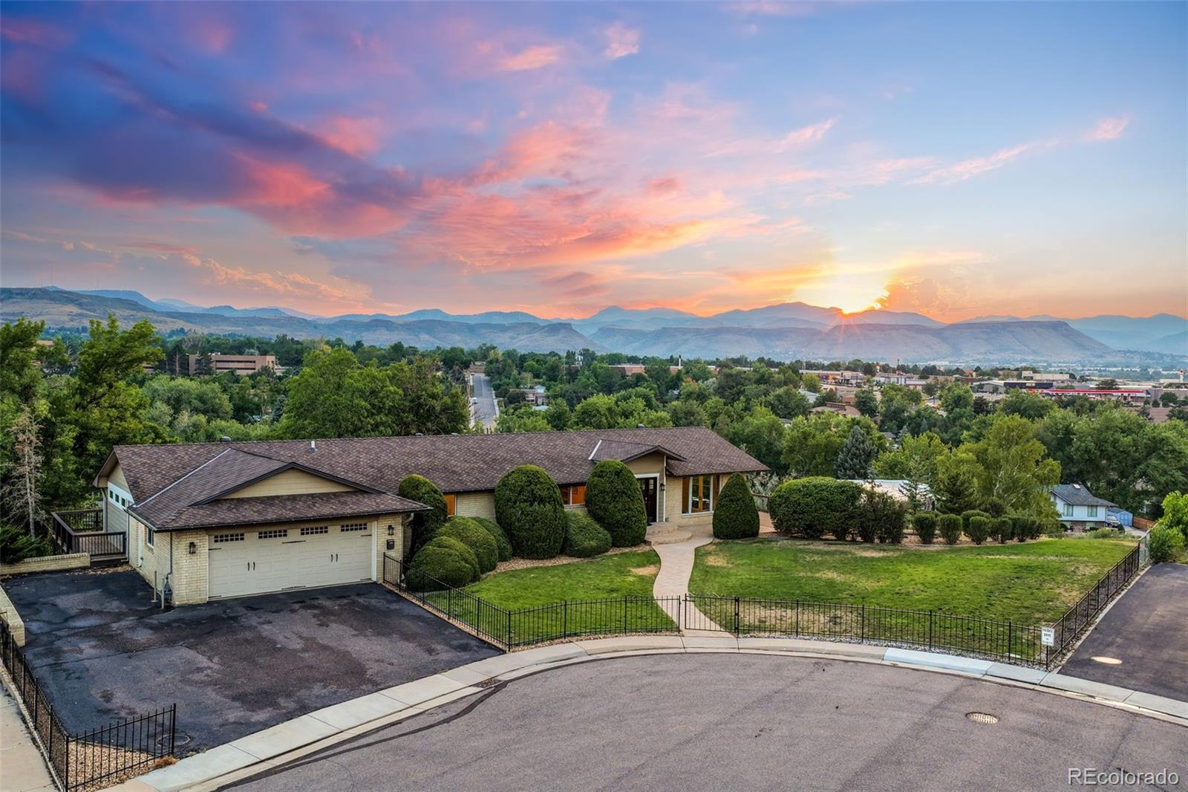
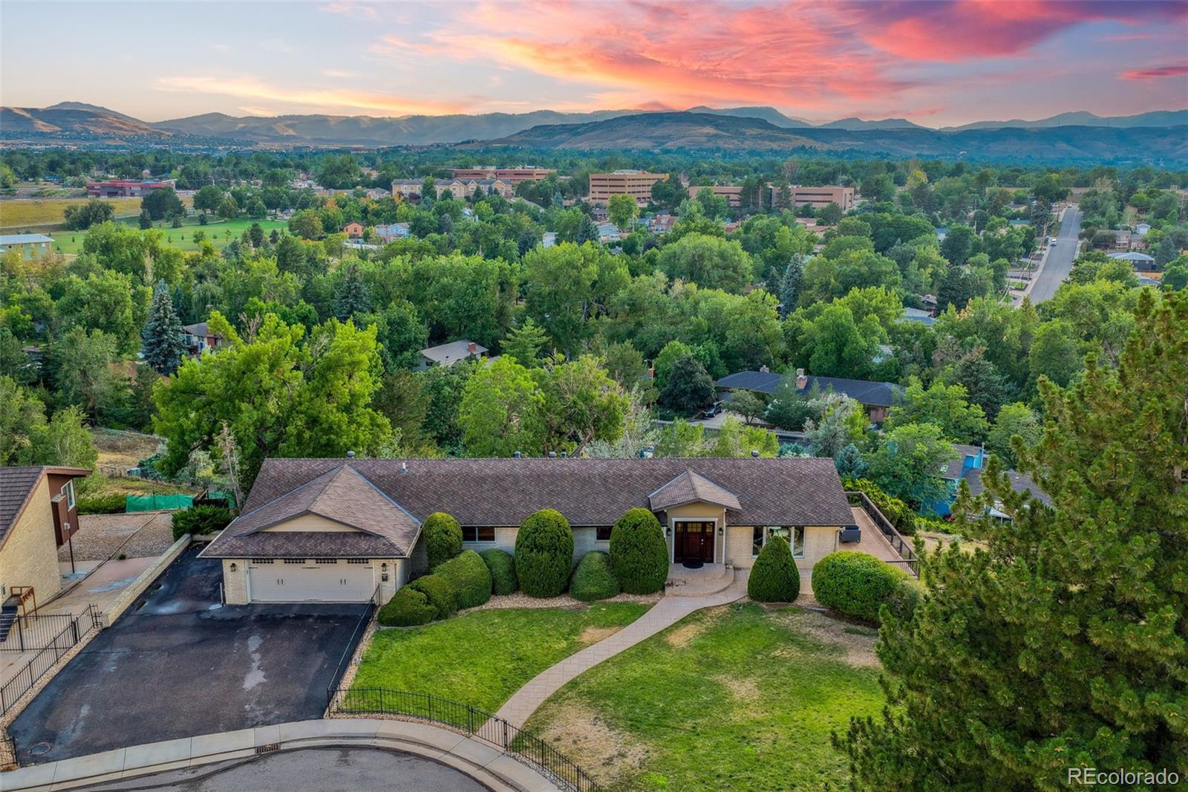
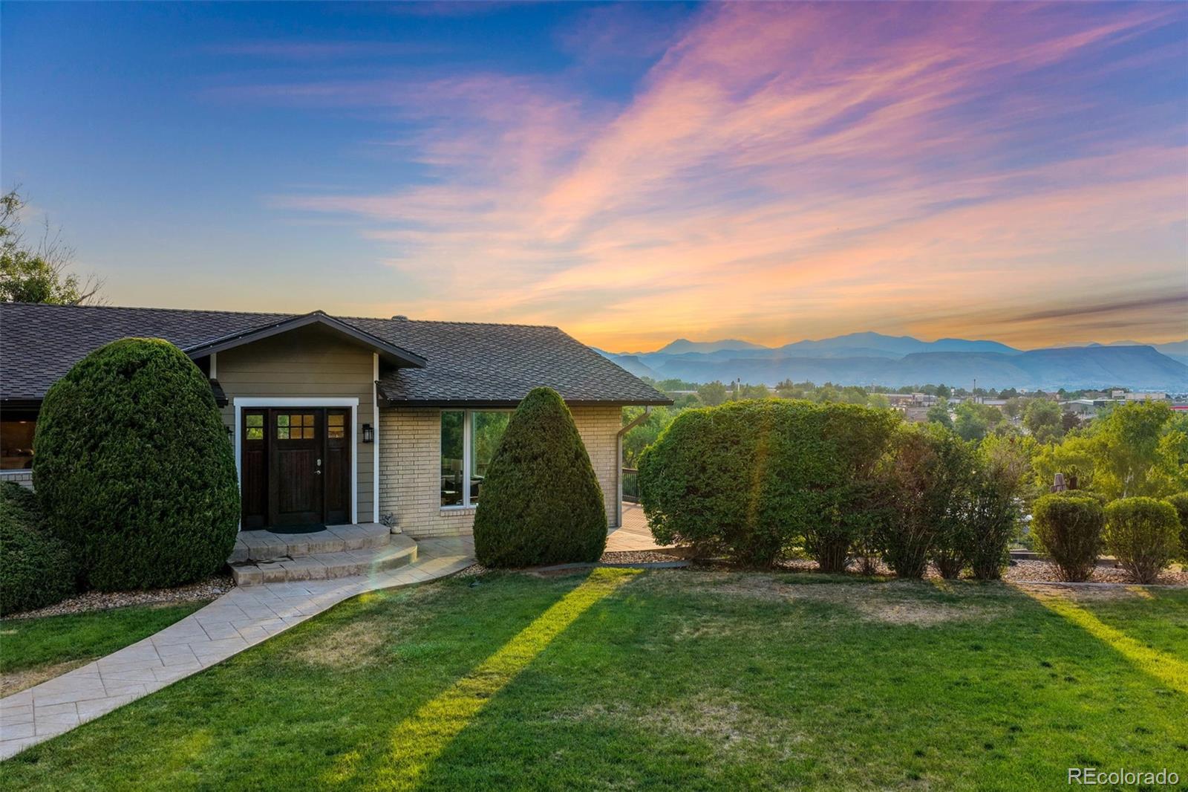
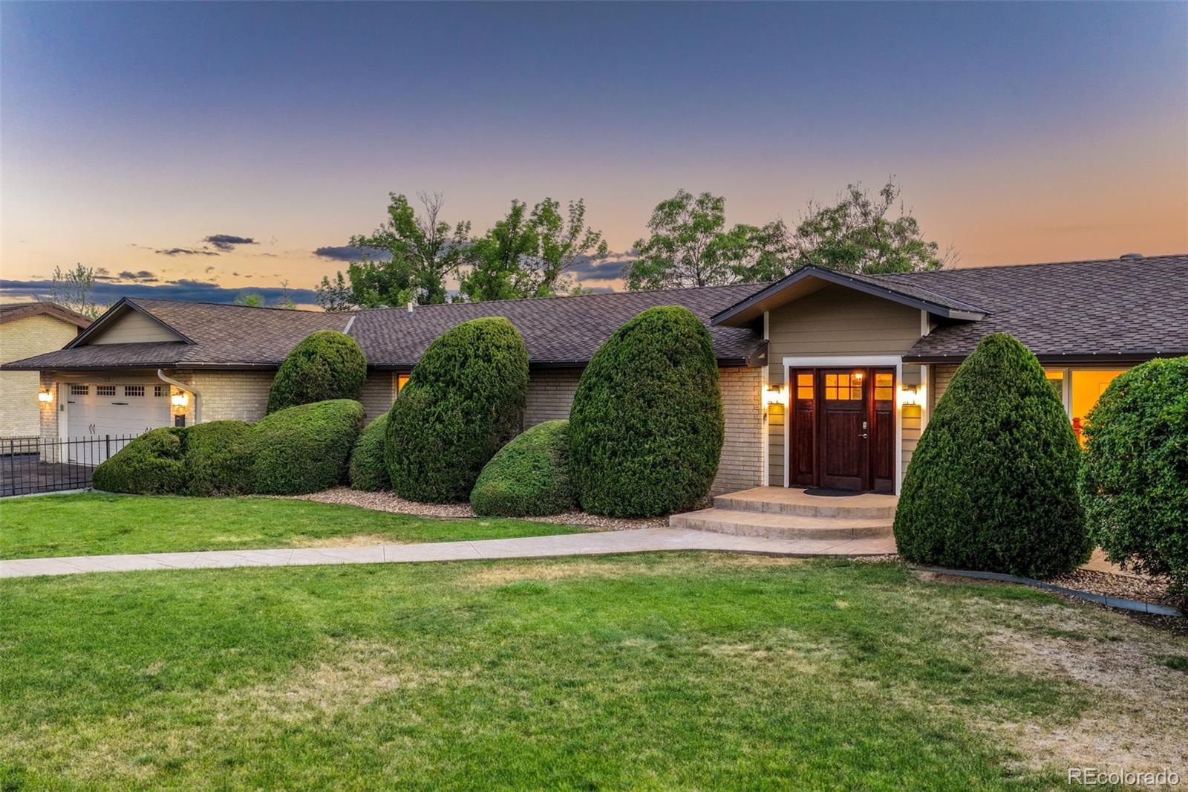
Welcome to 3121 Mountain Shadows Drive, an exceptional luxury residence with over 4,200 finished square feet, on one of Applewood’s most coveted streets. Perfectly positioned to capture breathtaking 360-degree views from the Mesa to Golden and Boulder, this remarkable home offers an unparalleled Colorado backdrop from nearly every room. Designed for both refined living and effortless entertaining, the 5-bedroom, 5-bathroom floor plan features expansive windows, two primary suites, two fully functioning laundry areas, multiple gathering spaces, a spacious family room, and a rec room with a bar area perfect for entertaining. The walk-out basement seamlessly extends the home’s living and entertaining spaces. Outdoor living is truly exceptional, with a wrap-around deck and custom gas fire pit overlooking sweeping Front Range views- an ideal setting for morning coffee, evening sunsets, and nights under the stars. Additional thoughtful features include pre-plumbing for a future gas generator. A rare offering in the heart of Applewood, this extraordinary home combines timeless design, generous living spaces, and some of the area’s most spectacular panoramic views.

Save
Ask
Tour
Hide
Share
Listing Snapshot
Price 
$1,725,000
Days On Site 
10 Days
Bedrooms 
5
Inside Area (SqFt) 
4,237 sqft
Total Baths 
5
Full Baths 
3
Partial Baths 
2
Lot Size 
0.62 Acres
Year Built 
1971
MLS® Number 
3791043
Status 
Active Under Contract
Property Tax 
$9,201
HOA/Condo/Coop Fees 
N/A
Sq Ft Source 
Public Records
Friends & Family
Recent Activity
2 days agoListing updated with changes from the MLS®
3 days agoStatus changed to Active Under Contract
2 weeks agoListing first seen on site
General Features
Acres 
0.62
Attached Garage 
Yes
Foundation 
Slab
Garage 
Yes
Garage Spaces 
2
Levels 
One
Parking 
AsphaltElectric Vehicle Charging Station(s)Attached
Parking Spaces 
4
Property Sub Type 
Single Family Residence
Security 
Carbon Monoxide Detector(s)Smoke Detector(s)
Sewer 
Public Sewer
SqFt Above 
2181
SqFt Below 
2056
SqFt Total 
4237
Utilities 
Natural Gas AvailableCable AvailableElectricity ConnectedNatural Gas Connected
Water Source 
Public
Interior Features
Appliances 
CooktopDishwasherDisposalDouble OvenDryerMicrowaveOvenRefrigeratorWasher
Basement 
Exterior EntryFinishedFullSump PumpWalk-Out Access
Cooling 
Central Air
Fireplace 
Yes
Fireplace Features 
Master BedroomGasGas LogGreat Room
Fireplaces 
2
Flooring 
CarpetTileWood
Heating 
BaseboardHot Water
Interior 
Eat-in KitchenGranite CountersHigh Speed InternetOpen FloorplanWalk-In Closet(s)Wet Bar
Laundry Features 
Sink
Main Level Bedrooms 
3
Window Features 
Double Pane Windows
Bathroom Full 
Level - Basement
Bathroom One Quarter 
Level - Main
Bathroom Three Quarter 
Level - Basement
Bedroom 
Dimensions - 24 x 13Level - BasementDescription - Bath Adjoins, Walk-out
Bonus Room 
Dimensions - 21 x 25Level - Basement
Dining Room 
Dimensions - 13 x 13Level - MainDescription - Breakfast Nook
Family Room 
Dimensions - 23 x 24Level - Basement
Great Room 
Level - Main
Kitchen 
Dimensions - 23 x 10Level - MainDescription - Granite
Laundry 
Dimensions - 7 x 10Level - MainDescription - Electric Hook-up, Door to Garage
Media Room 
Description - Wet Bar
Save
Ask
Tour
Hide
Share
Exterior Features
Construction Details 
BrickFrame
Exterior 
BalconyFire PitPrivate Yard
Fencing 
Partial
Lot Features 
SlopedCul-De-SacLandscapedLevelSprinklers In FrontSprinklers In Rear
Patio And Porch 
DeckPatio
Roof 
Composition
Windows/Doors 
Double Pane Windows
Community Features
Financing Terms Available 
CashConventionalVA Loan
School District 
Jefferson County R-1
Schools
School District
Jefferson County R-1
Elementary School
Prospect Valley
Middle School
Everitt
High School
Wheat Ridge
Listing courtesy of eXp Realty, LLC [email protected]


The content relating to real estate for sale in this Web site comes in part from the Internet Data eXchange ("IDX") program of METROLIST, INC., DBA RECOLORADO real estate listings held by brokers other than eXp Realty, LLC are marked with the IDX Logo. This information is being provided for the consumers' personal, non-commercial use and may not be used for any other purpose. All information subject to change and should be independently verified.

Neighborhood & Commute
Source: Walkscore
Disclosure: Community information and market data powered by Constellation Data Labs. Information is deemed reliable but not guaranteed.
Save
Ask
Tour
Hide
Share