Save
Ask
Tour
Hide
Share
$895,000
19 Days On Site

1305 Greening Avenue
Erie, CO 80516

For Sale|Single Family Residence|Active
3
Beds
3
Total Baths
2
Full Baths
1
Partial Bath
2,674
SqFt
$335
/SqFt
2002
Built
Subdivision:
Erie Village
County:
Boulder

Due to the health concerns created by Coronavirus we are offering personal 1-1 online video walkthough tours where possible.
Call Now: (720) 669-8808
Is this the listing for you? We can help make it yours.
(720) 669-8808
1305 Greening Avenue1305 Greening Avenue1305 Greening Avenue1305 Greening Avenue
Save
Ask
Tour
Hide
Share

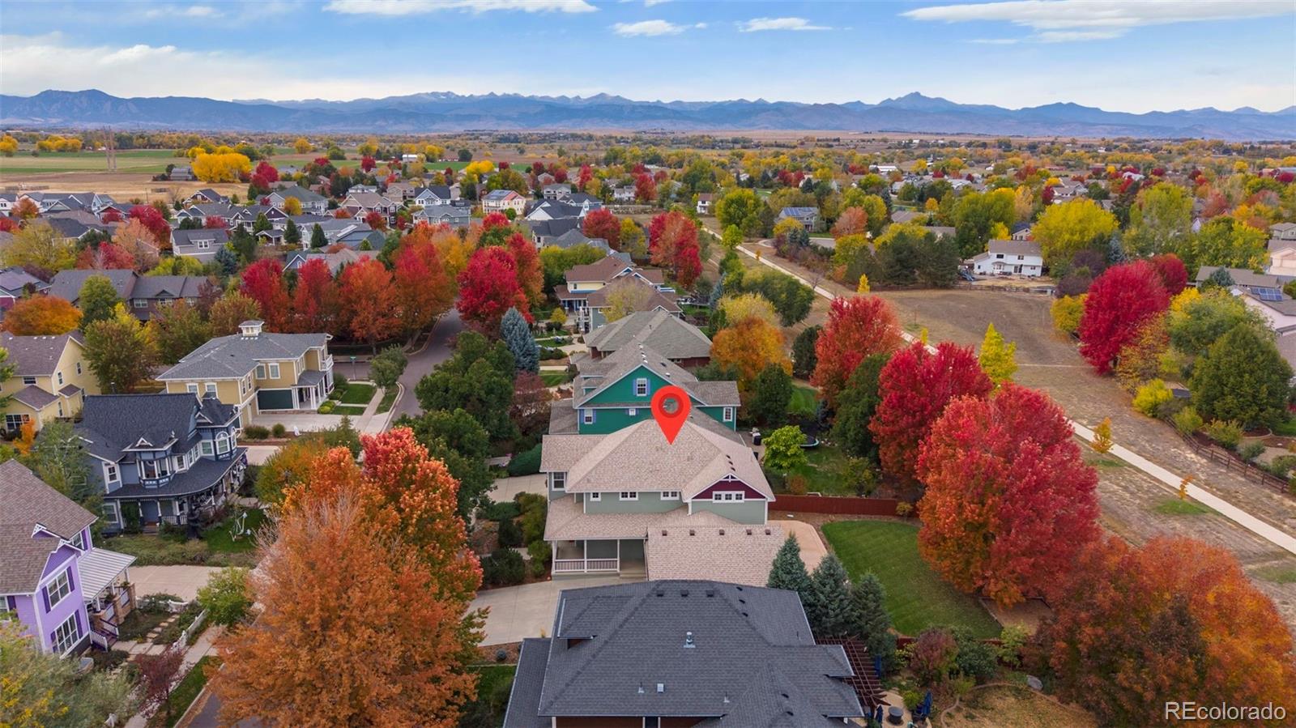
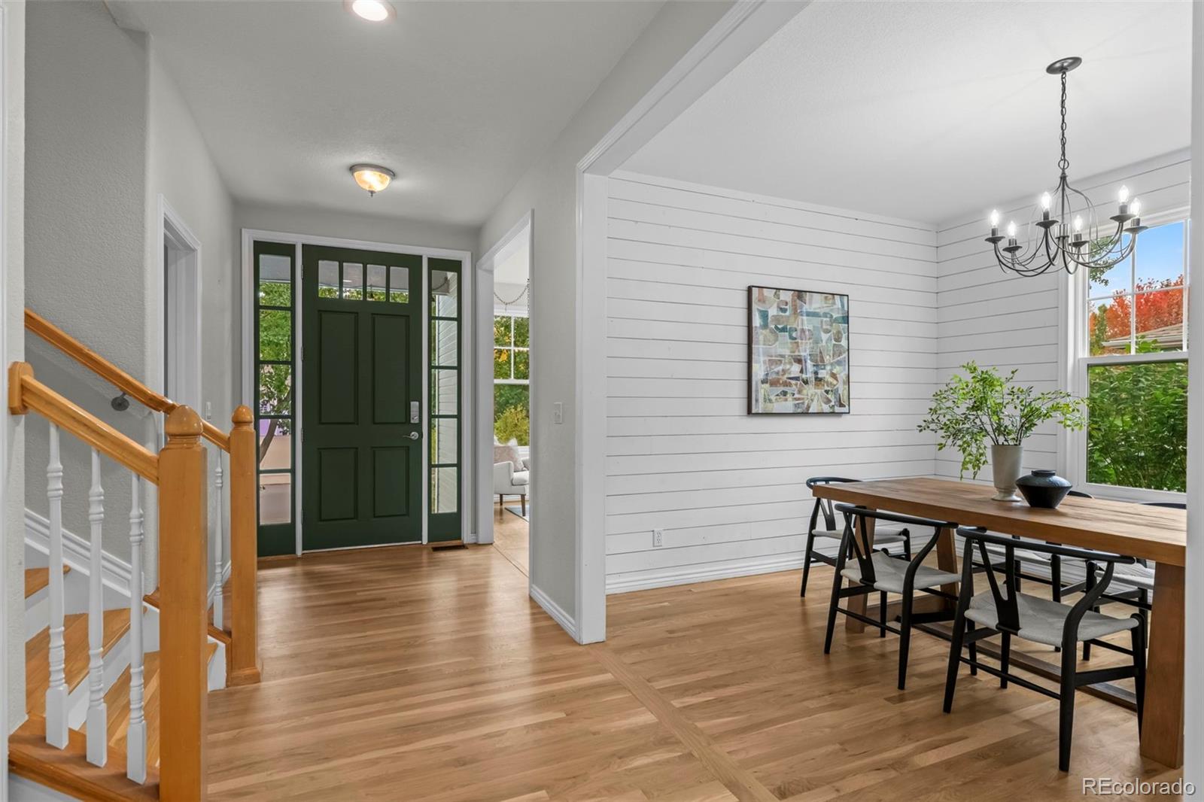
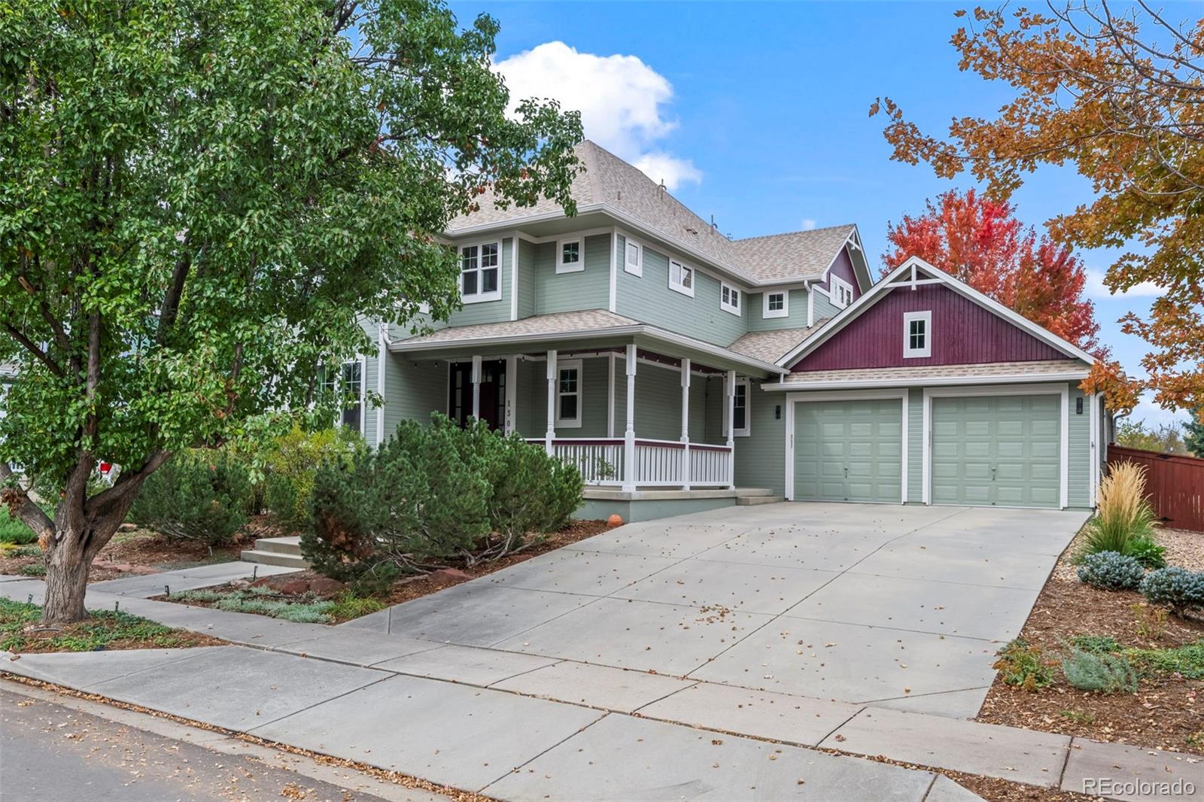
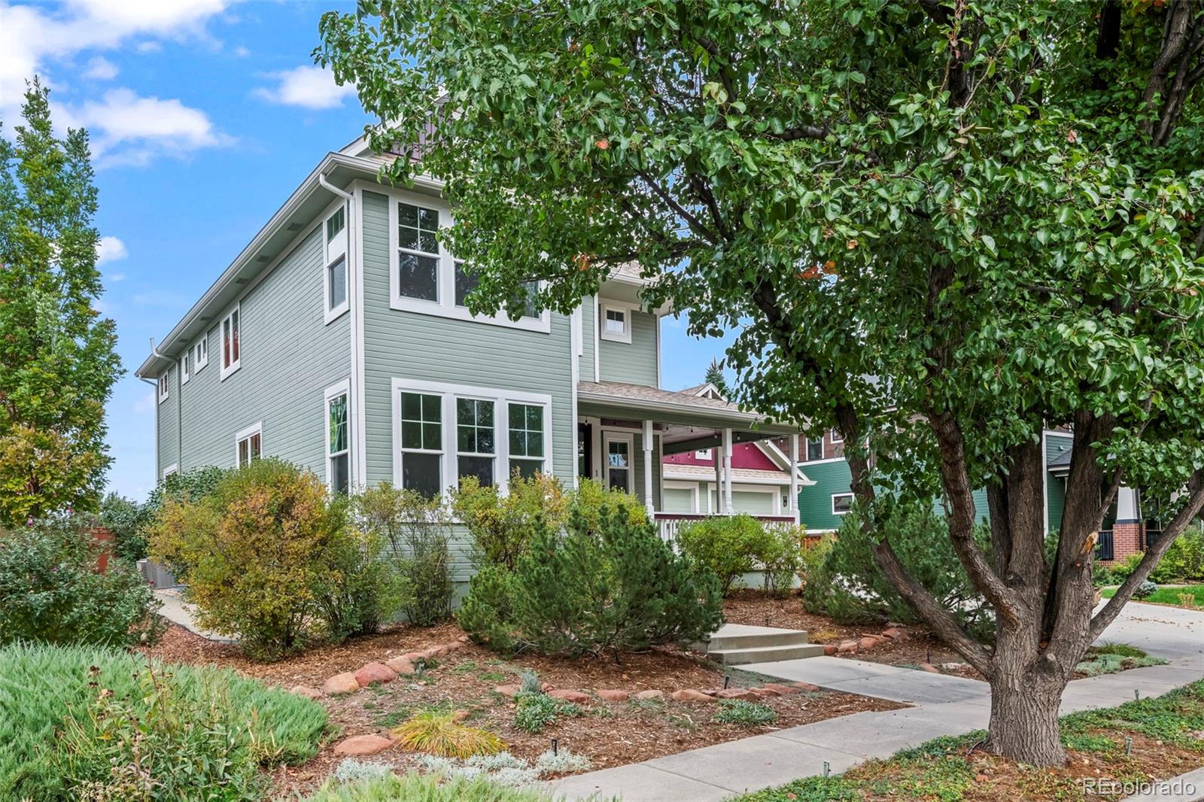
Welcome to Erie Village, a charming community known for its tree-lined streets and distinctive homes! A welcoming wraparound front porch sets the tone, while the long driveway leads to an oversized two-car garage offering ample parking and storage. Inside, the open floor plan is filled with natural light and features extensive wood flooring throughout both the main and upper levels. The spacious kitchen offers abundant maple cabinetry with crown molding, generous counter space, an island, and breakfast bar, flowing seamlessly into a sunny breakfast nook overlooking the backyard. The inviting living area features custom built-ins and a cozy gas fireplace, while a separate dining area with white shiplap walls adds timeless character. A versatile front flex room provides the ideal space for a home office or study. Upstairs, a spacious loft creates the perfect retreat for reading or relaxing. The generous primary suite boasts vaulted ceilings, abundant windows, a walk-in closet, and 5-piece bath. Two additional bedrooms, a full bath with double sinks, and a conveniently located laundry room with included washer/dryer complete the upper level. The unfinished basement offers excellent potential for future expansion or customization. Step outside to enjoy the expansive patio, perfect for entertaining, and a fully fenced backyard backing to green space and walking trails. Mature landscaping creates a private, peaceful outdoor retreat. Erie Village offers a wonderful sense of community with year-round events, including summer concerts in the park, holiday festivities, and occasional hot air balloon sightings. Enjoy distinctive charm, flexible living spaces, and exceptional outdoor living in this inviting home!

Save
Ask
Tour
Hide
Share
Listing Snapshot
Price 
$895,000
Days On Site 
19 Days
Bedrooms 
3
Inside Area (SqFt) 
2,674 sqft
Total Baths 
3
Full Baths 
2
Partial Baths 
1
Lot Size 
0.23 Acres
Year Built 
2002
MLS Number 
3808590
Status 
Active
Property Tax 
$6,946
HOA/Condo/Coop Fees 
$78.67 monthly
Sq Ft Source 
Plans
Friends & Family
Recent Activity
2 weeks agoListing updated with changes from the MLS
3 weeks agoListing first seen on site
General Features
Acres 
0.23
Attached Garage 
Yes
Foundation 
Slab
Garage 
Yes
Garage Spaces 
2
Levels 
Two
Parking 
ConcreteOversizedAttached
Parking Spaces 
2
Property Sub Type 
Single Family Residence
Security 
Carbon Monoxide Detector(s)Smoke Detector(s)
Sewer 
Public Sewer
SqFt Above 
2674
SqFt Total 
4007
Style 
Contemporary
Utilities 
Natural Gas AvailableCable AvailableElectricity ConnectedNatural Gas Connected
Water Source 
Public
Zoning 
Resi
Interior Features
Appliances 
OvenCooktopDishwasherDisposalDryerGas Water HeaterMicrowaveRangeRefrigeratorSelf Cleaning OvenWasher
Basement 
FullInterior EntryUnfinished
Cooling 
Ceiling Fan(s)Central Air
Fireplace 
Yes
Fireplace Features 
GasLiving Room
Fireplaces 
1
Flooring 
TileWood
Heating 
Forced AirNatural Gas
Interior 
Breakfast BarBuilt-in FeaturesCeiling Fan(s)Eat-in KitchenKitchen IslandLaminate CountersOpen FloorplanWalk-In Closet(s)
Laundry Features 
SinkIn Unit
Window Features 
Double Pane Windows
Bathroom Full 
Level - Upper
Bathroom Half 
Level - Main
Bedroom 
Dimensions - 13 x 11Level - UpperDescription - Wood flooring
Dining Room 
Dimensions - 13 x 11Level - MainDescription - Wood flooring
Kitchen 
Dimensions - 14 x 11Level - MainDescription - Wood flooring
Laundry 
Dimensions - 9 x 7Level - UpperDescription - Tile flooring
Living Room 
Dimensions - 31 x 17Level - MainDescription - Wood flooring
Office 
Dimensions - 13 x 11Level - MainDescription - Other flooring
Save
Ask
Tour
Hide
Share
Exterior Features
Construction Details 
Frame
Exterior 
Private Yard
Fencing 
FencedFull
Lot Features 
GreenbeltLandscapedLevelMany TreesSprinklers In FrontSprinklers In Rear
Patio And Porch 
Front PorchPatioWrap Around
Roof 
Composition
Windows/Doors 
Double Pane Windows
Community Features
Association Amenities 
ParkTrail(s)
Association Fee 
$236.0
Association Fee Frequency 
Quarterly
School District 
St. Vrain Valley RE-1J
Financing Terms Available 
CashConventionalFHAVA Loan
Roads 
Paved
Schools
School District
St. Vrain Valley RE-1J
Elementary School
Erie
Middle School
Erie
High School
Erie
Listing courtesy of RE/MAX of Boulder [email protected]


The content relating to real estate for sale in this Web site comes in part from the Internet Data eXchange ("IDX") program of METROLIST, INC., DBA RECOLORADO real estate listings held by brokers other than RE/MAX of Boulder are marked with the IDX Logo. This information is being provided for the consumers' personal, non-commercial use and may not be used for any other purpose. All information subject to change and should be independently verified.

Neighborhood & Commute
Source: Walkscore
Disclosure: Community information and market data powered by Constellation Data Labs. Information is deemed reliable but not guaranteed.
Save
Ask
Tour
Hide
Share