Save
Ask
Tour
Hide
Share
$815,000
18 Days On Site

3242 Windridge Circle
Highlands Ranch, CO 80126

For Sale|Single Family Residence|Active
5
Beds
4
Total Baths
3
Full Baths
1
Partial Bath
3,467
SqFt
$235
/SqFt
2003
Built
Subdivision:
Highlands Ranch Firelight
County:
Douglas

Due to the health concerns created by Coronavirus we are offering personal 1-1 online video walkthough tours where possible.
Call Now: (720) 669-8808
Is this the listing for you? We can help make it yours.
(720) 669-8808
3242 Windridge Circle3242 Windridge Circle3242 Windridge Circle3242 Windridge Circle
Save
Ask
Tour
Hide
Share

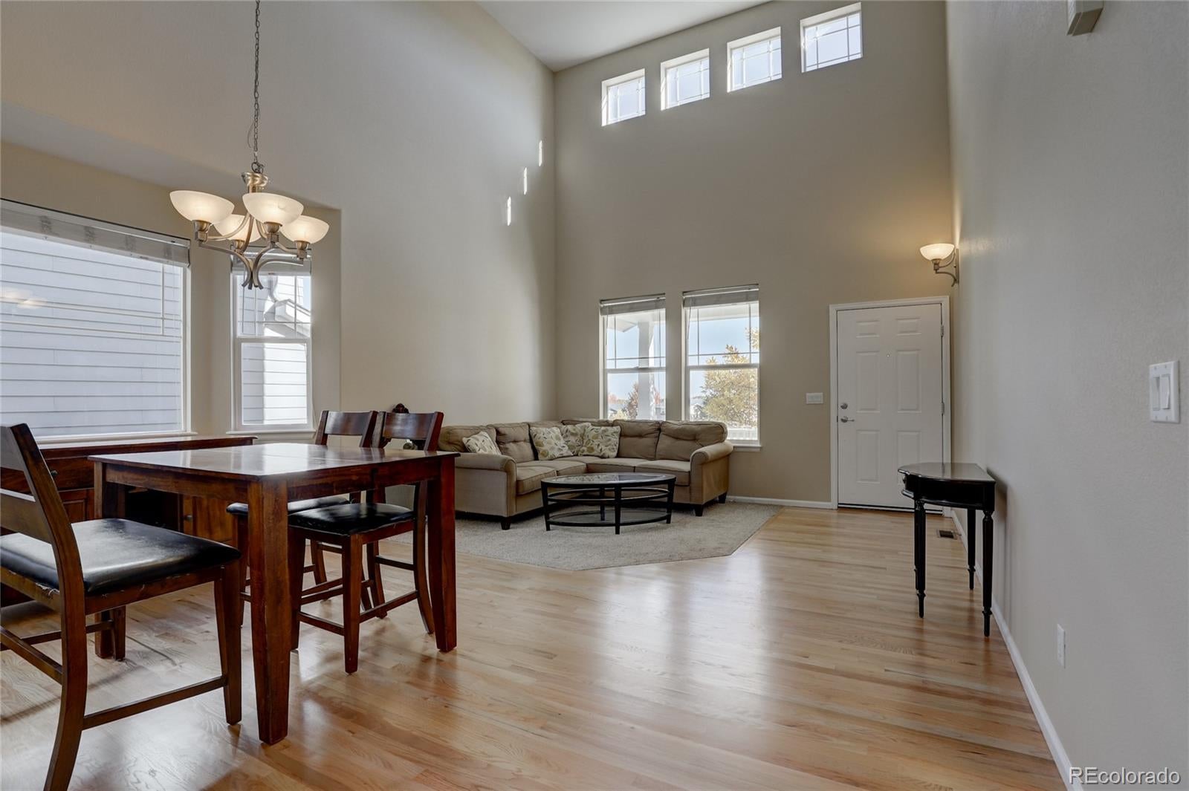
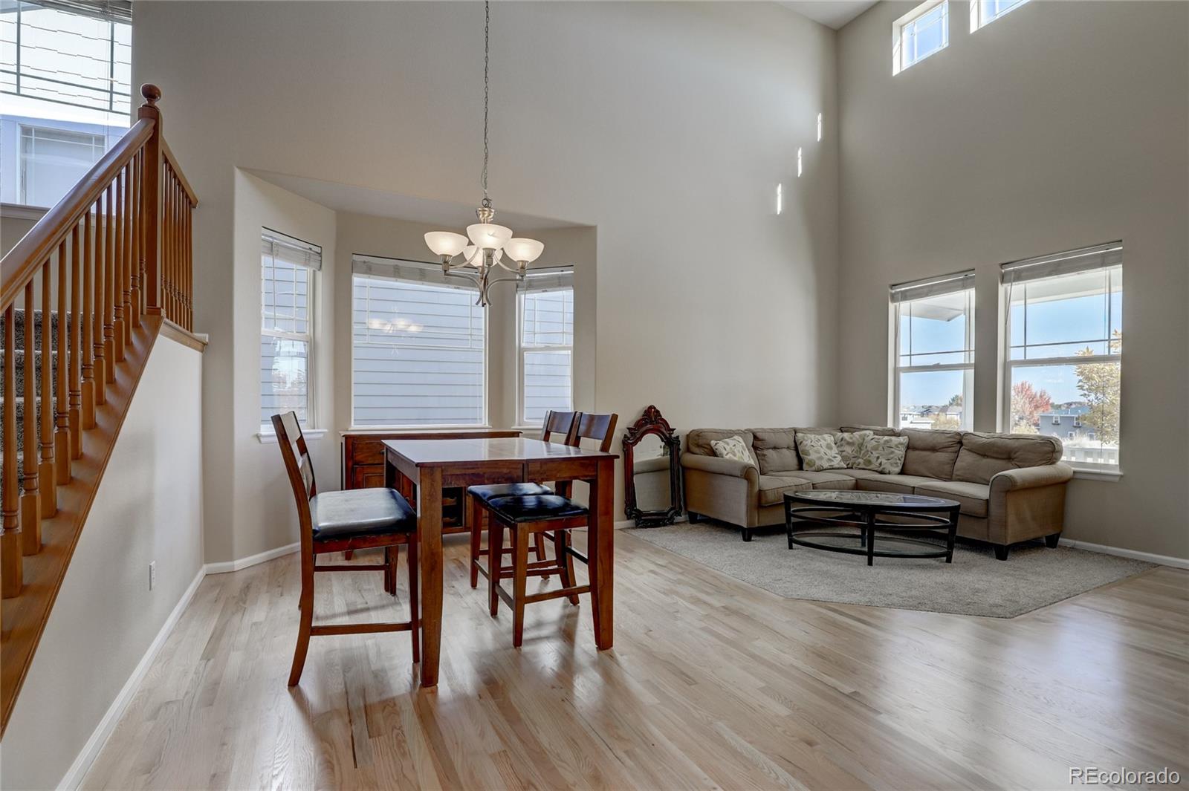
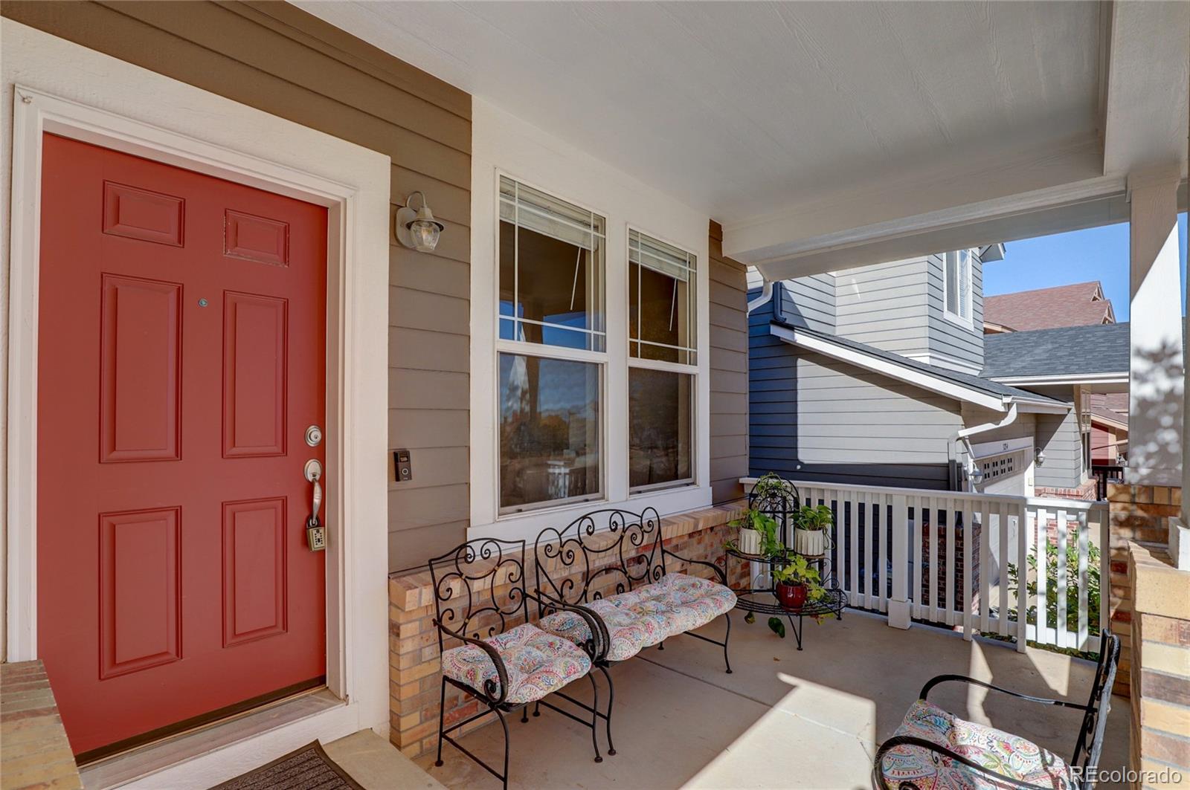
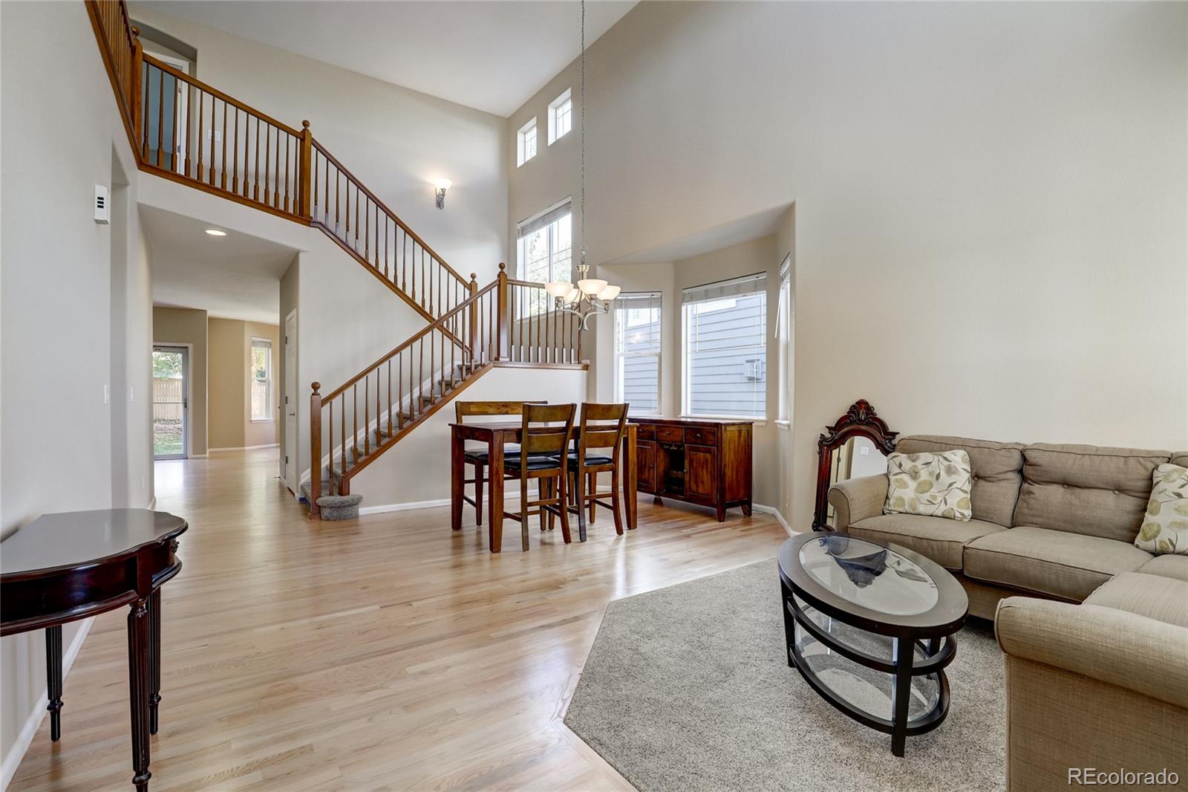
Complete 5 bed, 4 bath home in desirable Firelight at Highlands Ranch. The main floor features newly refinished hardwood floors and 42 inch cabinets in the kitchen. A conforming main floor bedroom, which could be used for home office, has an adjacent full bath. Upstairs you’ll find 3 bedrooms, 2 bathrooms, and second floor laundry room. The spacious primary bedroom has expansive windows, a 5-piece bath & walk in closet. Two additional second floor bedrooms are separated by a jack-and-jill bath. The fully finished basement has a spacious wet bar, fireplace, an additional bedroom and bathroom, rec area, and a generous storage room. The backyard is an outdoor oasis complete with a water fall, flagstone patio, lush foliage and is perfect for your outdoor living on a warm summer evening. New HVAC and heat pump system recently installed plus solar provide efficient and comfortable living. A great family home within walking distance to elementary school & numerous trails and parks. Located in highly rated Douglas County School District with top rated high schools Rock Canyon and Mountain Vista. Access to 4 rec centers including indoor & outdoor pools, basketball, tennis, racquetball, weights, and fitness classes is also available to residents. Schedule your showing today!

Save
Ask
Tour
Hide
Share
Listing Snapshot
Price 
$815,000
Days On Site 
18 Days
Bedrooms 
5
Inside Area (SqFt) 
3,467 sqft
Total Baths 
4
Full Baths 
3
Partial Baths 
1
Lot Size 
0.13 Acres
Year Built 
2003
MLS® Number 
3817210
Status 
Active
Property Tax 
$5,347
HOA/Condo/Coop Fees 
$58 monthly
Sq Ft Source 
Public Records
Friends & Family
Recent Activity
3 weeks agoListing updated with changes from the MLS®
3 weeks agoListing first seen on site
General Features
Acres 
0.13
Attached Garage 
Yes
Direction Faces 
East
Foundation 
Concrete Perimeter
Garage 
Yes
Garage Spaces 
2
Green Energy Efficient 
HVAC
Levels 
Two
Parking 
ConcreteAttached
Parking Spaces 
2
Property Sub Type 
Single Family Residence
Security 
Carbon Monoxide Detector(s)Smoke Detector(s)
Sewer 
Public Sewer
SqFt Above 
2454
SqFt Below 
1013
SqFt Total 
3685
Style 
ContemporaryTraditional
Utilities 
Natural Gas AvailableElectricity ConnectedNatural Gas ConnectedPhone Connected
Water Source 
Public
Zoning 
PDU
Interior Features
Appliances 
DishwasherDisposalDryerGas Water HeaterHumidifierMicrowaveRangeRefrigeratorWasher
Basement 
Sump PumpFinishedFull
Cooling 
Ceiling Fan(s)Central Air
Electric 
220 Volts
Fireplace Features 
BasementFamily Room
Flooring 
CarpetTileWood
Heating 
Forced Air
Interior 
Breakfast BarBuilt-in FeaturesCeiling Fan(s)Eat-in KitchenGranite CountersHigh CeilingsHigh Speed InternetKitchen IslandVaulted Ceiling(s)Walk-In Closet(s)Wired for Data
Main Level Bedrooms 
1
Window Features 
Bay Window(s)Double Pane Windows
Bathroom Full 
Level - UpperDescription - Secondary
Bathroom Three Quarter 
Level - MainDescription - Secondary
Bedroom 
Level - BasementDescription - Secondary
Dining Room 
Level - Main
Family Room 
Level - Main
Great Room 
Level - Basement
Laundry 
Level - Upper
Save
Ask
Tour
Hide
Share
Exterior Features
Construction Details 
Frame
Exterior 
LightingPrivate YardRain Gutters
Lot Features 
LandscapedLevelSprinklers In FrontSprinklers In Rear
Patio And Porch 
CoveredFront PorchPatio
Roof 
Composition
Windows/Doors 
Bay Window(s)Double Pane Windows
Community Features
Association Amenities 
ClubhouseFitness CenterParkPlaygroundPoolSaunaTennis Court(s)Trail(s)
Association Fee 
$174.0
Association Fee Frequency 
Quarterly
Additional Association Fee 
$258.0
Additional Association Fee Frequency 
Semi-Annually
School District 
Douglas RE-1
Financing Terms Available 
CashConventionalFHAVA Loan
Roads 
Paved
Schools
School District
Douglas RE-1
Elementary School
Copper Mesa
Middle School
Mountain Ridge
High School
Mountain Vista
Listing courtesy of Six Star Properties LLC [email protected]


The content relating to real estate for sale in this Web site comes in part from the Internet Data eXchange ("IDX") program of METROLIST, INC., DBA RECOLORADO real estate listings held by brokers other than Six Star Properties LLC are marked with the IDX Logo. This information is being provided for the consumers' personal, non-commercial use and may not be used for any other purpose. All information subject to change and should be independently verified.

Neighborhood & Commute
Source: Walkscore
Disclosure: Community information and market data powered by Constellation Data Labs. Information is deemed reliable but not guaranteed.
Save
Ask
Tour
Hide
Share