
3800 Plateau RoadLongmont, CO 80503
Due to the health concerns created by Coronavirus we are offering personal 1-1 online video walkthough tours where possible.
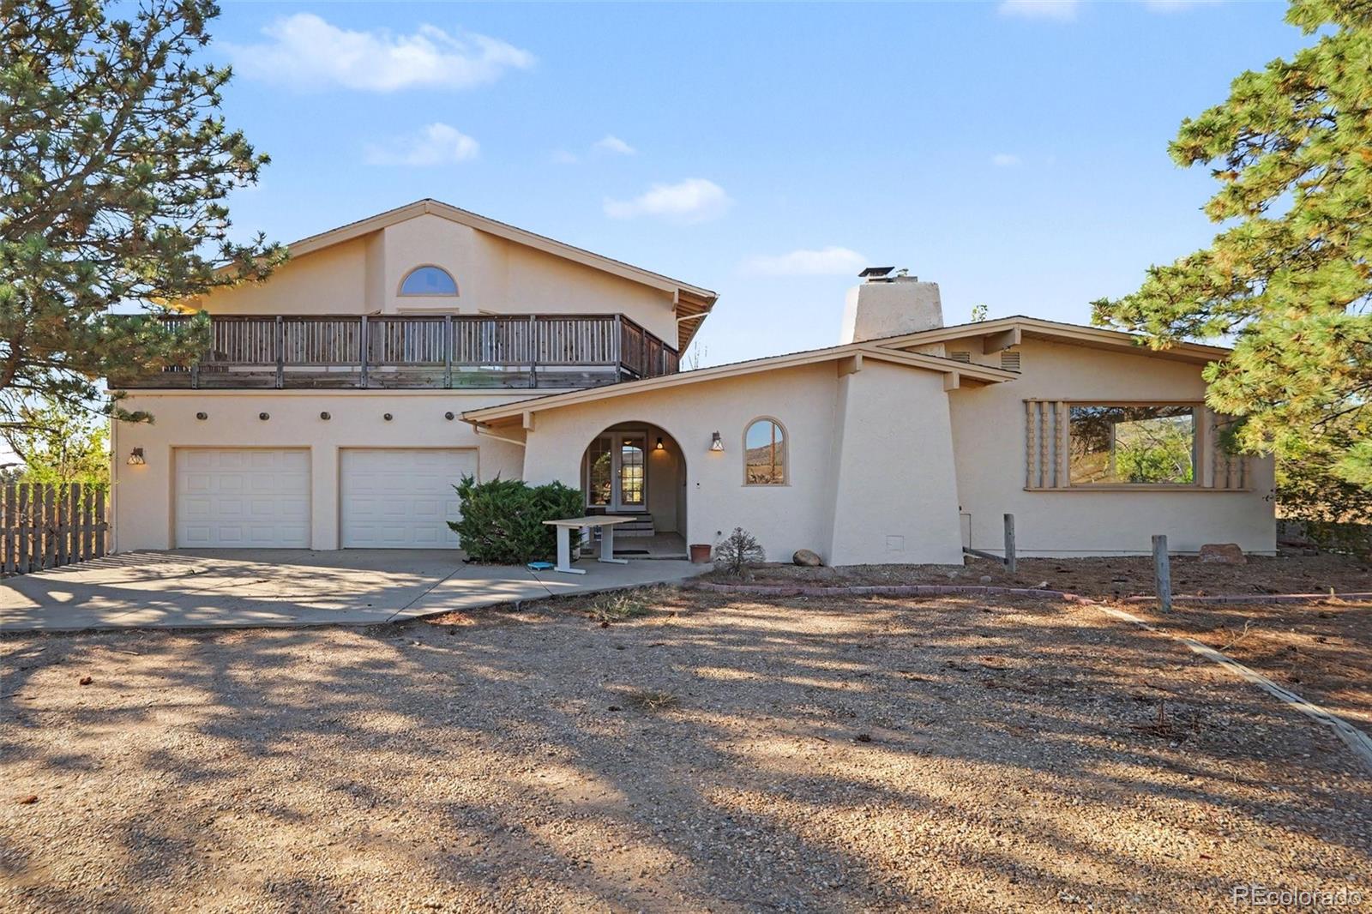
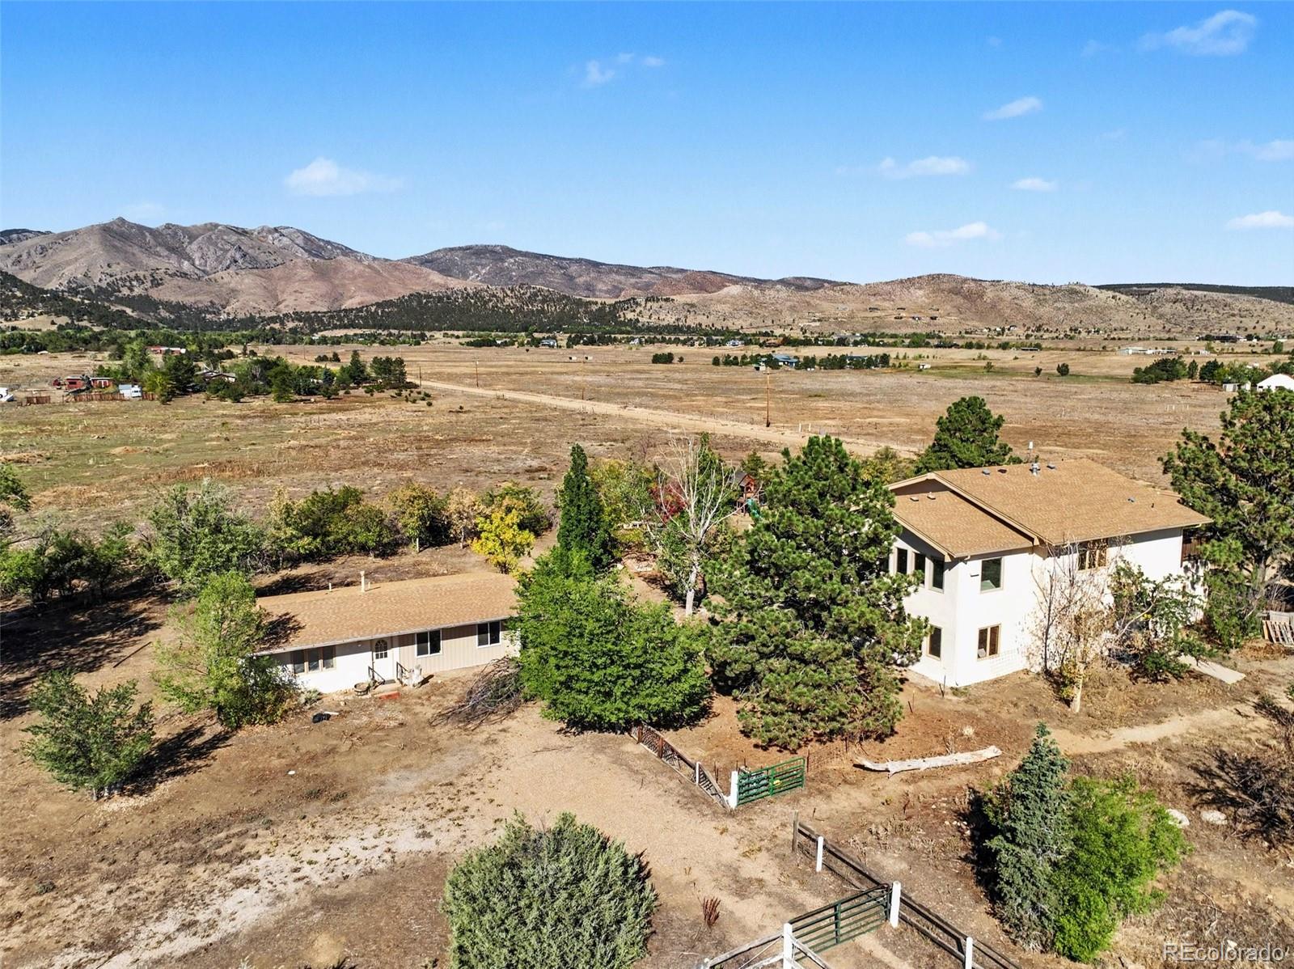
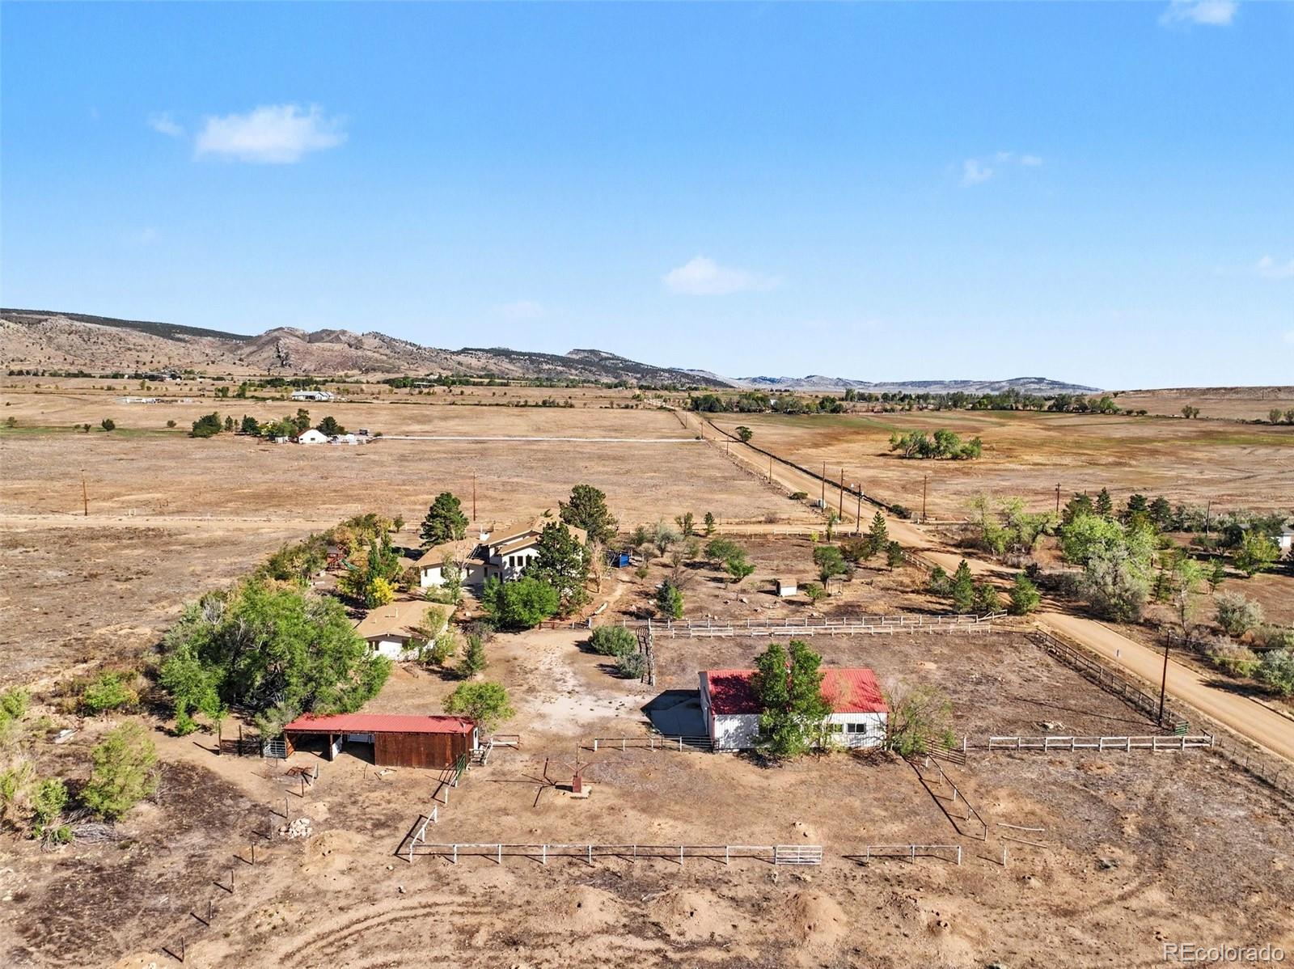
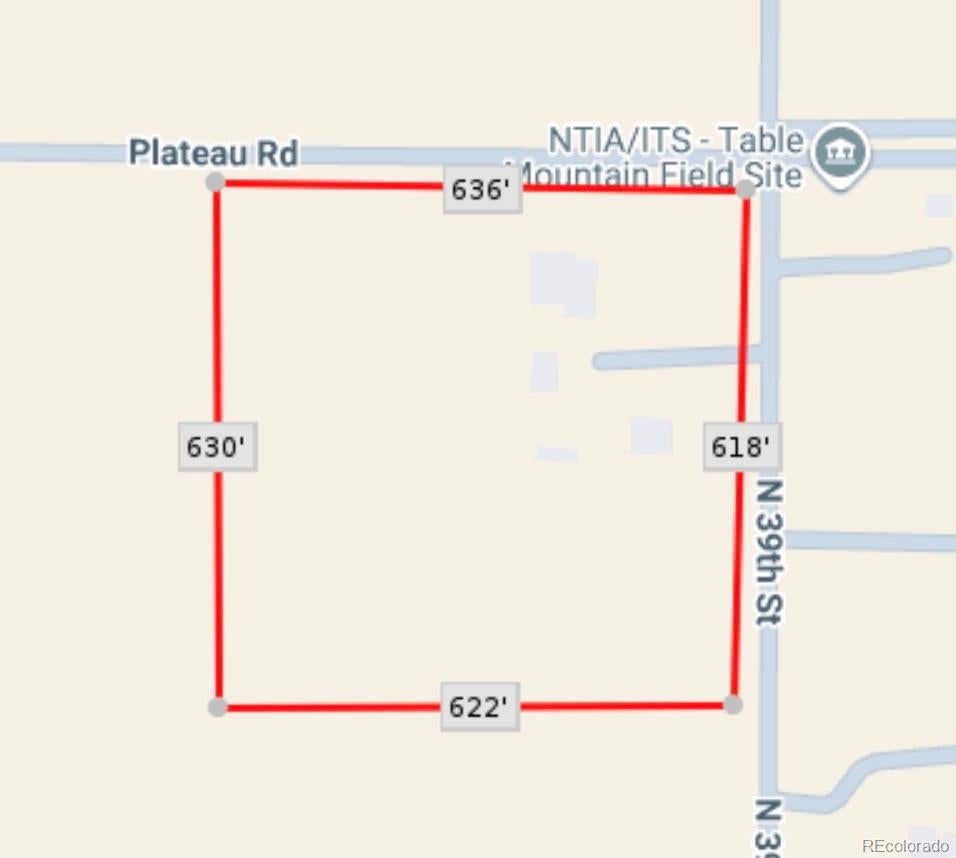
This incredible estate is being offered through a transparent, non-distressed luxury live auction --- Bidding to start from $1,999,000! --- https://liveauction.link/3800Plateau --- Live Auction Thursday, October 22nd, 2026 at 1pm MT (No Buyer Premium) --- Set on 10 acres this exceptional 7,840-square-foot estate offers a rare combination of space, privacy and natural beauty. Originally built in 1974 with significant additions completed in 1991, the property features 5 bedrooms, 4 bathrooms, and a flowing floor plan designed to capture abundant natural light through expansive windows that showcase the surrounding views. For those who value a retreat from the "electromagnetic smog" of more densely developed areas, the Table Mountain "Acoustic Quite Zone" creates a distinctive setting for this estate. The grounds offer an idyllic Colorado lifestyle, with an orchard producing apples, pears, plums, and grapes. A large barn is ready for use and providing excellent potential for equestrian pursuits. A recently renovated 700-square-foot cottage adds valuable flexibility and is currently used as a studio. With the appropriate land-use approval, the cottage may also offer potential as an accessory dwelling unit (ADU), making it an appealing option for guests, extended living arrangements, multigenerational living, or additional workspace. Recent improvements include repairs and updates to the stucco, exterior paint, trim, gutters, and leaf-filter system, along with work to the septic tank and sewage main. Parking is plentiful, with a two-car attached garage plus eight additional surface parking spaces. With its stunning views, orchard, versatile outbuildings, renovated cottage, peaceful setting, this estate presents an opportunity to enjoy privacy, space, and tranquil while remaining conveniently positioned in the Longmont area. The property offers substantial future potential, with accompanying photos and videos showcasing renderings of the proposed remodel.
| 4 days ago | Listing updated with changes from the MLS® | |
| 3 weeks ago | Status changed to Active | |
| 4 weeks ago | Listing first seen on site |

The content relating to real estate for sale in this Web site comes in part from the Internet Data eXchange ("IDX") program of METROLIST, INC., DBA RECOLORADO real estate listings held by brokers other than Orchard Brokerage LLC are marked with the IDX Logo. This information is being provided for the consumers' personal, non-commercial use and may not be used for any other purpose. All information subject to change and should be independently verified.