Save
Ask
Tour
Hide
Share
$740,000
42 Days On Site

10537 Oncilla Lane
Lone Tree, CO 80124

For Sale|Single Family Residence|Active
4
Beds
3
Total Baths
1
Full Bath
2
Partial Baths
2,594
SqFt
$285
/SqFt
2023
Built
Subdivision:
Canyon Village
County:
Douglas

Due to the health concerns created by Coronavirus we are offering personal 1-1 online video walkthough tours where possible.
Call Now: (720) 669-8808
Is this the listing for you? We can help make it yours.
(720) 669-8808
Upcoming Open Houses
Due to COVID-19, we recommend you verify Open Houses before attending.
Sun, Sep 27, 2:00 PM - 4:00 PM
10537 Oncilla Lane10537 Oncilla Lane10537 Oncilla Lane10537 Oncilla Lane
Save
Ask
Tour
Hide
Share

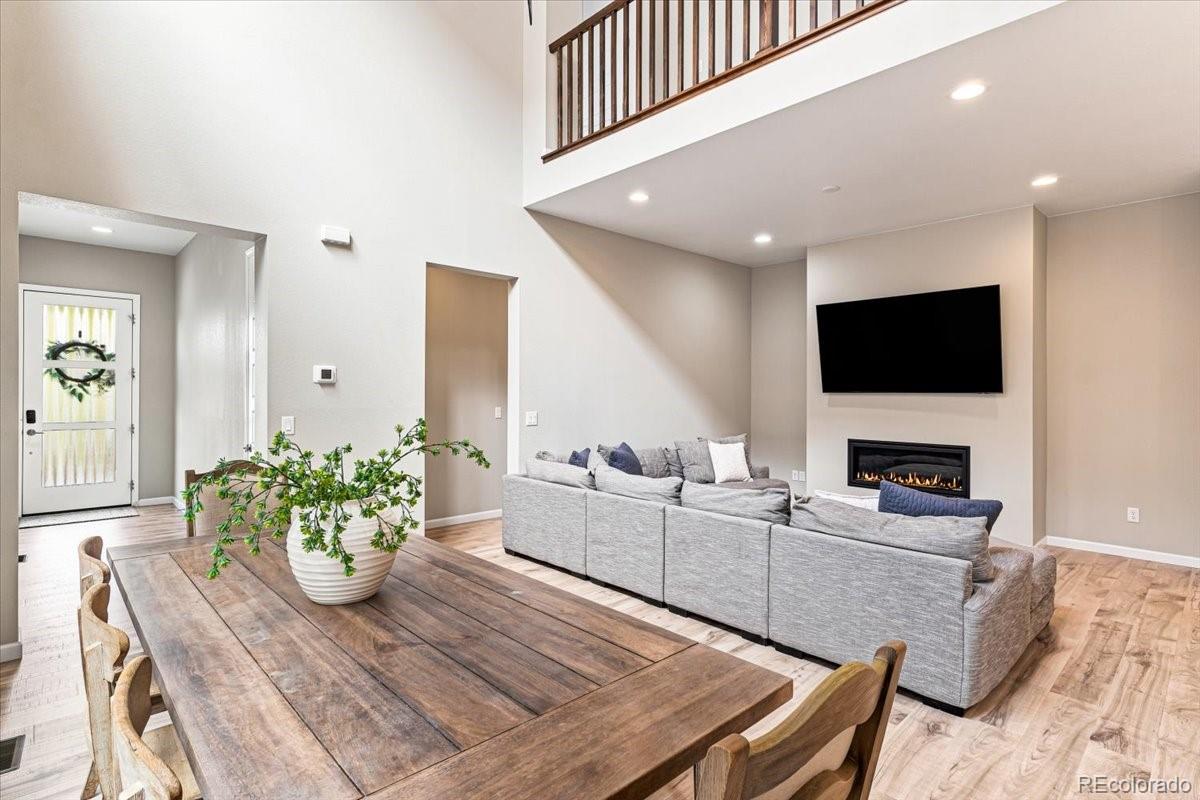
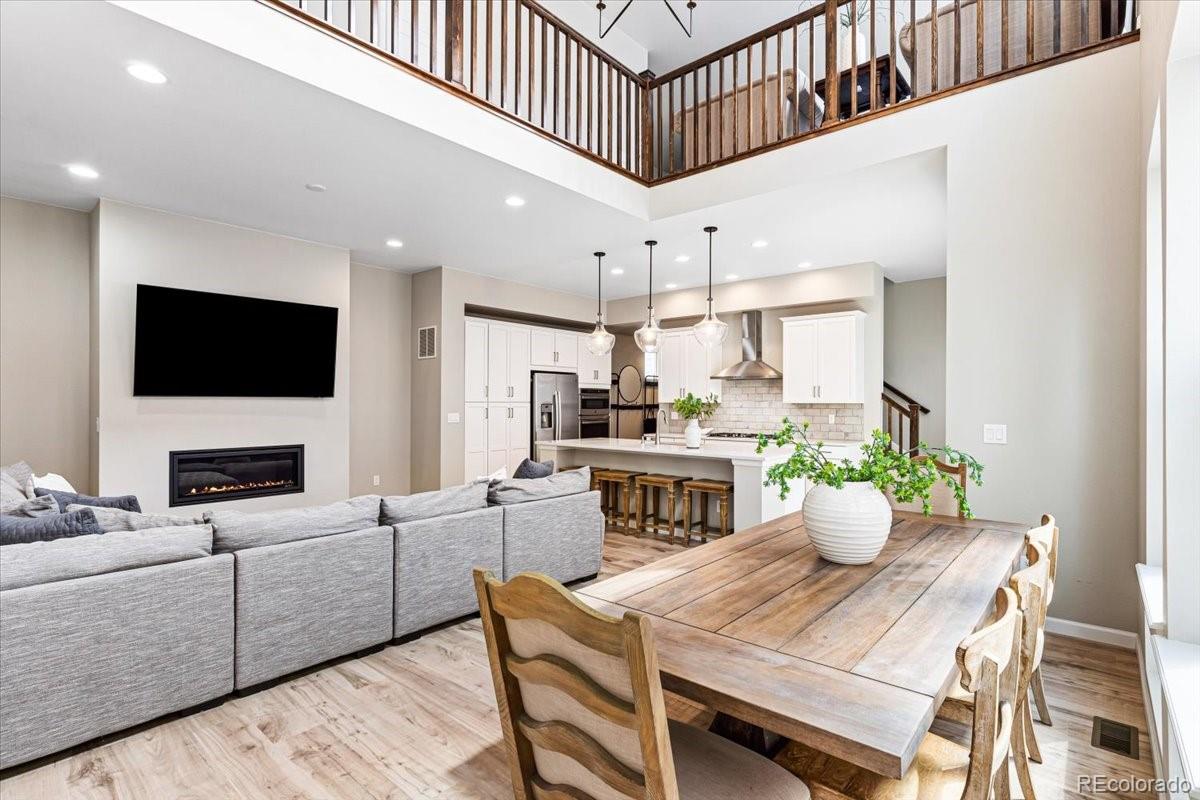
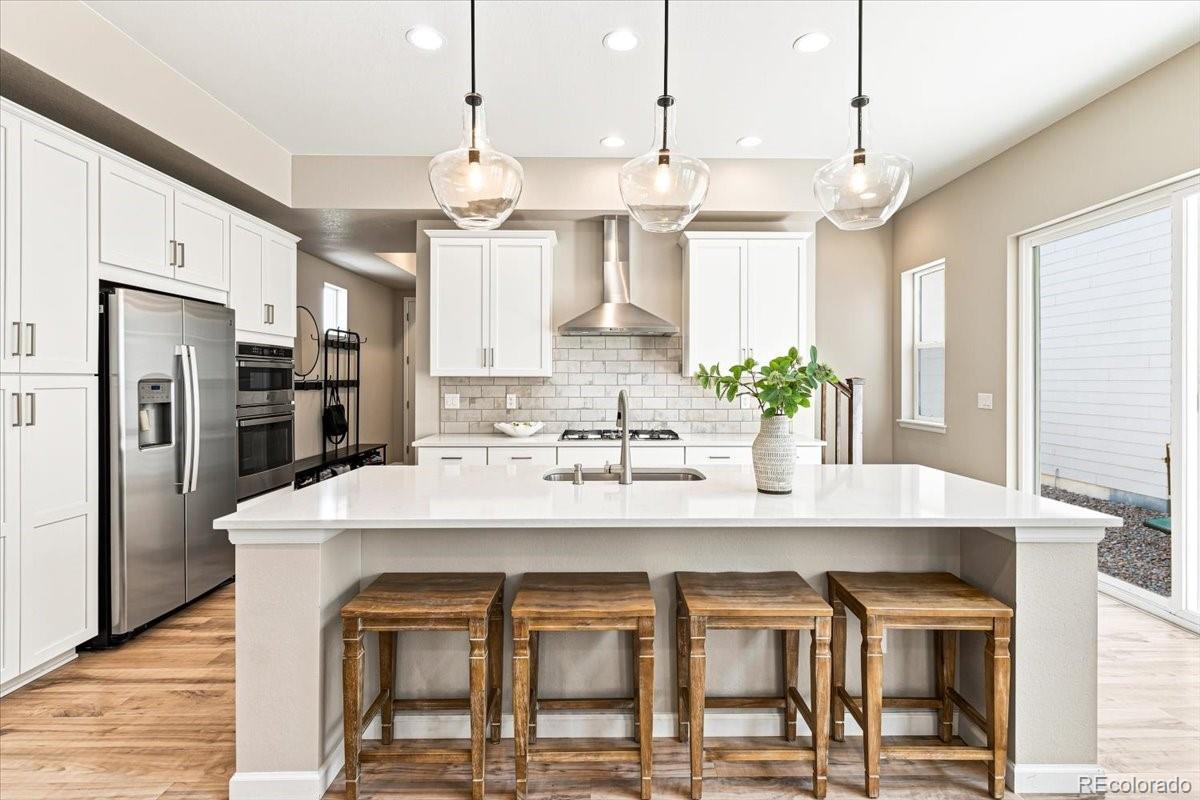
Experience luxury, modern design, and low-maintenance living in this stunning Taylor Morrison home in Canyon Village. Located in one of the area’s newer communities, this beautifully designed home offers 3 upstairs bedrooms, a main-level office/bedroom, versatile loft, 3 bathrooms, and an unfinished basement ready for future expansion, all with access to Highlands Ranch’s exceptional amenities. Inside, 10-foot main-level ceilings, 9-foot upstairs ceilings, and 8-foot doors throughout create an open, airy feel. Neutral finishes, wood-look luxury vinyl plank flooring, and a gas fireplace complement the bright living spaces. The living and dining areas flow seamlessly into the kitchen, featuring stainless steel appliances, quartz countertops, a sleek range hood, and a large center island with sink and seating. Upstairs, the spacious primary suite includes a beautifully finished bath with a glass-enclosed shower with floor-to-ceiling tile, dual sinks, and tile flooring. The versatile loft is ideal for a second office, game room, workout space, or retreat, while the laundry room offers space for future cabinetry and a utility sink. A mini-split heating and cooling system provides individualized upstairs temperature control and added comfort. The unfinished basement includes egress windows and pre-plumbing, offering plenty of potential for additional bedrooms, living space, a home gym, entertainment area, or more. Outside, enjoy a welcoming front patio, fenced side yard, and rear-entry two-car garage. Best of all, no mowing and no shoveling! Just a short walk to Rock Canyon High School, the home also eligible for access to four Highlands Ranch recreation centers with pools, tennis courts, fitness facilities, and an extensive variety of classes and activities, offering an exceptional combination of comfort, convenience, and lifestyle.

Save
Ask
Tour
Hide
Share
Listing Snapshot
Price 
$740,000
Days On Site 
42 Days
Bedrooms 
4
Inside Area (SqFt) 
2,594 sqft
Total Baths 
3
Full Baths 
1
Partial Baths 
2
Lot Size 
0.07 Acres
Year Built 
2023
MLS® Number 
3826039
Status 
Active
Property Tax 
$8,642
HOA/Condo/Coop Fees 
$224.66 monthly
Sq Ft Source 
Public Records
Friends & Family
Recent Activity
3 days agoListing updated with changes from the MLS®
a month agoStatus changed to Active
a month agoListing first seen on site
General Features
Acres 
0.07
Attached Garage 
Yes
Foundation 
Concrete Perimeter
Garage 
Yes
Garage Spaces 
2
Levels 
Two
Parking 
ConcreteOversizedAttached
Parking Spaces 
2
Pets 
Yes
Property Sub Type 
Single Family Residence
Security 
Carbon Monoxide Detector(s)Smoke Detector(s)
Sewer 
Public Sewer
SqFt Above 
2594
SqFt Total 
3730
Interior Features
Appliances 
CooktopDishwasherDisposalDouble OvenDryerElectric Water HeaterMicrowaveOvenRange HoodRefrigeratorWasher
Basement 
Sump PumpBath/StubbedFullUnfinished
Cooling 
Ceiling Fan(s)Central Air
Fireplace 
Yes
Fireplace Features 
Family RoomGasGas Log
Fireplaces 
1
Flooring 
CarpetLaminateTile
Heating 
Forced AirNatural Gas
Interior 
Ceiling Fan(s)Eat-in KitchenEntrance FoyerHigh CeilingsKitchen IslandOpen Floorplan
Laundry Features 
Sink
Main Level Bedrooms 
1
Window Features 
Double Pane Windows
Bathroom Full 
Level - UpperDescription - Dual sinks
Bathroom Three Quarter 
Level - UpperDescription - Walk in closet and dual sinks
Bedroom 
Dimensions - 11 x 12Level - Upper
Dining Room 
Dimensions - 11 x 14Level - MainDescription - Space for large table
Great Room 
Dimensions - 12 x 14Level - MainDescription - Gas Fireplace and open concept
Kitchen 
Level - MainDescription - SS appliances, Gas Stove, Hood, Double Oven, Quartz Countertops
Laundry 
Level - UpperDescription - Pre-plumbed for sink
Loft 
Dimensions - 15 x 9Level - UpperDescription - Office, playroom, TV space
Mud Room 
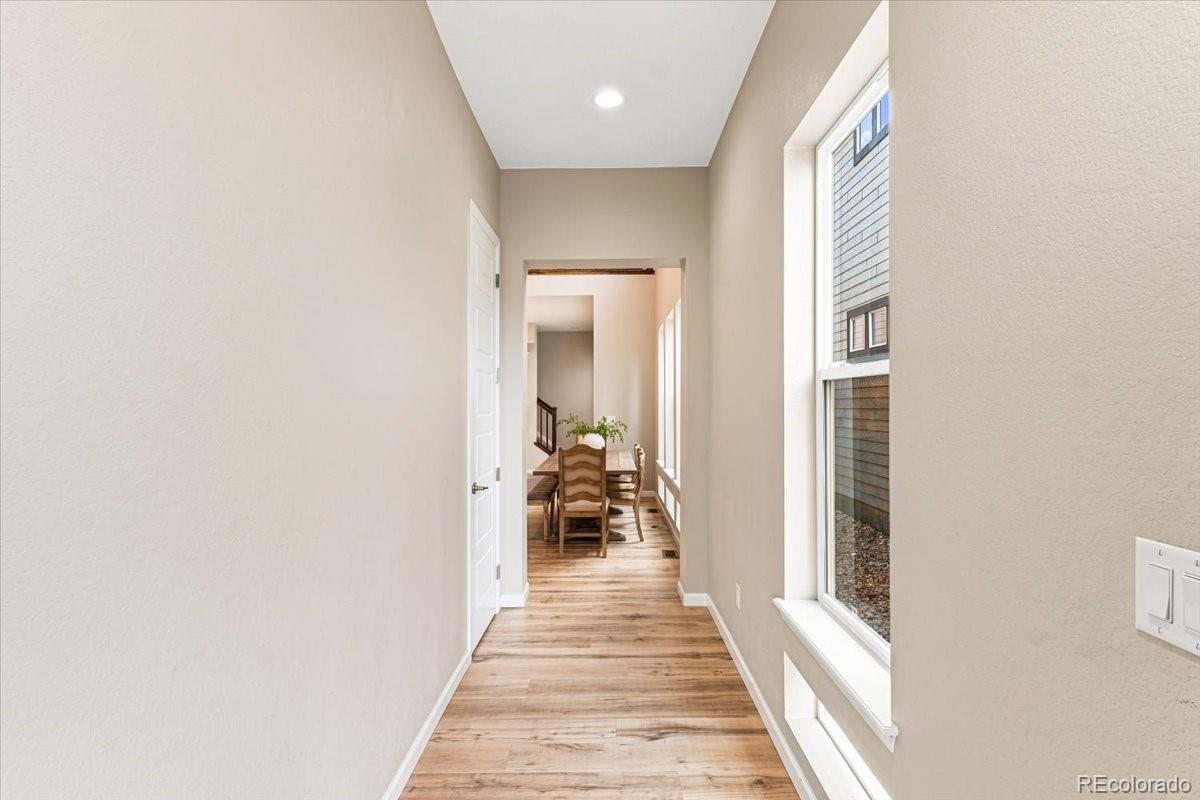
Description - Hallway space large enough for storage/mud room
Save
Ask
Tour
Hide
Share
Exterior Features
Construction Details 
FrameWood Siding
Exterior 
Private YardRain Gutters
Fencing 
FencedFull
Lot Features 
LandscapedNear Public TransitSprinklers In Front
Patio And Porch 
Patio
Roof 
Composition
Windows/Doors 
Double Pane Windows
Community Features
Association Amenities 
ParkPlayground
Association Fee 
$224.66
Association Fee Frequency 
Monthly
School District 
Douglas RE-1
Financing Terms Available 
1031 ExchangeCashConventionalFHAVA Loan
Roads 
Paved
Schools
School District
Douglas RE-1
Elementary School
Redstone
Middle School
Rocky Heights
High School
Rock Canyon
Listing courtesy of Realty One Group Premier Colorado [email protected]


The content relating to real estate for sale in this Web site comes in part from the Internet Data eXchange ("IDX") program of METROLIST, INC., DBA RECOLORADO real estate listings held by brokers other than Realty One Group Premier Colorado are marked with the IDX Logo. This information is being provided for the consumers' personal, non-commercial use and may not be used for any other purpose. All information subject to change and should be independently verified.

Neighborhood & Commute
Source: Walkscore
Disclosure: Community information and market data powered by Constellation Data Labs. Information is deemed reliable but not guaranteed.
Save
Ask
Tour
Hide
Share