
46 Golden Eagle RoadGreenwood Village, CO 80121
Due to the health concerns created by Coronavirus we are offering personal 1-1 online video walkthough tours where possible.
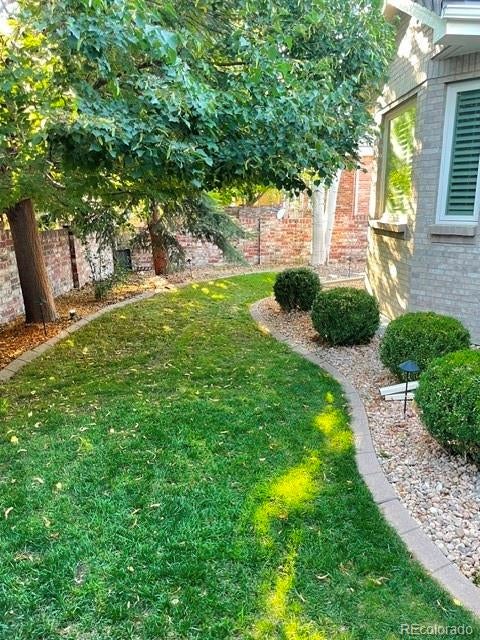
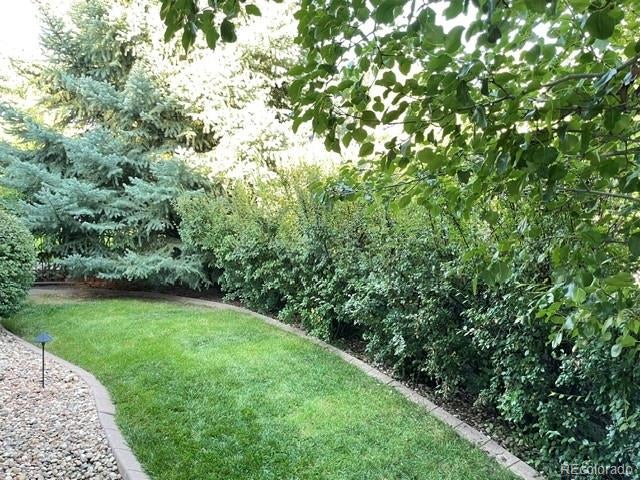
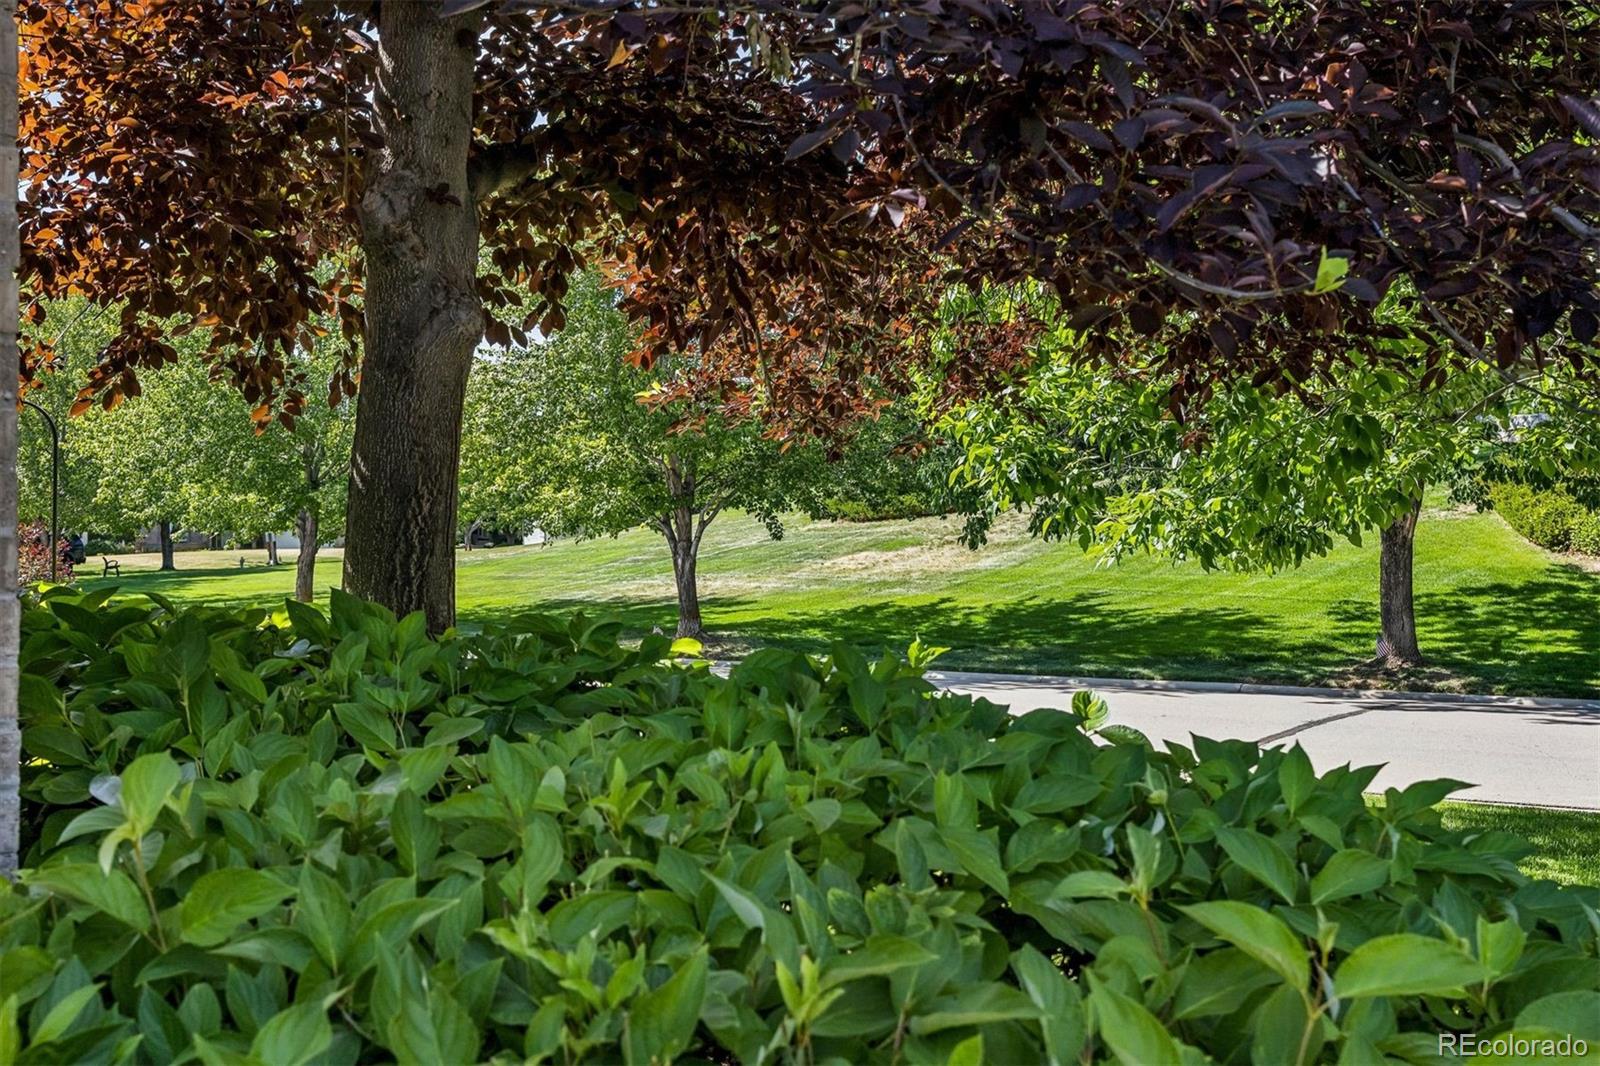
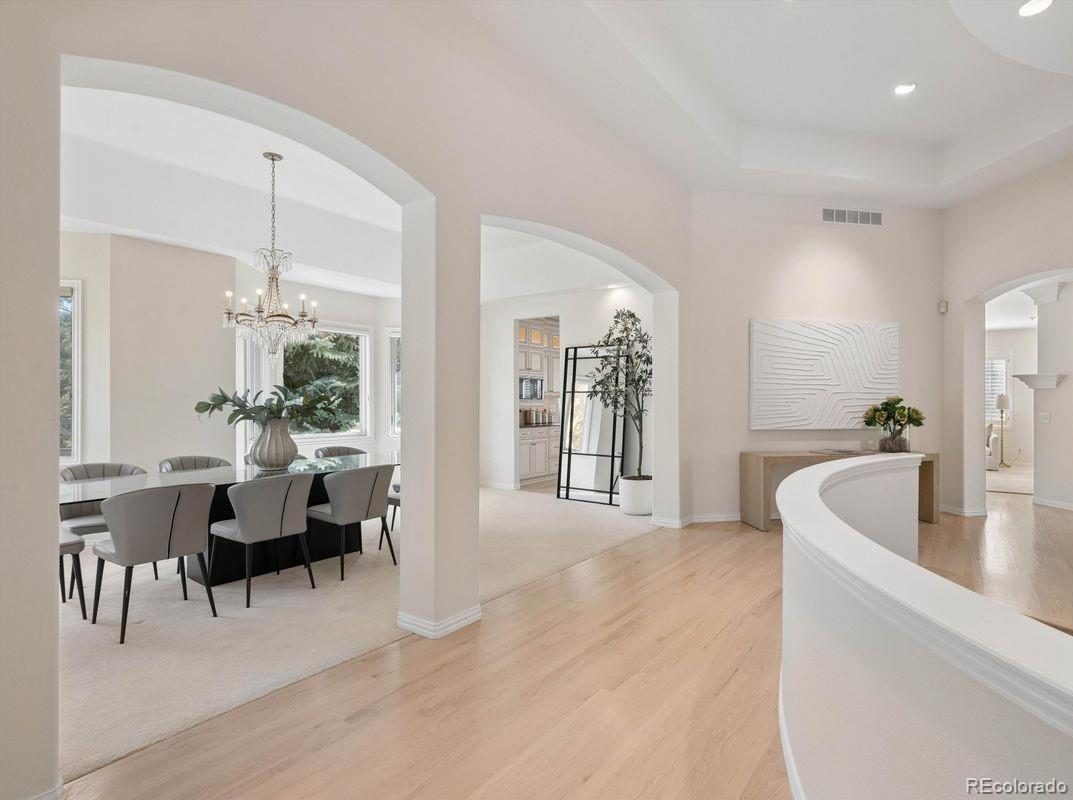
This excellent, solid brick ranch home in Bateleur at the Preserve offers the perfect blend of privacy and nature views, set elevated on nearly a quarter acre premium culdesac parcel, bordered by parklike greenbelts, open skies, and lovely tree lighted streets. Outside, you'll find a lovely south covered patio, grassed setting from the kitchen/hearth rooms to enjoy your own private yard. Built of sound quality, timeless architecture inside and out with newer updates and building enhancements. This impeccably maintained three main floor/five bedroom/optional study/den, four bath ranch w/ high end/updated features make this home a stand out in this distinctive community. Offered as one of the most spacious, desirable floor plans, the layout combines perfect space w/ functionality for family living, guest and entertaining. The exceptional quality interior and thoughtful design, offers window views of privacy bringing in nature w/ abundant natural light, generously sized rooms w/ a balance of openness and flow, all creates a lovely home deal for those seeking a simplified yet sophisticated lifestyle. Located in the newest, more spacious filing of Bateleur, this excellent location is highlighted by a quiet area yet a stone's throw away from neighborhood amenities/activities and the Highline Canal Trail w/ private gated access. Enjoy peaceful moments in nature/photography/meeting friends. Bateleur provides an exceptional lifestyle of amenities, a community clubhouse of gathering spaces designed for relaxation and planned activities. Privacy, community, and a wellness-focused lifestyle come together in a truly exceptional setting. Centered in the city of Greenwood Village, this ideal location offers easy access to everything, all conveniences, needs, top schools, recreation, transportation and more, while also providing the tranquility of a secluded luxury enclave where you will live your best life w/ ease...a wonderful place to feel home!
| 11 hours ago | Listing updated with changes from the MLS | |
| 2 months ago | Price changed to $2,275,000 | |
| 4 months ago | Status changed to Active | |
| 4 months ago | Listing first seen on site |

The content relating to real estate for sale in this Web site comes in part from the Internet Data eXchange ("IDX") program of METROLIST, INC., DBA RECOLORADO real estate listings held by brokers other than LIV Sotheby's International Realty are marked with the IDX Logo. This information is being provided for the consumers' personal, non-commercial use and may not be used for any other purpose. All information subject to change and should be independently verified.