Save
Ask
Tour
Hide
Share
$714,500
11 Days On Site

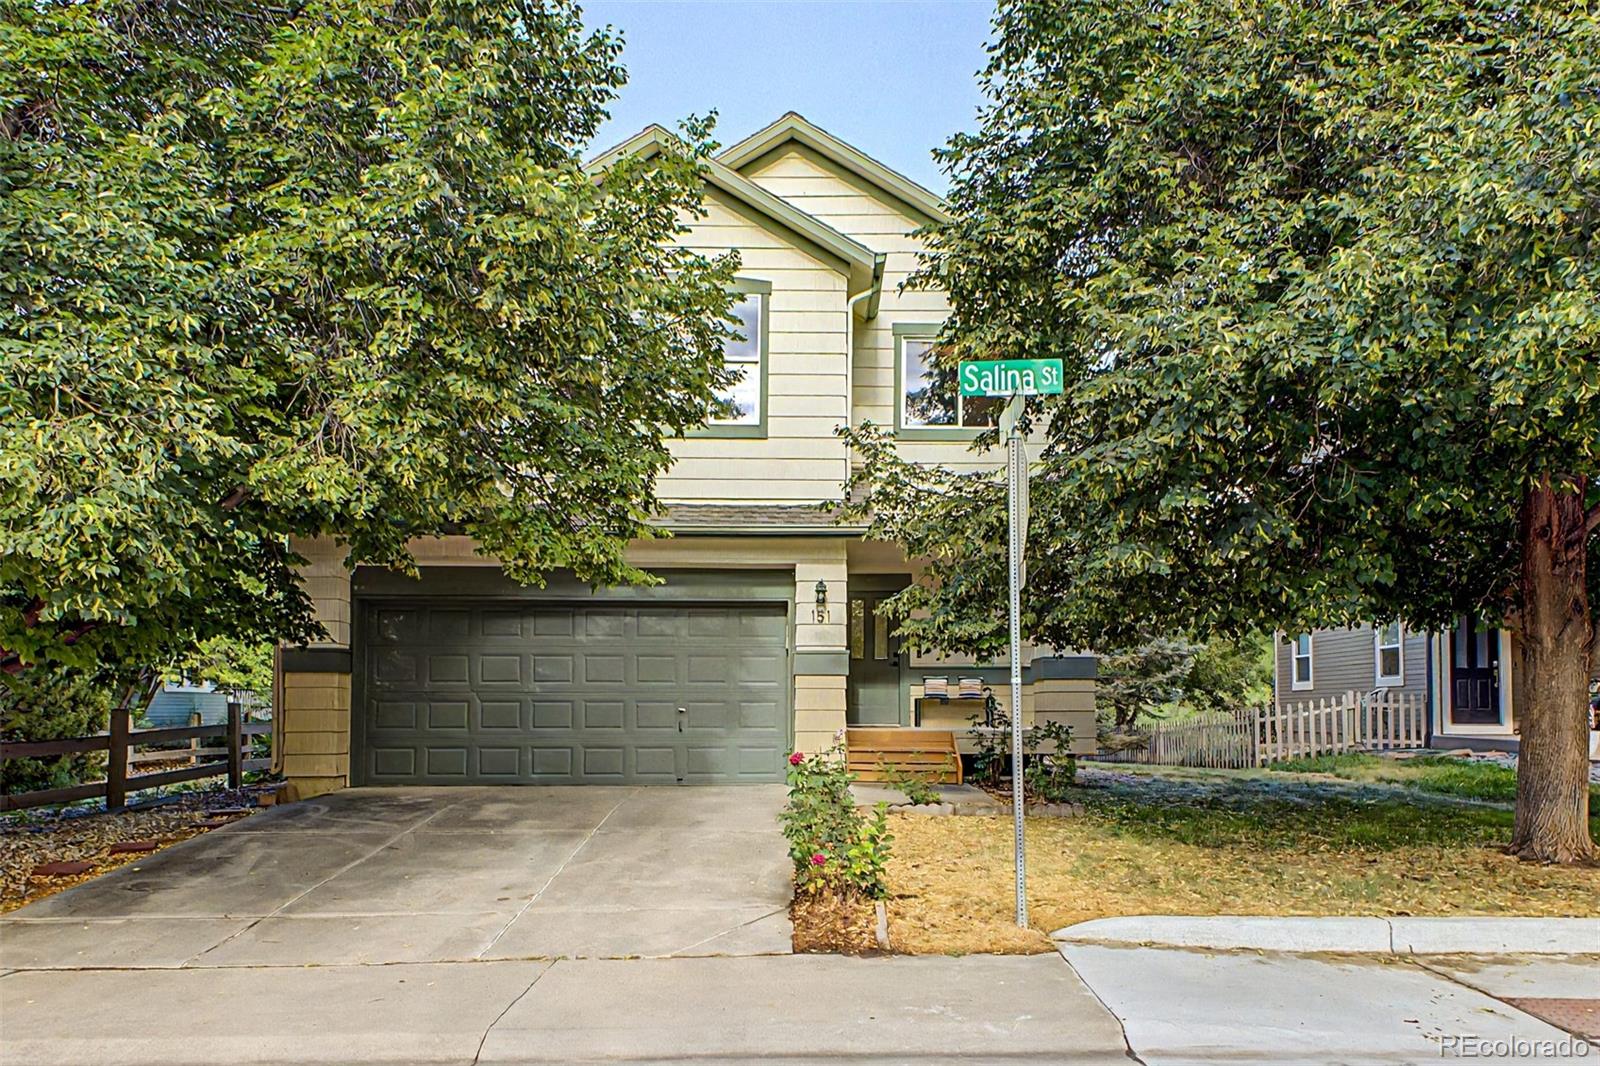
151 Salina Street
Lafayette, CO 80026

Single Family Residence|Pending
3
Beds
3
Total Baths
1
Full Bath
2
Partial Baths
1,442
SqFt
$495
/SqFt
1998
Built
Subdivision:
Indian Peaks Flg 8
County:
Boulder

Due to the health concerns created by Coronavirus we are offering personal 1-1 online video walkthough tours where possible.
Call Now: (720) 669-8808
Is this the listing for you? We can help make it yours.
(720) 669-8808
151 Salina Street151 Salina Street151 Salina Street151 Salina Street
Save
Ask
Tour
Hide
Share

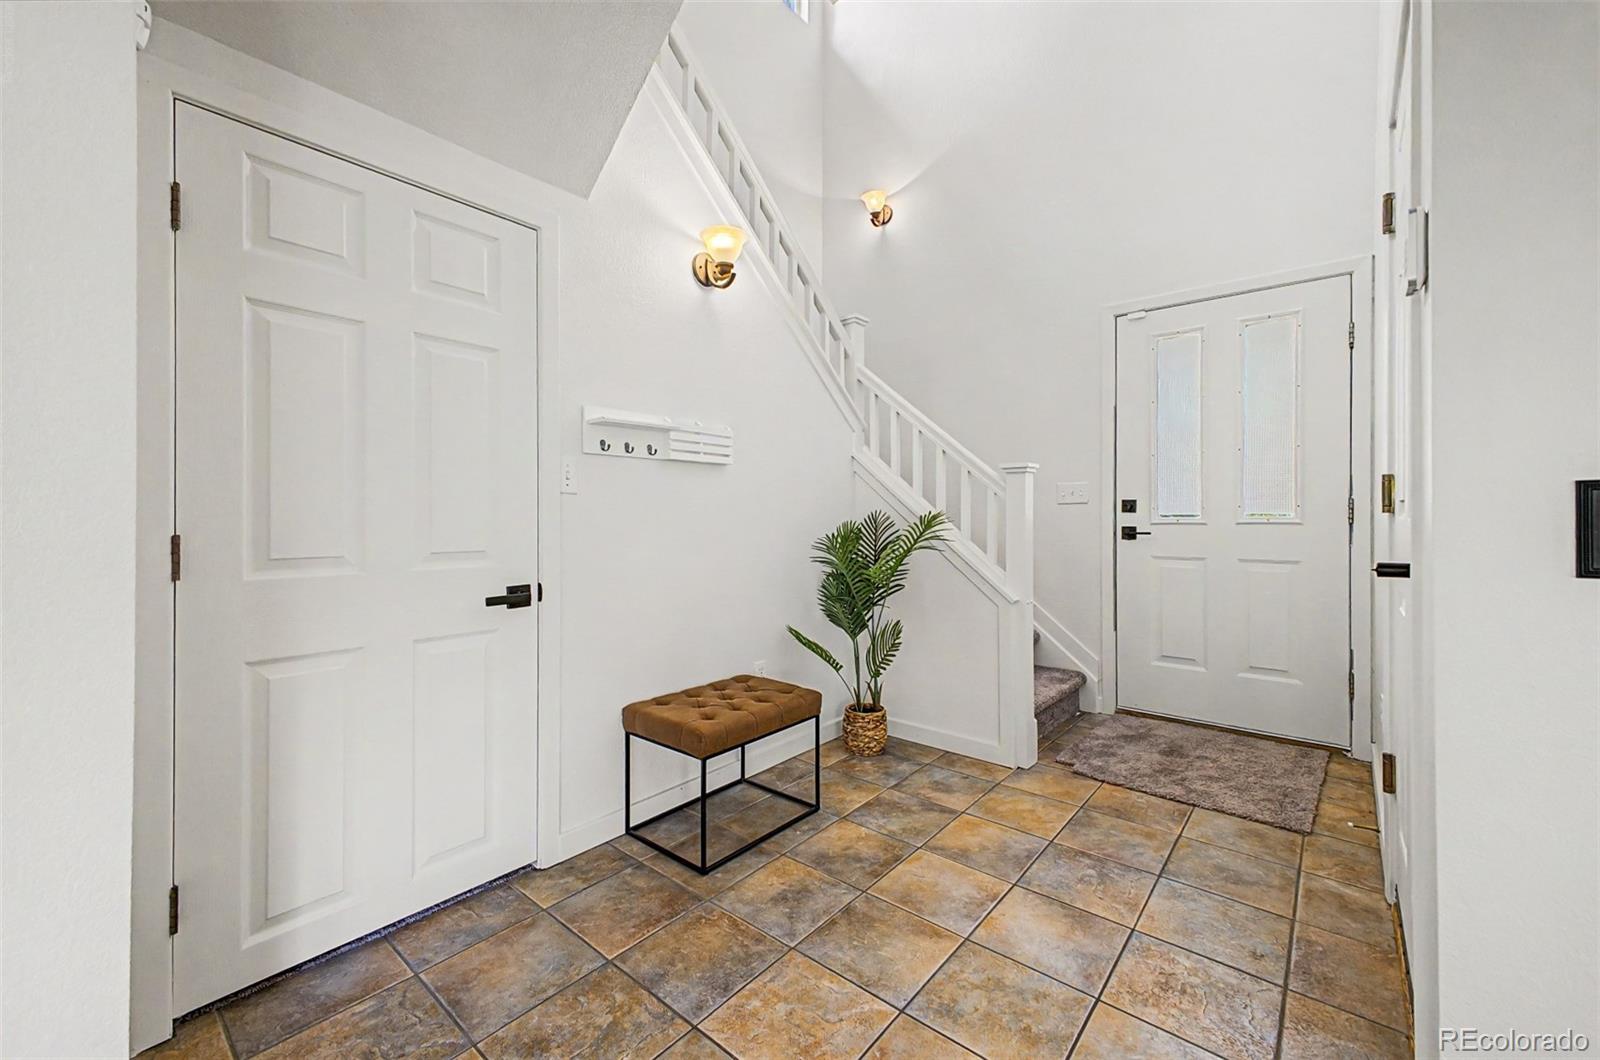
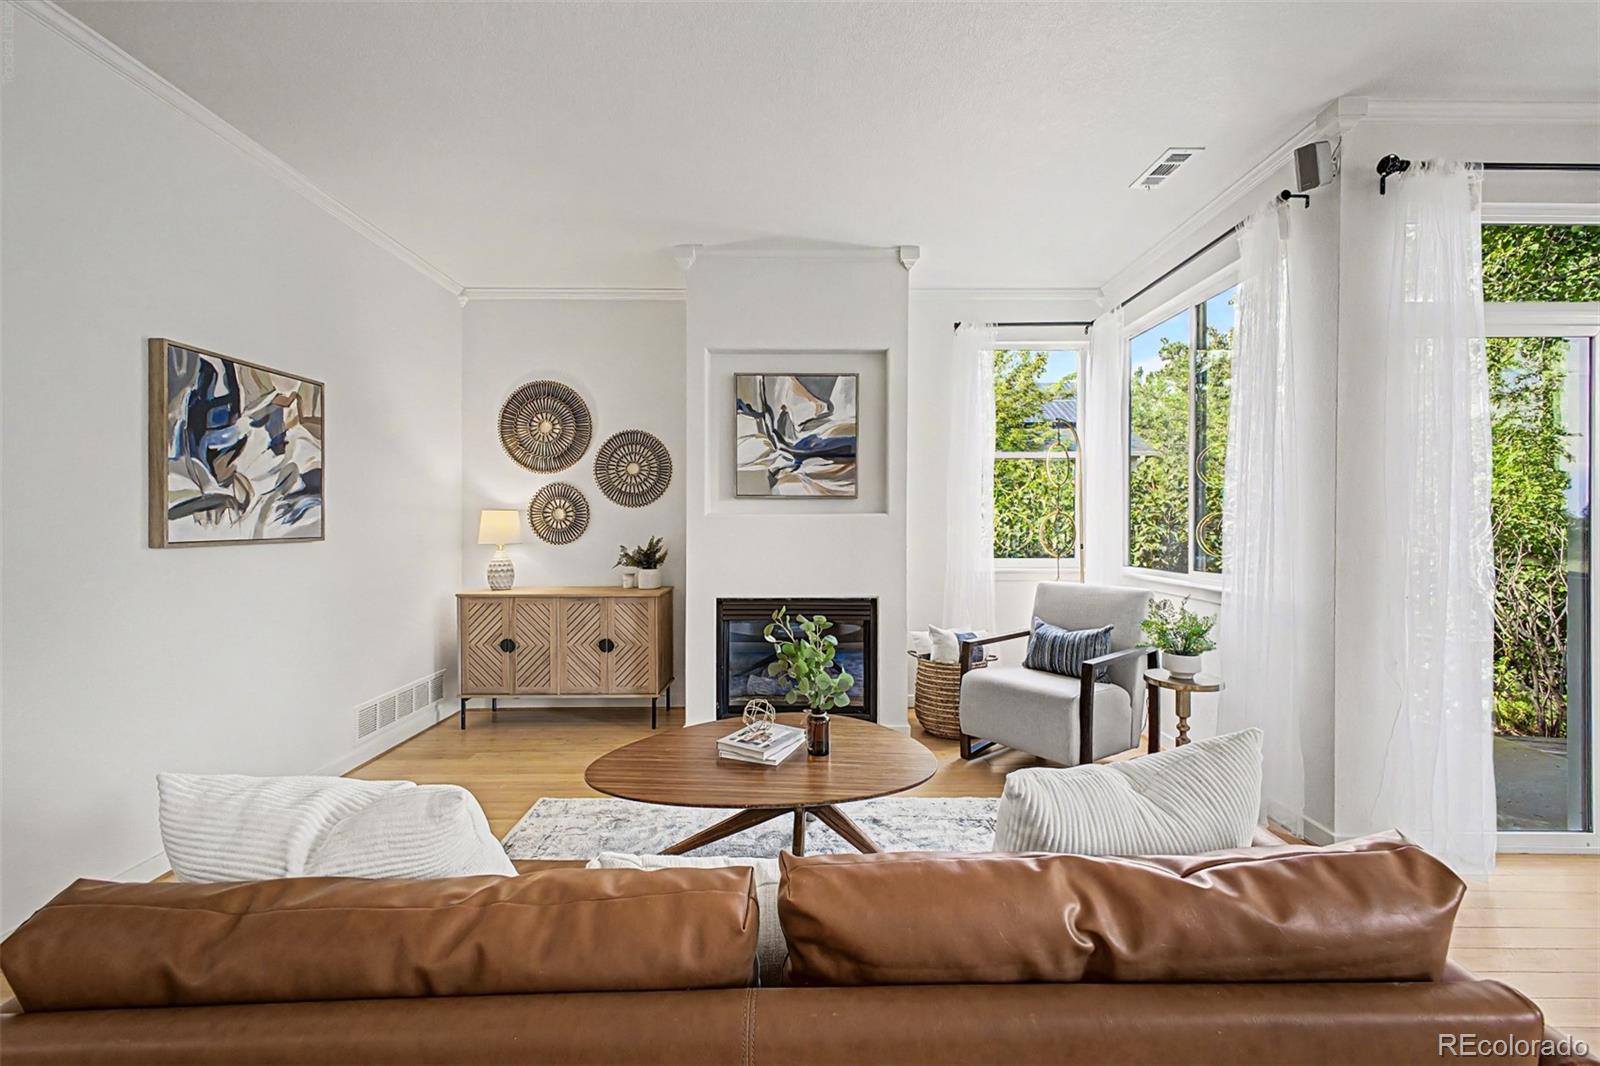
BACKS TO OPEN SPACE AND WANEKA LAKE!! This charming 3 bedroom home backs to Open Space, the Greenlee Reservoir Wildlife area & Waneka Lake. Walk right out your back door and you're on the trail around the lake! Grab a cup of coffee and relax on your covered front porch in the morning or have an al fresco evening dinner outside on your patio with dinner cooking on the gas grill with vegetables fresh from the garden beds. Plenty of space to play or relax under the established trees in front and back. This home has had many thoughtful recent updates including fully OWNED solar panels, on-demand hot water, hybrid heatpump A/C, energy efficient furnace, interior paint, hardware, updated lighting and more. Three conforming bedrooms plus an additional non-conforming room (perfect for office/craft or potential fourth bedroom up) has room for everyone. The primary bedroom overlooks the open space and has plenty of room with vaulted ceilings and a walk-in closet. Award-winning Boulder Valley School District with nearby nationally ranked Peak to Peak Charter (K-12)School, Centaurus High School, Angevine and Ryan. An easy commute to Boulder, Denver or DIA. Enjoy the vibrant art community with downtown Lafayette just a quick bike-ride away. From Friday night art nights, the Peach Festival, seasonal weekend Farmer's Markets and year-round restaurants and shops.

Save
Ask
Tour
Hide
Share
Listing Snapshot
Price 
$714,500
Days On Site 
11 Days
Bedrooms 
3
Inside Area (SqFt) 
1,442 sqft
Total Baths 
3
Full Baths 
1
Partial Baths 
2
Lot Size 
0.1 Acres
Year Built 
1998
MLS® Number 
3890578
Status 
Pending
Property Tax 
$4,145
HOA/Condo/Coop Fees 
$67 monthly
Sq Ft Source 
Public Records
Friends & Family
Recent Activity
6 days agoListing updated with changes from the MLS®
6 days agoStatus changed to Pending
2 weeks agoListing first seen on site
General Features
Acres 
0.1
Attached Garage 
Yes
Garage 
Yes
Garage Spaces 
2
Green Energy Efficient 
HVACWater Heater
Levels 
Two
Parking 
Attached
Parking Spaces 
2
Property Sub Type 
Single Family Residence
Security 
Carbon Monoxide Detector(s)
Sewer 
Public Sewer
SqFt Above 
1442
SqFt Total 
1442
Style 
Contemporary
Utilities 
Cable AvailableElectricity AvailableElectricity ConnectedPhone AvailablePhone Connected
Water Source 
Public
Zoning 
Residential
Interior Features
Appliances 
DishwasherDisposalDryerGas Water HeaterMicrowaveOvenRefrigeratorWasher
Cooling 
Central Air
Fireplace 
Yes
Fireplace Features 
Gas
Fireplaces 
1
Flooring 
BambooCarpet
Furnished 
Unfurnished
Heating 
Forced Air
Interior 
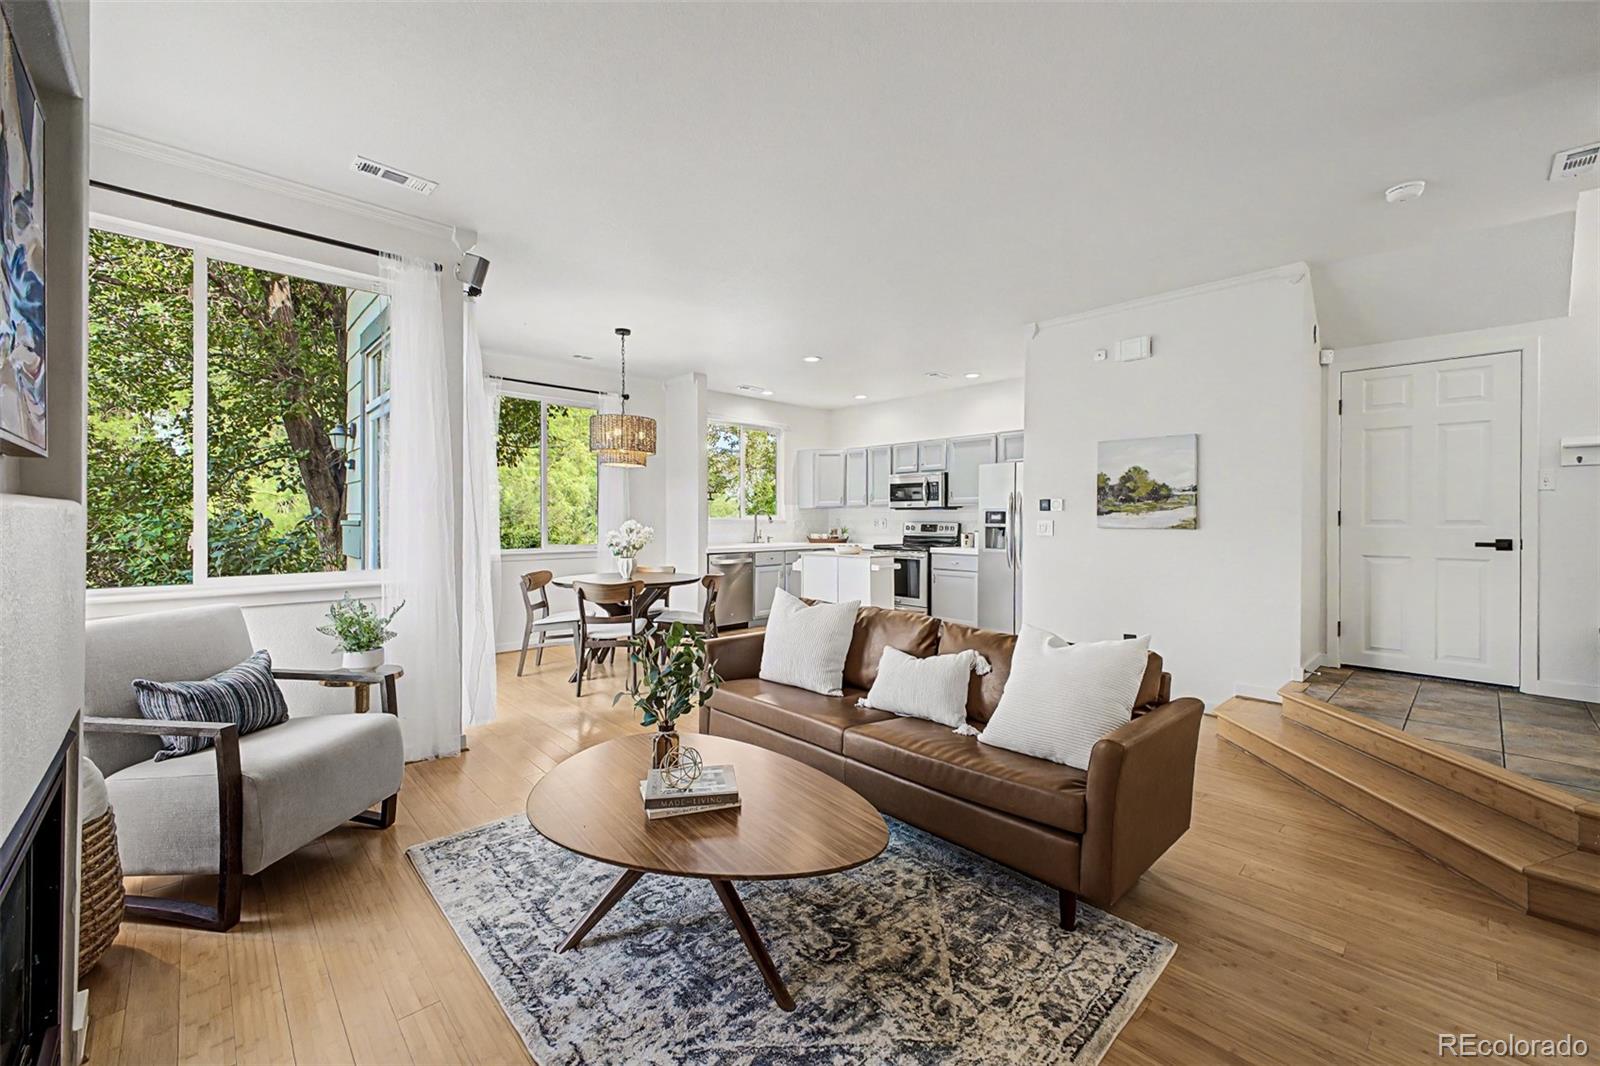
Entrance FoyerKitchen IslandOpen Floorplan
Laundry Features 
In Unit
Window Features 
Double Pane Windows
Bathroom Full 
Level - UpperDescription - Upper level full bathroom with warm, neutral color pallete
Bathroom Half 
Level - MainDescription - Powder bathroom - main floor
Bathroom Three Quarter 
Level - Upper
Bedroom 
Level - UpperDescription - Bedroom #2; east facing
Dining Room 
Level - MainDescription - Breakfast nook area overlooking private yard and open to living/kitchen
Kitchen 
Level - Main
Laundry 
Level - UpperDescription - Upstairs laundry; washer/dryer included
Living Room 
Level - MainDescription - Bamboo floors, fireplace and high ceilings
Office 
Level - UpperDescription - Non conforming room perfect for office, craft room or additional bedroom
Save
Ask
Tour
Hide
Share
Exterior Features
Construction Details 
Frame
Exterior 
GardenLightingPrivate YardRain Gutters
Fencing 
Partial
Lot Features 
Level
Patio And Porch 
Front PorchPatio
Roof 
Composition
View 
Meadow
Waterview 
Meadow
Windows/Doors 
Double Pane Windows
Community Features
Association Dues 
67
Financing Terms Available 
CashConventionalFHAVA Loan
HOA Fee Frequency 
Monthly
Roads 
Paved
School District 
Boulder Valley RE 2
Schools
School District
Boulder Valley RE 2
Elementary School
Lafayette
Middle School
Angevine
High School
Centaurus
Listing courtesy of Keller Williams Preferred Realty [email protected]


The content relating to real estate for sale in this Web site comes in part from the Internet Data eXchange ("IDX") program of METROLIST, INC., DBA RECOLORADO real estate listings held by brokers other than Keller Williams Preferred Realty are marked with the IDX Logo. This information is being provided for the consumers' personal, non-commercial use and may not be used for any other purpose. All information subject to change and should be independently verified.

Neighborhood & Commute
Source: Walkscore
Disclosure: Community information and market data powered by Constellation Data Labs. Information is deemed reliable but not guaranteed.
Save
Ask
Tour
Hide
Share