Save
Ask
Tour
Hide
Share
$950,000
New Listing

7551 S Madison Circle
Centennial, CO 80122

Single Family Residence|Coming Soon
4
Beds
4
Total Baths
2
Full Baths
2
Partial Baths
2,356
SqFt
$403
/SqFt
1978
Built
Subdivision:
The Highlands
County:
Arapahoe

Due to the health concerns created by Coronavirus we are offering personal 1-1 online video walkthough tours where possible.
Call Now: (720) 669-8808
Is this the listing for you? We can help make it yours.
(720) 669-8808
Upcoming Open Houses
Due to COVID-19, we recommend you verify Open Houses before attending.
Sat, Aug 1, 10:00 AM - 1:00 PM
Sun, Aug 2, 12:00 PM - 2:00 PM
Sat, Aug 8, 10:00 AM - 2:00 PM
7551 S Madison Circle
Save
Ask
Tour
Hide
Share

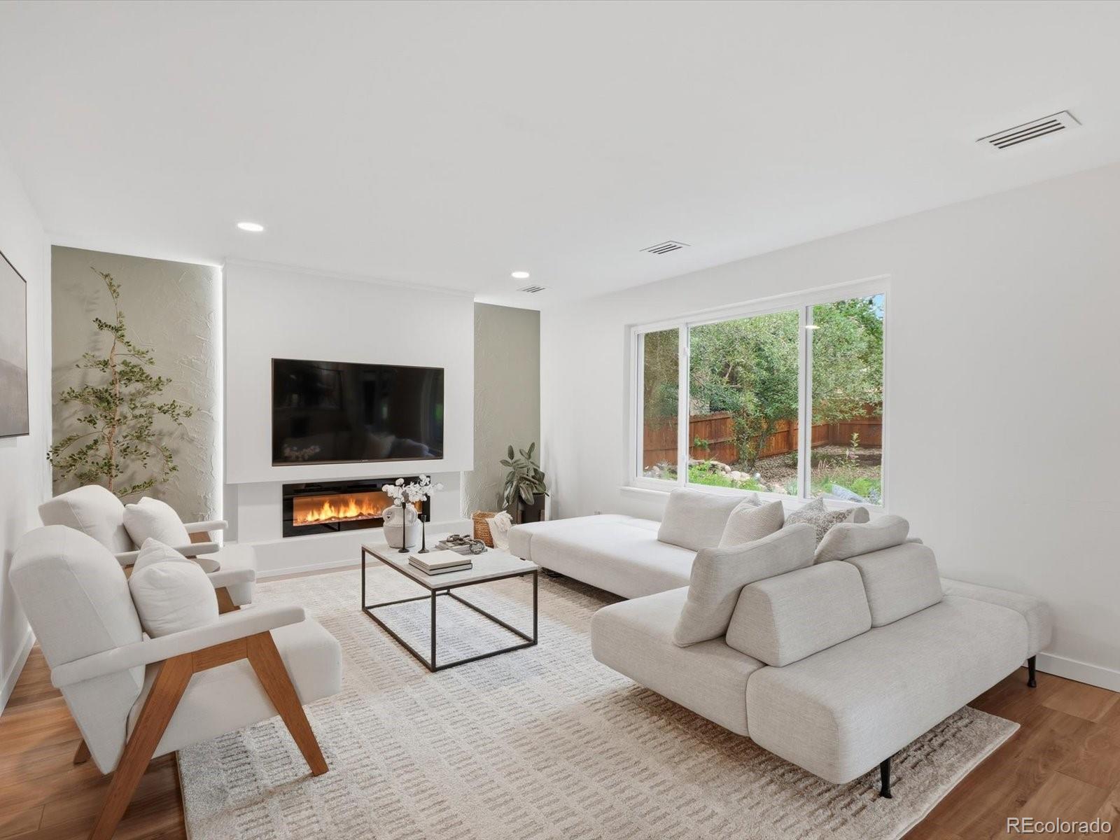
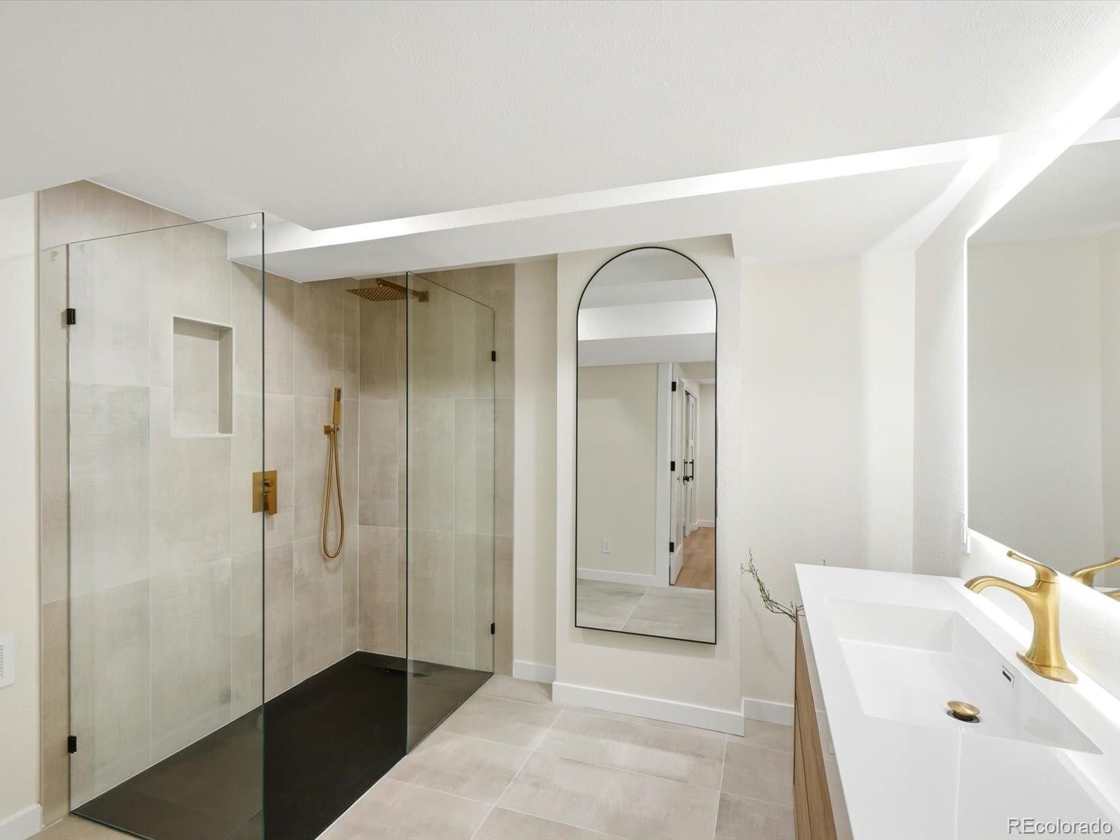
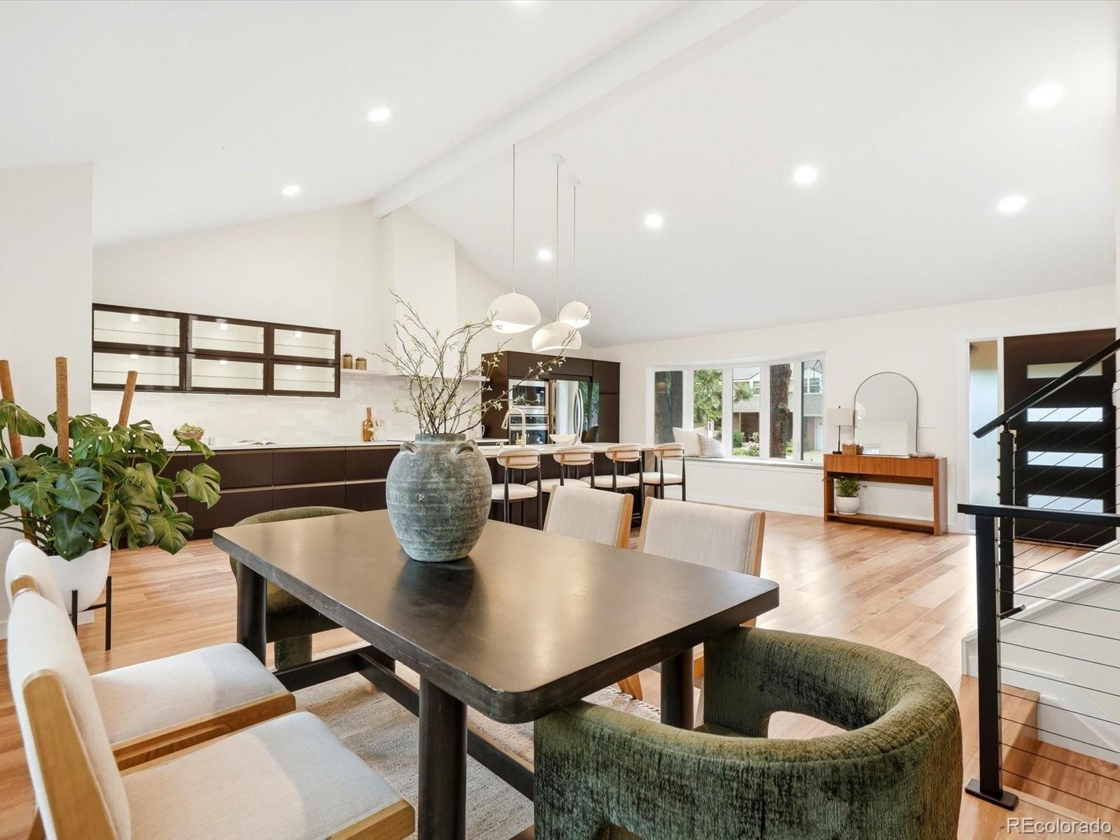
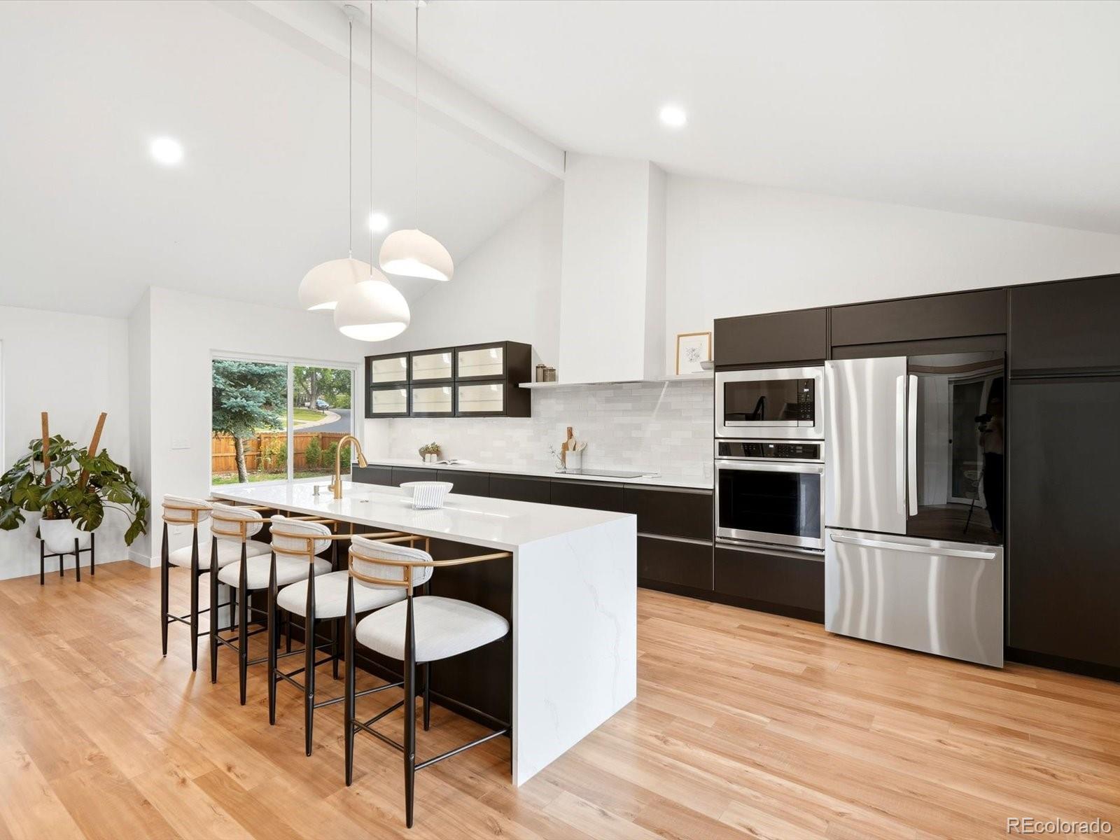
Some homes are renovated. Others are completely reimagined. This stunning home is the result of nearly two years of thoughtful design and meticulous craftsmanship. Every decision—from the layout and materials to the lighting, storage, and architectural details—was made with longevity and timeless style in mind. The result is a home that feels custom, cohesive, and truly move-in ready. Natural light pours through soaring vaulted ceilings, highlighting warm wood tones, natural textures, and clean contemporary lines. At the center of the home, a stunning quartz waterfall island anchors the designer kitchen, where sleek contemporary cabinetry, premium appliances, and designer lighting create a refined, welcoming space. The kitchen flows seamlessly into the dining and living areas, creating the heart of the home. The adjacent family room features a contemporary fireplace & custom wet bar, perfect for entertaining or relaxing. The primary suite offers a beautifully renovated bath and custom walk-in closet organization for two. Downstairs, the finished lower level includes a bonus living area and an exceptional guest suite with a spacious walk-in closet and beautifully appointed bath—ideal for guests, multigenerational living, or a private home office. Outside, mature trees surround the oversized corner lot, where a covered patio and tranquil water feature create a private backyard retreat. This home has been extensively updated with new windows, flooring, doors, trim, lighting, HVAC, water heater, kitchen, bathrooms, plumbing fixtures, whole-house humidifier, reverse osmosis drinking water system, and countless additional improvements. Beyond the front door are miles of interconnected walking & biking trails, nearby parks, South Suburban Golf Course, award-winning Littleton Public Schools, and convenient access to shopping and dining. Beautiful homes can be built with quality materials. Exceptional homes are created with intention. This is one of them.

Save
Ask
Tour
Hide
Share
Listing Snapshot
Price 
$950,000
Days On Site 
0 Days
Bedrooms 
4
Inside Area (SqFt) 
2,356 sqft
Total Baths 
4
Full Baths 
2
Partial Baths 
2
Lot Size 
0.22 Acres
Year Built 
1978
MLS® Number 
3899662
Status 
Coming Soon
Property Tax 
$4,600
HOA/Condo/Coop Fees 
$6.25 monthly
Sq Ft Source 
Public Records
Friends & Family
Recent Activity
36 minutes agoListing updated with changes from the MLS®
5 hours agoListing first seen on site
General Features
Acres 
0.22
Attached Garage 
Yes
Foundation 
Block
Garage 
Yes
Garage Spaces 
2
Parking 
ConcreteHeated GarageStorageAttached
Parking Spaces 
2
Property Sub Type 
Single Family Residence
Security 
Smoke Detector(s)
Sewer 
Public Sewer
SqFt Above 
1983
SqFt Below 
373
SqFt Total 
2482
Style 
Traditional
Utilities 
Cable AvailableElectricity AvailableElectricity Connected
Interior Features
Appliances 
OvenCooktopDishwasherDisposalDryerFreezerMicrowaveRefrigeratorSelf Cleaning OvenWasher
Basement 
Partial
Cooling 
Ceiling Fan(s)Central Air
Electric 
220 Volts
Fireplace 
Yes
Fireplace Features 
Family Room
Fireplaces 
1
Flooring 
CarpetTileWood
Heating 
Forced Air
Interior 
Breakfast BarBuilt-in FeaturesCeiling Fan(s)Entrance FoyerVaulted Ceiling(s)Walk-In Closet(s)Wet Bar
Laundry Features 
Sink
Window Features 
Bay Window(s)Double Pane Windows
Bathroom Full 
Level - Upper
Bathroom Half 
Level - Main
Bathroom Three Quarter 
Level - Upper
Bedroom 
Level - Upper
Bonus Room 
Level - Lower
Dining Room 
Level - Main
Family Room 
Level - Main
Kitchen 
Level - Main
Laundry 
Level - Lower
Living Room 
Level - Main
Workshop 
Level - MainDescription - In garage with potential heat
Save
Ask
Tour
Hide
Share
Exterior Features
Construction Details 
BrickFrameVinyl Siding
Exterior 
Private Yard
Fencing 
FencedFull
Lot Features 
Corner LotLevelMany TreesSprinklers In FrontSprinklers In Rear
Patio And Porch 
CoveredPatio
Roof 
Composition
Windows/Doors 
Bay Window(s)Double Pane Windows
Community Features
Association Dues 
75
Financing Terms Available 
CashConventionalFHAVA Loan
HOA Fee Frequency 
Annually
Roads 
Paved
School District 
Littleton 6
Schools
School District
Littleton 6
Elementary School
Wilder
Middle School
Powell
High School
Arapahoe
Listing courtesy of Compass - Denver [email protected]


The content relating to real estate for sale in this Web site comes in part from the Internet Data eXchange ("IDX") program of METROLIST, INC., DBA RECOLORADO real estate listings held by brokers other than Compass - Denver are marked with the IDX Logo. This information is being provided for the consumers' personal, non-commercial use and may not be used for any other purpose. All information subject to change and should be independently verified.

Neighborhood & Commute
Source: Walkscore
Disclosure: Community information and market data powered by Constellation Data Labs. Information is deemed reliable but not guaranteed.
Save
Ask
Tour
Hide
Share