
1846 Marlowe CircleErie, CO 80516
Due to the health concerns created by Coronavirus we are offering personal 1-1 online video walkthough tours where possible.
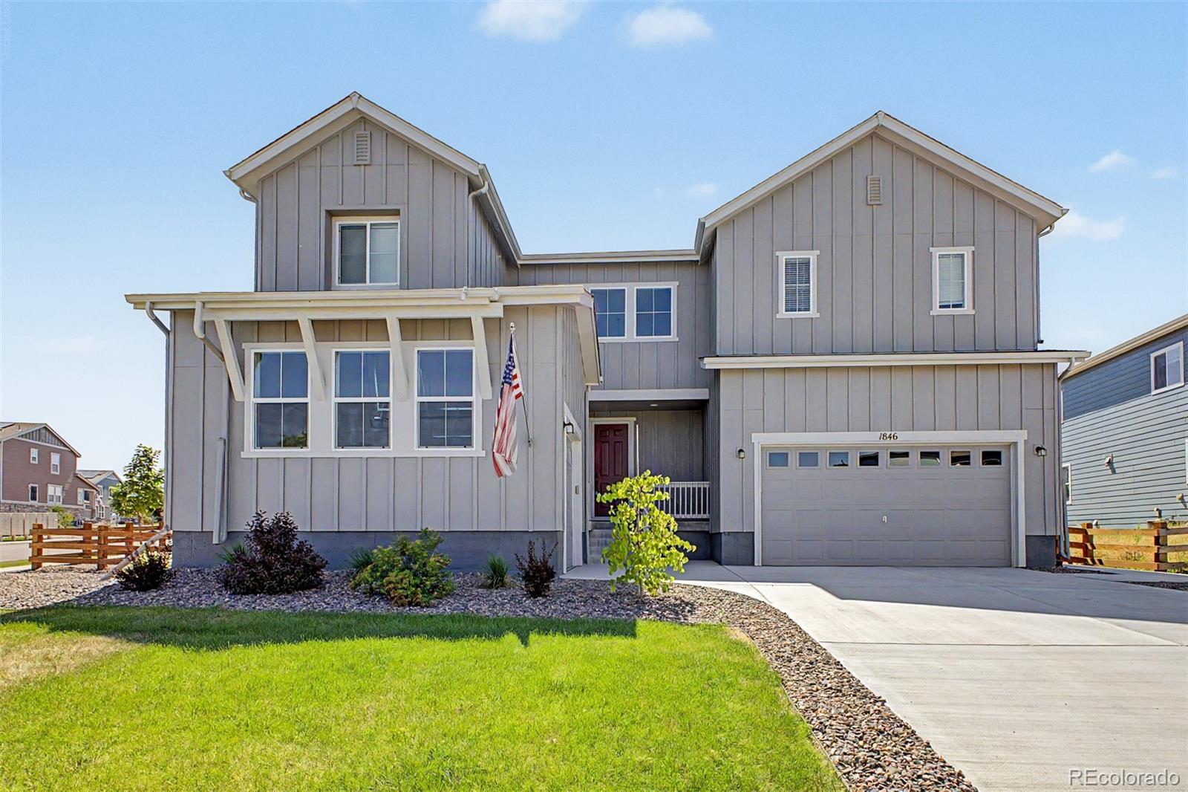
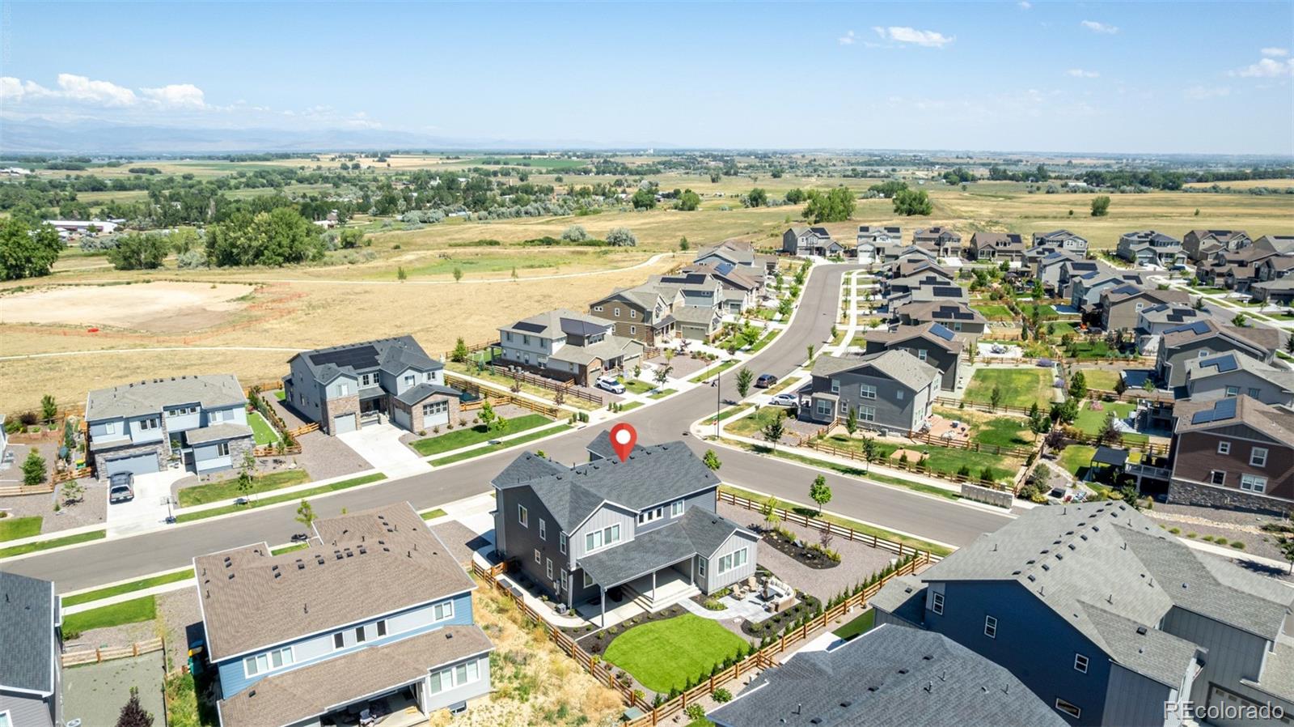
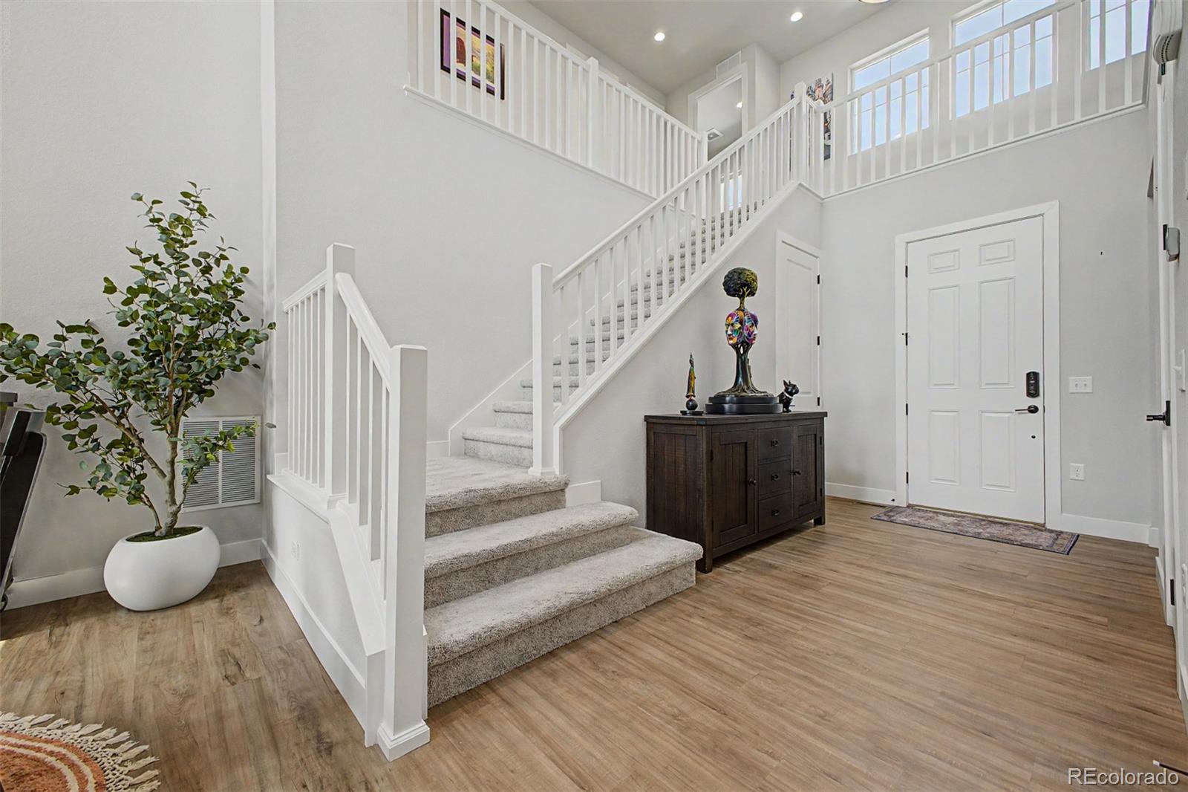
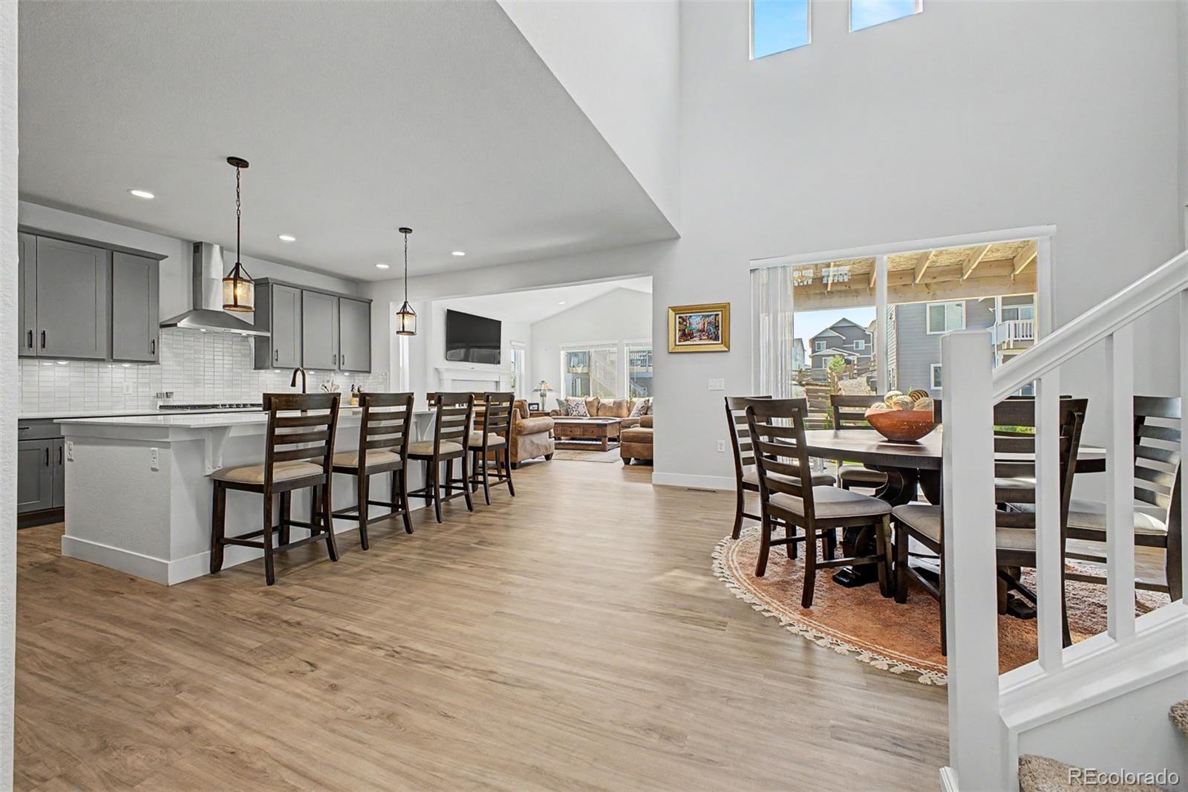
Better than new in Morgan Hill! This beautifully upgraded Erie home offers the benefits of newer construction without the wait, plus thoughtful improvements already completed for you. With 5 bedrooms, 6 bathrooms, a finished basement, 3-car garage, and over 4,200 finished square feet, this home delivers an ideal blend of space, style, and functionality. The open main level features soaring ceilings, abundant natural light, designer lighting, a spacious great room with fireplace, and a stunning kitchen with quartz countertops, large island, double ovens, range hood, walk-in pantry, under-cabinet moulding, and upgraded finishes throughout. A dedicated main-level den provides the perfect space for a home office, study, or flex room, while the main-floor bedroom with en-suite bath offers excellent flexibility for guests or multi-generational living. Upstairs, the primary suite offers a relaxing retreat with a luxurious 5-piece bath & double walk-in closets, along with two additional bedrooms, loft, and convenient upper-level laundry. The finished basement expands the living space with a large family room, game area, bedroom, and bathroom — perfect for movie nights, guests, entertaining, or everyday living. Outside, the sellers invested approximately $40,000 into a professional backyard landscape package, including artificial grass for a beautiful no-maintenance yard and an additional covered patio valued at $34,200, creating a true outdoor living extension of the home. The garage has also been drywalled and finished, adding another $5,800 in value and everyday usability. Located on a quarter-acre corner lot with mountain and plains views, full fencing, front sprinklers, and exterior lighting, this home is move-in ready inside & out. Enjoy a desirable Erie location near pool, parks, trails, schools, and commuter routes. Premium upgrades, completed landscaping, finished outdoor space, and thoughtful design details make this home an exceptional opportunity in Morgan Hill.
| 14 hours ago | Listing updated with changes from the MLS® | |
| 2 months ago | Listing first seen on site |

The content relating to real estate for sale in this Web site comes in part from the Internet Data eXchange ("IDX") program of METROLIST, INC., DBA RECOLORADO real estate listings held by brokers other than Serhant Colorado LLC are marked with the IDX Logo. This information is being provided for the consumers' personal, non-commercial use and may not be used for any other purpose. All information subject to change and should be independently verified.
Did you know? You can invite friends and family to your search. They can join your search, rate and discuss listings with you.