Save
Ask
Tour
Hide
Share
$3,950,000
New Listing

6960 S Polo Ridge Drive
Littleton, CO 80128

Single Family Residence|Coming Soon
4
Beds
7
Total Baths
1
Full Bath
6
Partial Baths
6,146
SqFt
$643
/SqFt
1998
Built
Subdivision:
Polo Reserve
County:
Arapahoe

Due to the health concerns created by Coronavirus we are offering personal 1-1 online video walkthough tours where possible.
Call Now: (720) 669-8808
Is this the listing for you? We can help make it yours.
(720) 669-8808
6960 S Polo Ridge Drive6960 S Polo Ridge Drive6960 S Polo Ridge Drive6960 S Polo Ridge Drive
Save
Ask
Tour
Hide
Share

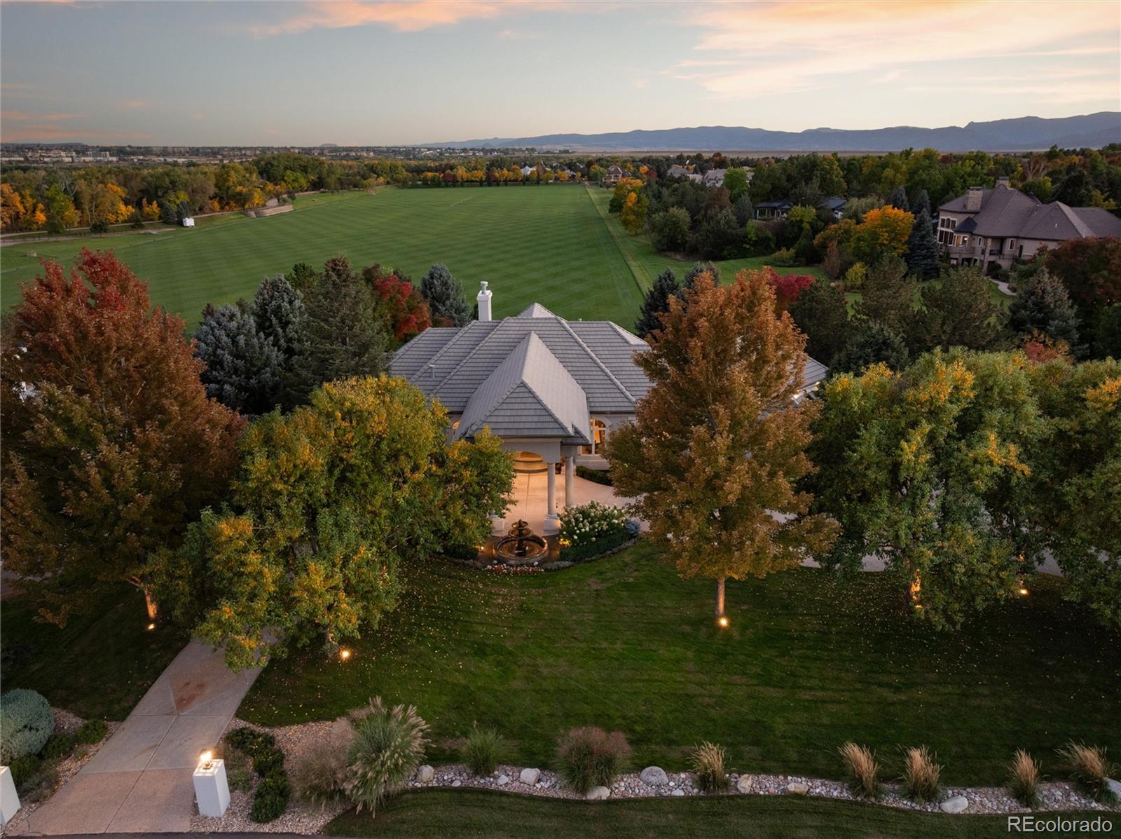
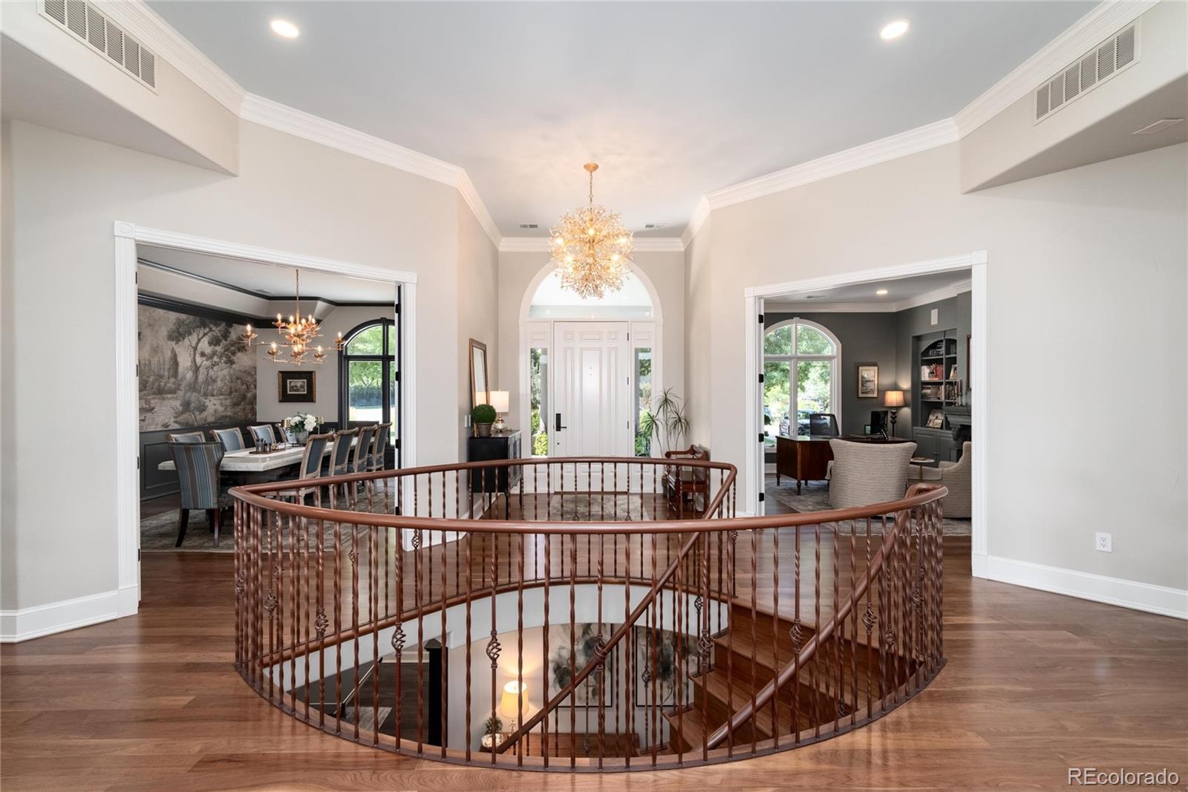
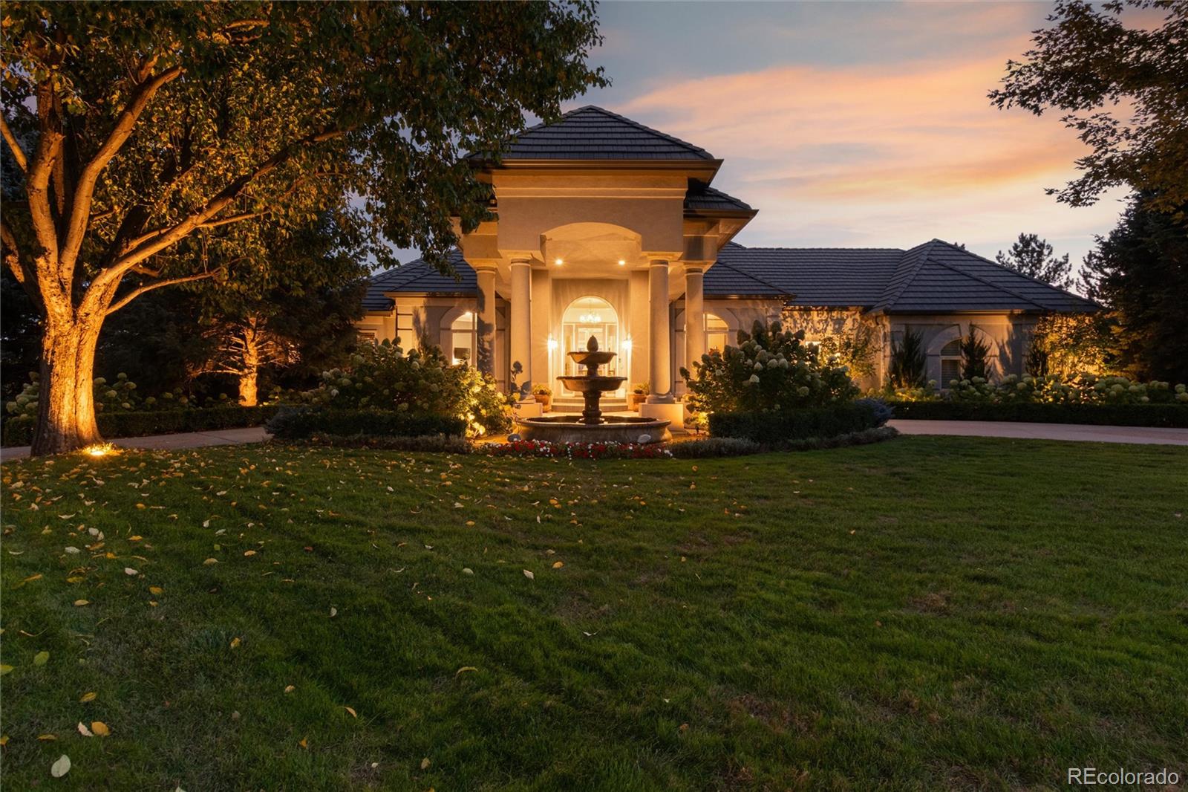
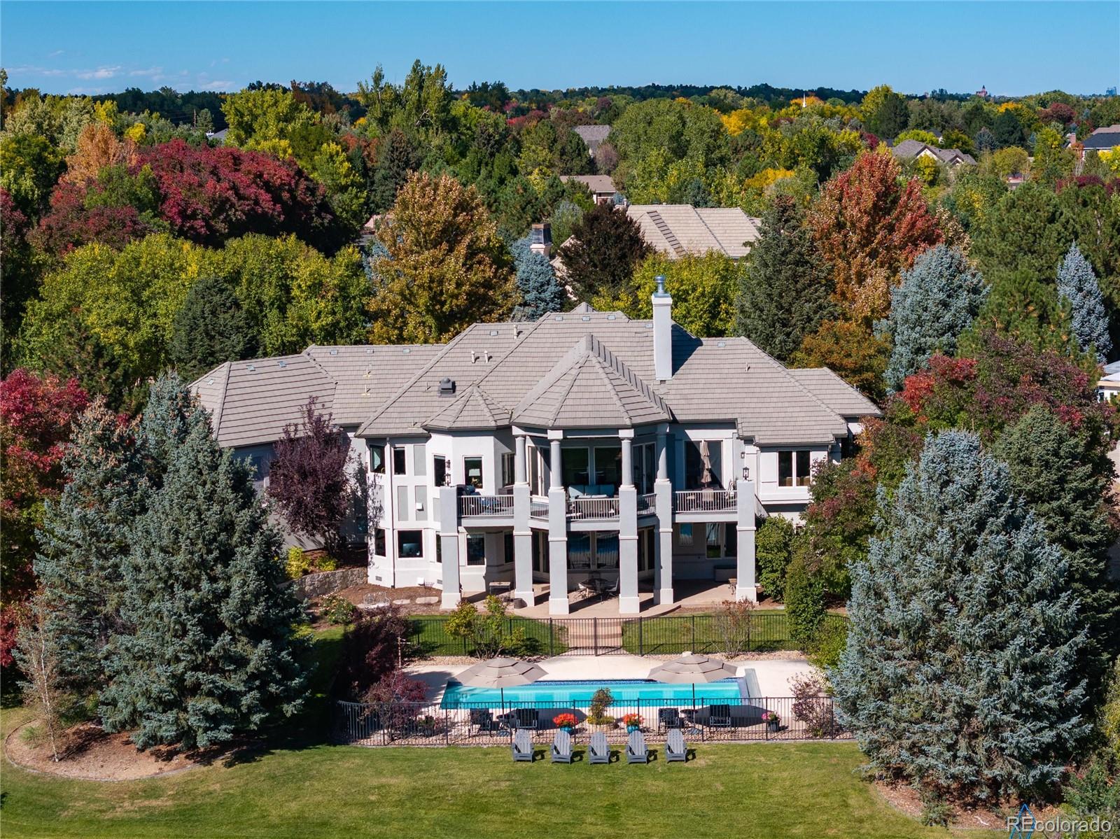
A rare opportunity to own one of Littleton’s most extraordinary private estates backing to one of the world’s premiere polo venues w/ unobstructed mountain views. Originally built as a Parade of Homes Showcase Home, this remarkable one-acre residence has been transformed w/ nearly $2 million in professionally designed renovations blending timeless French Country architecture w/ refined luxury. The circular drive w/ porte cochère, architectural fountain, & lush professional landscaping create a grand arrival. Inside, rich walnut floors, soaring great room w/ dramatic fireplace, grand staircase, oversized dining room & expansive gathering spaces are designed for elegant everyday living & effortless entertaining. Chef's kitchen features integrated Sub-Zero refrigeration, cabinet-faced Thermador appliances, double ovens, induction cooktop, dual dishwashers, ice maker & butler's pantry w/ Sub-Zero wine refrigerator. Walkout lower level offers a second entertaining kitchen w/ wet bar, pebble ice maker, beverage refrigerator, wine refrigerator, dishwasher & generous seating. The luxurious main-level primary suite opens to an expansive deck w/ breathtaking mountain views & unforgettable sunsets. The resort-style backyard features a fully fenced pool w/ new heater (2023), automatic cover (2024) & filter (2026), surrounded by multiple outdoor living spaces. Enjoy manicured open space, abundant wildlife & no direct rear neighbors. Addl highlights include oversized four-car garage, Lutron smart lighting, golf cart access to Columbine Country Club & countless custom details. Renovated for both beauty & longevity the home features high-efficiency American Standard dual-zoned HVAC system w/ whole-home humidifier (2023), two new water heaters (2025) & major mechanical improvements. Truly an exceptional legacy estate offering unmatched craftsmanship, privacy, luxury and one of the Denver area's most spectacular settings. See website www.6960spoloridgedrive.com.

Save
Ask
Tour
Hide
Share
Listing Snapshot
Price 
$3,950,000
Days On Site 
0 Days
Bedrooms 
4
Inside Area (SqFt) 
6,146 sqft
Total Baths 
7
Full Baths 
1
Partial Baths 
6
Lot Size 
0.96 Acres
Year Built 
1998
MLS® Number 
3914652
Status 
Coming Soon
Property Tax 
$27,603
HOA/Condo/Coop Fees 
$400 monthly
Sq Ft Source 
Public Records
Friends & Family
Recent Activity
13 hours agoListing updated with changes from the MLS®
14 hours agoListing first seen on site
General Features
Acres 
0.96
Attached Garage 
Yes
Direction Faces 
North
Foundation 
Concrete Perimeter
Garage 
Yes
Garage Spaces 
4
Levels 
One
Parking 
Circular DrivewayConcreteOversizedStorageAttached
Parking Spaces 
4
Property Condition 
Updated/Remodeled
Property Sub Type 
Single Family Residence
Security 
Carbon Monoxide Detector(s)Smoke Detector(s)
Sewer 
Public Sewer
SqFt Above 
3129
SqFt Below 
3017
SqFt Total 
6146
Utilities 
Natural Gas AvailableCable AvailableElectricity ConnectedNatural Gas ConnectedPhone Connected
Water Source 
Public
Interior Features
Appliances 
OvenBar FridgeConvection OvenCooktopDishwasherDisposalDouble OvenGas Water HeaterHumidifierMicrowaveRange HoodRefrigeratorSelf Cleaning OvenWine Cooler
Basement 
Exterior EntryFinishedFullWalk-Out Access
Cooling 
Ceiling Fan(s)Central Air
Fireplace 
Yes
Fireplace Features 
Gas LogGreat RoomInsertOther
Fireplaces 
2
Flooring 
CarpetStoneTileWood
Heating 
Fireplace InsertForced AirNatural Gas
Interior 
Breakfast BarBuilt-in FeaturesCeiling Fan(s)Eat-in KitchenEntrance FoyerHigh CeilingsKitchen IslandOpen FloorplanPantryWalk-In Closet(s)Wet Bar
Laundry Features 
SinkIn Unit
Main Level Bedrooms 
1
Window Features 
Double Pane WindowsWindow CoveringsWindow Treatments
Bathroom Full 
Level - BasementDescription - 5 piece ensuite bath w/ heated floor, steam shower & jetted tub & walk-in custom closet
Bathroom Half 
Level - MainDescription - Updated main floor powder room
Bathroom Three Quarter 
Level - BasementDescription - Remodeled ensuite bath
Bedroom 
Dimensions - 17 x 15Level - BasementDescription - Spacious secondary bedroom w/ private & remodeled ensuite bathroom & walk-in closet over looking pool & polo fields
Bonus Room 
Dimensions - 8 x 5Level - MainDescription - Butler pantry featuring w/ Sub-Zero wine refrigerator & under cabinet lighting providing addl serving & entertaining space
Dining Room 
Dimensions - 20 x 15Level - MainDescription - Walnut floors, coffered ceiling, wainscoting w/ large picture window overlooking front yard and fountain
Family Room 
Dimensions - 22 x 18Level - BasementDescription - Great lower level entertaining space overlooking the pool. Kitchen includes pebble ice maker, beverage refrigerator, wine refrigerator, dishwasher, sink & disposal
Game Room 
Dimensions - 20 x 13Level - BasementDescription - Plenty of space for a pool table, play area or exercise equipment
Great Room 
Dimensions - 24 x 20Level - MainDescription - Walnut floors, built-ins, crown moulding, soaring ceilings, custom limestone & venetian plaster fireplace, 2 sets of French doors opening to deck w/ magnificent polo field & mountain views
Kitchen 
Dimensions - 24 x 23Level - MainDescription - Chef's kitchen featuring cabinet-integrated Sub-Zero refrigeration, cabinet-faced Thermadore appliances including double ovens, induction cooktop, warming drawer, dual dishwashers & ice maker. Overlooking polo fields w/ mountain views beyond
Laundry 
Dimensions - 15 x 10Level - MainDescription - Additional cabinetry & counter space w/ utility sink
Media Room 
Dimensions - 15 x 12Level - BasementDescription - Enjoy a movie or sporting event w/ family & friends in the comforts of the media room w/ coffered ceilings
Office 
Dimensions - 17 x 15Level - MainDescription - Walnut floors, built-ins & gas fireplace
Save
Ask
Tour
Hide
Share
Exterior Features
Construction Details 
Stucco
Exterior 
BalconyLightingPrivate YardRain Gutters
Fencing 
Partial
Lot Features 
LandscapedLevelMany TreesSprinklers In FrontSprinklers In Rear
Patio And Porch 
Front PorchPatio
Pool Features 
Outdoor PoolPrivate
Private Pool 
Yes
Roof 
Concrete
Spa Features 
Bath
View 
MeadowMountain(s)
Waterview 
MeadowMountain(s)
Windows/Doors 
Double Pane WindowsWindow CoveringsWindow Treatments
Community Features
Association Amenities 
Gated
Association Dues 
1200
Financing Terms Available 
CashConventional
HOA Fee Frequency 
Quarterly
Roads 
Paved
School District 
Littleton 6
Schools
School District
Littleton 6
Elementary School
Wilder
Middle School
Goddard
High School
Heritage
Listing courtesy of Madison & Company Properties [email protected]


The content relating to real estate for sale in this Web site comes in part from the Internet Data eXchange ("IDX") program of METROLIST, INC., DBA RECOLORADO real estate listings held by brokers other than Madison & Company Properties are marked with the IDX Logo. This information is being provided for the consumers' personal, non-commercial use and may not be used for any other purpose. All information subject to change and should be independently verified.

Neighborhood & Commute
Source: Walkscore
Disclosure: Community information and market data powered by Constellation Data Labs. Information is deemed reliable but not guaranteed.
Save
Ask
Tour
Hide
Share