Save
Ask
Tour
Hide
Share
$805,000
14 Days On Site

1115 Delphi Drive
Lafayette, CO 80026

For Sale|Single Family Residence|Active Under Contract
4
Beds
3
Total Baths
2
Full Baths
1
Partial Bath
1,845
SqFt
$436
/SqFt
1978
Built
Subdivision:
Centaur Village North
County:
Boulder

Due to the health concerns created by Coronavirus we are offering personal 1-1 online video walkthough tours where possible.
Call Now: (720) 669-8808
Is this the listing for you? We can help make it yours.
(720) 669-8808
1115 Delphi Drive1115 Delphi Drive1115 Delphi Drive1115 Delphi Drive
Save
Ask
Tour
Hide
Share

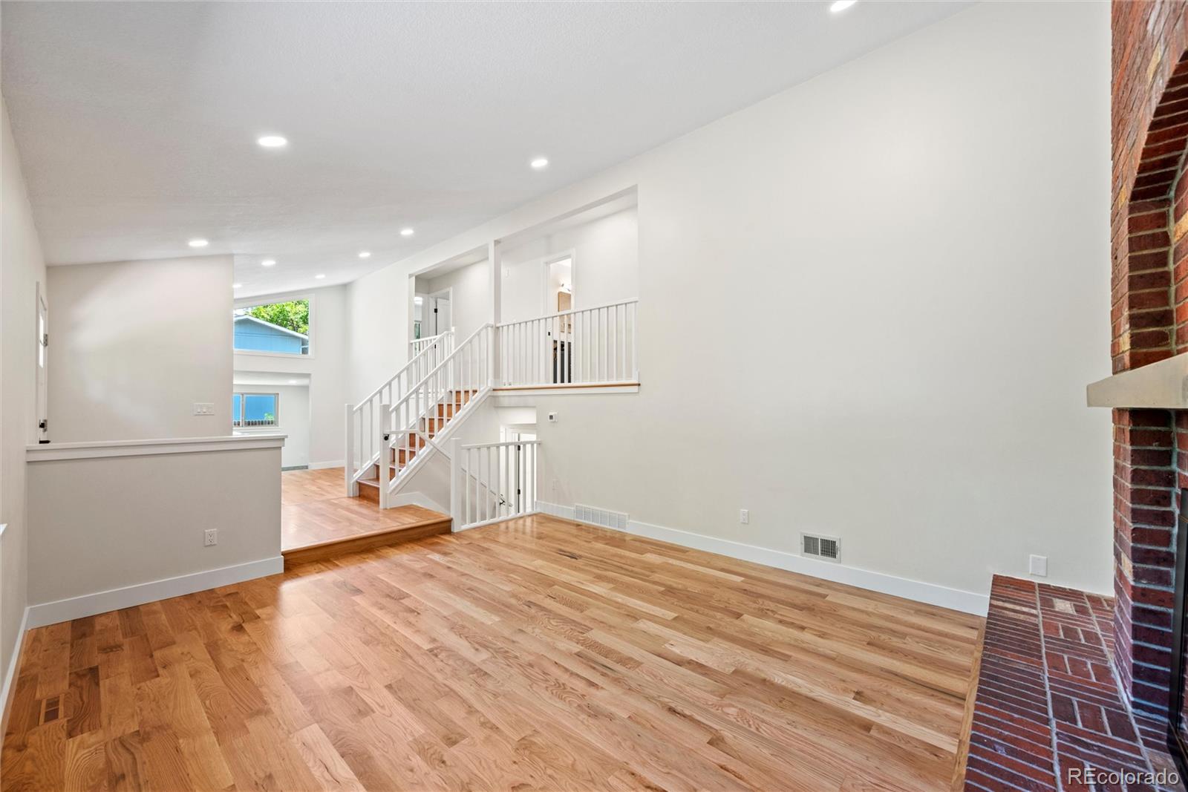
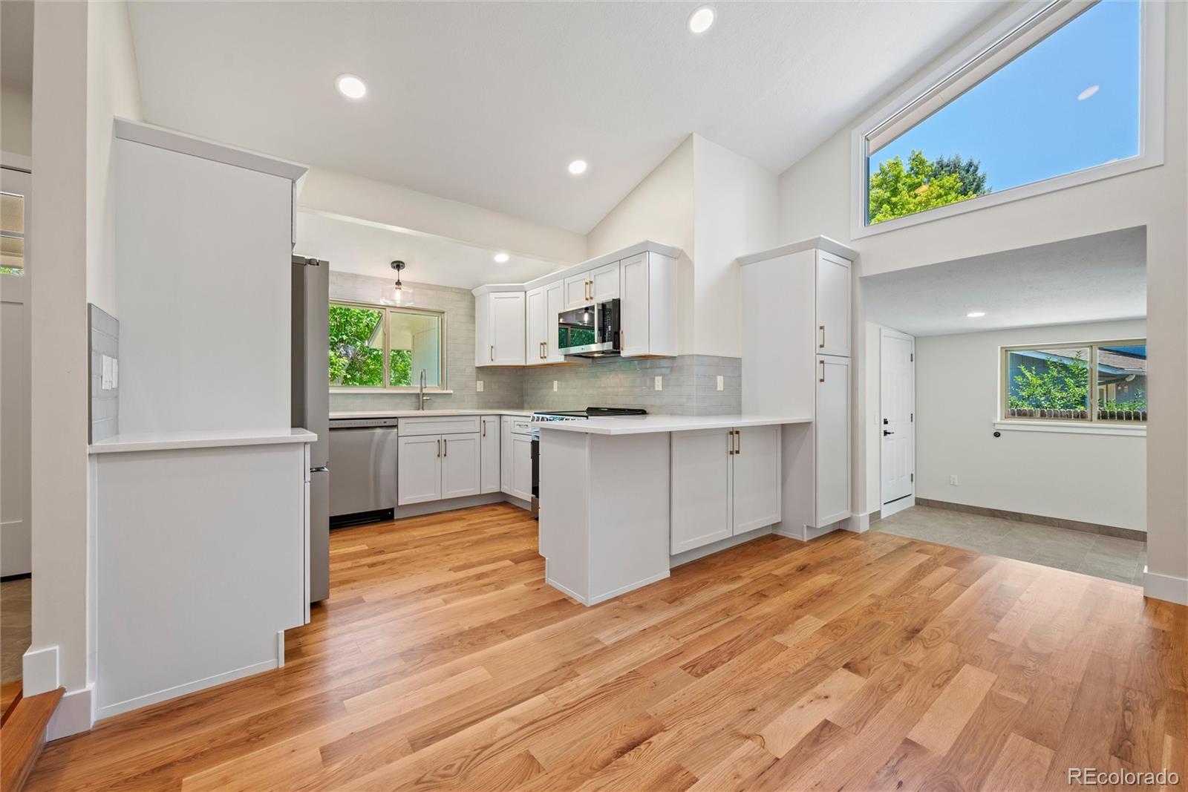
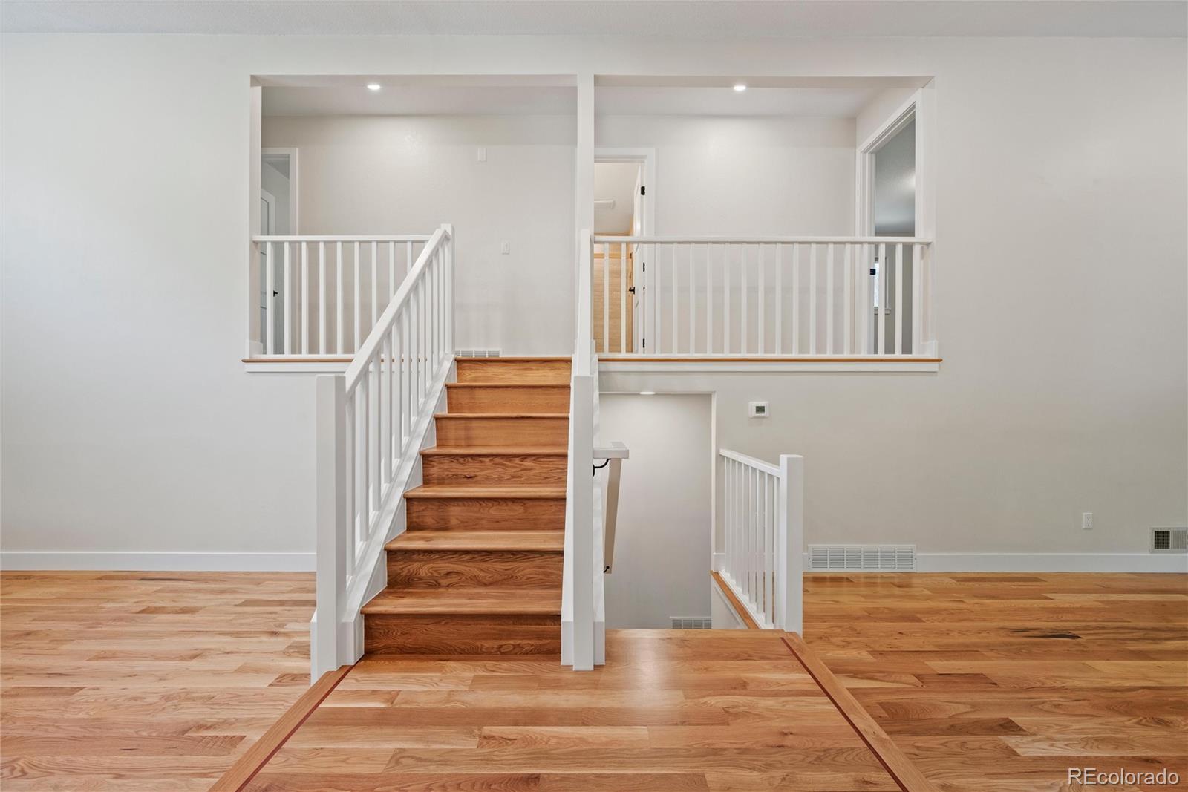
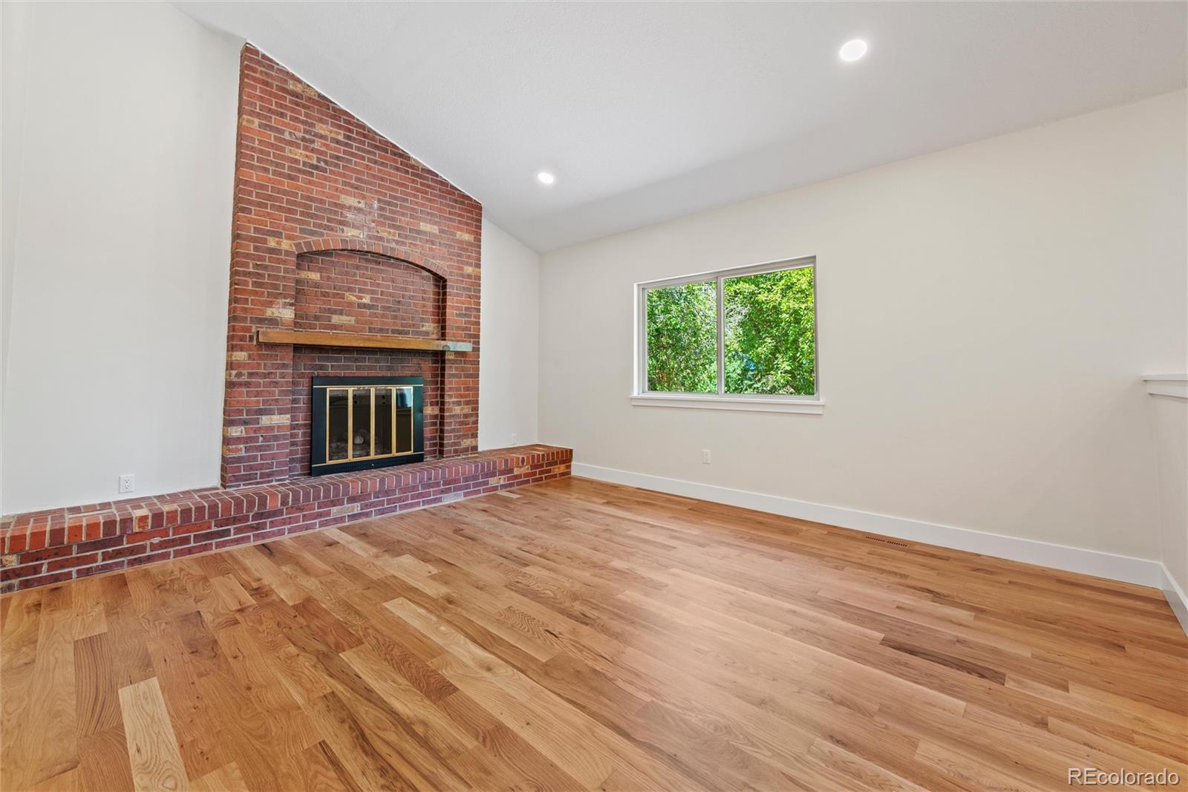
Completely renovated and move-in ready, this stunning 4-bedroom, 2-bath home offers the perfect blend of modern updates and timeless charm in one of Lafayette's most desirable neighborhoods. The thoughtfully redesigned interior, which was completed by a local custom builder, features a beautiful new kitchen with quartz countertops, designer tile, and stainless steel appliances, along with two fully remodeled bathrooms showcasing stylish, high-end finishes. A newly added mudroom provides convenient access to the attached 2-car garage. Vaulted ceilings, abundant natural light, a striking brick fireplace, and newly installed white oak hardwood flooring throughout the main living areas and stairs create warm and inviting spaces for gathering and entertaining. New carpet in all bedrooms adds comfort and a fresh feel throughout. Major system upgrades include a new high efficiency furnace, new central A/C, and a new 200-amp electrical panel. Ideally located within walking distance of Waneka Lake, trails, parks, and open space, this turnkey home combines exceptional style, thoughtful functionality, and an unbeatable Lafayette lifestyle.

Save
Ask
Tour
Hide
Share
Listing Snapshot
Price 
$805,000
Days On Site 
14 Days
Bedrooms 
4
Inside Area (SqFt) 
1,845 sqft
Total Baths 
3
Full Baths 
2
Partial Baths 
1
Lot Size 
0.18 Acres
Year Built 
1978
MLS® Number 
3933218
Status 
Active Under Contract
Property Tax 
$3,779
HOA/Condo/Coop Fees 
N/A
Sq Ft Source 
Public Records
Friends & Family
Recent Activity
2 weeks agoListing updated with changes from the MLS®
2 weeks agoStatus changed to Active Under Contract
2 weeks agoListing first seen on site
General Features
Acres 
0.18
Attached Garage 
Yes
Garage 
Yes
Garage Spaces 
2
Levels 
Multi/Split
Parking 
ConcreteStorageAttached
Parking Spaces 
2
Property Condition 
Updated/Remodeled
Property Sub Type 
Single Family Residence
Security 
Smoke Detector(s)
Sewer 
Public Sewer
SqFt Above 
1845
SqFt Total 
1845
Utilities 
Natural Gas AvailableCable AvailableElectricity ConnectedNatural Gas Connected
Water Source 
Public
Interior Features
Appliances 
DisposalFreezerGas Water HeaterMicrowaveOvenRangeRange HoodRefrigerator
Electric 
220 Volts
Fireplace 
Yes
Fireplace Features 
BasementGasWood Burning Stove
Fireplaces 
2
Flooring 
ConcreteWood
Furnished 
Unfurnished
Heating 
Forced Air
Interior 
Pantry
Window Features 
Double Pane Windows
Bathroom Full 
Level - Upper
Bathroom One Quarter 
Level - UpperDescription - Attached to primary bedroom
Bedroom 
Level - UpperDescription - Primary
Den 
Level - Lower
Dining Room 
Level - Main
Kitchen 
Level - Main
Laundry 
Level - Lower
Living Room 
Level - Main
Mud Room 
Level - Main
Save
Ask
Tour
Hide
Share
Exterior Features
Construction Details 
Frame
Exterior 
Private YardRain Gutters
Fencing 
FencedFull
Patio And Porch 
Patio
Roof 
Shingle
Windows/Doors 
Double Pane Windows
Community Features
Financing Terms Available 
1031 ExchangeCashConventionalFHAUSDA LoanVA Loan
Roads 
Paved
School District 
Boulder Valley RE 2
Schools
School District
Boulder Valley RE 2
Elementary School
Lafayette
Middle School
Angevine
High School
Centaurus
Listing courtesy of eXp Realty, LLC [email protected]


The content relating to real estate for sale in this Web site comes in part from the Internet Data eXchange ("IDX") program of METROLIST, INC., DBA RECOLORADO real estate listings held by brokers other than eXp Realty, LLC are marked with the IDX Logo. This information is being provided for the consumers' personal, non-commercial use and may not be used for any other purpose. All information subject to change and should be independently verified.

Neighborhood & Commute
Source: Walkscore
Disclosure: Community information and market data powered by Constellation Data Labs. Information is deemed reliable but not guaranteed.
Save
Ask
Tour
Hide
Share