Save
Ask
Tour
Hide
Share
$2,300,000
14 Days On Site

3572 White Bear Point
Colorado Springs, CO 80921

For Sale|Single Family Residence|Active
6
Beds
3
Total Baths
3
Full Baths
5,140
SqFt
$447
/SqFt
1981
Built
Subdivision:
Hay Creek
County:
El Paso

Due to the health concerns created by Coronavirus we are offering personal 1-1 online video walkthough tours where possible.
Call Now: (720) 669-8808
Is this the listing for you? We can help make it yours.
(720) 669-8808
3572 White Bear Point3572 White Bear Point3572 White Bear Point3572 White Bear Point
Save
Ask
Tour
Hide
Share

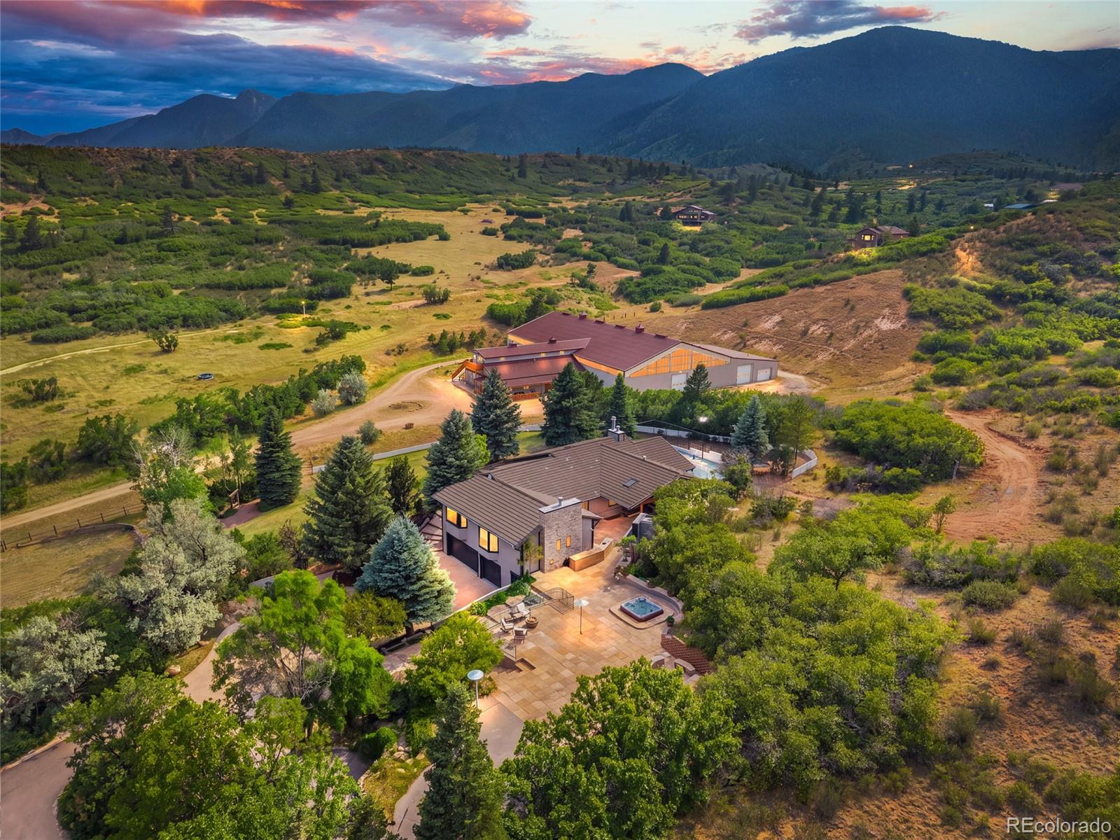
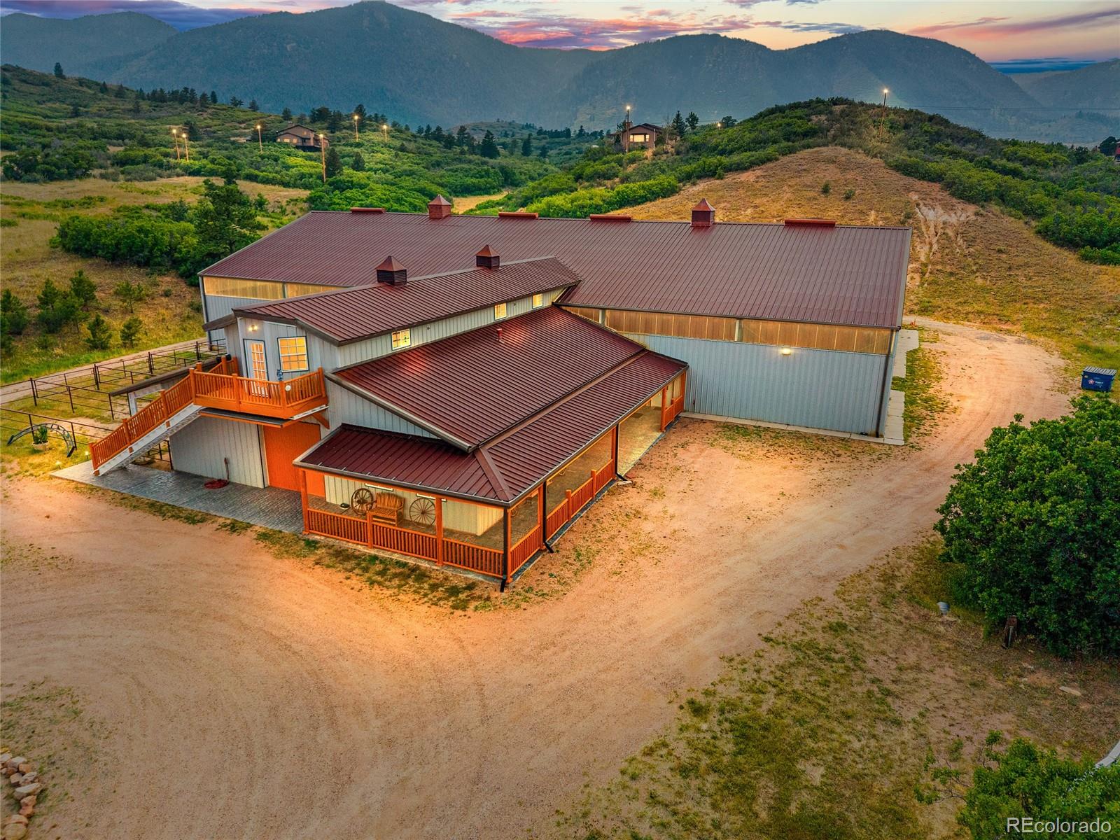
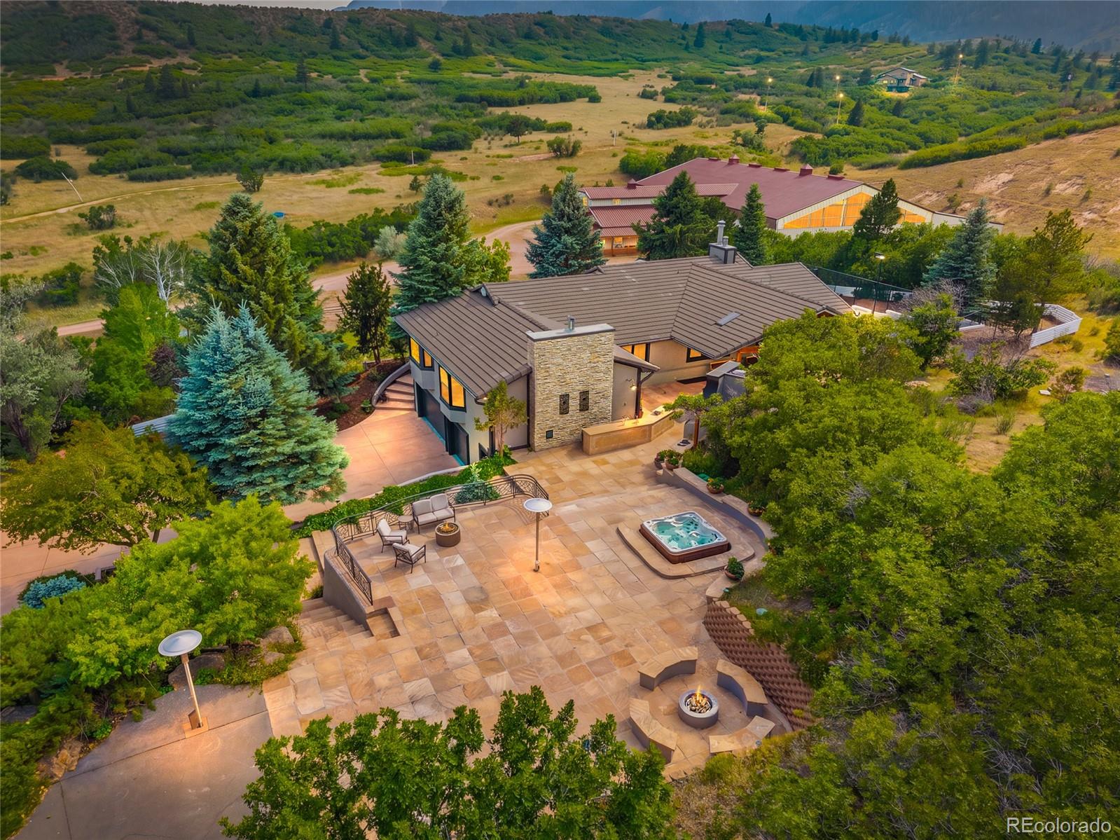
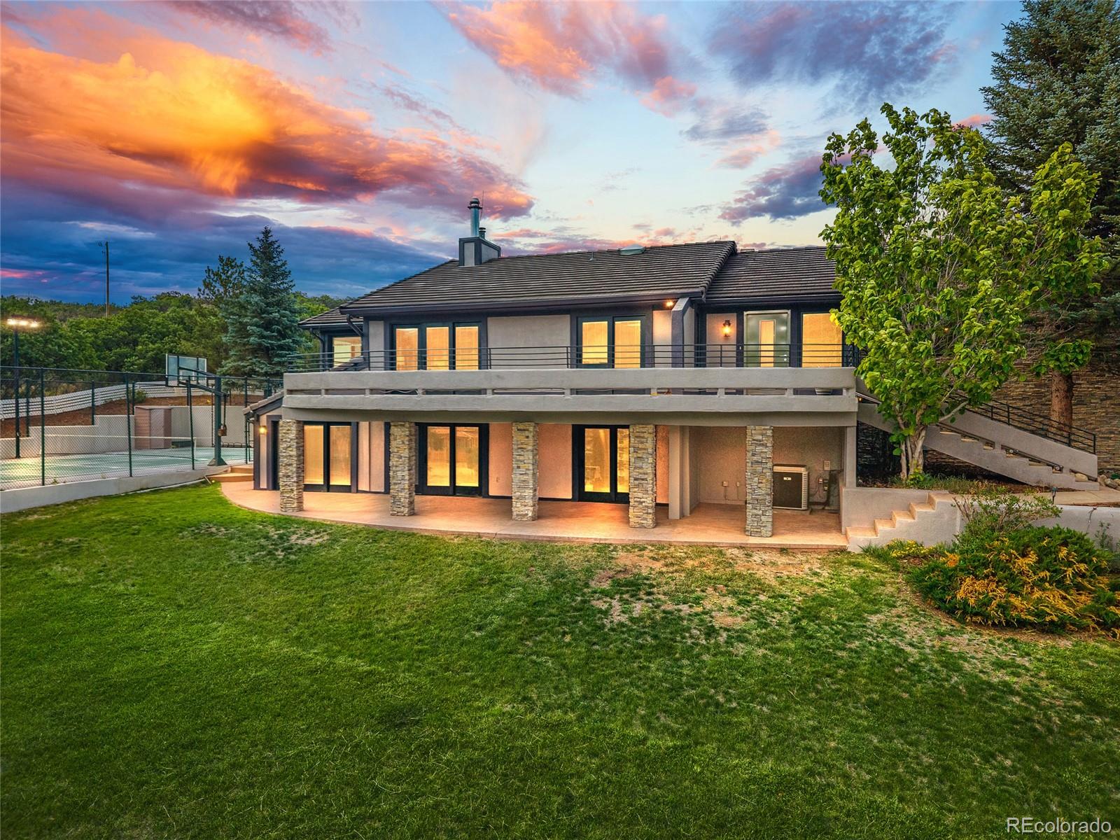
An unparalleled Colorado property offering rare country amenities with convenient city proximity, tucked away in a gorgeous private valley on 13+ acres. This luxury equestrian estate combines privacy, views, recreation, guest quarters, and exceptional improvements, including major renovations such as fresh exterior paint and beautifully remodeled bathrooms. Designed for both everyday living and entertaining, the home features an exceptional layout with sweeping valley and mountain views throughout. The chef’s kitchen includes a designer glass island, craftsman cabinetry, commercial stainless appliances, dumbwaiter, and pantry with pull-out drawers. The outdoor living spaces are truly exceptional, with an expansive multi-tier flagstone patio, covered and heated entertaining area, built-in outdoor kitchen with grill/smoker, beverage taps, bar seating, and peaceful stream and waterfall features. A lighted and fenced sports court adds even more flexibility for pickleball, basketball, or private recreation. The main-level primary suite is a true retreat with walk-out access, panoramic views, fireplace, sitting area, custom closet, adjacent laundry, and a spa-inspired 5-piece bath with jetted tub, steam shower, radiant heated floors, and updated vanities. A second and third main-level bedroom offer flexible guest or office space. The walk-out basement is ideal for entertaining with a large wood bar, generous seating, space for a pool table, wood-burning stove, office with mountain views, three additional bedrooms, and gorgeously renovated bath, as well as laundry. A short walk from the home brings you to the heated and irrigated 140x80 indoor riding arena, 60x40 shop with concrete floor, and impressive 5-stall barn with tongue-and-groove walls and ceilings, tack room, handicap-accessible bath, and spacious 1-bed, 1-bath barndominium with full kitchen above. A one-of-a-kind luxury ranch property with incredible access and amenities.

Save
Ask
Tour
Hide
Share
Listing Snapshot
Price 
$2,300,000
Days On Site 
14 Days
Bedrooms 
6
Inside Area (SqFt) 
5,140 sqft
Total Baths 
3
Full Baths 
3
Partial Baths 
N/A
Lot Size 
13.37 Acres
Year Built 
1981
MLS® Number 
3937466
Status 
Active
Property Tax 
$6,531.5
HOA/Condo/Coop Fees 
$310 monthly
Sq Ft Source 
N/A
Friends & Family
Recent Activity
4 days agoListing updated with changes from the MLS®
2 weeks agoListing first seen on site
General Features
Acres 
13.37
Attached Garage 
Yes
Direction Faces 
Northeast
Garage 
Yes
Garage Spaces 
7
Levels 
One
Parking 
ConcreteHeated GarageOversizedStorageAttached
Parking Spaces 
7
Property Sub Type 
Single Family Residence
Sewer 
Septic Tank
SqFt Above 
2814
SqFt Below 
2326
SqFt Total 
5140
Utilities 
Electricity ConnectedPropane
Water Source 
PrivateWell
Zoning 
RR-5
Interior Features
Appliances 
Bar FridgeCooktopDishwasherDisposalDouble OvenDryerMicrowaveRange HoodRefrigerator
Basement 
FinishedWalk-Out Access
Cooling 
Ceiling Fan(s)Central Air
Electric 
220 Volts
Fireplace 
Yes
Fireplace Features 
BasementBedroomFamily RoomWood Burning
Fireplaces 
3
Flooring 
StoneTileWood
Heating 
BaseboardPropaneRadiantRadiant FloorWood Stove
Interior 
Ceiling Fan(s)Kitchen IslandPantryWalk-In Closet(s)Wet Bar
Laundry Features 
Common AreaIn Unit
Main Level Bedrooms 
3
Spa 
Yes
Window Features 
Bay Window(s)
Bathroom Full 
Level - Basement
Bedroom 
Dimensions - 13 x 13Level - Main
Bonus Room 
Dimensions - 10 x 14Level - Basement
Dining Room 
Dimensions - 14 x 15Level - Main
Family Room 
Dimensions - 23 x 30Level - Basement
Kitchen 
Dimensions - 20 x 22Level - Main
Laundry 
Level - Basement
Living Room 
Dimensions - 20 x 24Level - Main
Office 
Dimensions - 13 x 9Level - Basement
Save
Ask
Tour
Hide
Share
Exterior Features
Construction Details 
StoneStucco
Exterior 
BalconyGas GrillPrivate Yard
Fencing 
Partial
Lot Features 
SlopedCul-De-SacLandscapedMany TreesSecludedSprinklers In Front
Patio And Porch 
CoveredPatio
Road Frontage 
Private Road
Roof 
Spanish Tile
Spa 
Yes
View 
Mountain(s)Valley
Waterview 
Mountain(s)Valley
Windows/Doors 
Bay Window(s)
Community Features
Association Dues 
310
Financing Terms Available 
CashConventional
HOA Fee Frequency 
Monthly
Horse Allowed 
Yes
Horse Property 
ArenaCorral(s)PastureTack Room
Roads 
Paved
School District 
Lewis-Palmer 38
Schools
School District
Lewis-Palmer 38
Elementary School
Bear Creek
Middle School
Lewis-Palmer
High School
Lewis-Palmer
Listing courtesy of Old Glory Real Estate Company [email protected]


The content relating to real estate for sale in this Web site comes in part from the Internet Data eXchange ("IDX") program of METROLIST, INC., DBA RECOLORADO real estate listings held by brokers other than Old Glory Real Estate Company are marked with the IDX Logo. This information is being provided for the consumers' personal, non-commercial use and may not be used for any other purpose. All information subject to change and should be independently verified.

Neighborhood & Commute
Source: Walkscore
Disclosure: Community information and market data powered by Constellation Data Labs. Information is deemed reliable but not guaranteed.
Save
Ask
Tour
Hide
Share