Save
Ask
Tour
Hide
Share
$1,365,000
2 Days On Site

7007 E Hinsdale Avenue
Englewood, CO 80112

For Sale|Single Family Residence|Active
4
Beds
4
Total Baths
2
Full Baths
2
Partial Baths
3,249
SqFt
$420
/SqFt
1978
Built
Subdivision:
Homestead in the Willows
County:
Arapahoe

Due to the health concerns created by Coronavirus we are offering personal 1-1 online video walkthough tours where possible.
Call Now: (720) 669-8808
Is this the listing for you? We can help make it yours.
(720) 669-8808
Upcoming Open Houses
Due to COVID-19, we recommend you verify Open Houses before attending.
Sun, Aug 9, 11:30 AM - 2:30 PM
Mon, Aug 10, 2:00 PM - 3:30 PM
7007 E Hinsdale Avenue7007 E Hinsdale Avenue7007 E Hinsdale Avenue7007 E Hinsdale Avenue
Save
Ask
Tour
Hide
Share

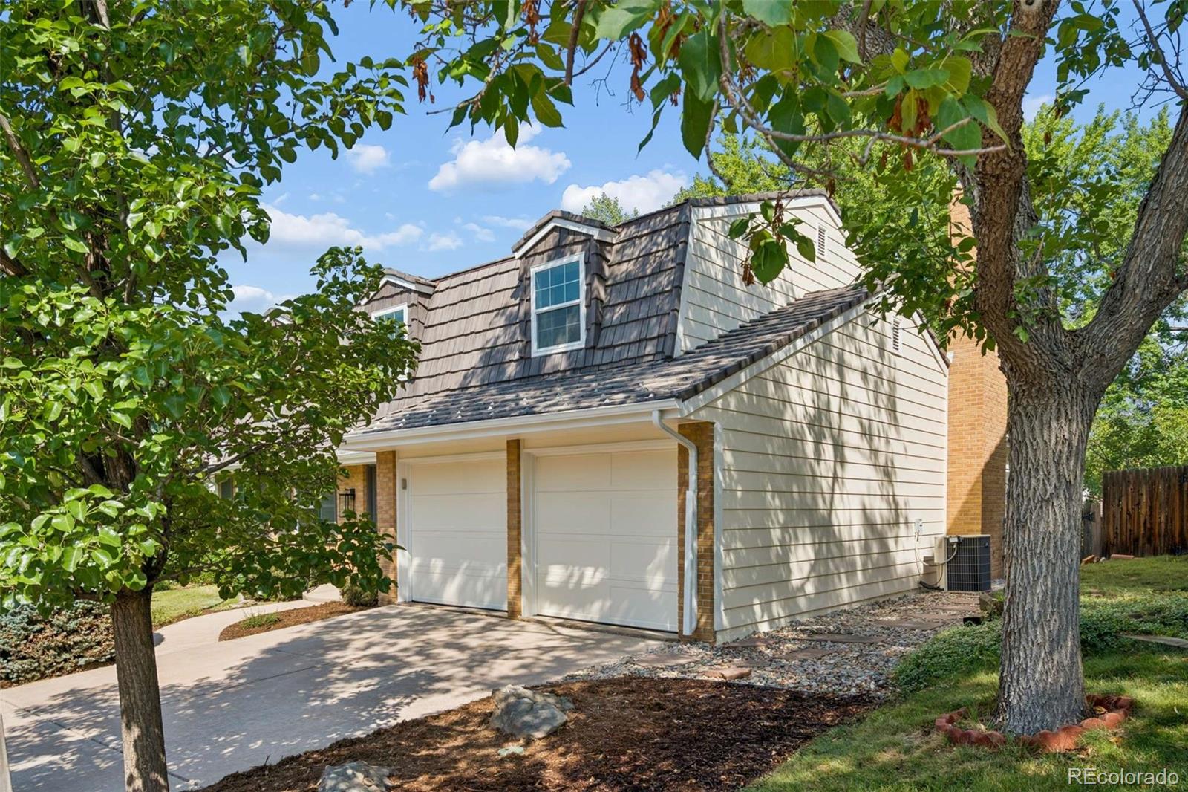
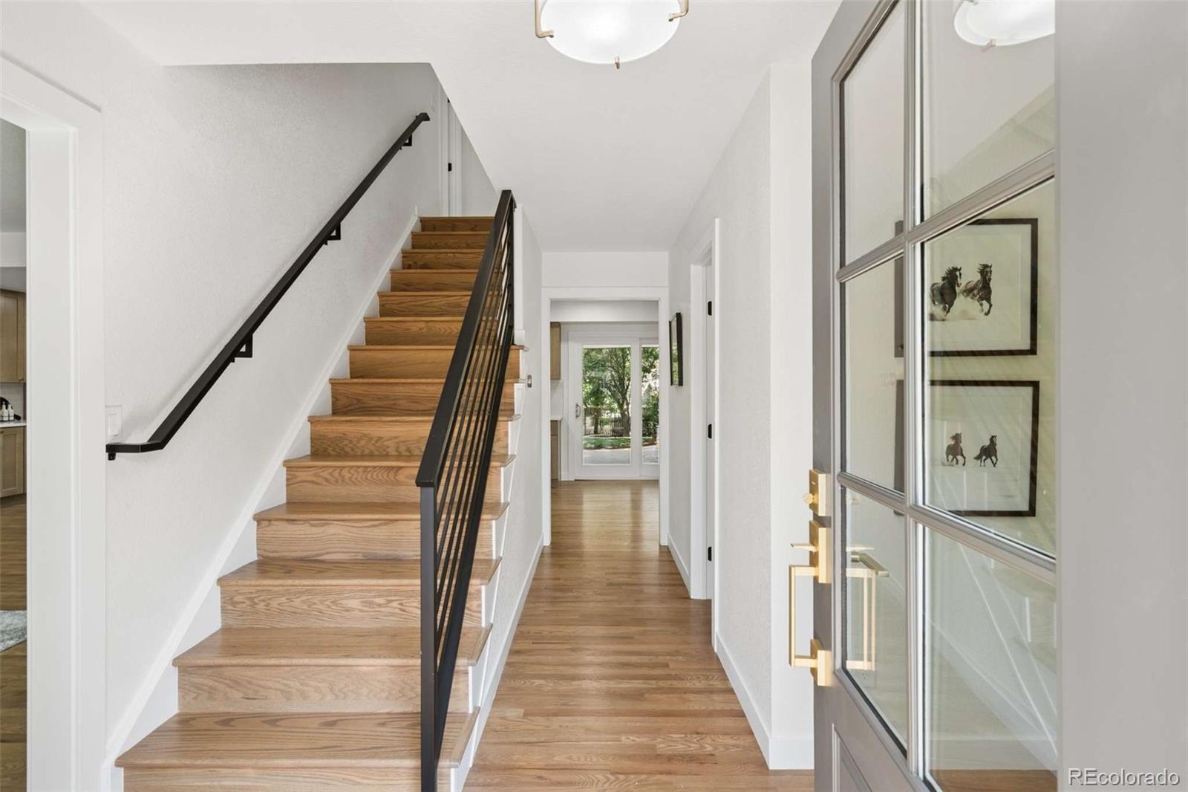
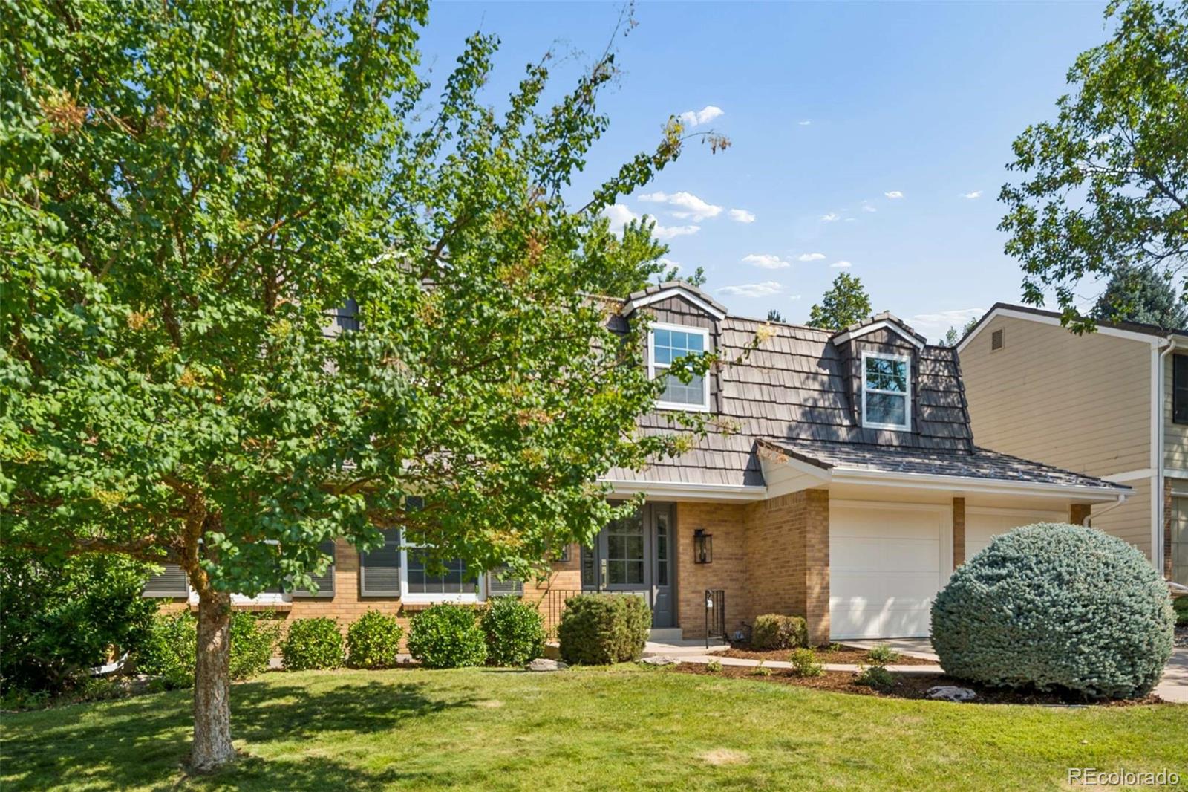
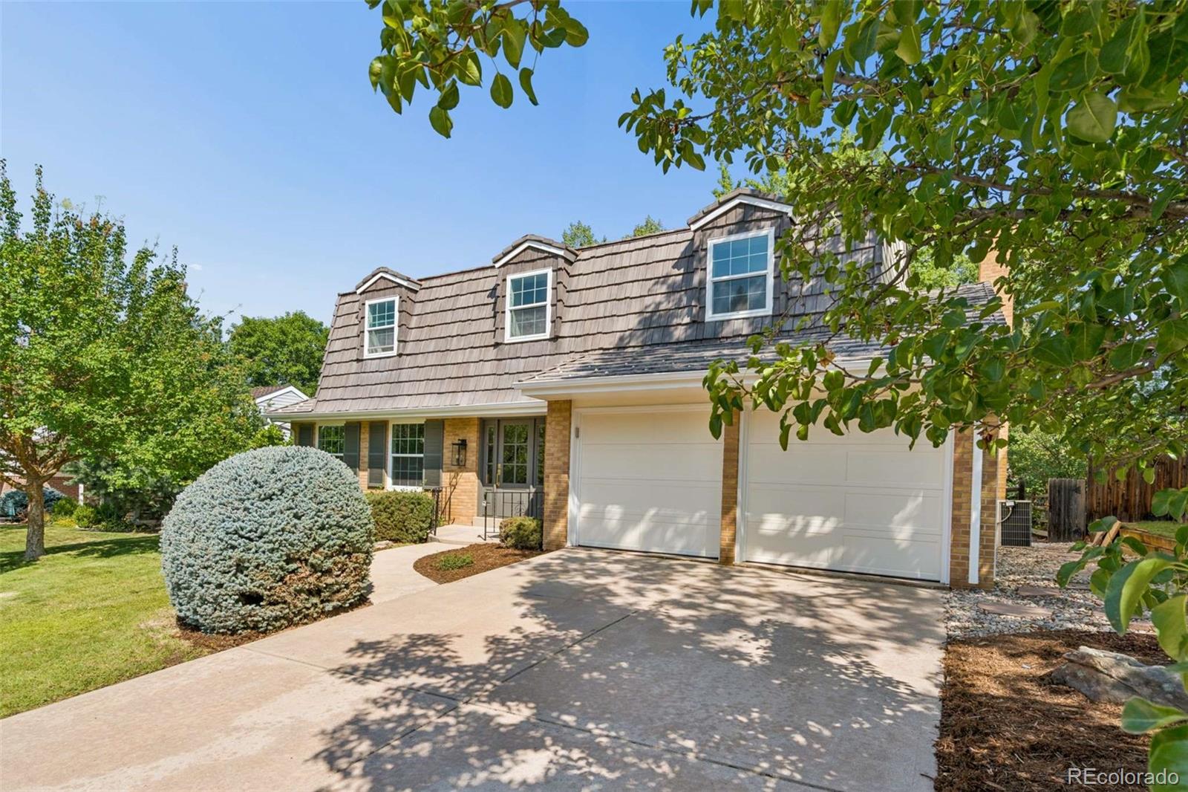
Welcome to 7007 E Hinsdale Avenue, a beautifully remodeled 4-bedroom, 3.5-bath home tucked away on a quiet cul-de-sac in the highly desirable Homestead in the Willows. Offering over 3,200 sq. ft. of living space, this home has been thoughtfully updated throughout while maintaining a warm and inviting feel. Step inside to a bright, refreshed interior featuring new flooring, fresh paint, updated lighting, and stylish fixtures throughout. The newly remodeled kitchen is the heart of the home, showcasing beautiful cabinetry, countertops, modern finishes, and a functional layout that flows seamlessly into the surrounding living and dining areas perfect for everyday living and entertaining.The spacious expanded family room is a true highlight, offering an incredible gathering space filled with natural light and plenty of room to relax or entertain. All 3.5 bathrooms have been beautifully remodeled with updated finishes and fixtures, creating a cohesive, move-in-ready feel throughout the home. Outside, enjoy the covered outdoor entertaining area and backyard, ideal for summer evenings, weekend gatherings, or simply relaxing at home. Located in sought-after Homestead in the Willows, this extensively remodeled home combines generous living space, a fantastic cul-de-sac setting, and the opportunity to simply move in and enjoy.

Save
Ask
Tour
Hide
Share
Listing Snapshot
Price 
$1,365,000
Days On Site 
2 Days
Bedrooms 
4
Inside Area (SqFt) 
3,249 sqft
Total Baths 
4
Full Baths 
2
Partial Baths 
2
Lot Size 
0.18 Acres
Year Built 
1978
MLS® Number 
3960971
Status 
Active
Property Tax 
$6,120
HOA/Condo/Coop Fees 
$137.42 monthly
Sq Ft Source 
Public Records
Friends & Family
Recent Activity
21 hours agoListing updated with changes from the MLS®
2 days agoListing first seen on site
General Features
Acres 
0.18
Attached Garage 
Yes
Garage 
Yes
Garage Spaces 
2
Levels 
Two
Parking 
Attached
Parking Spaces 
2
Property Condition 
Updated/Remodeled
Property Sub Type 
Single Family Residence
Security 
Carbon Monoxide Detector(s)Smoke Detector(s)
Sewer 
Public Sewer
SqFt Above 
2443
SqFt Below 
806
SqFt Total 
3249
Style 
Traditional
Utilities 
Natural Gas AvailableCable AvailableElectricity ConnectedNatural Gas Connected
Zoning 
R
Interior Features
Appliances 
Bar FridgeCooktopDishwasherDisposalGas Water HeaterHumidifierMicrowaveOvenRefrigerator
Basement 
FinishedSump Pump
Cooling 
Ceiling Fan(s)Attic FanCentral Air
Electric 
220 Volts
Fireplace 
Yes
Fireplace Features 
Family RoomGas
Fireplaces 
1
Flooring 
CarpetLaminateTileVinylWood
Heating 
Forced Air
Interior 
Ceiling Fan(s)Kitchen IslandOpen FloorplanWalk-In Closet(s)
Window Features 
Double Pane Windows
Bathroom Full 
Level - Upper
Bathroom Half 
Level - Main
Bathroom Three Quarter 
Level - Basement
Bedroom 
Level - Upper
Bonus Room 
Level - Basement
Dining Room 
Level - Main
Kitchen 
Level - Main
Laundry 
Level - Basement
Living Room 
Level - Main
Save
Ask
Tour
Hide
Share
Exterior Features
Construction Details 
BrickFrameWood Siding
Exterior 
Fire PitGas GrillRain Gutters
Fencing 
FencedFull
Lot Features 
Level
Patio And Porch 
CoveredPatio
Windows/Doors 
Double Pane Windows
Community Features
Association Dues 
1649
Financing Terms Available 
CashConventionalVA Loan
HOA Fee Frequency 
Annually
Roads 
Paved
School District 
Cherry Creek 5
Schools
School District
Cherry Creek 5
Elementary School
Homestead
Middle School
West
High School
Cherry Creek
Listing courtesy of HomeSmart Realty [email protected]


The content relating to real estate for sale in this Web site comes in part from the Internet Data eXchange ("IDX") program of METROLIST, INC., DBA RECOLORADO real estate listings held by brokers other than HomeSmart Realty are marked with the IDX Logo. This information is being provided for the consumers' personal, non-commercial use and may not be used for any other purpose. All information subject to change and should be independently verified.

Neighborhood & Commute
Source: Walkscore
Disclosure: Community information and market data powered by Constellation Data Labs. Information is deemed reliable but not guaranteed.
Save
Ask
Tour
Hide
Share