Save
Ask
Tour
Hide
Share
$4,830,000
256 Days On Site

144 Stone Pointe Trail
Castle Rock, CO 80109

For Sale|Single Family Residence|Active
5
Beds
6
Total Baths
4
Full Baths
2
Partial Baths
7,012
SqFt
$689
/SqFt
2017
Built
Subdivision:
Tessa Mesa
County:
Douglas

Due to the health concerns created by Coronavirus we are offering personal 1-1 online video walkthough tours where possible.
Call Now: (720) 669-8808
Is this the listing for you? We can help make it yours.
(720) 669-8808
Upcoming Open Houses
Due to COVID-19, we recommend you verify Open Houses before attending.
Fri, Aug 28, 11:00 AM - 3:00 PM
Sat, Aug 29, 11:00 AM - 3:00 PM
Sun, Aug 30, 1:00 PM - 4:00 PM
144 Stone Pointe Trail144 Stone Pointe Trail144 Stone Pointe Trail144 Stone Pointe Trail
Save
Ask
Tour
Hide
Share

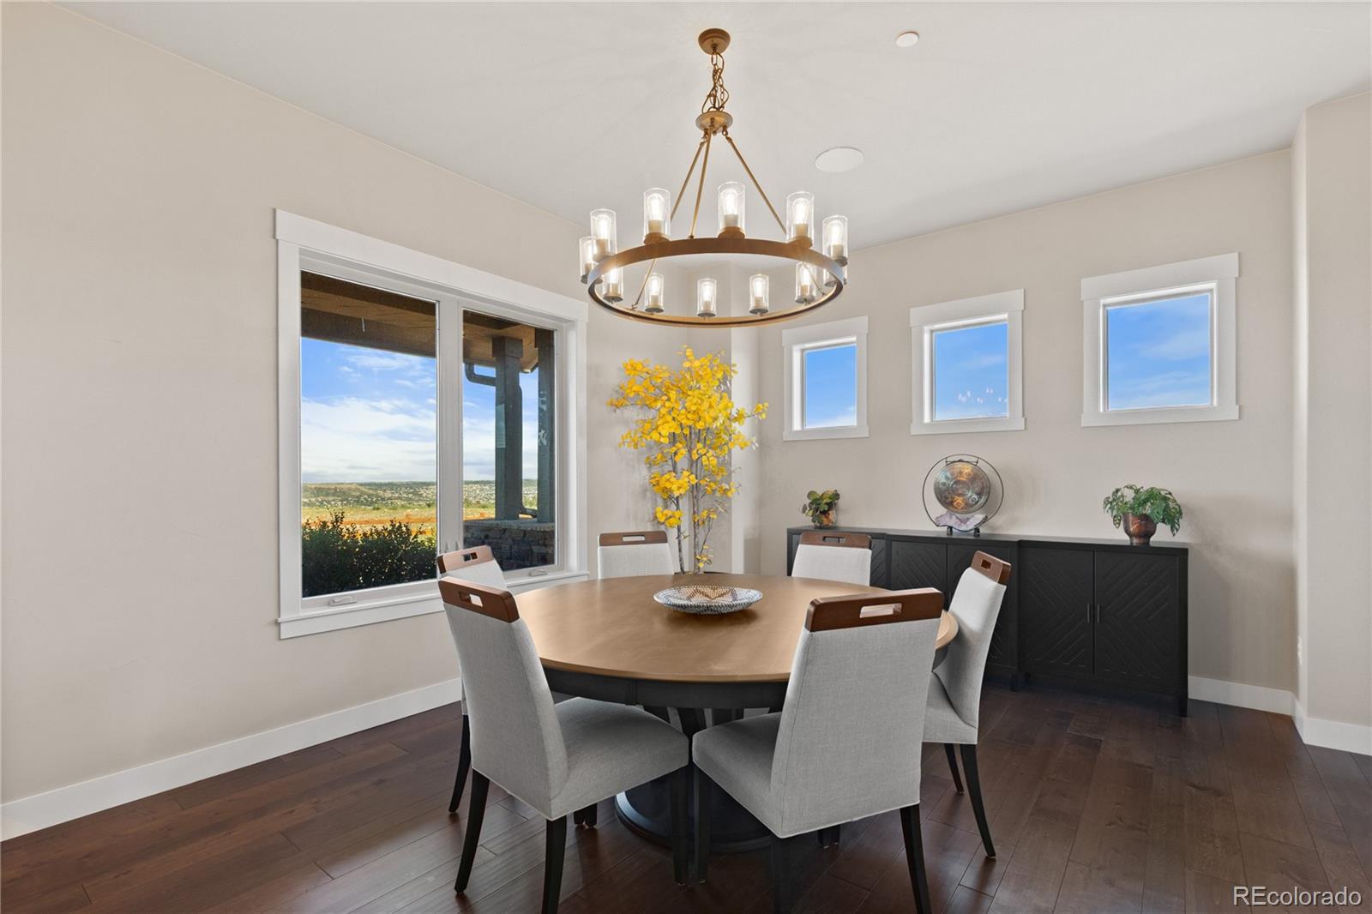
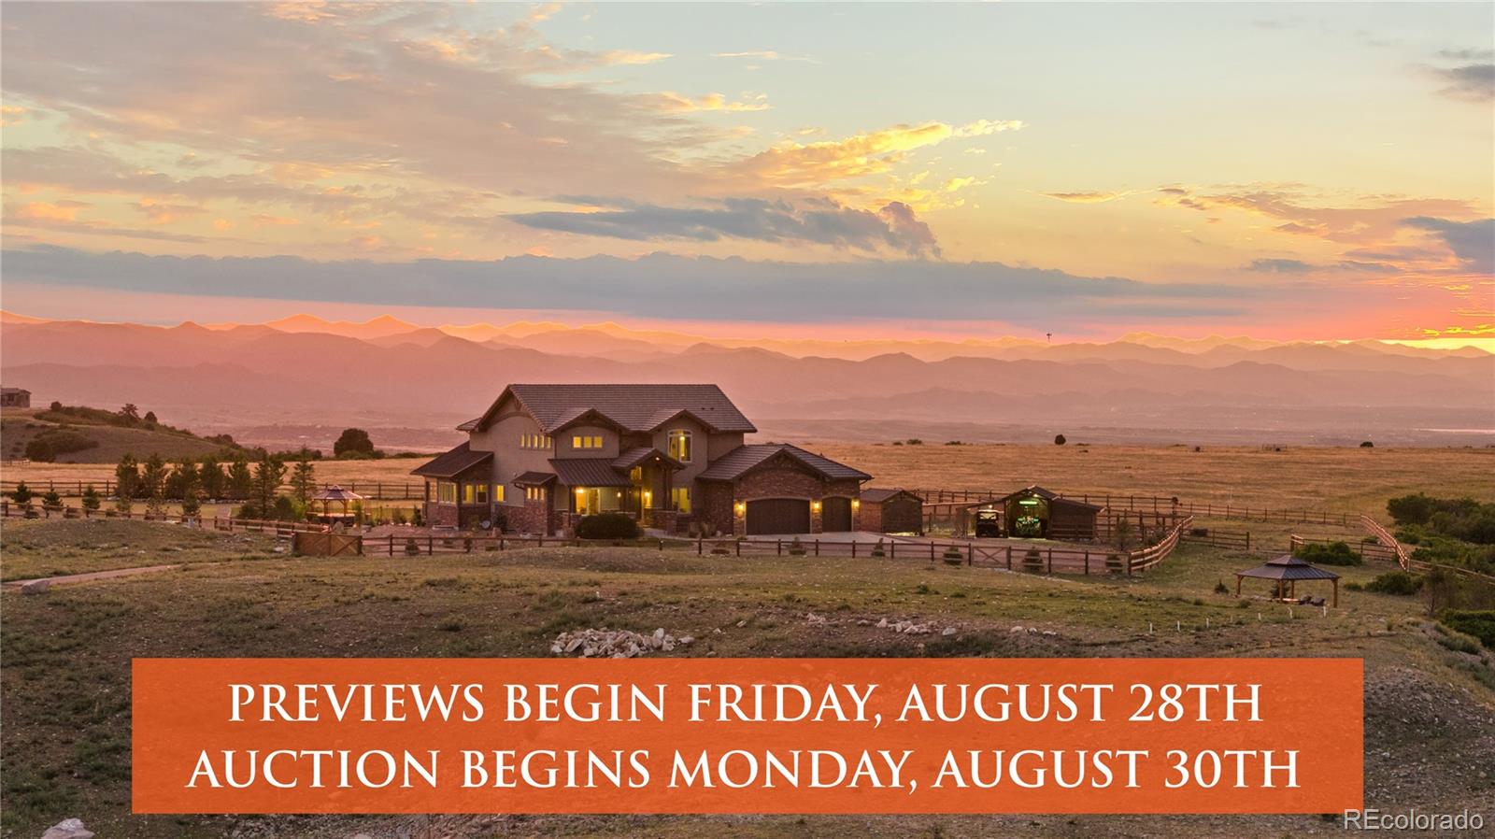
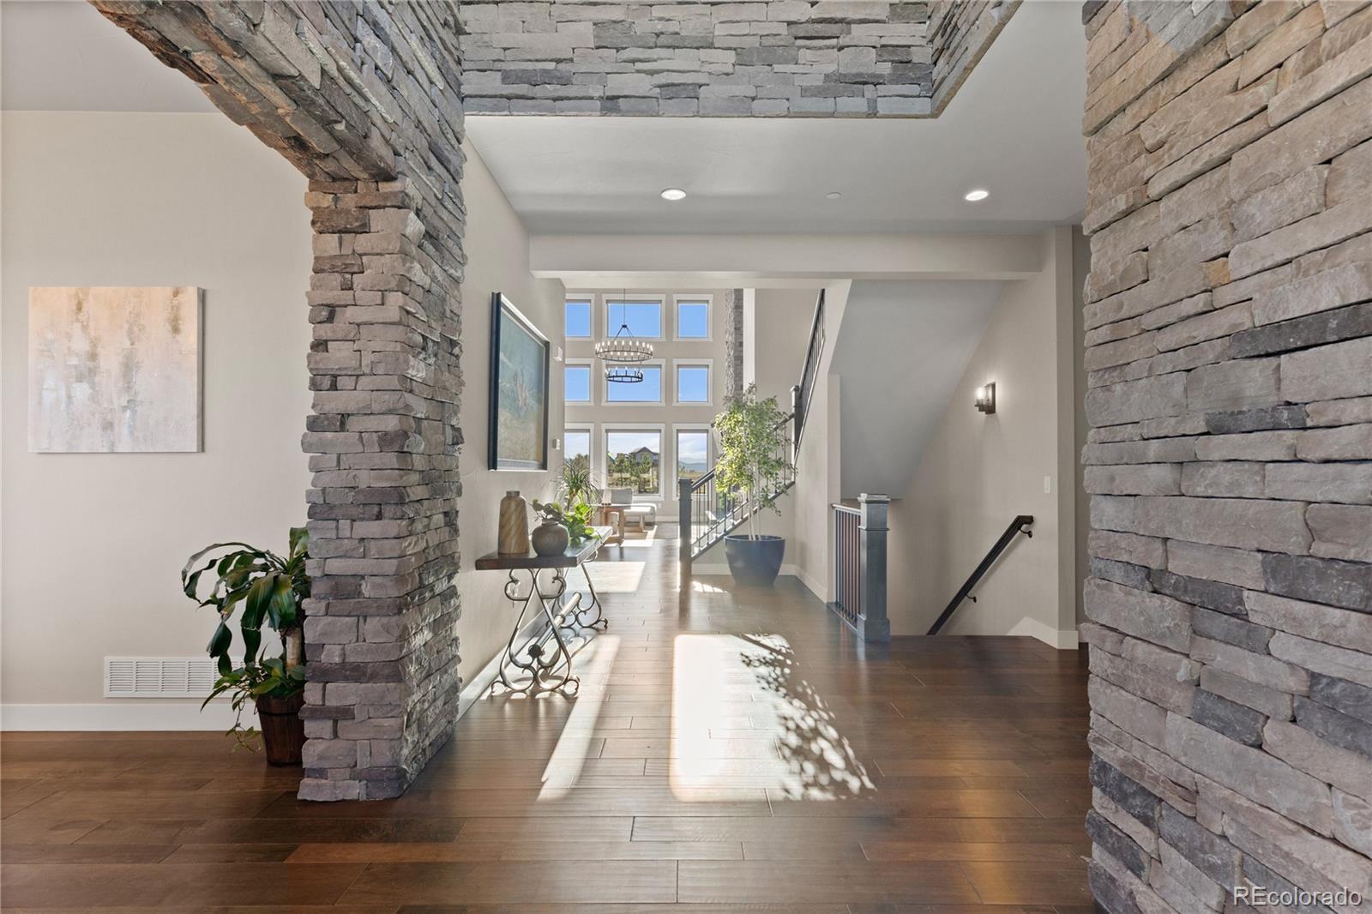
AUCTION - Seller offering property via online auction. Bid online beginning Monday, August 31st with a starting bid of $1.5M. Preview weekend for this extraordinary 35.37± acre estate begins Friday, August 28th. Unrivaled 360° front range views, absolute privacy, and resort-level amenities - this is one of Douglas County's most extraordinary, gated estates. Perched atop a private mesa just minutes from Castle Rock, this 35.37± acre luxury residence captures breathtaking vistas from Fort Collins to Colorado Springs, all within a secure, gated community and fully gated homesite. The dramatic great room features a 25’ ceiling, floor-to-ceiling stone fireplace, and a wall of glass framing the panoramic views, with automated window coverings and seamless access to a covered outdoor living area complete with a second kitchen and pizza oven. The walk-out lower level is designed for entertaining with a game room, media space, wet bar, wine storage, fitness room, and two additional en-suite bedrooms. This property has been fully updated with impeccable finishes, & includes geothermal heating and cooling, whole-home water filtration, tankless water heater, fire suppression, & radon mitigation systems. Outdoors, enjoy a private compound: maintenance-free turf, full-size soccer field, putting green, yoga mat, outdoor kitchen, two gazebos (hot tub + fire pit), auxiliary garages, and fenced areas for animals. Equestrian amenities include a 1,200 sq. ft. open barn with hay storage and tack room, fenced pastures, and livestock water permit. Contact agent or Interluxe.com for full terms and conditions of the sale and to schedule a preview.

Save
Ask
Tour
Hide
Share
Listing Snapshot
Price 
$4,830,000
Days On Site 
256 Days
Bedrooms 
5
Inside Area (SqFt) 
7,012 sqft
Total Baths 
6
Full Baths 
4
Partial Baths 
2
Lot Size 
35.37 Acres
Year Built 
2017
MLS® Number 
3966252
Status 
Active
Property Tax 
$13,723
HOA/Condo/Coop Fees 
$733.33 monthly
Sq Ft Source 
Appraiser
Friends & Family
Recent Activity
2 days agoListing updated with changes from the MLS®
2 days agoStatus changed to Active
a week agoPrice changed to $4,830,000
8 months agoListing first seen on site
General Features
Acres 
35.37
Attached Garage 
Yes
Foundation 
Concrete Perimeter
Garage 
Yes
Garage Spaces 
6
Levels 
Two
Parking 
AsphaltConcreteLightedOversizedTandemAttached
Parking Spaces 
12
Pets 
Cats OKDogs OKYes
Property Condition 
Updated/Remodeled
Property Sub Type 
Single Family Residence
Security 
Carbon Monoxide Detector(s)Security SystemSmoke Detector(s)
Sewer 
Septic Tank
Special Circumstances 
Auction
SqFt Above 
4240
SqFt Below 
2772
SqFt Total 
7162
Style 
Traditional
Utilities 
Electricity ConnectedPropane
Water Source 
PrivateWell
Zoning 
A1
Interior Features
Appliances 
Bar FridgeDishwasherDisposalDouble OvenDryerGas Water HeaterMicrowaveRangeRange HoodRefrigeratorTankless Water HeaterWasherWater PurifierWater SoftenerWine Cooler
Basement 
Sump PumpFinishedFull
Cooling 
Ceiling Fan(s)Central Air
Fireplace 
Yes
Fireplace Features 
Master BedroomGreat Room
Fireplaces 
2
Flooring 
CarpetTileWood
Heating 
Geothermal
Interior 
Breakfast BarBuilt-in FeaturesCeiling Fan(s)Eat-in KitchenGranite CountersHigh CeilingsKitchen IslandOpen FloorplanPantrySound SystemStone CountersVaulted Ceiling(s)Walk-In Closet(s)Wet Bar
Laundry Features 
Sink
Main Level Bedrooms 
1
Spa 
Yes
Bathroom Full 
Level - Upper
Bathroom Half 
Level - MainDescription - Powder Bathroom
Bathroom Three Quarter 
Level - Basement
Bedroom 
Level - MainDescription - 13' Ceiling, Fireplace, Picture Windows for Great Views
Bonus Room 
Dimensions - 12 x 11Level - MainDescription - Breakfast Nook, Aside the Kitchen/Living Room
Dining Room 
Dimensions - 16 x 14Level - MainDescription - Attached Food Service/Coffee Bar Area
Game Room 
Dimensions - 32 x 24Level - BasementDescription - Wet Bar, All Media Items Included, Game Room
Great Room 
Dimensions - 30 x 23Level - MainDescription - 25' Stone Fireplace Surround, Glass Wall w/Stunning Views
Gym 
Dimensions - 14 x 9Level - BasementDescription - Potential Wine Cellar
Kitchen 
Dimensions - 17 x 15Level - MainDescription - GOURMET-MUST SEE
Laundry 
Dimensions - 15 x 8Level - MainDescription - Primary Bedroom & Home Entrances, Mud Room, Utility Sink
Loft 
Dimensions - 23 x 14Level - UpperDescription - Carpet
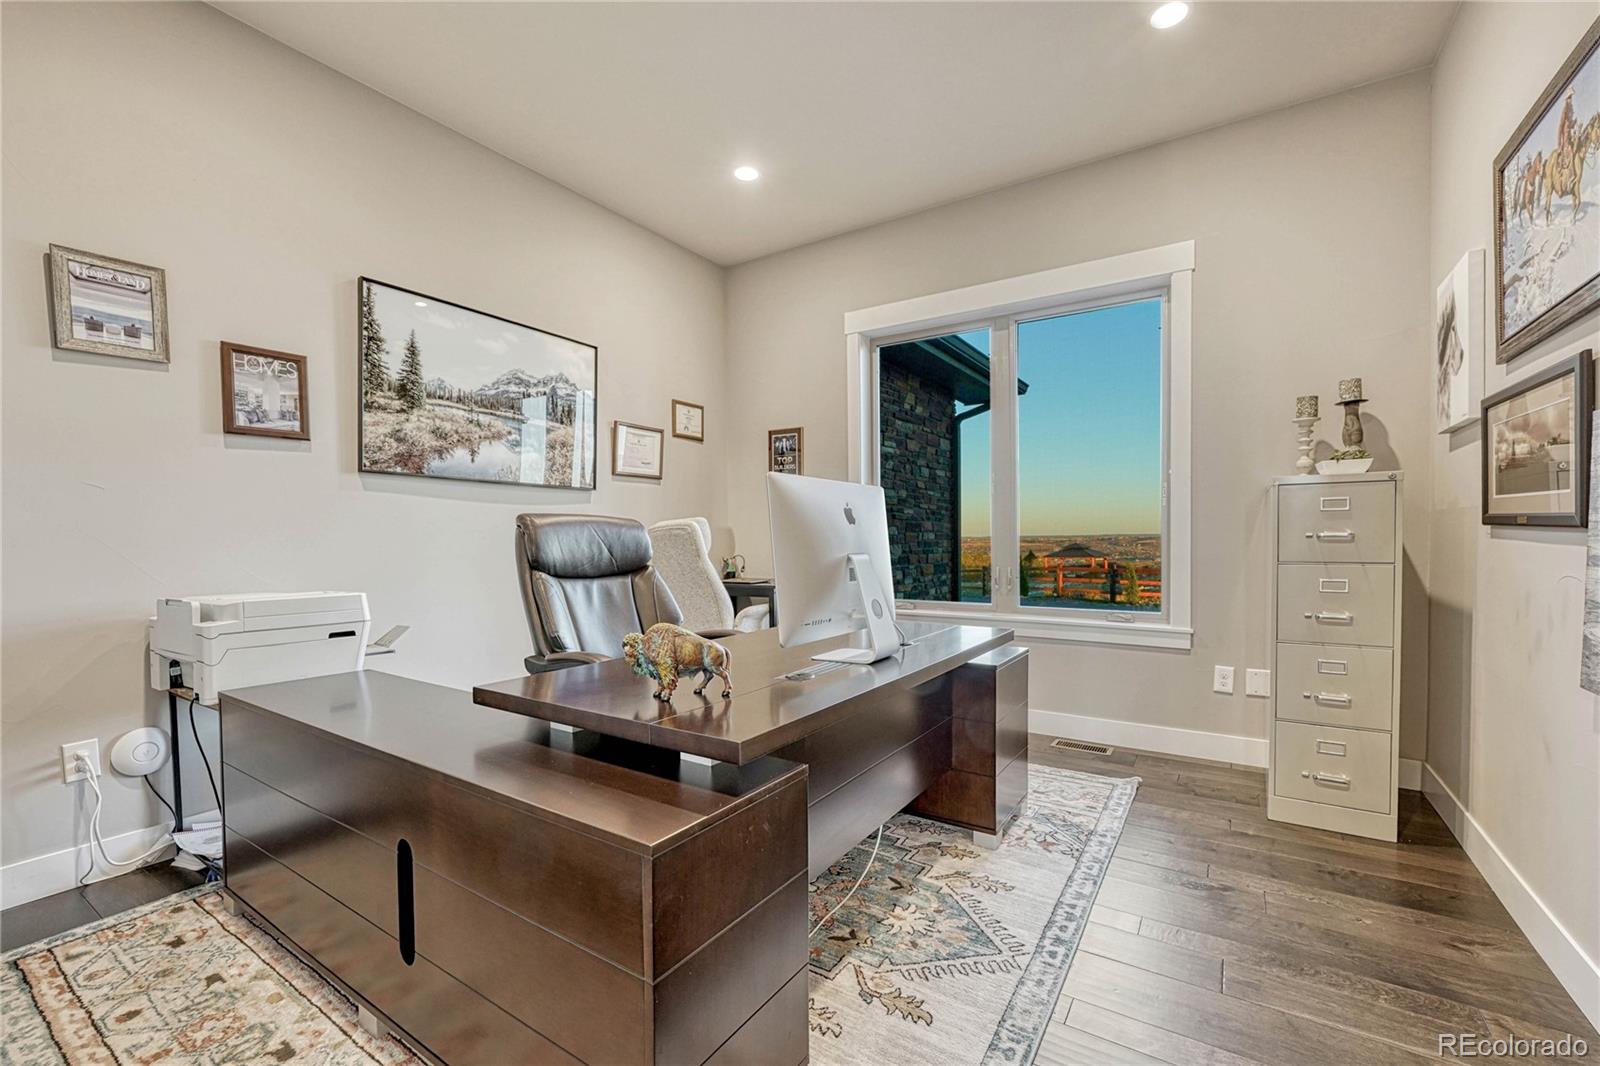
Office 
Dimensions - 13 x 13Level - MainDescription - Double Privacy Doors
Save
Ask
Tour
Hide
Share
Exterior Features
Construction Details 
FrameStoneStucco
Exterior 
BarbecueDog RunFire PitGas GrillLightingPrivate Yard
Fencing 
FencedFull
Lot Features 
SlopedLandscapedLevelRolling SlopeSecluded
Patio And Porch 
CoveredFront PorchPatio
Roof 
ConcreteMetal
Spa 
Yes
Spa Features 
Bath
View 
Mountain(s)
Waterview 
Mountain(s)
Community Features
Association Amenities 
Gated
Association Dues 
8800
Financing Terms Available 
CashConventionalVA Loan
HOA Fee Frequency 
Annually
Horse Allowed 
Yes
Horse Property 
PaddocksPastureTack Room
Roads 
Paved
School District 
Douglas RE-1
Schools
School District
Douglas RE-1
Elementary School
Clear Sky
Middle School
Castle Rock
High School
Castle View
Listing courtesy of RE/MAX Professionals [email protected]


The content relating to real estate for sale in this Web site comes in part from the Internet Data eXchange ("IDX") program of METROLIST, INC., DBA RECOLORADO real estate listings held by brokers other than RE/MAX Professionals are marked with the IDX Logo. This information is being provided for the consumers' personal, non-commercial use and may not be used for any other purpose. All information subject to change and should be independently verified.

Neighborhood & Commute
Source: Walkscore
Disclosure: Community information and market data powered by Constellation Data Labs. Information is deemed reliable but not guaranteed.
Save
Ask
Tour
Hide
Share