Save
Ask
Tour
Hide
Share
$2,095,000
7 Days On Site

1300 Green Oaks Drive
Greenwood Village, CO 80121

For Sale|Single Family Residence|Active Under Contract
5
Beds
4
Total Baths
2
Full Baths
2
Partial Baths
3,696
SqFt
$567
/SqFt
1977
Built
Subdivision:
Greenwood Village
County:
Arapahoe

Due to the health concerns created by Coronavirus we are offering personal 1-1 online video walkthough tours where possible.
Call Now: (720) 669-8808
Is this the listing for you? We can help make it yours.
(720) 669-8808
1300 Green Oaks Drive1300 Green Oaks Drive1300 Green Oaks Drive1300 Green Oaks Drive
Save
Ask
Tour
Hide
Share

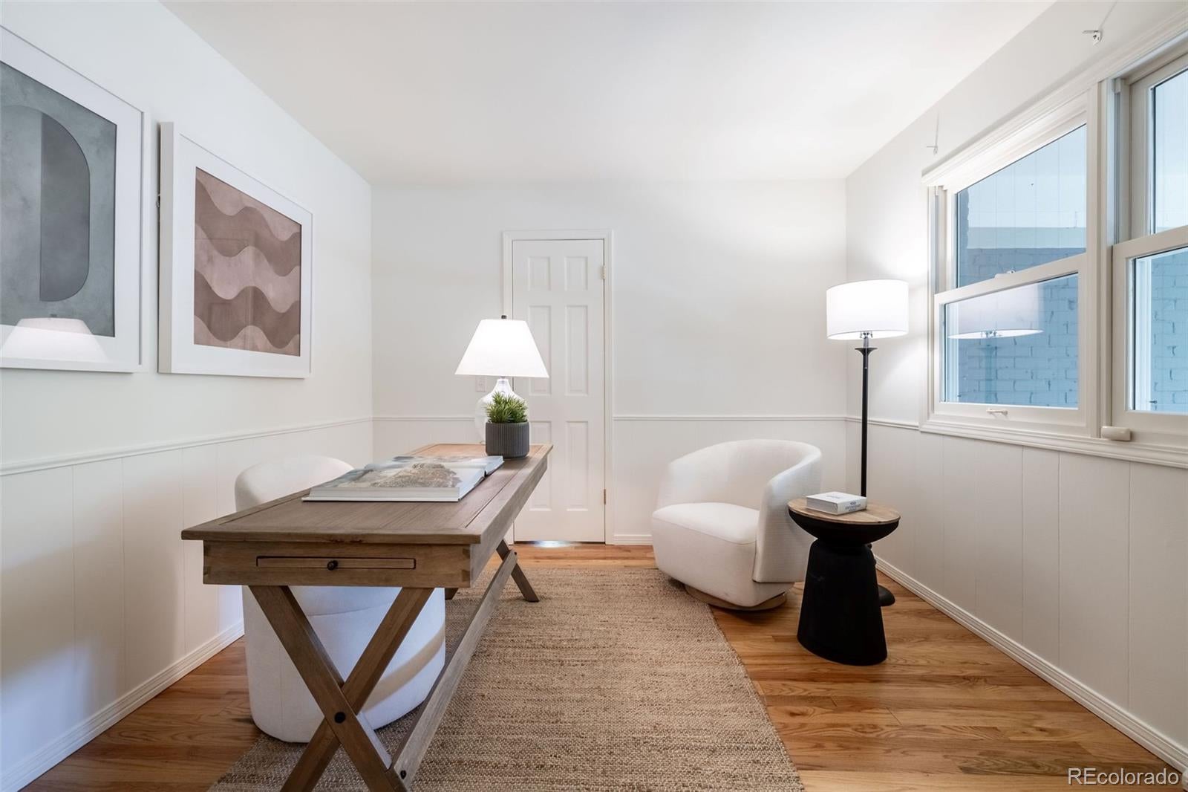
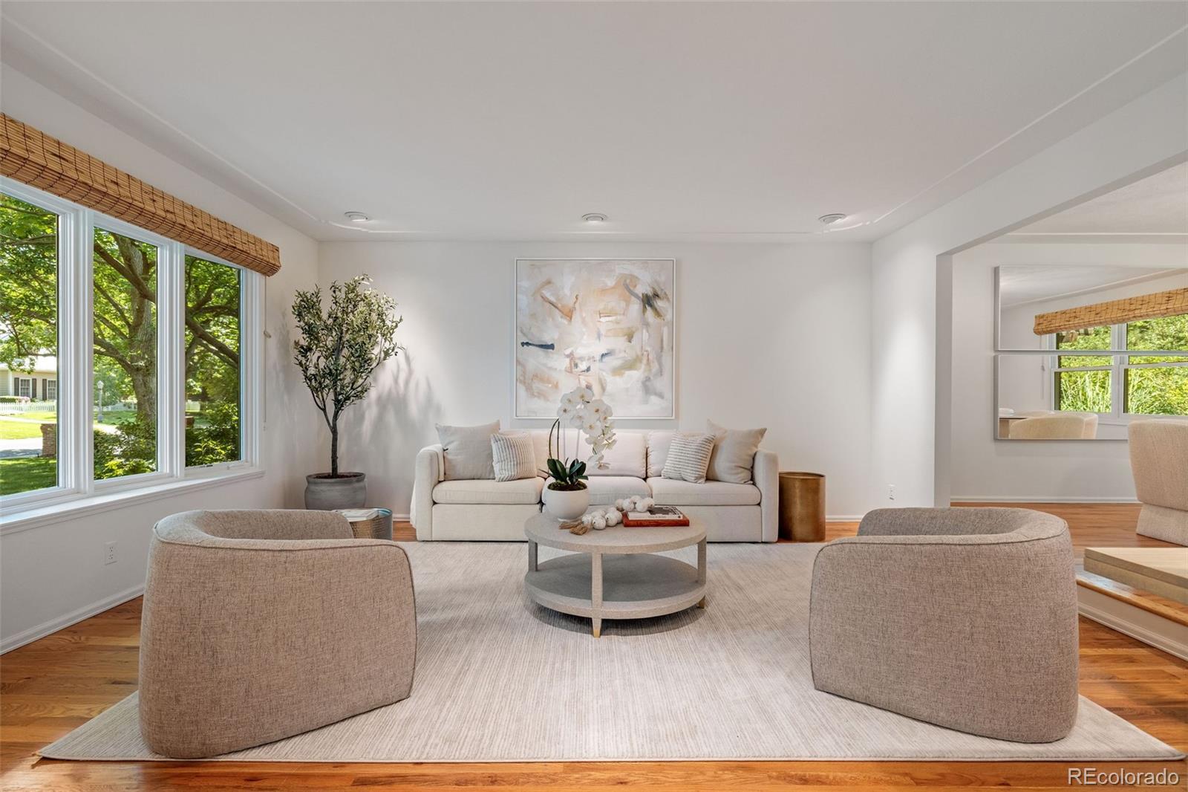
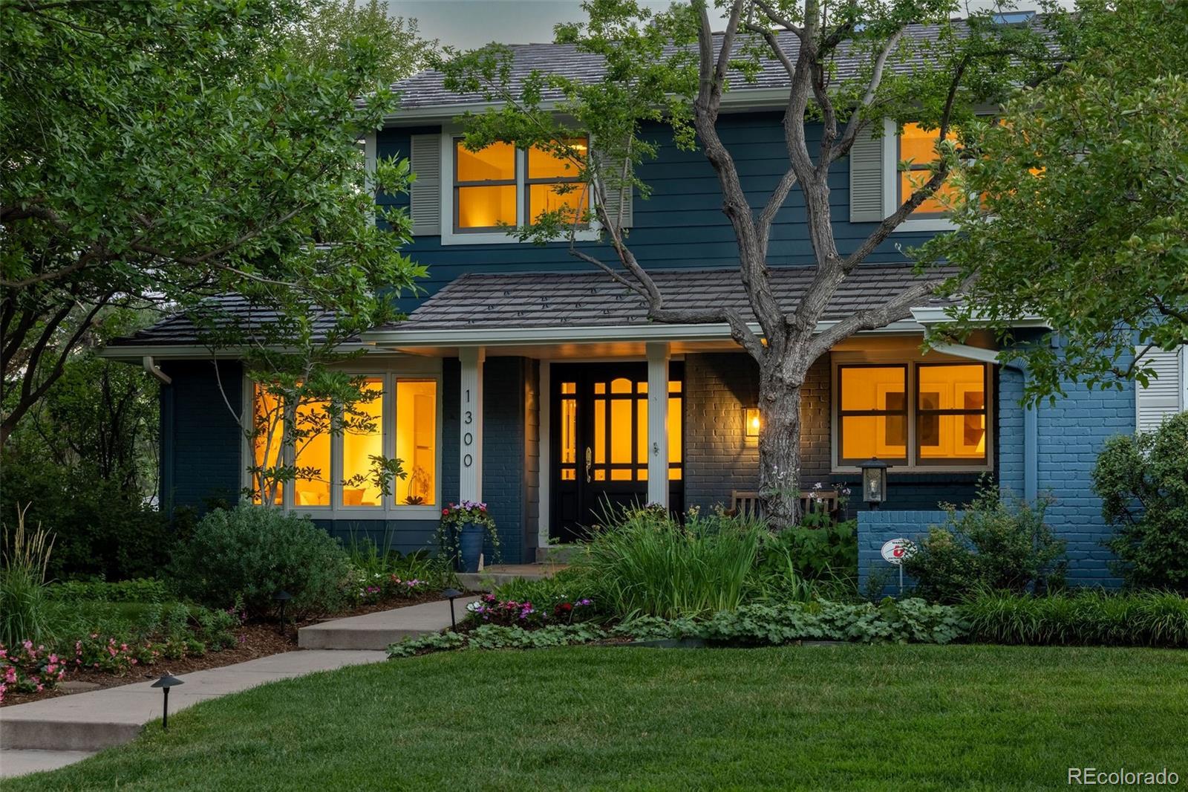
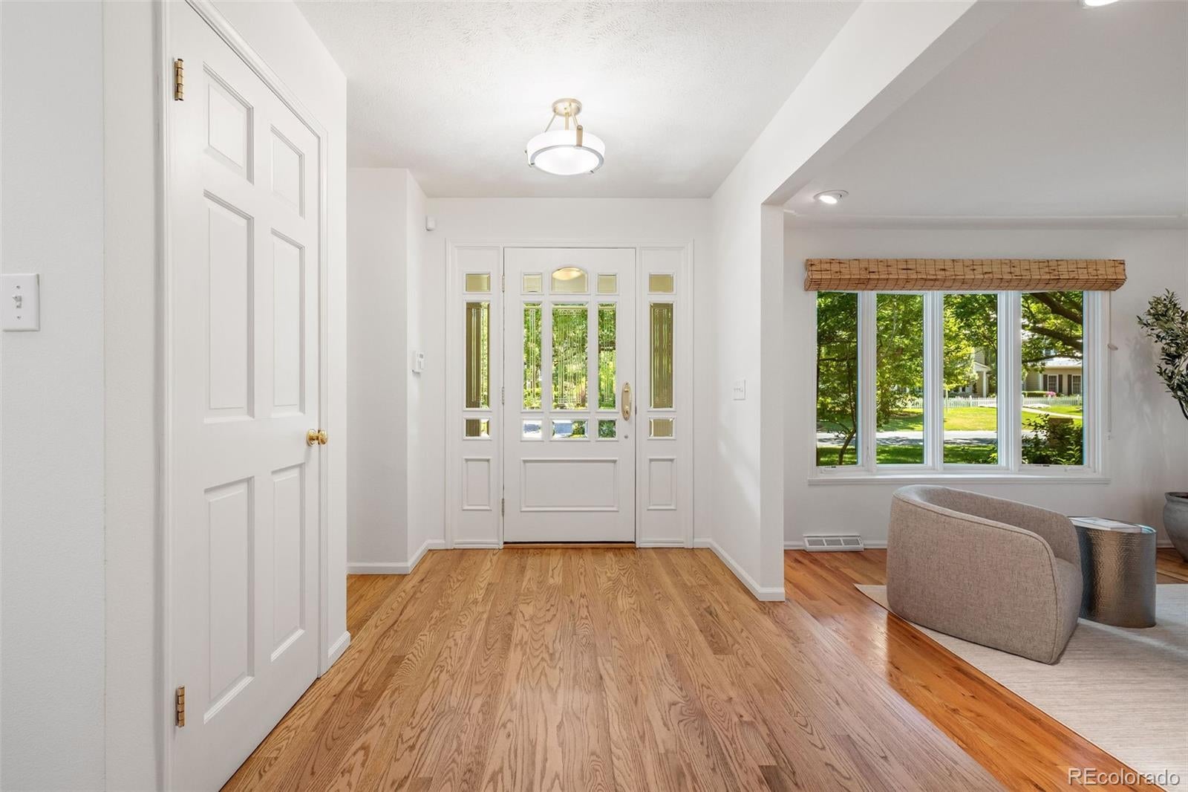
Located on an expansive, treed nearly half-acre lot, this sophisticated residence offers complete privacy on exclusive Green Oaks Drive. A thoughtful layout enables easy entertaining and great family space. The interior is illuminated by natural light and features hardwood floors, new light fixtures, fresh paint, plus new windows and doors throughout. The entry foyer is flanked by a study/possible bedroom as well as a welcoming generously-sized living room and formal dining room. The spacious chef’s kitchen is equipped with center island and stainless steel appliances, catering to culinary enthusiasts. The kitchen entails a large breakfast room adjacent to a family room boasting a beautiful fireplace and built-in bookshelves. This central area of the home accommodates both casual and formal gatherings seamlessly. The family room leads outside to a private, covered composite deck, providing a tranquil view of the meticulously maintained lawn and beautifully landscaped gardens. The main floor is completed by a laundry room, powder room and access to the finished side load 2-car attached garage, with new epoxy flooring. The upper level comprises a private primary suite with a 4-piece bath and large walk-in closet, along with three additional bedrooms, and a 4-piece hall bath. Retreat to the lower level with huge rec room/game room at garden level, three-quarter bath and storage/mechanical room. This property is the perfect mix of modern comfort and traditional elegance, offering a prime location for exceptional Colorado living. **Roof is a DaVinci Bellaforte simulated shake synthetic composite, offering hail protection.**

Save
Ask
Tour
Hide
Share
Listing Snapshot
Price 
$2,095,000
Days On Site 
7 Days
Bedrooms 
5
Inside Area (SqFt) 
3,696 sqft
Total Baths 
4
Full Baths 
2
Partial Baths 
2
Lot Size 
0.41 Acres
Year Built 
1977
MLS® Number 
3988313
Status 
Active Under Contract
Property Tax 
$11,810
HOA/Condo/Coop Fees 
$125 monthly
Sq Ft Source 
Appraiser
Friends & Family
Recent Activity
6 hours agoListing updated with changes from the MLS®
6 hours agoStatus changed to Active Under Contract
a week agoListing first seen on site
General Features
Acres 
0.41
Attached Garage 
Yes
Garage 
Yes
Garage Spaces 
2
Levels 
Two
Parking 
Attached
Parking Spaces 
2
Property Condition 
Updated/Remodeled
Property Sub Type 
Single Family Residence
Sewer 
Public Sewer
SqFt Above 
2883
SqFt Below 
813
SqFt Total 
3978
Water Source 
Public
Interior Features
Appliances 
CooktopDishwasherDouble OvenDryerRefrigeratorWasher
Basement 
Partial
Cooling 
Central Air
Fireplace 
Yes
Fireplace Features 
Family Room
Fireplaces 
1
Flooring 
CarpetTileWood
Heating 
Forced Air
Interior 
Breakfast BarBuilt-in FeaturesEntrance FoyerKitchen IslandOpen FloorplanWalk-In Closet(s)
Main Level Bedrooms 
1
Bathroom Full 
Dimensions - 12 x 5.5Level - UpperDescription - Primary En Suite Bath
Bathroom Half 
Level - Main
Bathroom Three Quarter 
Level - Basement
Bedroom 
Dimensions - 14.5 x 10.5Level - Upper
Bonus Room 
Dimensions - 15 x 6Level - MainDescription - Foyer
Dining Room 
Dimensions - 13.5 x 13Level - Main
Family Room 
Dimensions - 17.5 x 16Level - Main
Game Room 
Dimensions - 24.5 x 16.5Level - BasementDescription - Rec Room
Kitchen 
Dimensions - 20 x 13Level - MainDescription - Kitchen/Breakfast
Laundry 
Dimensions - 7.5 x 5.5Level - Main
Living Room 
Dimensions - 17 x 13.5Level - Main
Utility Room 
Dimensions - 17.5 x 11.5Level - BasementDescription - Storage + 7.5x7 Mechanical
Save
Ask
Tour
Hide
Share
Exterior Features
Construction Details 
BrickFrame
Exterior 
GardenPrivate Yard
Lot Features 
Level
Patio And Porch 
DeckFront Porch
Roof 
Other
Community Features
Association Amenities 
PoolTennis Court(s)
Association Dues 
1500
Financing Terms Available 
CashConventional
HOA Fee Frequency 
Annually
Roads 
Paved
School District 
Littleton 6
Schools
School District
Littleton 6
Elementary School
Field
Middle School
Euclid
High School
Littleton
Listing courtesy of Kentwood Real Estate DTC, LLC [email protected]


The content relating to real estate for sale in this Web site comes in part from the Internet Data eXchange ("IDX") program of METROLIST, INC., DBA RECOLORADO real estate listings held by brokers other than Kentwood Real Estate DTC, LLC are marked with the IDX Logo. This information is being provided for the consumers' personal, non-commercial use and may not be used for any other purpose. All information subject to change and should be independently verified.

Neighborhood & Commute
Source: Walkscore
Disclosure: Community information and market data powered by Constellation Data Labs. Information is deemed reliable but not guaranteed.
Save
Ask
Tour
Hide
Share