Save
Ask
Tour
Hide
Share
$800,000
5 Days On Site

9230 Lark Sparrow Drive
Highlands Ranch, CO 80126

Single Family Residence|Pending
4
Beds
4
Total Baths
2
Full Baths
2
Partial Baths
2,732
SqFt
$293
/SqFt
1999
Built
Subdivision:
Highlands Ranch
County:
Douglas

Due to the health concerns created by Coronavirus we are offering personal 1-1 online video walkthough tours where possible.
Call Now: (720) 669-8808
Is this the listing for you? We can help make it yours.
(720) 669-8808
9230 Lark Sparrow Drive9230 Lark Sparrow Drive9230 Lark Sparrow Drive9230 Lark Sparrow Drive
Save
Ask
Tour
Hide
Share

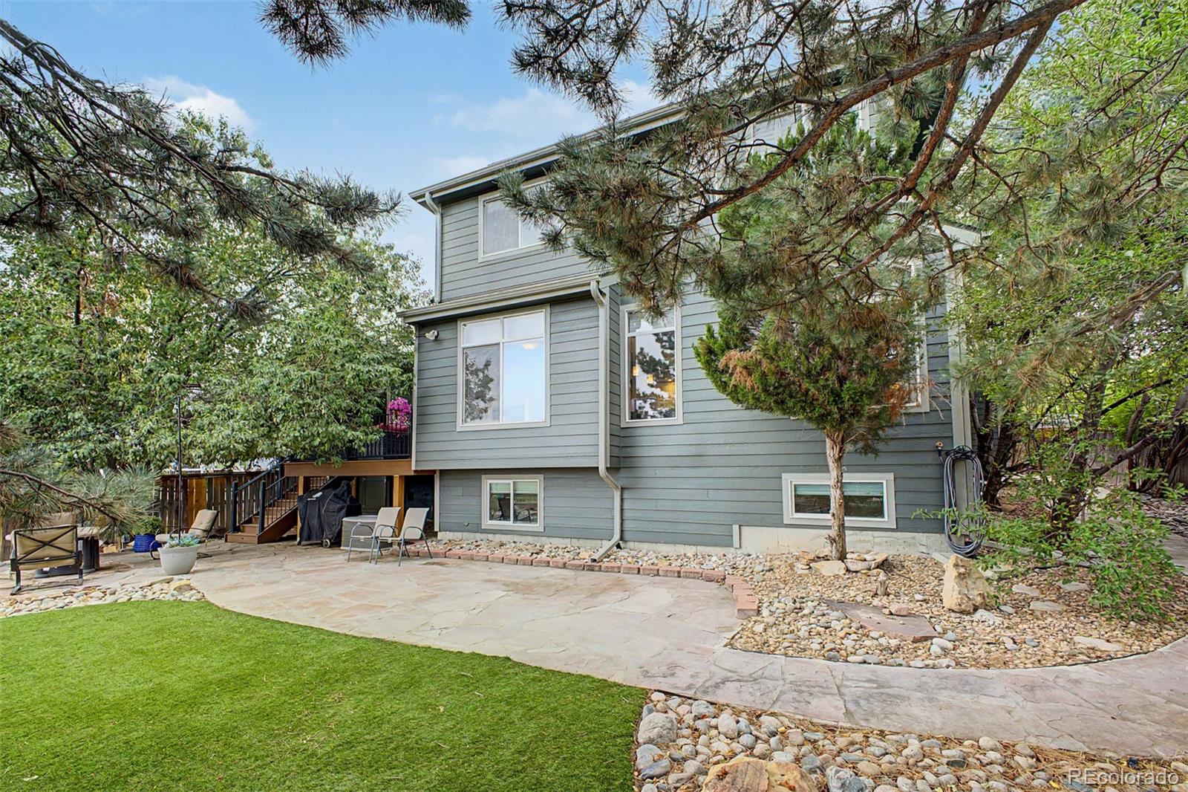
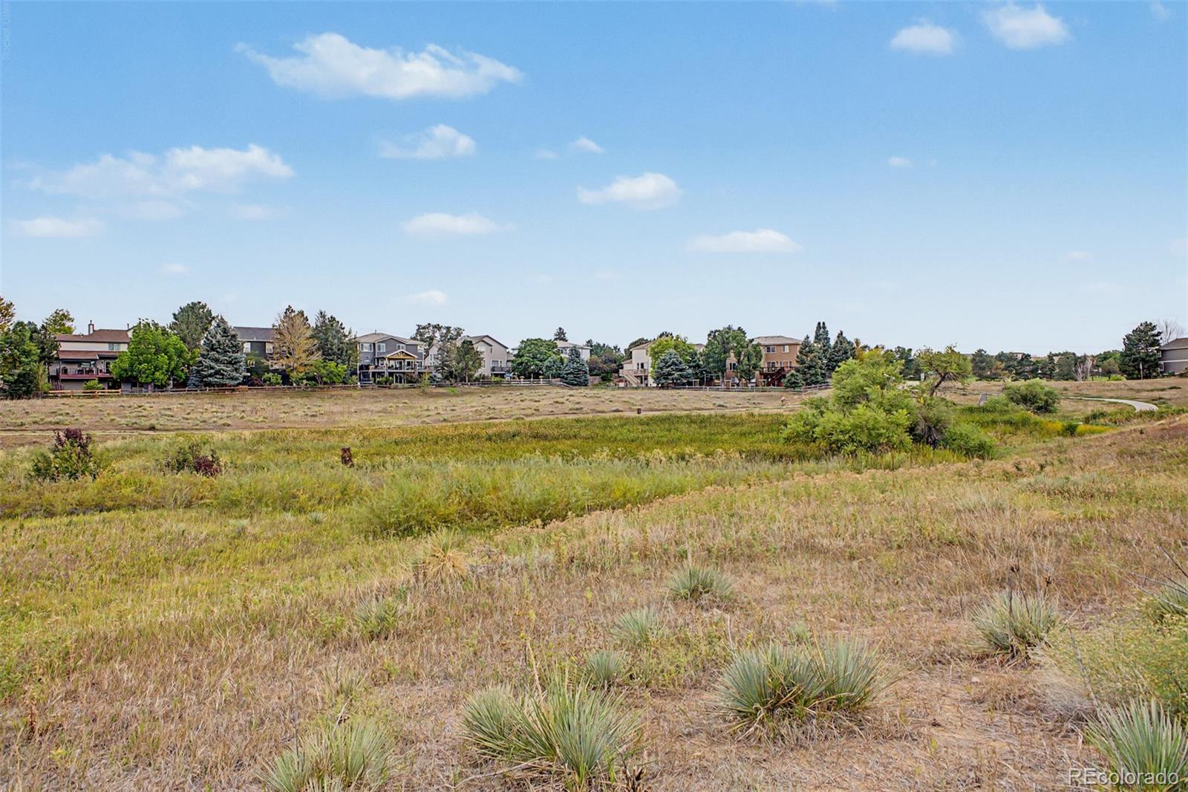
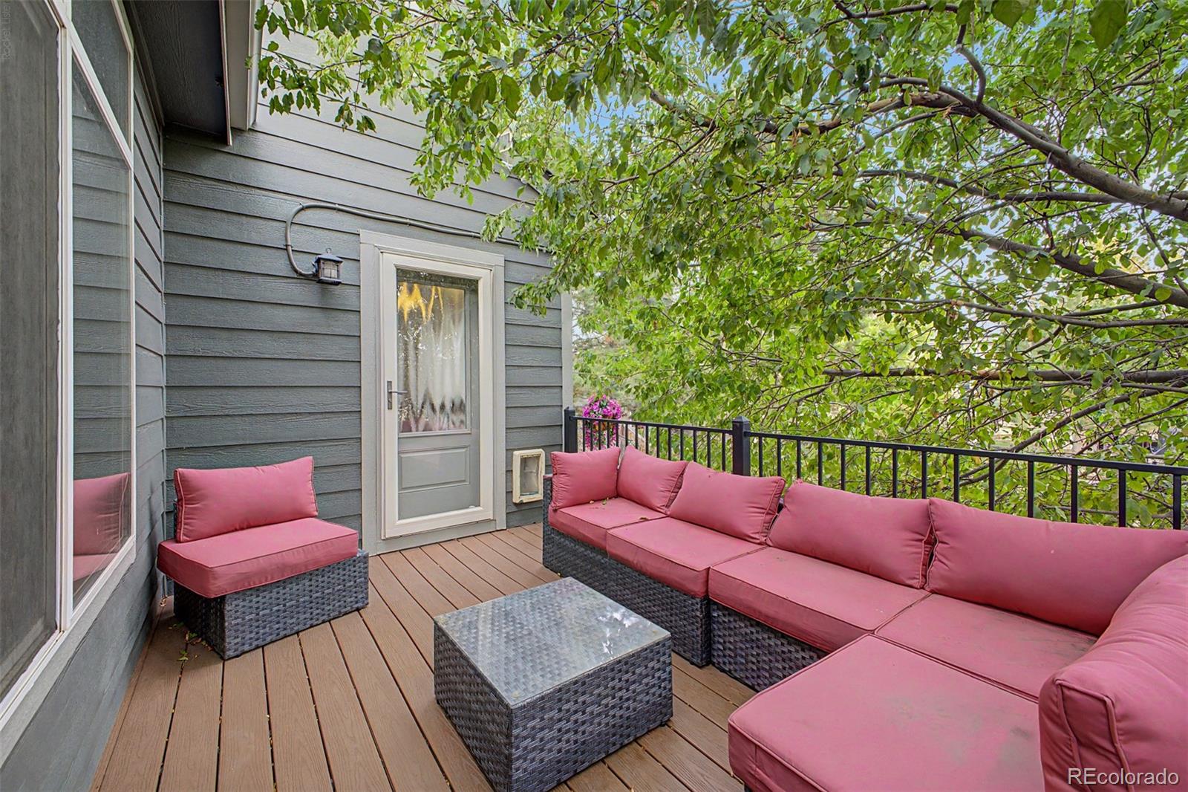
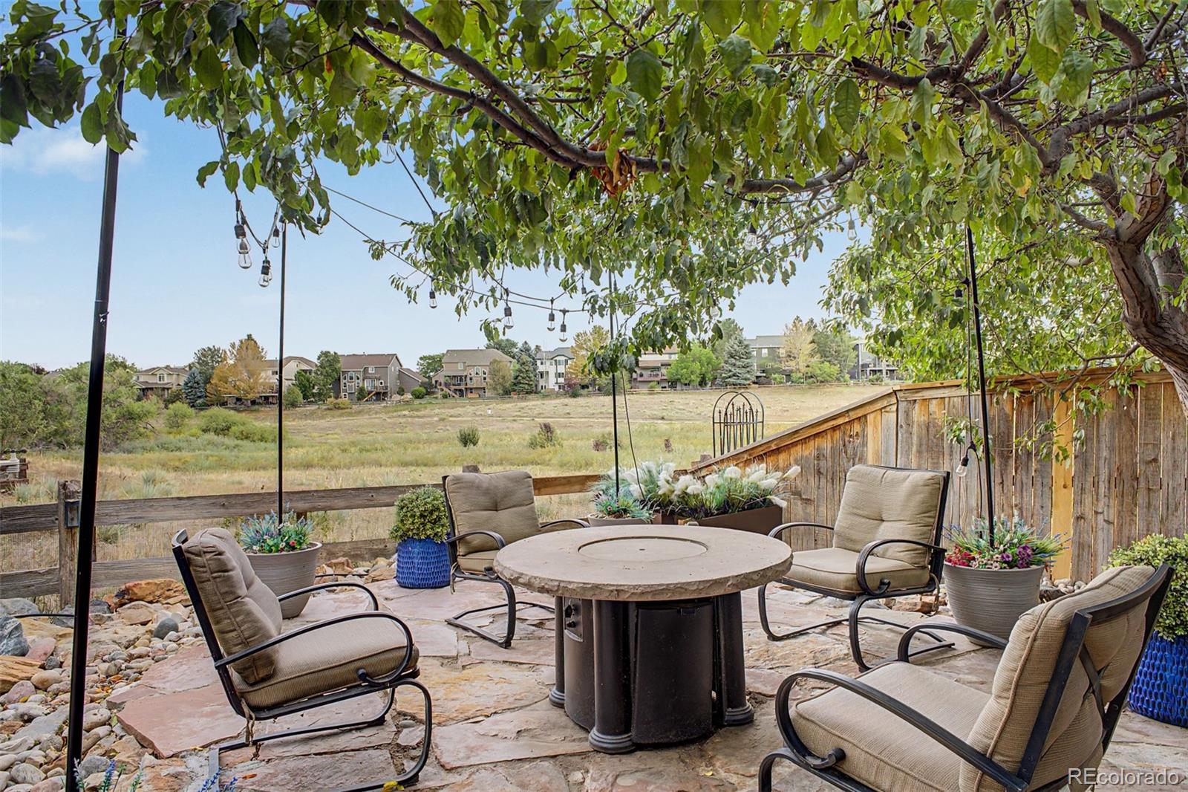
Perfectly balanced 2 story with all your boxes checked on this special property: from backing to dedicated open space proving serene views, the privacy it affords, the multiple outdoor entertaining areas, to the oversized 3 car garage, completely updated from top to bottom and a finished garden level basement. Step into this fantastic Highlands Ranch option that gives you updated flooring, updated kitchen, completely remodeled primary bedroom and bath - a main floor office that allows a perfect remote working option. This main floor office could also be a non-conforming bedroom with its size and location. The main level also has a general dining/living area that allows for entertaining. Upstairs the 3 bedrooms are all generously sized with the primary location on the open space giving you the perfect retreat - especially with the amazing remodel. The basement is a beautiful space that provides you another bedroom option if so desired, large rec room for the perfect get away, storage, another 3/4 upgraded bath. This home is perfectly setup, wonderfully situated and allowing easy access to rec centers, open space, trails, shopping and all major routes - don't miss out!

Save
Ask
Tour
Hide
Share
Listing Snapshot
Price 
$800,000
Days On Site 
5 Days
Bedrooms 
4
Inside Area (SqFt) 
2,732 sqft
Total Baths 
4
Full Baths 
2
Partial Baths 
2
Lot Size 
0.16 Acres
Year Built 
1999
MLS® Number 
3991537
Status 
Pending
Property Tax 
$5,467
HOA/Condo/Coop Fees 
$58 monthly
Sq Ft Source 
Public Records
Friends & Family
Recent Activity
5 hours agoListing updated with changes from the MLS®
5 hours agoStatus changed to Pending
5 days agoListing first seen on site
General Features
Acres 
0.16
Attached Garage 
Yes
Garage 
Yes
Garage Spaces 
3
Levels 
Two
Parking 
Attached
Parking Spaces 
3
Property Sub Type 
Single Family Residence
Sewer 
Public Sewer
SqFt Above 
2116
SqFt Below 
616
SqFt Total 
2928
Water Source 
Public
Zoning 
PDU
Interior Features
Appliances 
DishwasherDisposalMicrowaveOvenRangeRefrigerator
Basement 
Finished
Cooling 
Central Air
Fireplace 
Yes
Fireplace Features 
BedroomFamily RoomGreat RoomOther
Fireplaces 
4
Flooring 
CarpetTileVinylWood
Heating 
Forced Air
Interior 
Granite Counters
Bathroom Full 
Level - UpperDescription - 5 piece master bath, walk in closet
Bathroom Half 
Level - MainDescription - main level bathroom
Bathroom Three Quarter 
Level - BasementDescription - 3/4 Basement bathroom walk in shower
Bedroom 
Level - UpperDescription - 3rd bedroom with ceiling fan
Dining Room 
Level - MainDescription - Formal Dining room off of kitchen
Family Room 
Level - MainDescription - Spacious bright family room, fireplace, built in shelving
Great Room 
Level - BasementDescription - Large great room with fireplace, wet bar
Kitchen 
Level - MainDescription - Large Kitchen with breakfast bar and eating area
Laundry 
Level - MainDescription - Main level laundry, built in cabinets, utility sink
Living Room 
Level - MainDescription - Formal living room with vaulted ceilings
Office 
Level - MainDescription - Large office, french doors, fireplace
Save
Ask
Tour
Hide
Share
Exterior Features
Construction Details 
BrickFrame
Lot Features 
Sprinklers In FrontSprinklers In Rear
Patio And Porch 
DeckPatio
Roof 
Composition
Community Features
Association Amenities 
ParkTrail(s)
Association Fee 
$174.0
Association Fee Frequency 
Quarterly
School District 
Douglas RE-1
Financing Terms Available 
CashConventionalFHAVA Loan
Schools
School District
Douglas RE-1
Elementary School
Fox Creek
Middle School
Cresthill
High School
Highlands Ranch
Listing courtesy of MB Team Lassen [email protected]


The content relating to real estate for sale in this Web site comes in part from the Internet Data eXchange ("IDX") program of METROLIST, INC., DBA RECOLORADO real estate listings held by brokers other than MB Team Lassen are marked with the IDX Logo. This information is being provided for the consumers' personal, non-commercial use and may not be used for any other purpose. All information subject to change and should be independently verified.

Neighborhood & Commute
Source: Walkscore
Disclosure: Community information and market data powered by Constellation Data Labs. Information is deemed reliable but not guaranteed.
Save
Ask
Tour
Hide
Share