
Save
Ask
Tour
Hide
$509,990
New Listing
22152 E Belleview PlaceAurora, CO 80015
For Sale|Single Family Residence|Active
3
Beds
3
Total Baths
2
Full Baths
1
Partial Bath
1,469
SqFt
$347
/SqFt
2001
Built
Subdivision:
Saddle Rock Ridge - The Bluffs
County:
Arapahoe
Due to the health concerns created by Coronavirus we are offering personal 1-1 online video walkthough tours where possible.
Call Now: (720) 669-8808
Is this the listing for you? We can help make it yours.
(720) 669-8808Upcoming Open Houses
Due to COVID-19, we recommend you verify Open Houses before attending.
Sat, Sep 12, 12:00 PM - 4:00 PM
Sun, Sep 13, 1:00 PM - 4:00 PM
Save
Ask
Tour
Hide
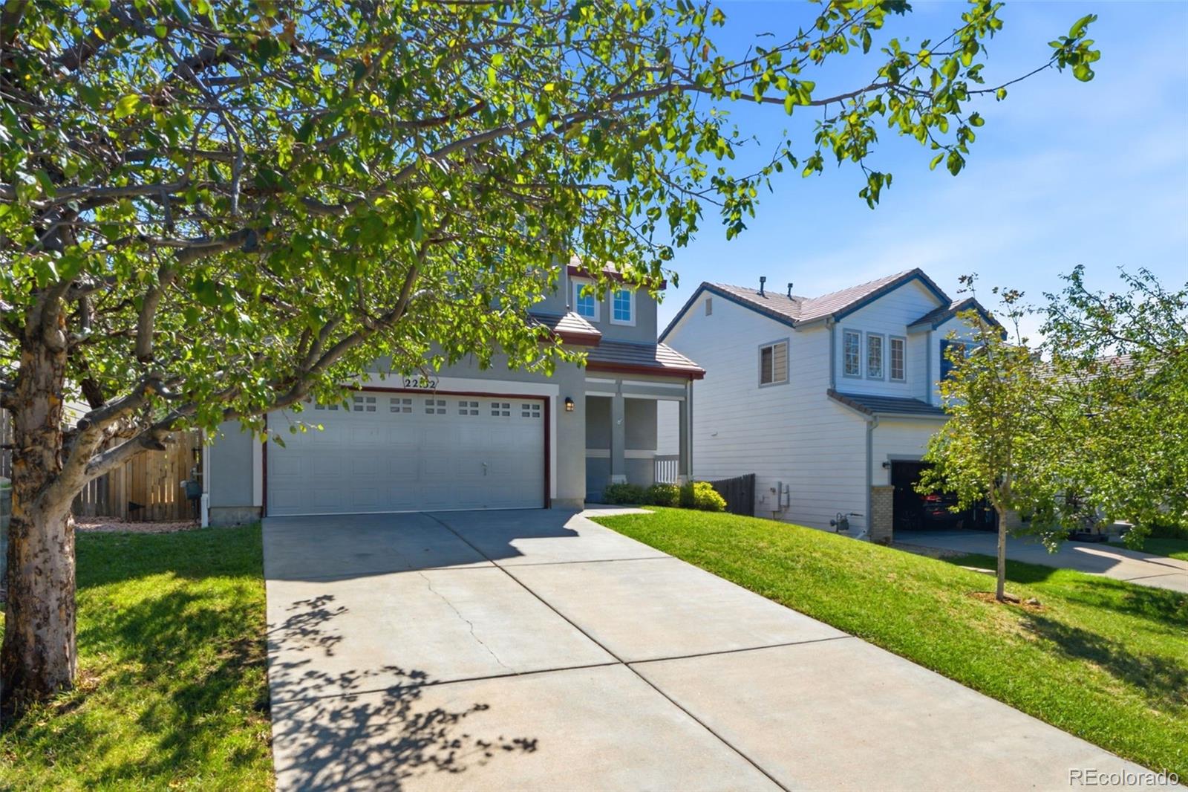
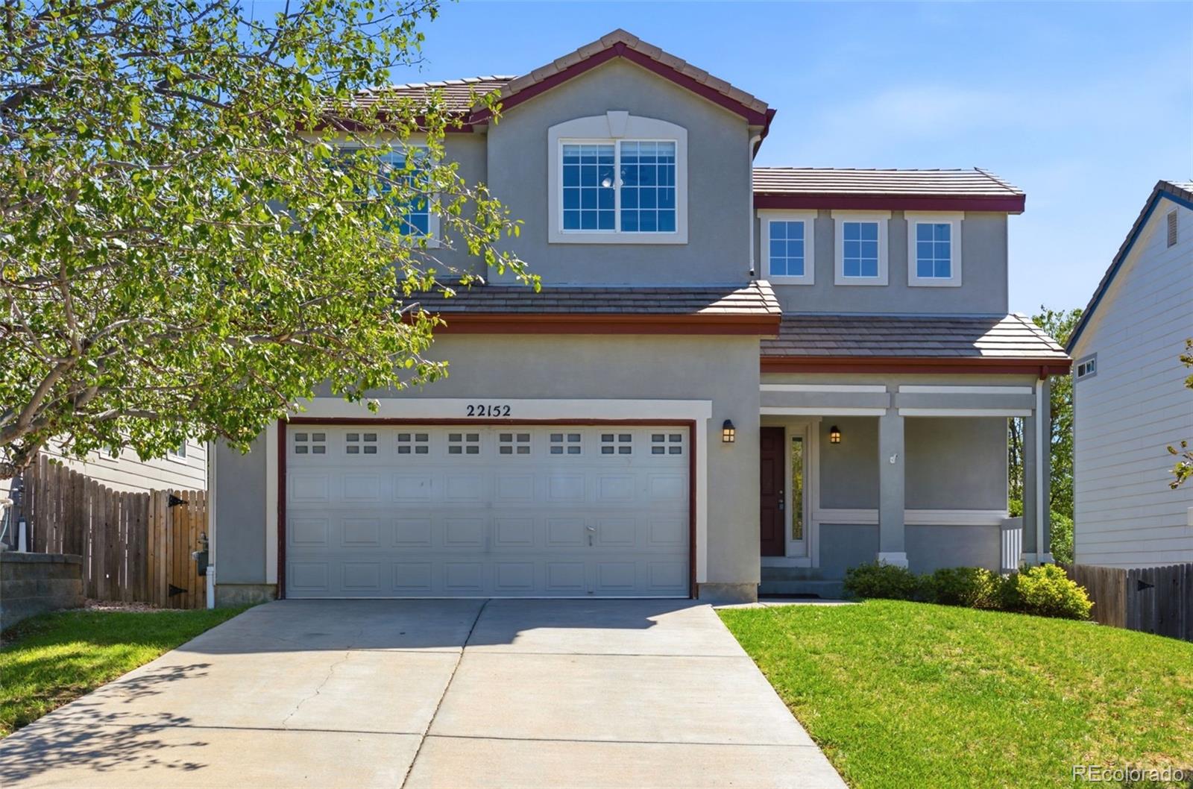
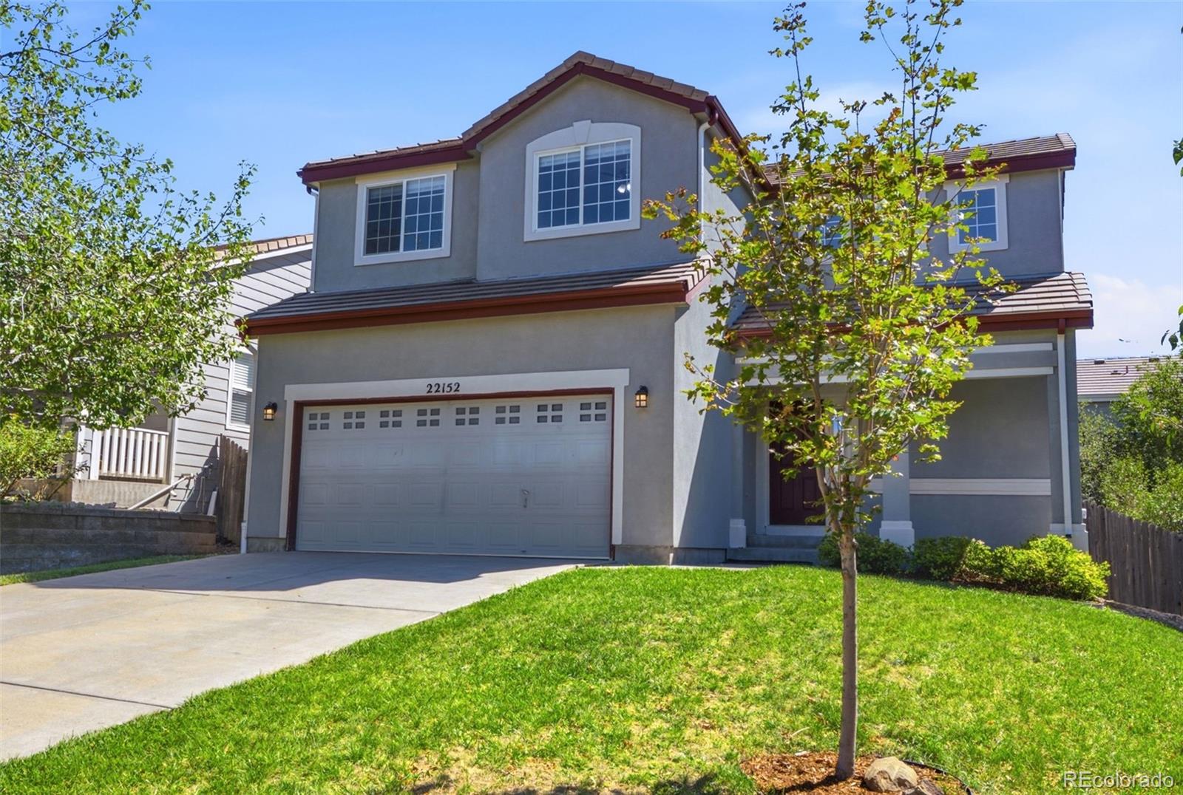
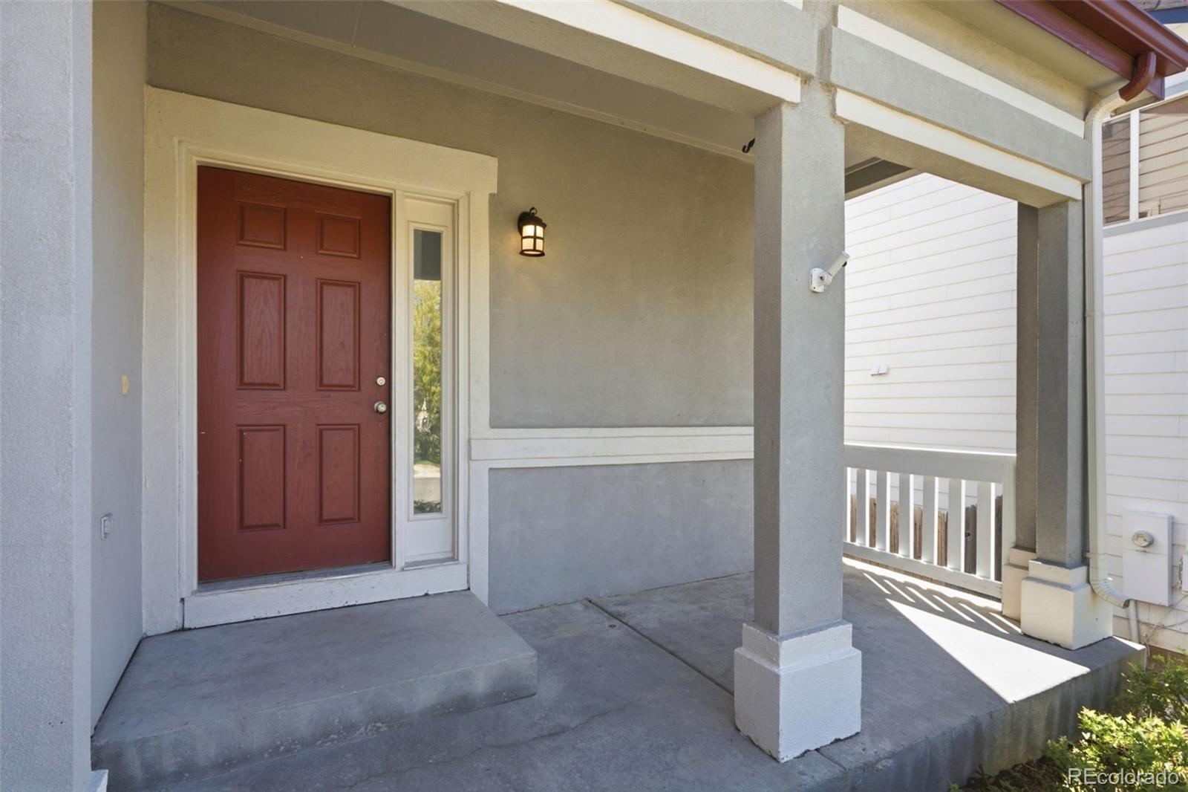
Welcome to this inviting 3-bedroom, 2-bath home offering 1,469 square feet of comfortable living space. The home features a bright sunroom, providing additional space to relax, entertain, or enjoy year-round. Conveniently located just minutes from Eaglecrest High School and near the community pool, this property offers easy access to neighborhood amenities, schools, shopping, and more. A great opportunity for buyers looking for a well-located home with functional living space and added versatility.
Save
Ask
Tour
Hide
Listing Snapshot
Price
$509,990
Days On Site
0 Days
Bedrooms
3
Inside Area (SqFt)
1,469 sqft
Total Baths
3
Full Baths
2
Partial Baths
1
Lot Size
0.12 Acres
Year Built
2001
MLS® Number
3996351
Status
Active
Property Tax
$4,032
HOA/Condo/Coop Fees
$60 monthly
Sq Ft Source
Public Records
Friends & Family
Recent Activity
| 2 hours ago | Listing updated with changes from the MLS® | |
| 15 hours ago | Listing first seen on site |
General Features
Acres
0.12
Attached Garage
Yes
Garage
Yes
Garage Spaces
2
Levels
Two
Parking
Attached
Parking Spaces
2
Property Sub Type
Single Family Residence
Sewer
Public Sewer
SqFt Above
1469
SqFt Total
1469
Style
Contemporary
Utilities
Electricity Connected
Water Source
Public
Interior Features
Appliances
DishwasherDisposalMicrowaveOvenRangeRefrigerator
Cooling
Central Air
Flooring
Vinyl
Heating
Forced Air
Interior
PantryWalk-In Closet(s)
Bathroom Full
Dimensions - 8 x 9Level - Upper
Bathroom Half
Dimensions - 4 x 4Level - Main
Bedroom
Dimensions - 10 x 12Level - Upper
Dining Room
Dimensions - 10 x 10Level - Main
Kitchen
Dimensions - 8 x 12Level - Main
Laundry
Dimensions - 6 x 6Level - Main
Living Room
Dimensions - 15 x 13Level - Main
Sun Room
Dimensions - 13 x 13Level - Main
Save
Ask
Tour
Hide
Exterior Features
Construction Details
FrameWood Siding
Exterior
Private YardRain Gutters
Fencing
FencedFull
Lot Features
LandscapedLevel
Patio And Porch
CoveredFront PorchPatio
Roof
Composition
Community Features
Association Fee
$720.0
Association Fee Frequency
Annually
School District
Cherry Creek 5
Financing Terms Available
CashConventionalFHAVA Loan
Roads
Paved
Schools
School District
Cherry Creek 5
Elementary School
Antelope Ridge
Middle School
Thunder Ridge
High School
Eaglecrest
Listing courtesy of Keller Williams DTC [email protected]

The content relating to real estate for sale in this Web site comes in part from the Internet Data eXchange ("IDX") program of METROLIST, INC., DBA RECOLORADO real estate listings held by brokers other than Keller Williams DTC are marked with the IDX Logo. This information is being provided for the consumers' personal, non-commercial use and may not be used for any other purpose. All information subject to change and should be independently verified.
The content relating to real estate for sale in this Web site comes in part from the Internet Data eXchange ("IDX") program of METROLIST, INC., DBA RECOLORADO real estate listings held by brokers other than Keller Williams DTC are marked with the IDX Logo. This information is being provided for the consumers' personal, non-commercial use and may not be used for any other purpose. All information subject to change and should be independently verified.
Neighborhood & Commute
Source: Walkscore
Disclosure: Community information and market data powered by Constellation Data Labs. Information is deemed reliable but not guaranteed.
Save
Ask
Tour
Hide