
1317 W 111th AvenueNorthglenn, CO 80234
Due to the health concerns created by Coronavirus we are offering personal 1-1 online video walkthough tours where possible.
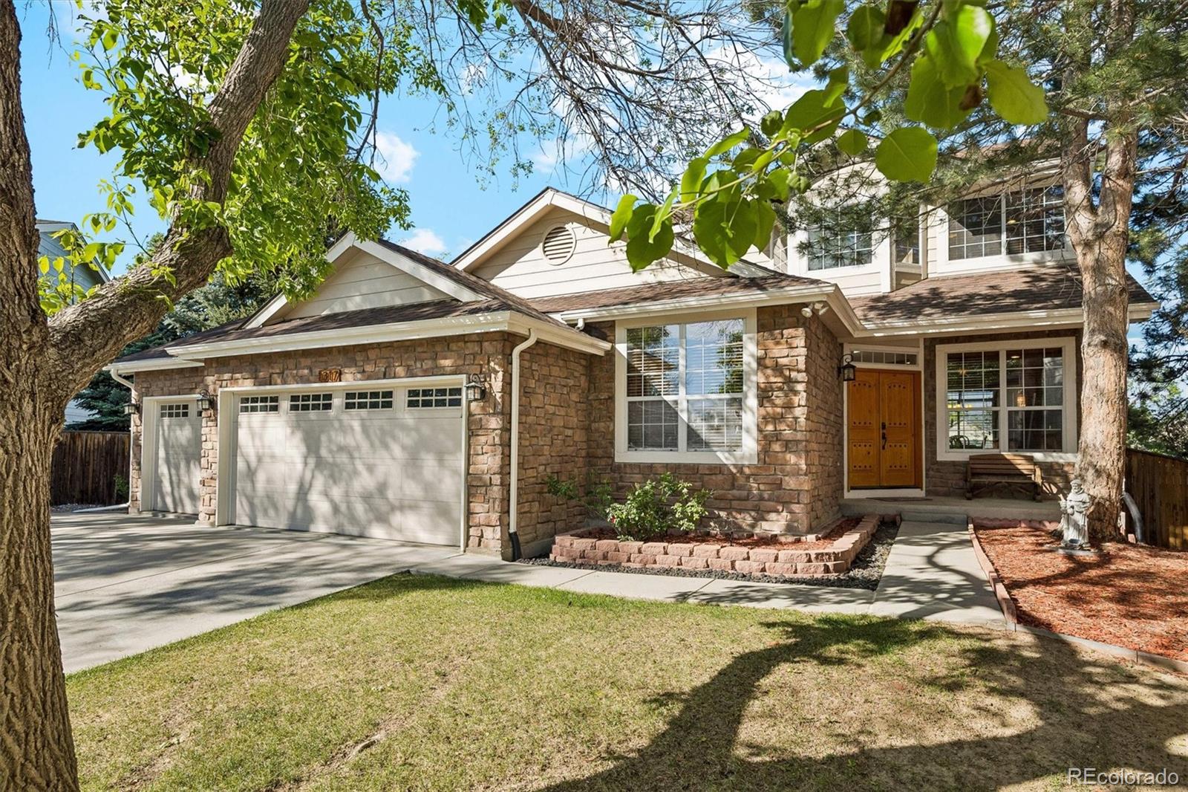
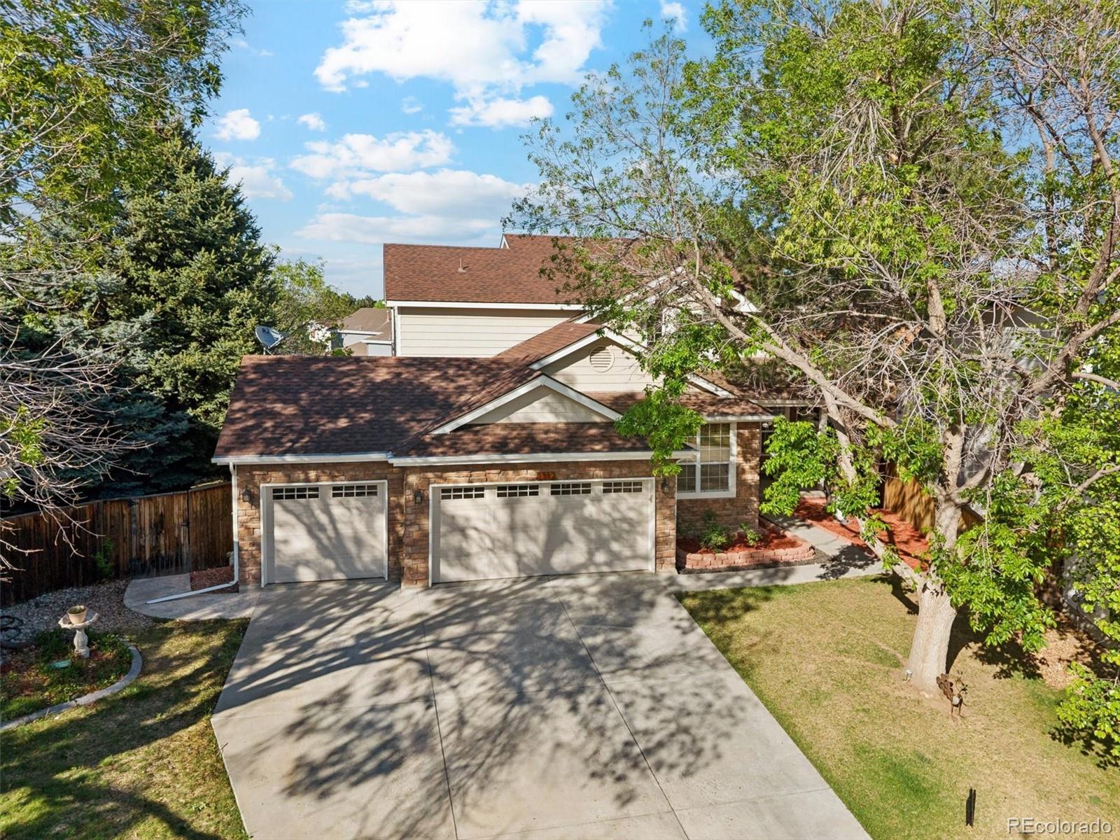
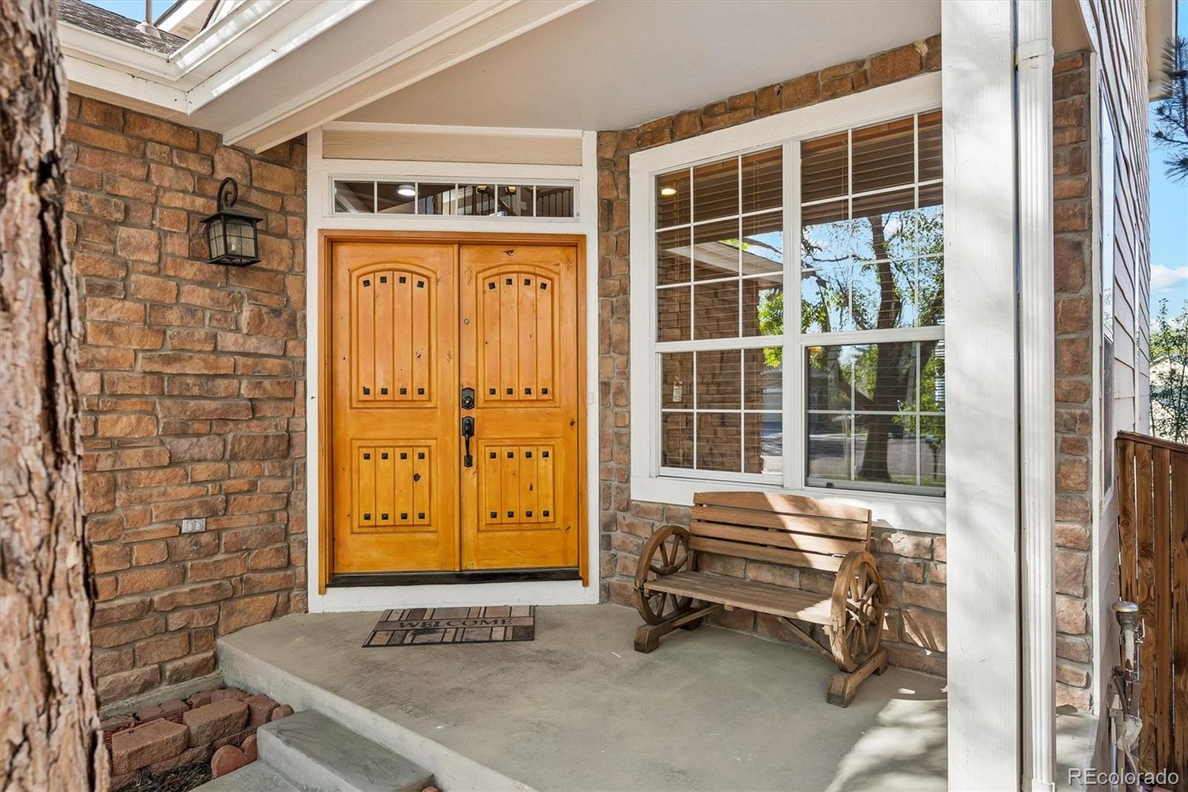
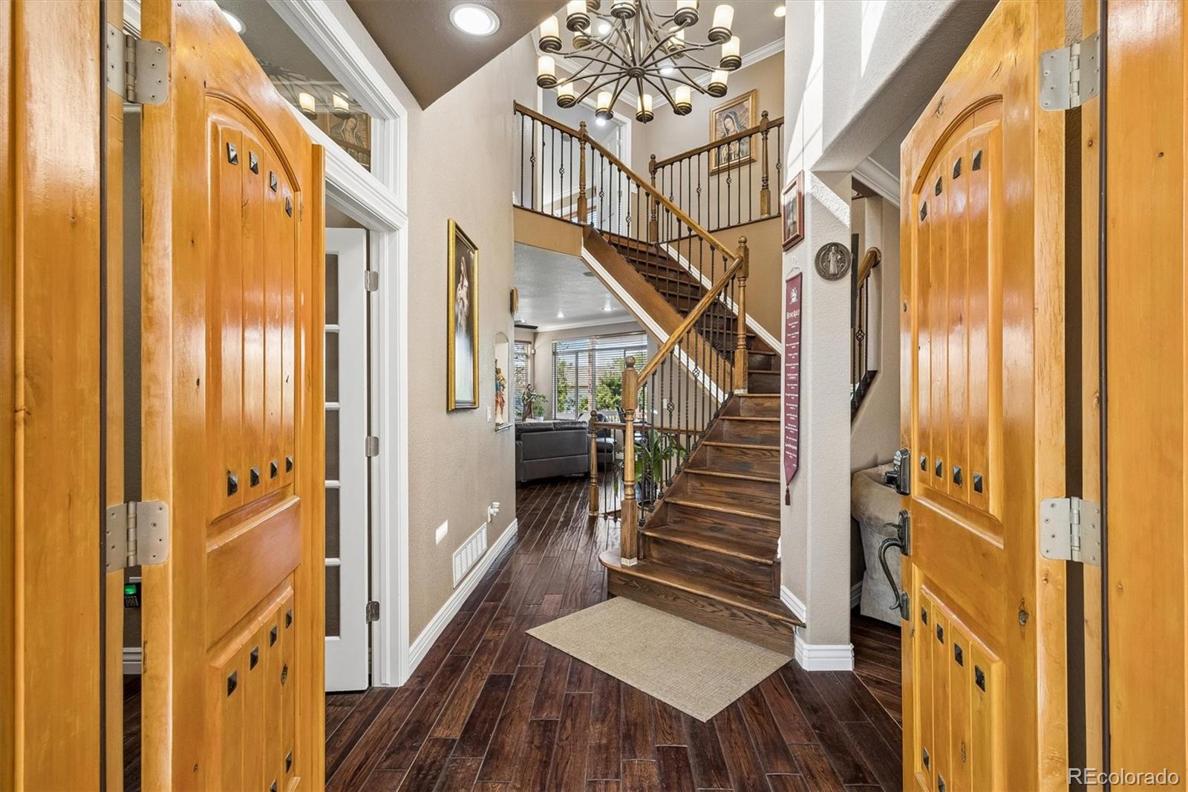
Nestled on a quiet cul-de-sac in the highly sought-after Park Vista subdivision, this rare and unique home offers privacy, space, and direct access to parks, trails, and the nearby Northwest Open Space just around the corner. With no HOA, this self-sufficient community takes pride in maintaining a pristine neighborhood presence. From the moment you step inside, you’ll appreciate the meticulous floor plan, rich wood flooring, high ceilings, and abundant natural light that create a warm and refined atmosphere perfect for everyday living and entertaining. Numerous upgrades throughout reflect true pride of ownership, including newer windows and slab granite countertops. This spacious home features 5 bedrooms, 3 full bathrooms, a half bath, 2 living rooms, a formal dining room, entire home sound system and a beautifully designed layout that maximizes both functionality and views. The primary suite is a private retreat with its own balcony, ideal for star gazing and enjoying mountain views. The primary bathroom also has heated floors that can be adjusted. The finished walk-out basement includes 2 bedrooms and a large entertainment area, offering flexible living space for guests, hobbies, or gatherings. Step outside to an expansive backyard framed by mature trees, complete with a dozen fruit trees from plum, peach, apple, pear, sour and sweet cherry tress! Plus established gardening beds with black berries, strawberries and grapes ready for the next harvest. The large deck just off the kitchen and great room provides the perfect space to host parties, relax, and enjoy the peaceful setting. A meticulously maintained 3-car garage with a finished floor offers endless possibilities for a workshop, storage, or car enthusiast setup. Schedule your private showing today and experience why this exceptional Park Vista home truly stands apart.
| 7 days ago | Listing updated with changes from the MLS® | |
| 7 days ago | Status changed to Active Under Contract | |
| a month ago | Listing first seen on site |

The content relating to real estate for sale in this Web site comes in part from the Internet Data eXchange ("IDX") program of METROLIST, INC., DBA RECOLORADO real estate listings held by brokers other than Brokers Guild Homes are marked with the IDX Logo. This information is being provided for the consumers' personal, non-commercial use and may not be used for any other purpose. All information subject to change and should be independently verified.
Did you know? You can invite friends and family to your search. They can join your search, rate and discuss listings with you.