Save
Ask
Tour
Hide
Share
$795,000
39 Days On Site

3122 Umatilla Street
Denver, CO 80211

For Sale|Single Family Residence|Active
2
Beds
2
Total Baths
1
Full Bath
1
Partial Bath
1,490
SqFt
$534
/SqFt
1896
Built
Subdivision:
LoHi
County:
Denver

Due to the health concerns created by Coronavirus we are offering personal 1-1 online video walkthough tours where possible.
Call Now: (720) 669-8808
Is this the listing for you? We can help make it yours.
(720) 669-8808
3122 Umatilla Street3122 Umatilla Street3122 Umatilla Street3122 Umatilla Street
Save
Ask
Tour
Hide
Share

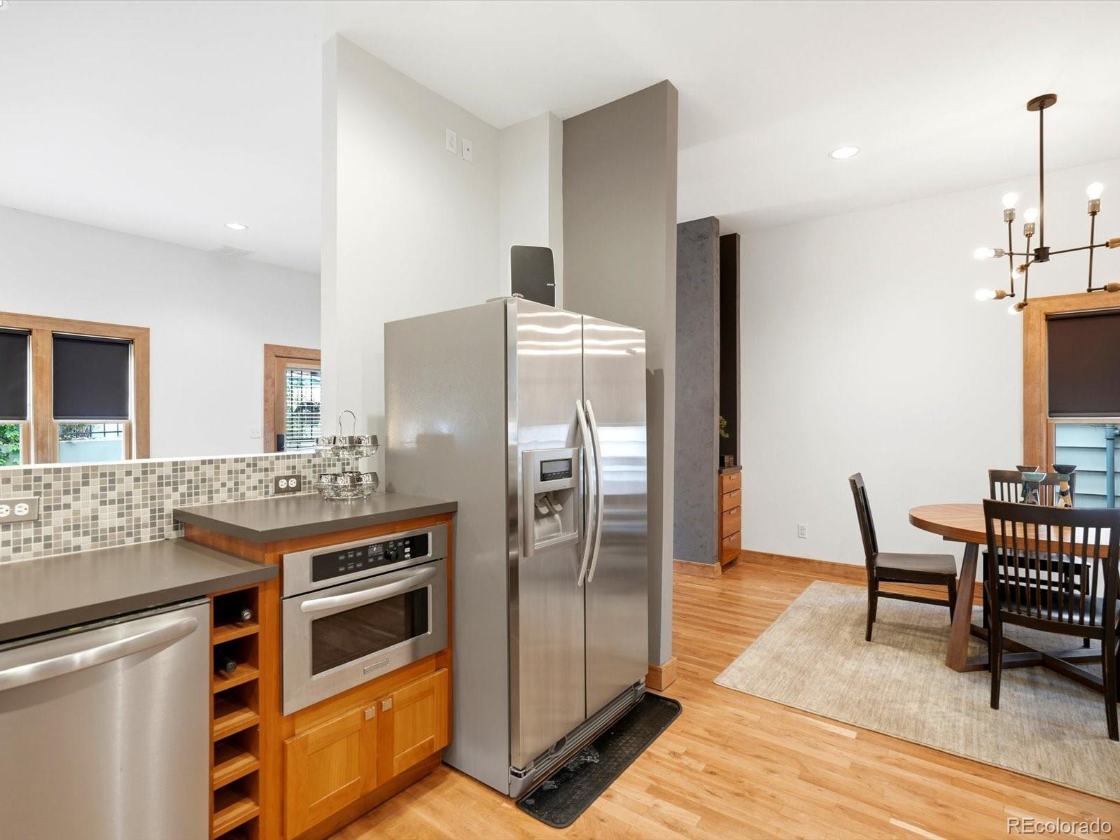
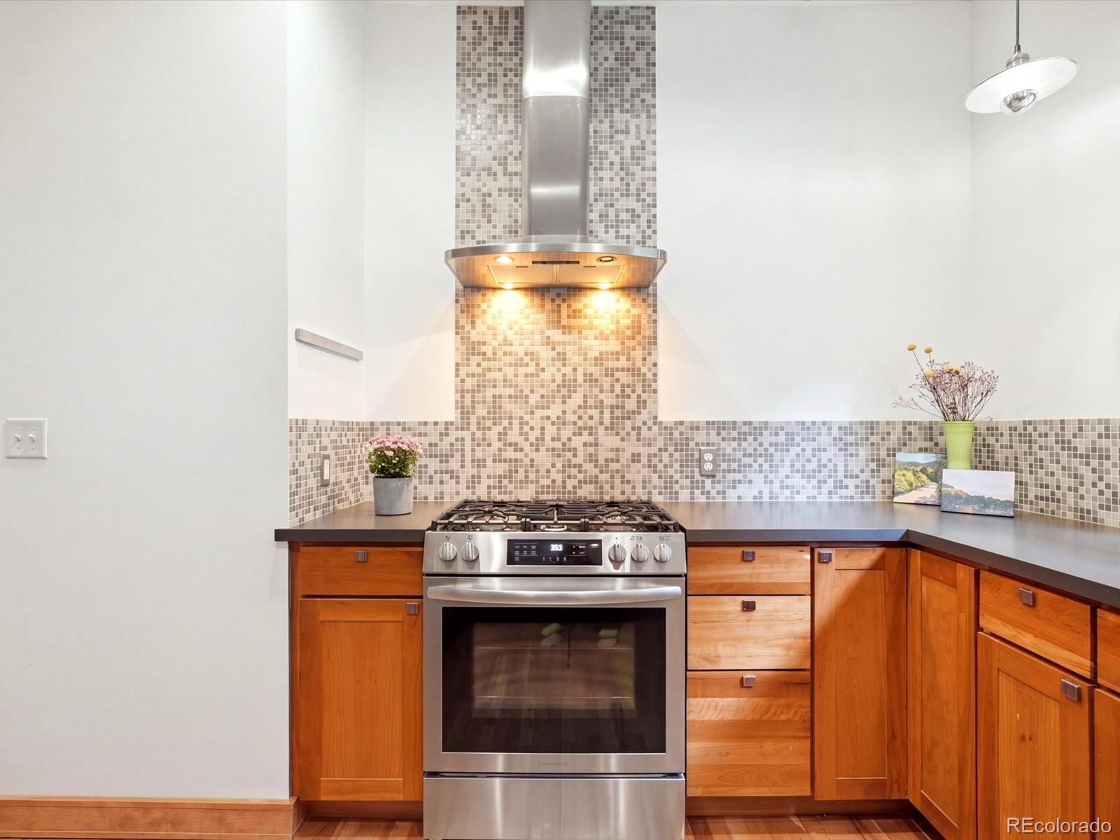
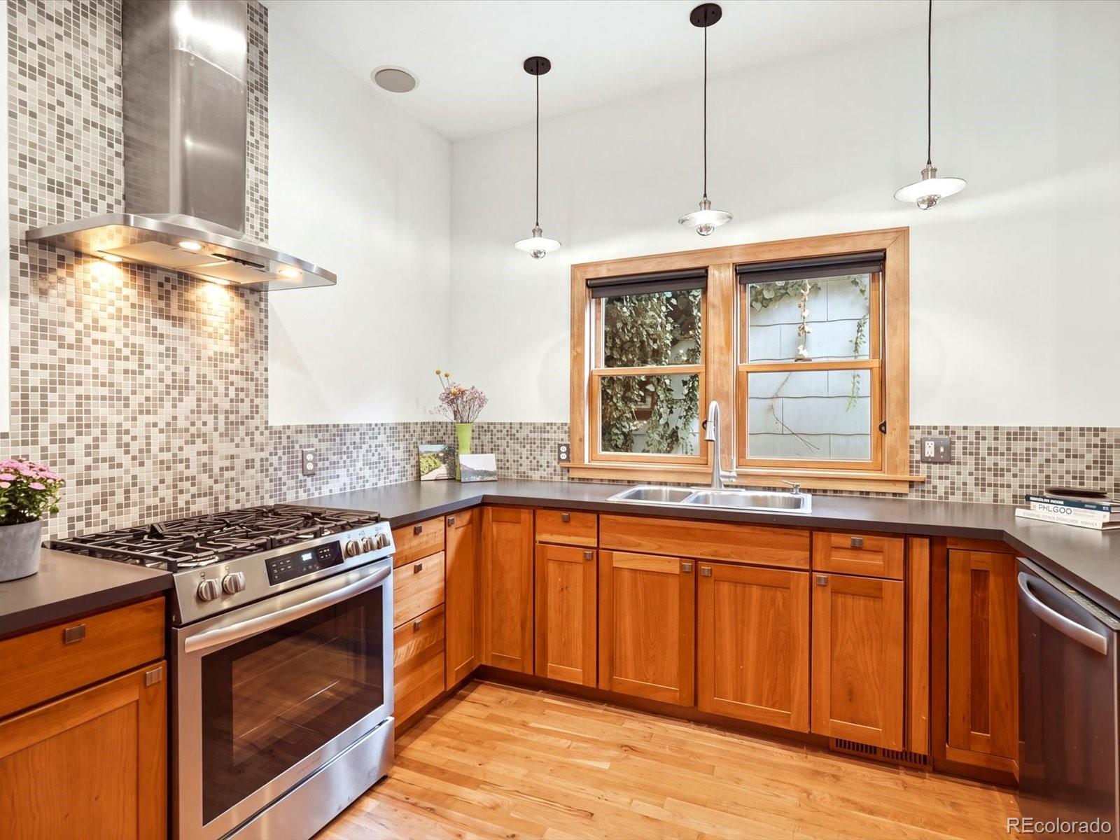
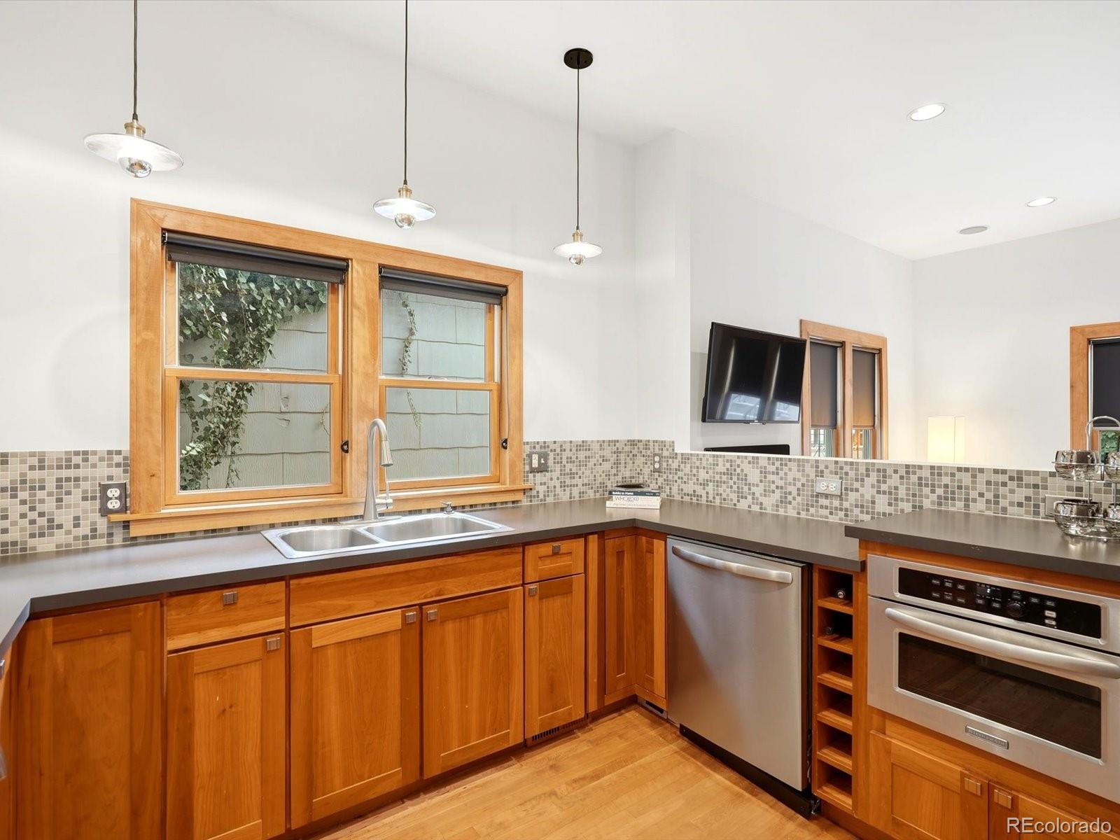
Come check out this move-in ready LoHi home with FLEXIBILITY and income potential...with C-MX-3/mixed use zoning this property offers LOADS of possibility. Not only do you have a fully remodeled 1896 home, but you also have a 3,000 sqft lot with residential access to the front and commercial access to the rear, and in between, a low maintenance yard that is a true "urban oasis". This property is perfect for the VISIONARY......think "side hustle", commercial office space, workshop, showroom or simply storage for your toys. The current owner has a "self-run" vending machine business from the garage with minimal effort........there is opportunity to make this your own....... the sky is the limit. The home itself faces Umatilla Street for a quiet residential retreat. You would never know you were in the HEART of LoHi! With a full 2007 renovation down to the studs the home received new electrical, plumbing drywall, insulation and structural support and now a NEW ROOF to be installed the first week of November! The main level impresses 10-foot ceilings, solid cherry floors, Andersen windows and an open layout for entertaining. The walkout basement has 8-foot ceilings, rear primary bedroom with walk-in closet, full bathroom and second bedroom/flex space opening to the backyard. This property is built for versatility whether you are a owner-user wanting to work and live in one place or entrepreneur seeking a standout studio, showroom or office. Steps to Linger, Little Man, Postino’s and Bamboo Sushi, with effortless access to downtown via the pedestrian Bridge - this is LoHi living and working at its finest.

Save
Ask
Tour
Hide
Share
Listing Snapshot
Price 
$795,000
Days On Site 
39 Days
Bedrooms 
2
Inside Area (SqFt) 
1,490 sqft
Total Baths 
2
Full Baths 
1
Partial Baths 
1
Lot Size 
0.07 Acres
Year Built 
1896
MLS Number 
4013028
Status 
Active
Property Tax 
$3,576
HOA/Condo/Coop Fees 
N/A
Sq Ft Source 
Public Records
Friends & Family
Recent Activity
4 days agoListing updated with changes from the MLS
4 weeks agoPrice changed to $795,000
a month agoStatus changed to Active
a month agoListing first seen on site
General Features
Acres 
0.07
Direction Faces 
West
Foundation 
Slab
Garage 
Yes
Garage Spaces 
2
Levels 
One
Parking 
OversizedStorage
Parking Spaces 
3
Property Condition 
Updated/Remodeled
Property Sub Type 
Single Family Residence
Security 
Carbon Monoxide Detector(s)
Sewer 
Public Sewer
SqFt Above 
785
SqFt Below 
705
SqFt Total 
1490
Style 
Bungalow
Utilities 
Natural Gas AvailableElectricity ConnectedNatural Gas ConnectedPhone Connected
Water Source 
Public
Zoning 
C-MX-3
Interior Features
Appliances 
DishwasherDisposalDryerMicrowaveRangeRefrigeratorWasher
Basement 
Walk-Out Access
Cooling 
Central Air
Flooring 
Wood
Heating 
Forced Air
Interior 
Central VacuumHigh Ceilings
Window Features 
Window Coverings
Bathroom Full 
Dimensions - 7 x 5Level - BasementDescription - Spa like bathroom
Bathroom Half 
Dimensions - 7 x 5Level - MainDescription - Private power room
Bedroom 
Dimensions - 17 x 11Level - BasementDescription - Backyard entry for flexible space
Dining Room 
Dimensions - 13 x 8Level - MainDescription - perfect for cozy dinners
Kitchen 
Dimensions - 11 x 10Level - MainDescription - Fully remodeled
Laundry 
Dimensions - 3 x 3Level - BasementDescription - Same level as primary bedroom
Living Room 
Dimensions - 19 x 12Level - MainDescription - Light and bright
Office 
Dimensions - 19 x 9Level - MainDescription - Over looks the tree covered backyard
Save
Ask
Tour
Hide
Share
Exterior Features
Construction Details 
FrameVinyl Siding
Exterior 
GardenPrivate Yard
Fencing 
FencedFull
Lot Features 
LevelNear Public Transit
Patio And Porch 
DeckFront PorchPatio
Roof 
Composition
Windows/Doors 
Window Coverings
Community Features
School District 
Denver 1
Financing Terms Available 
1031 ExchangeCashConventionalVA Loan
Roads 
Paved
Schools
School District
Denver 1
Elementary School
Edison
Middle School
Skinner
High School
North
Listing courtesy of Your Castle Real Estate Inc [email protected]


The content relating to real estate for sale in this Web site comes in part from the Internet Data eXchange ("IDX") program of METROLIST, INC., DBA RECOLORADO real estate listings held by brokers other than Your Castle Real Estate Inc are marked with the IDX Logo. This information is being provided for the consumers' personal, non-commercial use and may not be used for any other purpose. All information subject to change and should be independently verified.

Neighborhood & Commute
Source: Walkscore
Disclosure: Community information and market data powered by Constellation Data Labs. Information is deemed reliable but not guaranteed.
Save
Ask
Tour
Hide
Share