Save
Ask
Tour
Hide
Share
$2,000,000
10 Days On Site

504 Providence Drive
Castle Rock, CO 80108

For Sale|Single Family Residence|Active
5
Beds
5
Total Baths
4
Full Baths
1
Partial Bath
5,390
SqFt
$371
/SqFt
1989
Built
Subdivision:
Castle Pines Village
County:
Douglas

Due to the health concerns created by Coronavirus we are offering personal 1-1 online video walkthough tours where possible.
Call Now: (720) 669-8808
Is this the listing for you? We can help make it yours.
(720) 669-8808
504 Providence Drive504 Providence Drive504 Providence Drive504 Providence Drive
Save
Ask
Tour
Hide
Share

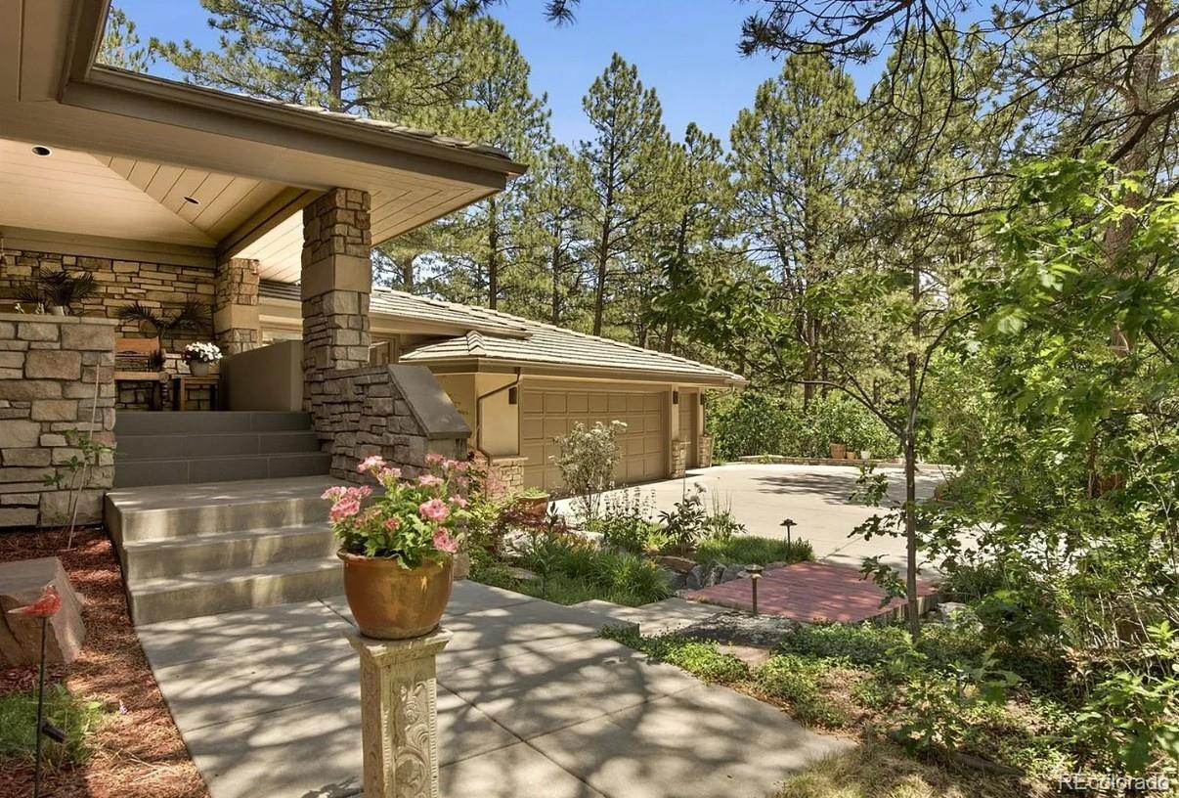
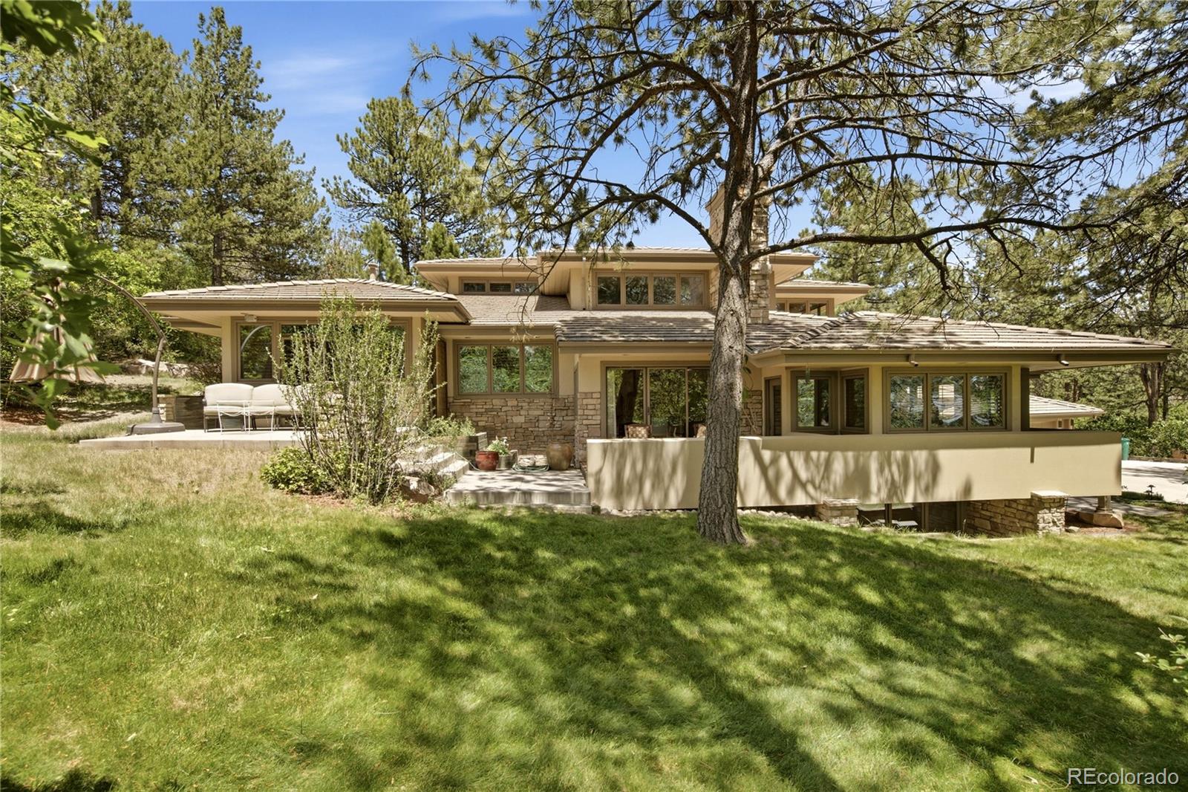
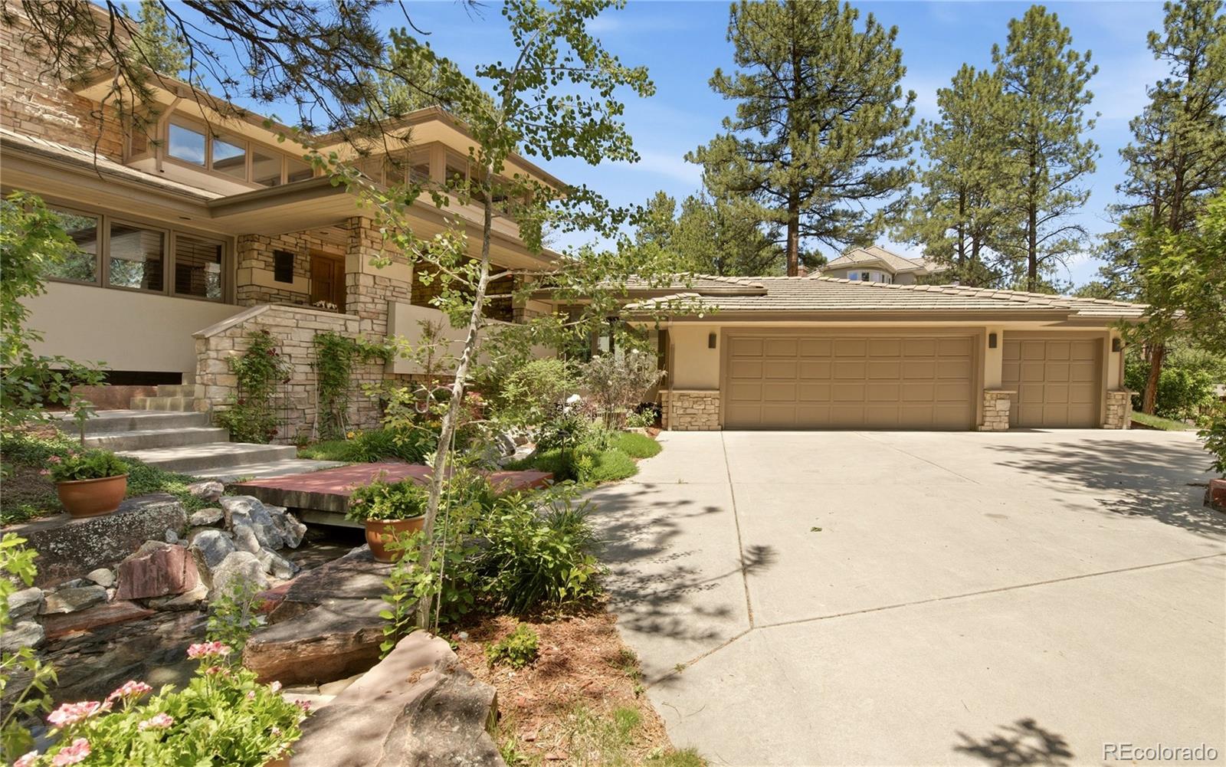
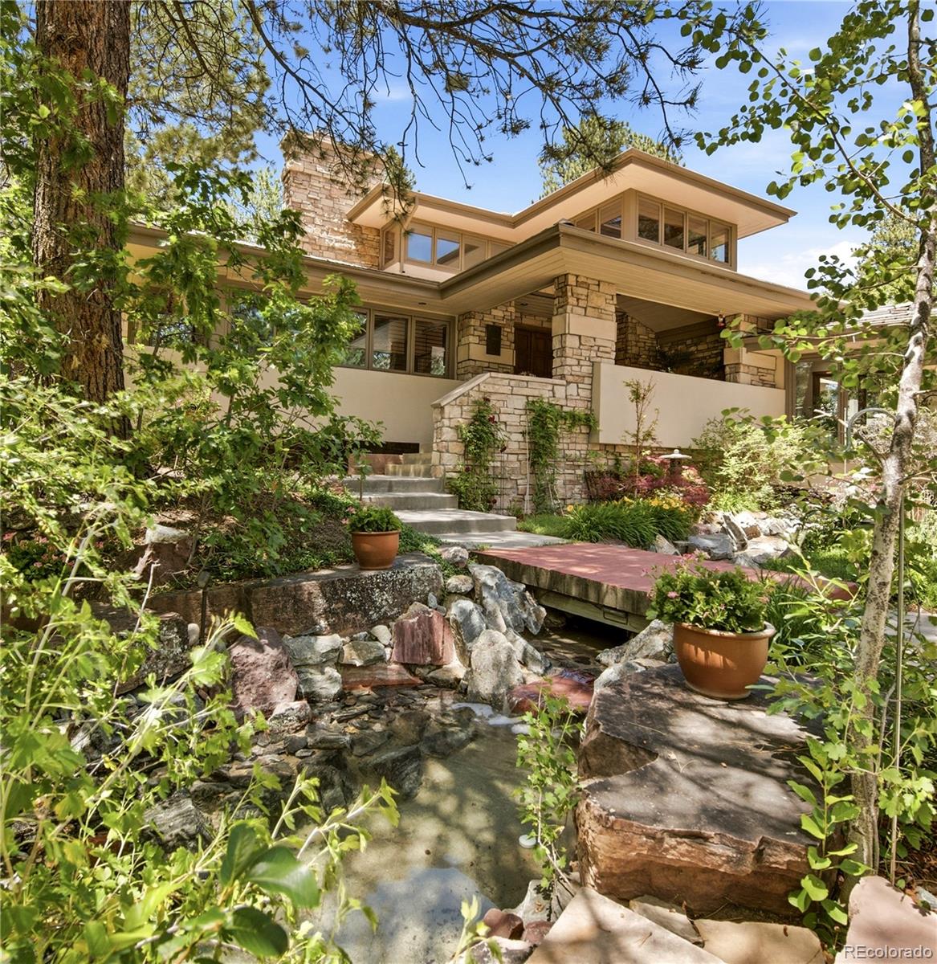
Architectural significance meets everyday luxury in one of Castle Pines Village's most distinctive custom residences. Inspired by Frank Lloyd Wright's timeless design philosophy, this exceptional home is privately nestled into the hillside on an oversized, professionally landscaped lot within Colorado's premier gated golf community. A tranquil Japanese-inspired waterfall and stream welcome you beneath a covered walkway, creating an unforgettable arrival. Inside, dramatic rooflines, expansive walls of glass and thoughtfully designed living spaces blur the line between indoors and nature while filling the home with natural light. The recently reimagined chef's kitchen, featuring premium appliances, generous prep space and seamless flow into the great room, dining area and outdoor living spaces—ideal for both entertaining and everyday living. Offering 5 spacious bedrooms, including three with private en-suite baths, the flexible floorplan also features a dedicated executive office, a newly created fitness or guest suite, and an updated lower-level entertainment space. A newly constructed courtyard finished with oversized Spanish tile provides another private outdoor retreat, while mature landscaping surrounds the home with year-round beauty and exceptional privacy. Living in The Village at Castle Pines means more than owning a home—it's a lifestyle. Residents enjoy 24-hour gated security, on-site emergency services, three pools, a state-of-the-art fitness center, tennis and pickleball courts, more than 13 miles of scenic walking and biking trails, and access to two nationally renowned private golf clubs, including Castle Pines Golf Club, host of the 2024 BMW Championship. Located just minutes from Park Meadows, Denver Tech Center, top-rated Douglas County schools and convenient access to downtown Denver, this is a rare opportunity to own one of Castle Pines Village's most architecturally distinctive homes. www.castlepinesvillagehome.com

Save
Ask
Tour
Hide
Share
Listing Snapshot
Price 
$2,000,000
Days On Site 
10 Days
Bedrooms 
5
Inside Area (SqFt) 
5,390 sqft
Total Baths 
5
Full Baths 
4
Partial Baths 
1
Lot Size 
0.81 Acres
Year Built 
1989
MLS® Number 
4025331
Status 
Active
Property Tax 
$12,005
HOA/Condo/Coop Fees 
$400 monthly
Sq Ft Source 
Public Records
Friends & Family
Recent Activity
a week agoListing updated with changes from the MLS®
2 weeks agoListing first seen on site
General Features
Acres 
0.81
Attached Garage 
Yes
Direction Faces 
South
Foundation 
Slab
Garage 
Yes
Garage Spaces 
3
Levels 
Multi/Split
Parking 
ConcreteOversizedAttached
Parking Spaces 
3
Pets 
Cats OKDogs OK
Property Sub Type 
Single Family Residence
Security 
Carbon Monoxide Detector(s)Smoke Detector(s)
Sewer 
Public Sewer
SqFt Above 
4038
SqFt Below 
1352
SqFt Total 
5875
Style 
ContemporaryTraditional
Utilities 
Natural Gas AvailableCable AvailableElectricity ConnectedNatural Gas ConnectedPhone Available
Water Source 
Public
Zoning 
PDU
Interior Features
Appliances 
CooktopDishwasherDisposalDouble OvenDryerMicrowaveRange HoodRefrigeratorWasher
Basement 
FinishedFull
Cooling 
Central Air
Electric 
220 Volts
Fireplace 
Yes
Fireplace Features 
Master BedroomDining RoomFamily RoomLiving Room
Fireplaces 
3
Flooring 
CarpetTileWood
Heating 
Forced AirNatural Gas
Interior 
Breakfast BarBuilt-in FeaturesEat-in KitchenEntrance FoyerGranite CountersHigh CeilingsHigh Speed InternetKitchen IslandOpen FloorplanPantrySmart ThermostatSound SystemVaulted Ceiling(s)Walk-In Closet(s)Wet Bar
Laundry Features 
SinkIn Unit
Window Features 
Bay Window(s)Skylight(s)Window CoveringsWindow Treatments
Bathroom Full 
Dimensions - 11 x 7Level - Basement
Bathroom Half 
Dimensions - 6 x 7Level - Main
Bedroom 
Dimensions - 14 x 16Level - BasementDescription - Currently acts as a gym. Has closet and sink.
Dining Room 
Dimensions - 13 x 19Level - Main
Family Room 
Dimensions - 13 x 20Level - Main
Kitchen 
Dimensions - 14 x 19Level - Main
Laundry 
Level - Main
Living Room 
Dimensions - 15 x 20Level - Main
Loft 
Dimensions - 21 x 11Level - Upper
Media Room 
Dimensions - 26 x 31Level - Basement
Office 
Dimensions - 12 x 18Level - Upper
Wine Cellar 
Level - Basement
Save
Ask
Tour
Hide
Share
Exterior Features
Construction Details 
StoneStucco
Exterior 
Gas GrillLightingPrivate YardRain Gutters
Fencing 
None
Lot Features 
SlopedWoodedLandscapedMany Trees
Patio And Porch 
CoveredFront PorchPatio
Road Frontage 
Private Road
Roof 
Concrete
Windows/Doors 
Bay Window(s)Skylight(s)Window CoveringsWindow Treatments
Community Features
Association Amenities 
ClubhouseFitness CenterGatedParkPlaygroundPoolSecuritySpa/Hot TubTennis Court(s)Trail(s)
Association Dues 
400
Financing Terms Available 
CashConventional
HOA Fee Frequency 
Monthly
Roads 
Paved
School District 
Douglas RE-1
Schools
School District
Douglas RE-1
Elementary School
Buffalo Ridge
Middle School
Rocky Heights
High School
Rock Canyon
Listing courtesy of Milehimodern [email protected]


The content relating to real estate for sale in this Web site comes in part from the Internet Data eXchange ("IDX") program of METROLIST, INC., DBA RECOLORADO real estate listings held by brokers other than Milehimodern are marked with the IDX Logo. This information is being provided for the consumers' personal, non-commercial use and may not be used for any other purpose. All information subject to change and should be independently verified.

Neighborhood & Commute
Source: Walkscore
Disclosure: Community information and market data powered by Constellation Data Labs. Information is deemed reliable but not guaranteed.
Save
Ask
Tour
Hide
Share