Save
Ask
Tour
Hide
Share
$824,500
New Listing

The Coloradan
1750 Wewatta Street 1409
Denver, CO 80202

For Sale|Condominium|Active
2
Beds
2
Total Baths
2
Full Baths
1,208
SqFt
$683
/SqFt
2017
Built
Subdivision:
LoDo/Union Station
County:
Denver

Due to the health concerns created by Coronavirus we are offering personal 1-1 online video walkthough tours where possible.
Call Now: (720) 669-8808
Is this the listing for you? We can help make it yours.
(720) 669-8808
1750 Wewatta Street 14091750 Wewatta Street 14091750 Wewatta Street 14091750 Wewatta Street 1409
Save
Ask
Tour
Hide
Share

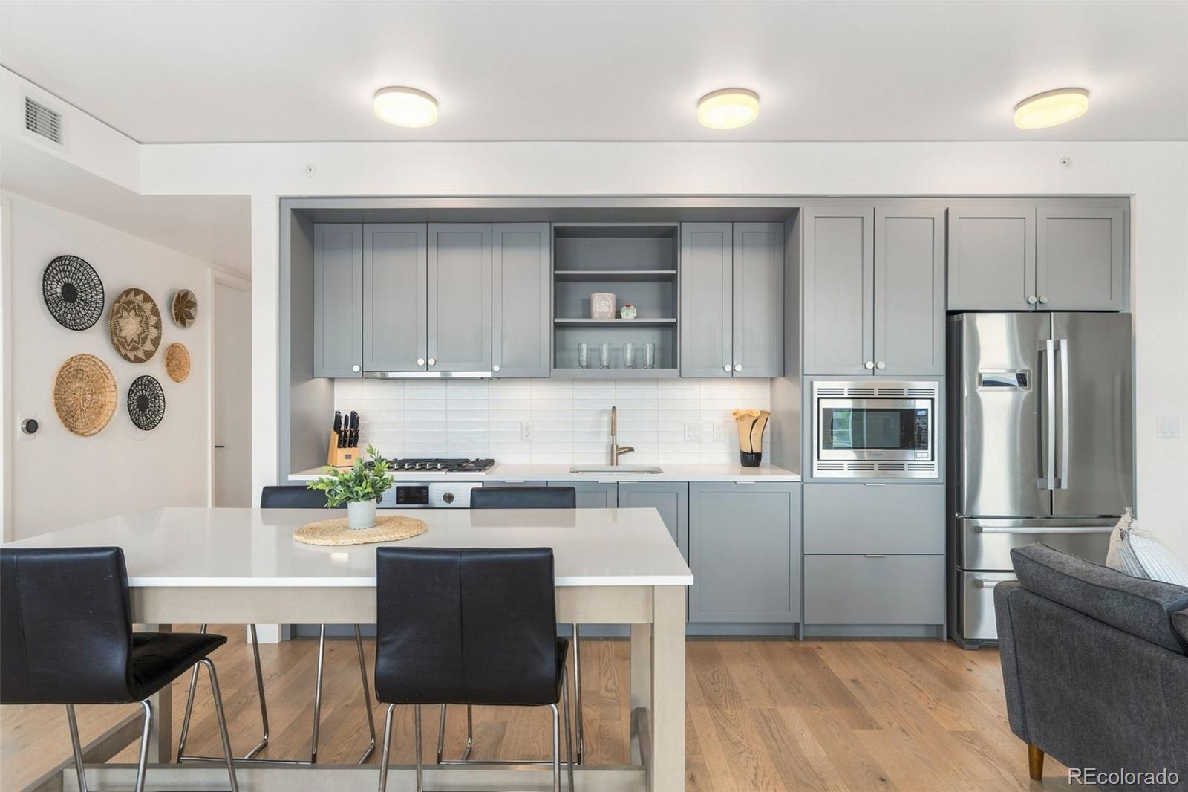
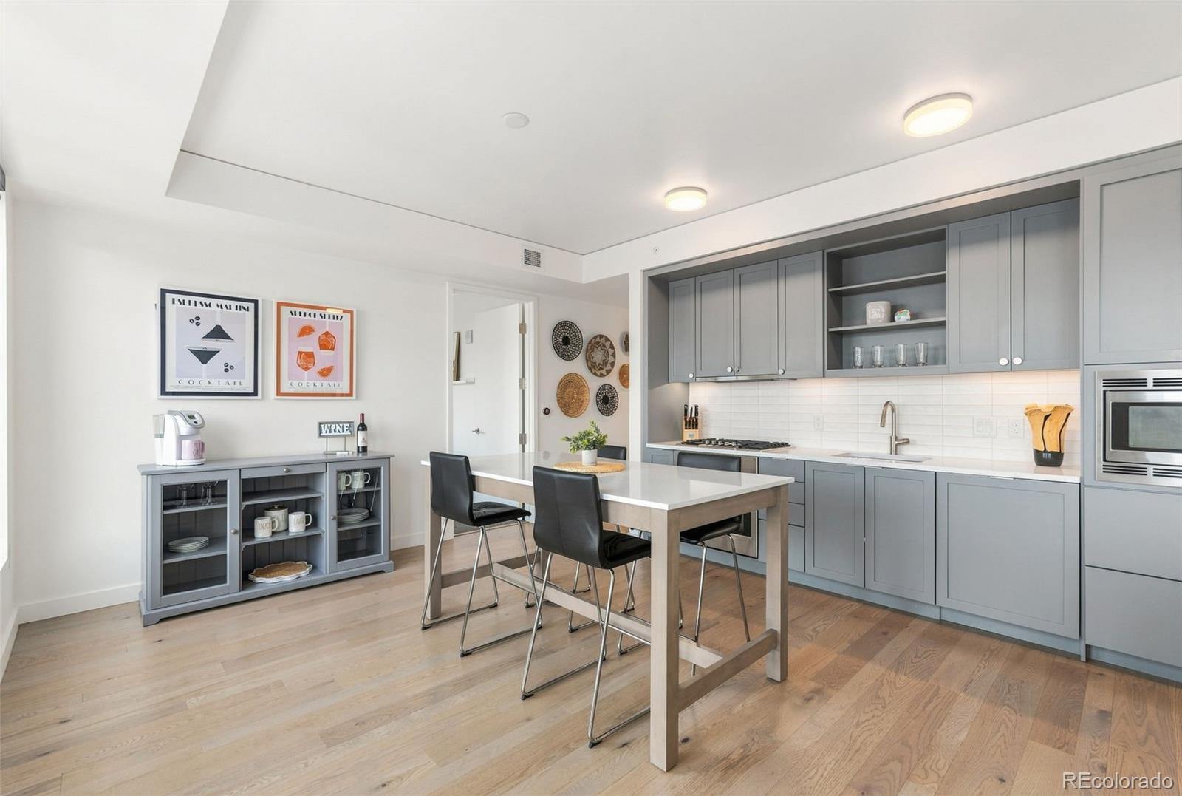
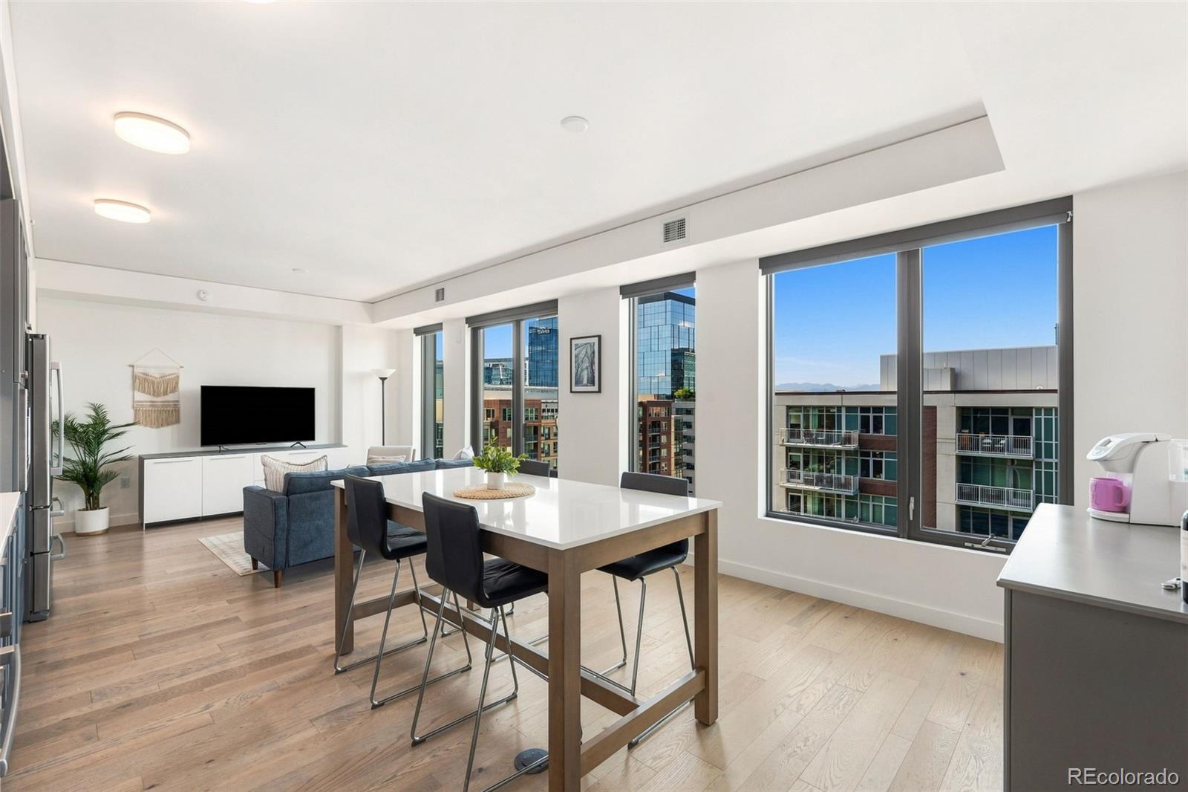
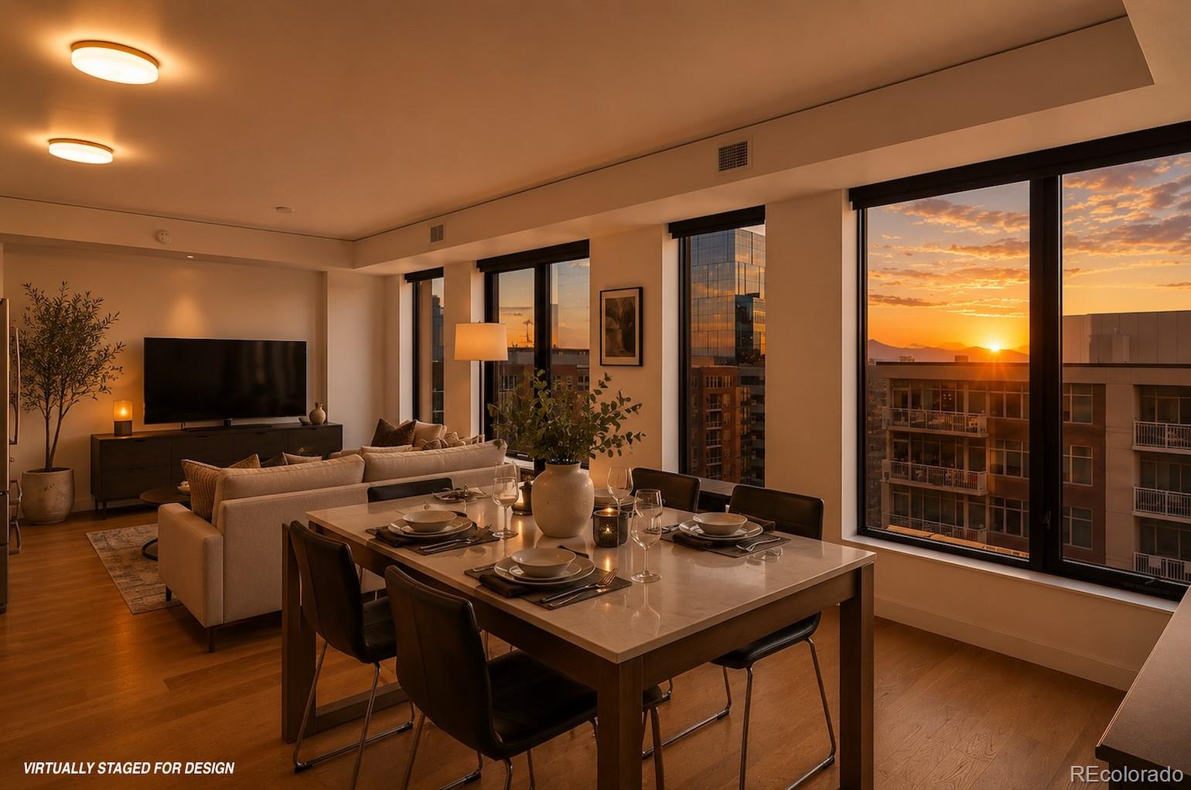
RARE MOUNTAIN-HORIZON VIEWS, a coveted 14th-floor setting, and a thoughtfully designed split-bedroom floor plan combine to create one of The Coloradan's most compelling lifestyle opportunities. Welcome to Residence 1409, a refined urban retreat perched high above Denver's most connected neighborhood. This two-bedroom, two-bath residence is framed by expansive northwest-facing windows that capture natural light and showcase rare mountain horizon sunsets. This exceptional residence offers the perfect balance of sophisticated lock-and-leave living and elevated design. At the heart of the home, the chef-inspired kitchen features quartz countertops, premium Bosch appliances, a gas cooktop, contemporary cabinetry, and an inviting dining space. The split-bedroom floor plan offers an ideal combination of privacy and flexibility. With bedrooms positioned on opposite wings of the residence, the layout is ideal for overnight guests, multigenerational living, a home office, or simply creating separate spaces while maintaining privacy. The serene primary suite offers a private sanctuary in the sky, complete with a five-piece wet-room bath and an impressive walk-in closet. The secondary suite is complemented by an adjacent full bath with dual access from both the bedroom and main living area. The Coloradan offers Class A amenities, including a rooftop pool and spa deck, outdoor BBQ area, an elegant 18th-floor club lounge, a state-of-the-art fitness center, community garden terrace, secure parking, 24/7 security, and on-site management. As the only luxury condominium community directly connected to Union Station, residents enjoy unparalleled access to light rail and the A-Line to Denver International Airport. Flexible parking options and exceptional walkability make a car-free lifestyle effortless. Award-winning restaurants, coffee shops, Whole Foods, parks, cocktail lounges, and sports/entertainment venues are all just steps away. EXPLORE MORE AT ELEVATEDCOLORADAN1409.COM

Save
Ask
Tour
Hide
Share
Listing Snapshot
Price 
$824,500
Days On Site 
0 Days
Bedrooms 
2
Inside Area (SqFt) 
1,208 sqft
Total Baths 
2
Full Baths 
2
Partial Baths 
N/A
Lot Size 
0.99 Acres
Year Built 
2017
MLS® Number 
4037470
Status 
Active
Property Tax 
$5,129
HOA/Condo/Coop Fees 
$1,136.16 monthly
Sq Ft Source 
Public Records
Friends & Family
Recent Activity
32 minutes agoListing updated with changes from the MLS®
3 hours agoListing first seen on site
General Features
Acres 
0.99
Garage 
Yes
Garage Spaces 
2
Levels 
Three Or More
Parking 
Electric Vehicle Charging Station(s)LightedStorage
Parking Spaces 
2
Pets 
Cats OKDogs OKNumber Limit
Property Condition 
New Construction
Property Sub Type 
Condominium
Security 
24 Hour SecurityKey Card EntrySecured Garage/ParkingSecurity Guard
Sewer 
Public Sewer
SqFt Above 
1208
SqFt Total 
1208
Style 
ContemporaryUrban Contemporary
Utilities 
Natural Gas AvailableElectricity ConnectedNatural Gas Connected
Water Source 
Public
Zoning 
T-MU-30
Interior Features
Appliances 
OvenConvection OvenCooktopDishwasherDisposalDryerFreezerMicrowaveRange HoodRefrigeratorSelf Cleaning OvenWasher
Cooling 
Ceiling Fan(s)Central Air
Electric 
220 Volts
Flooring 
CarpetTileWood
Furnished 
Negotiable
Heating 
Forced Air
Interior 
Built-in FeaturesCeiling Fan(s)Eat-in KitchenElevatorEntrance FoyerHigh Speed InternetOpen FloorplanSmart ThermostatWalk-In Closet(s)Wired for Data
Laundry Features 
In Unit
Main Level Bedrooms 
2
Spa 
Yes
Window Features 
Double Pane WindowsWindow Coverings
Bathroom Full 
Level - MainDescription - Full Bath * Dual-Access Design * Private Bedroom Access * Hall Access For Guests
Bedroom 
Level - MainDescription - Secondary Bedroom * Private Setting * Double-Door Entry * Mountain-Horizon Views * Guest Retreat * Home Office * Flexible Living Space * Adjacent Full Bath
Dining Room 
Level - MainDescription - Dining Area * Flexible Chef’s Table * Casual Dining * Additional Prep Space * Coffee & Wine Bar Station * Open To Kitchen & Living Area
Kitchen 
Level - MainDescription - Bosch Appliances * Gas Cooktop * Quartz Surfaces * Contemporary Cabinetry * Designed for Entertaining
Laundry 
Level - MainDescription - Laundry Room * In-Unit Laundry * Built-In Shelving * Additional Storage * Dedicated Utility Space * Everyday Convenience
Living Room 
Level - MainDescription - Open-Concept Design * Relaxed Entertaining * Expansive Northwest-Facing Windows * Mountain-Horizon Sunsets * Custom Motorized Shades
Save
Ask
Tour
Hide
Share
Exterior Features
Construction Details 
BrickConcreteFrameOther
Exterior 
BarbecueFire PitGardenGas GrillLighting
Lot Features 
Near Public Transit
Pool Features 
Outdoor Pool
Roof 
Membrane
Spa 
Yes
View 
Mountain(s)
Waterview 
Mountain(s)
Windows/Doors 
Double Pane WindowsWindow Coverings
Community Features
Accessibility Features 
Accessible Common AreaAccessible DoorsAccessible EntranceAccessible Hallway(s)
Association Amenities 
ClubhouseConciergeElevator(s)Fitness CenterParkingSecuritySpa/Hot TubStorage
Association Fee 
$626.62
Association Fee Frequency 
Monthly
Additional Association Fee 
$509.54
Additional Association Fee Frequency 
Monthly
School District 
Denver 1
Financing Terms Available 
1031 ExchangeCashConventionalFHAVA Loan
Building Access 
Ground
Roads 
Paved
Schools
School District
Denver 1
Elementary School
Greenlee
Middle School
Strive Federal
High School
West
Listing courtesy of HomeSmart Realty [email protected]


The content relating to real estate for sale in this Web site comes in part from the Internet Data eXchange ("IDX") program of METROLIST, INC., DBA RECOLORADO real estate listings held by brokers other than HomeSmart Realty are marked with the IDX Logo. This information is being provided for the consumers' personal, non-commercial use and may not be used for any other purpose. All information subject to change and should be independently verified.

Neighborhood & Commute
Source: Walkscore
Disclosure: Community information and market data powered by Constellation Data Labs. Information is deemed reliable but not guaranteed.
Save
Ask
Tour
Hide
Share