Save
Ask
Tour
Hide
Share
$975,000
5 Days On Site

1632 Candleflower Drive
Castle Pines, CO 80108

For Sale|Single Family Residence|Active
4
Beds
3
Total Baths
1
Full Bath
2
Partial Baths
2,218
SqFt
$440
/SqFt
2021
Built
Subdivision:
The Canyons
County:
Douglas

Due to the health concerns created by Coronavirus we are offering personal 1-1 online video walkthough tours where possible.
Call Now: (720) 669-8808
Is this the listing for you? We can help make it yours.
(720) 669-8808
1632 Candleflower Drive1632 Candleflower Drive1632 Candleflower Drive1632 Candleflower Drive
Save
Ask
Tour
Hide
Share

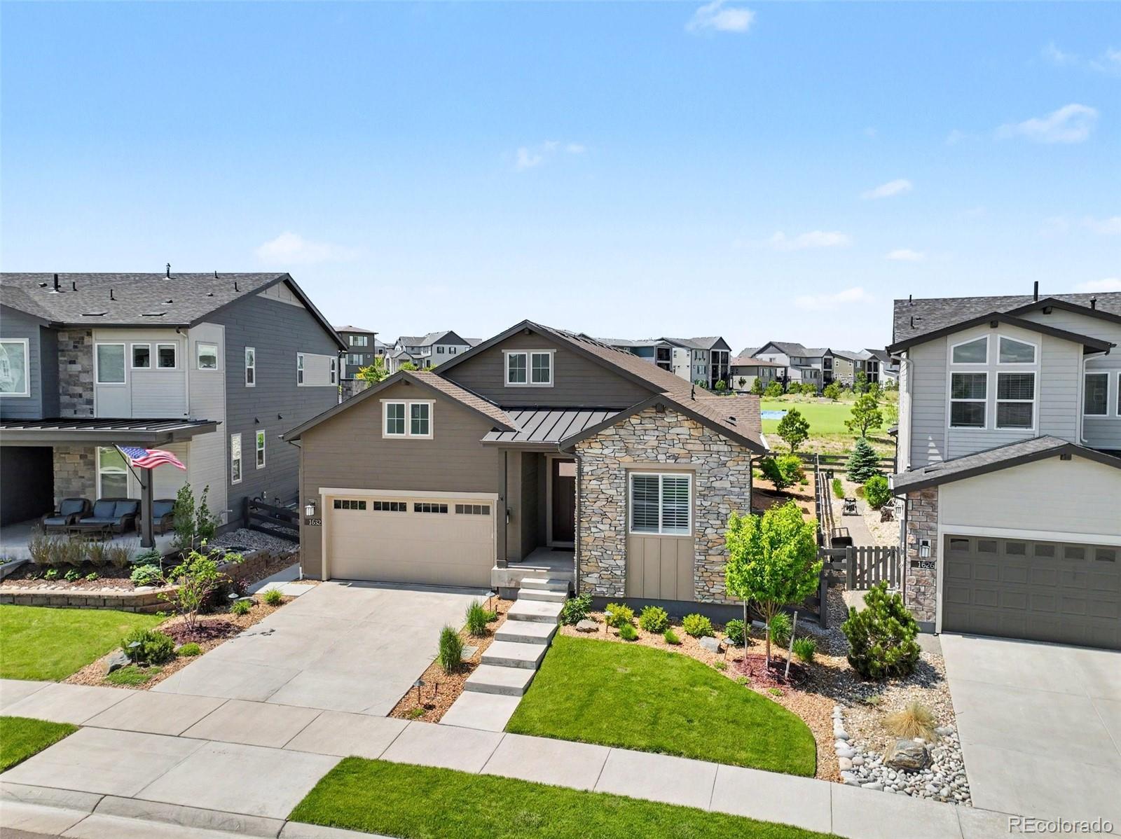
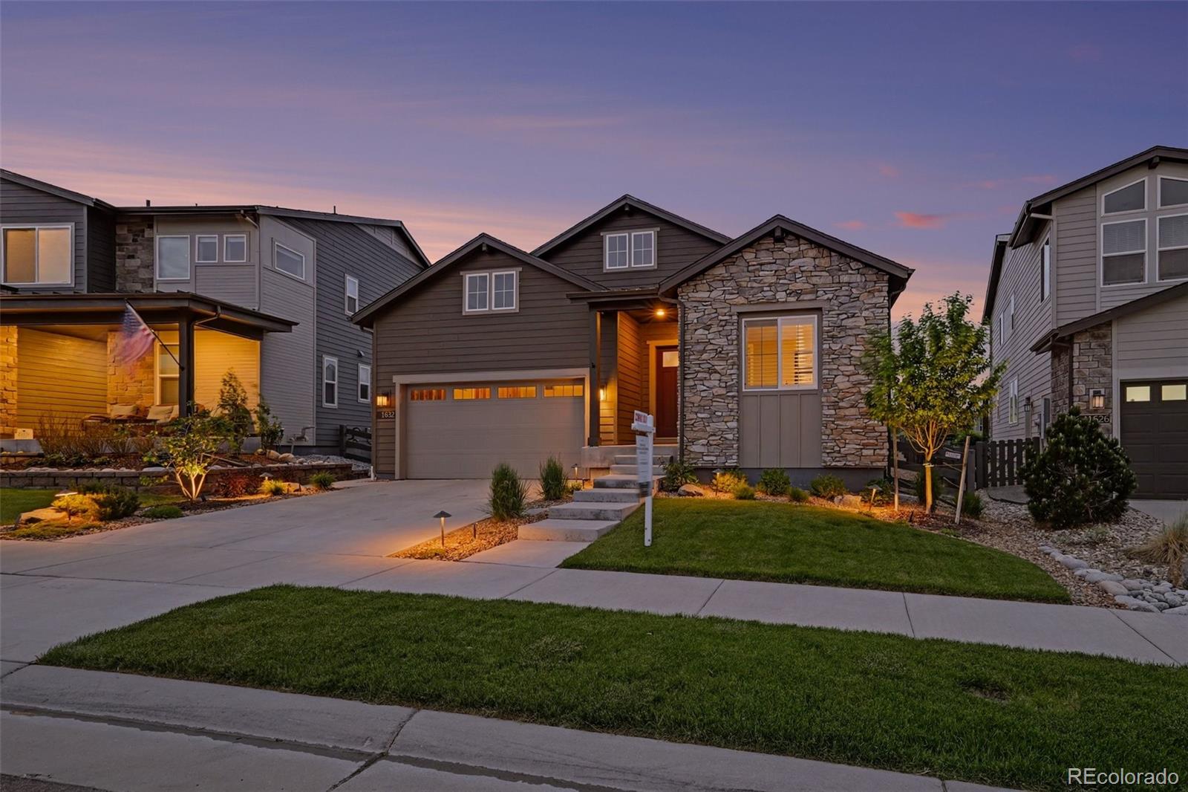
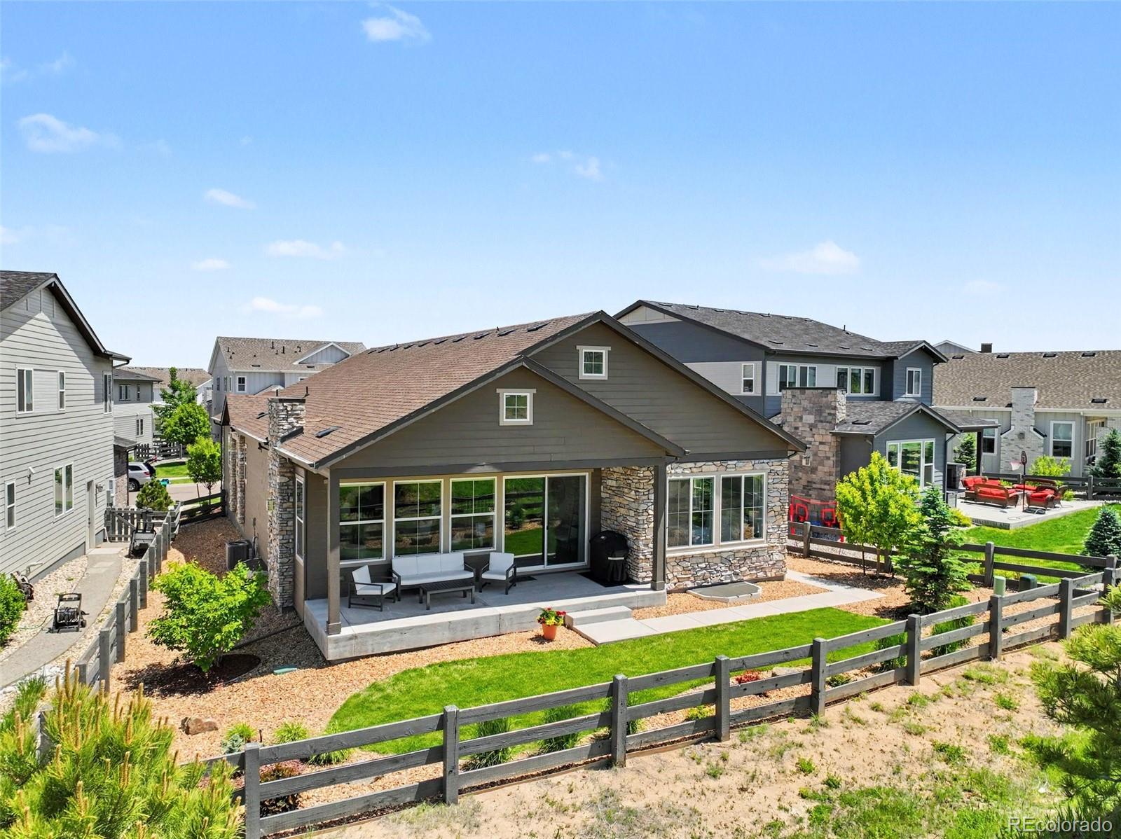
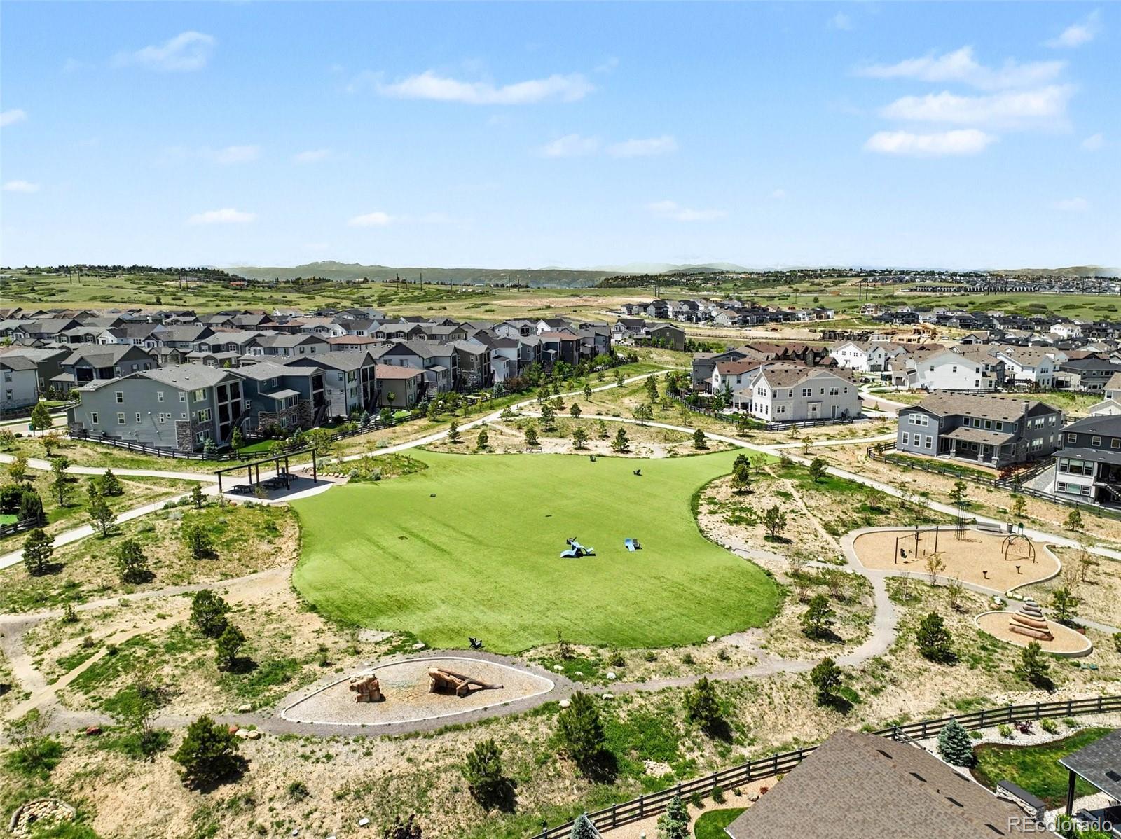
Stunning modern ranch home in The Canyons of Castle Pines, backing to open space/park with exceptional indoor-outdoor living. The light, bright, and open floor plan offers sophisticated finishes and thoughtfully designed spaces throughout. The gourmet kitchen is a showstopper, featuring quartz countertops, stainless steel appliances, gas cooktop, professional hood, oversized island with breakfast bar seating, and seamless flow into the spacious great room with a sleek linear fireplace. This beautifully appointed home includes 4 bedrooms, 3 bathrooms, the 4th bedroom could easily serve as an office or study. The luxurious primary suite offers a spa-inspired bath and a custom walk-in closet with built-ins. Additional highlights include luxury plank flooring, plantation shutters, motorized window shades with remote, 8-foot doors, main-floor laundry with utility sink, 220V EV charging outlet in garage, high-efficiency furnace, covered patio, and beautifully maintained yard. All appliances are included. Ideally located just minutes from Park Meadows, DTC, light rail, Sky Ridge Medical Center, the Charles Schwab campus, and premier shopping and dining. Residents enjoy walkable access to parks, trails, The Exchange Coffee House, The Canyon House and restaurant. Exceptional community amenities include a resort-style pool, fitness studio, outdoor patio with firepit, and four pickleball courts. A rare opportunity to own a true luxury retreat in the heart of Castle Pines.

Save
Ask
Tour
Hide
Share
Listing Snapshot
Price 
$975,000
Days On Site 
5 Days
Bedrooms 
4
Inside Area (SqFt) 
2,218 sqft
Total Baths 
3
Full Baths 
1
Partial Baths 
2
Lot Size 
0.16 Acres
Year Built 
2021
MLS® Number 
4070954
Status 
Active
Property Tax 
$9,585
HOA/Condo/Coop Fees 
$141.25 monthly
Sq Ft Source 
Public Records
Friends & Family
Recent Activity
15 hours agoListing updated with changes from the MLS®
19 hours agoStatus changed to Active
6 days agoListing first seen on site
General Features
Acres 
0.16
Attached Garage 
Yes
Foundation 
Slab
Garage 
Yes
Garage Spaces 
2
Levels 
One
Parking 
ConcreteLightedOversizedAttached
Parking Spaces 
2
Pets 
Cats OKDogs OKYes
Property Condition 
Updated/Remodeled
Property Sub Type 
Single Family Residence
Security 
Carbon Monoxide Detector(s)Smoke Detector(s)
Sewer 
Public Sewer
SqFt Above 
2218
SqFt Total 
4436
Style 
Contemporary
Utilities 
Natural Gas AvailableCable AvailableElectricity ConnectedNatural Gas ConnectedPhone Available
Water Source 
Public
Interior Features
Appliances 
OvenCooktopDishwasherDisposalDryerGas Water HeaterMicrowaveRange HoodRefrigeratorSelf Cleaning OvenWasher
Basement 
Unfinished
Cooling 
Ceiling Fan(s)Central Air
Electric 
220 Volts
Fireplace 
Yes
Fireplace Features 
Great Room
Fireplaces 
1
Flooring 
CarpetTileVinyl
Heating 
Forced AirNatural Gas
Interior 
Breakfast BarBuilt-in FeaturesCeiling Fan(s)Eat-in KitchenEntrance FoyerHigh CeilingsHigh Speed InternetKitchen IslandOpen FloorplanVaulted Ceiling(s)Walk-In Closet(s)
Laundry Features 
In Unit
Main Level Bedrooms 
4
Window Features 
Window CoveringsWindow Treatments
Bathroom Full 
Level - Main
Bathroom Three Quarter 
Level - Main
Bedroom 
Level - MainDescription - 4th Bedroom/Office or Study
Dining Room 
Dimensions - 19 x 10Level - Main
Great Room 
Dimensions - 19 x 18Level - Main
Kitchen 
Dimensions - 19 x 10Level - Main
Office 
Dimensions - 13 x 11Level - MainDescription - 4th Bedroom/Office or Study
Save
Ask
Tour
Hide
Share
Exterior Features
Construction Details 
FrameOtherStone
Exterior 
LightingPrivate YardRain Gutters
Fencing 
FencedFull
Lot Features 
GreenbeltLandscapedLevelMeadowNear Public TransitSprinklers In FrontSprinklers In Rear
Patio And Porch 
CoveredFront PorchPatio
Roof 
Composition
Windows/Doors 
Window CoveringsWindow Treatments
Community Features
Association Amenities 
ClubhouseFitness CenterParkPlaygroundPoolTennis Court(s)Trail(s)
Association Dues 
141.25
Financing Terms Available 
CashConventionalFHAVA Loan
HOA Fee Frequency 
Monthly
Roads 
Paved
School District 
Douglas RE-1
Schools
School District
Douglas RE-1
Elementary School
Timber Trail
Middle School
Rocky Heights
High School
Rock Canyon
Listing courtesy of RE/MAX Professionals [email protected]


The content relating to real estate for sale in this Web site comes in part from the Internet Data eXchange ("IDX") program of METROLIST, INC., DBA RECOLORADO real estate listings held by brokers other than RE/MAX Professionals are marked with the IDX Logo. This information is being provided for the consumers' personal, non-commercial use and may not be used for any other purpose. All information subject to change and should be independently verified.

Neighborhood & Commute
Source: Walkscore
Disclosure: Community information and market data powered by Constellation Data Labs. Information is deemed reliable but not guaranteed.
Save
Ask
Tour
Hide
Share