Save
Ask
Tour
Hide
Share
$825,000
6 Days On Site

1418 Falcon Place
Erie, CO 80516

For Sale|Single Family Residence|Active
5
Beds
4
Total Baths
2
Full Baths
2
Partial Baths
3,470
SqFt
$238
/SqFt
2005
Built
Subdivision:
Vista Ridge
County:
Weld

Due to the health concerns created by Coronavirus we are offering personal 1-1 online video walkthough tours where possible.
Call Now: (720) 669-8808
Is this the listing for you? We can help make it yours.
(720) 669-8808
1418 Falcon Place1418 Falcon Place1418 Falcon Place1418 Falcon Place
Save
Ask
Tour
Hide
Share

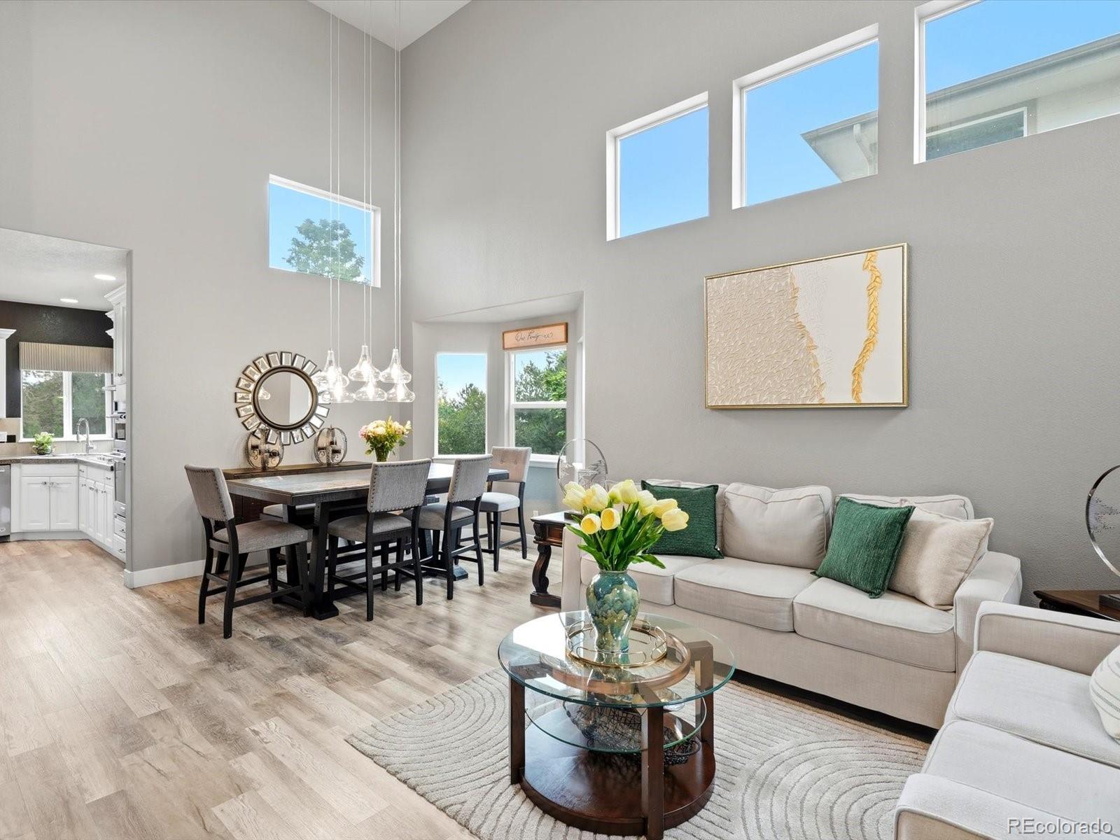
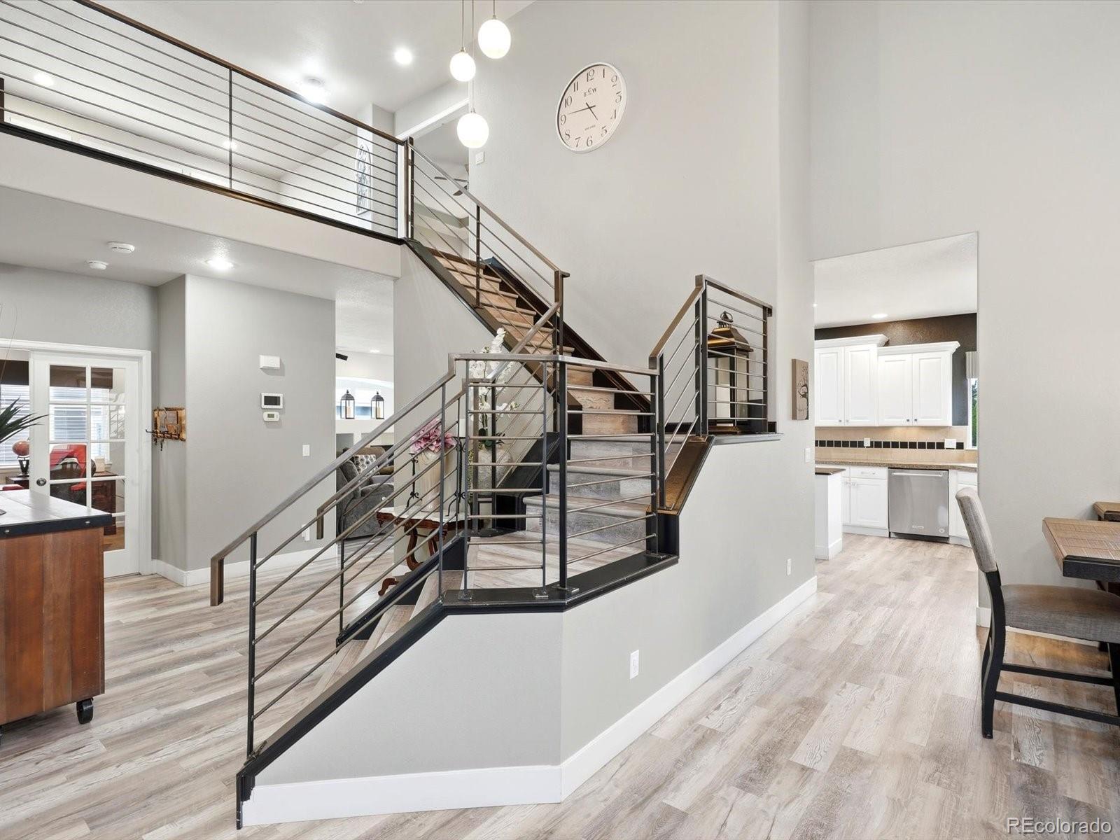
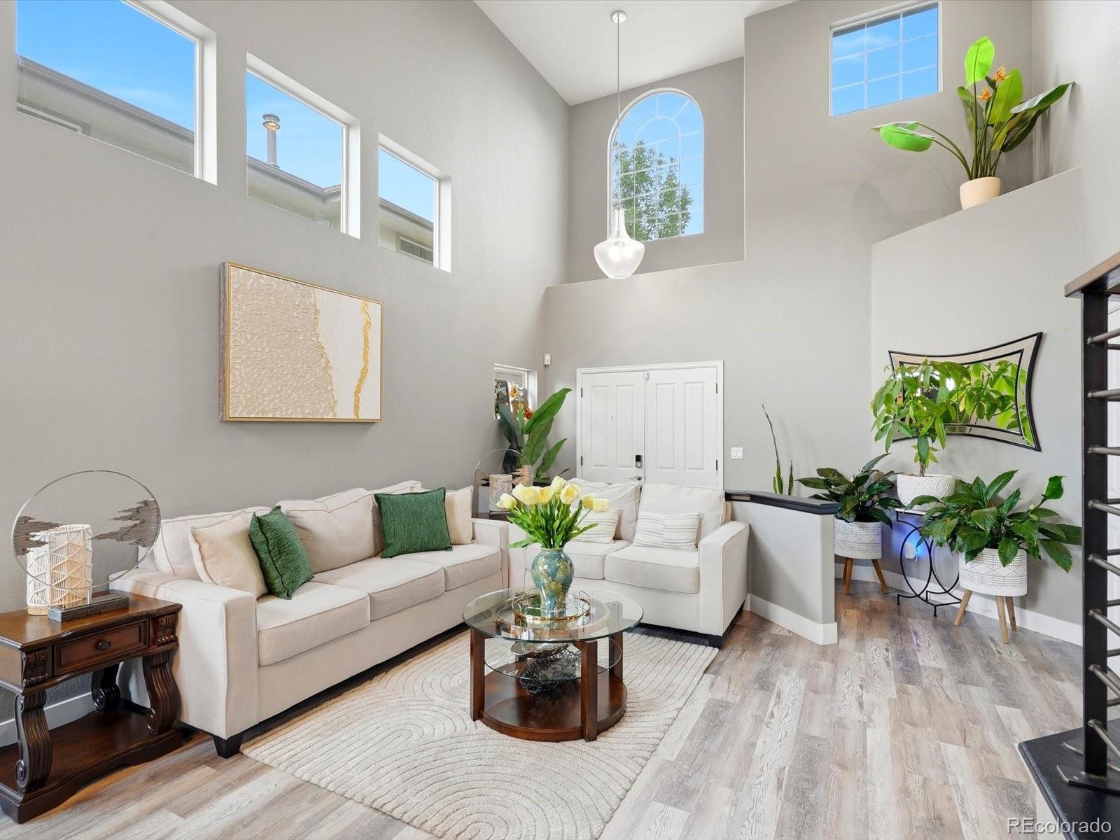
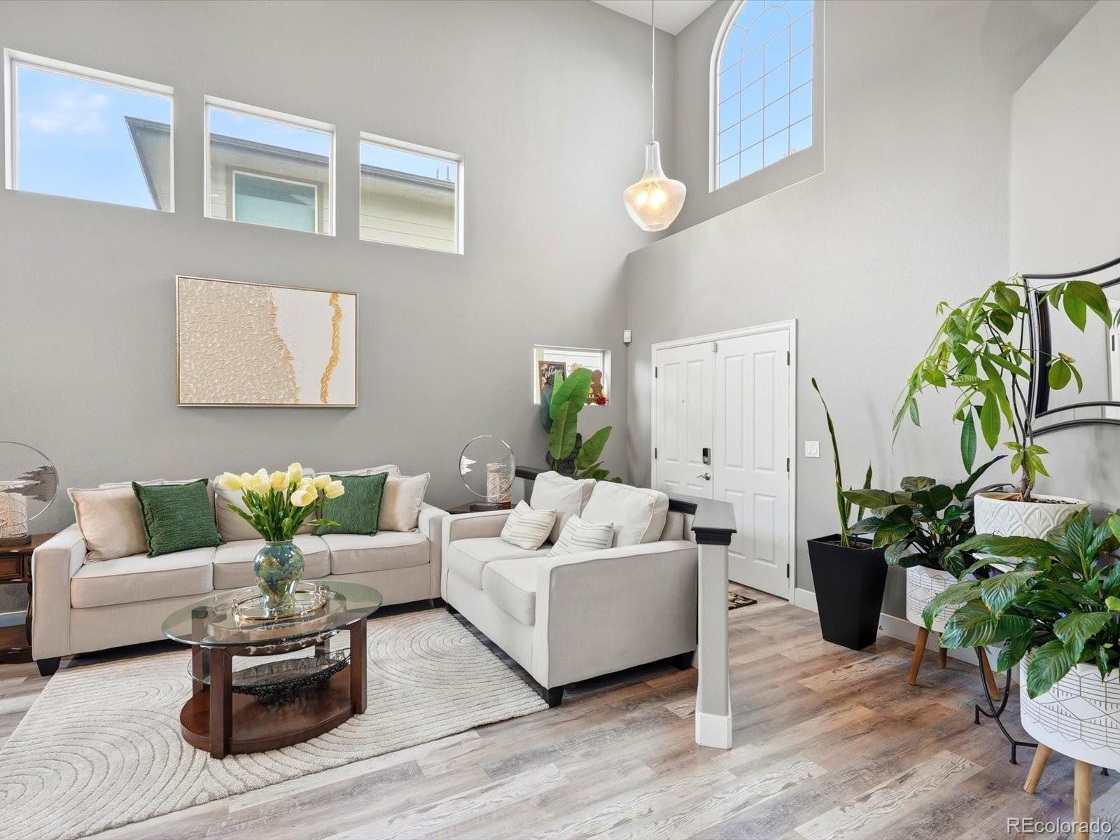
Welcome to 1418 Falcon Place, where generous living spaces, mountain views and the Colorado lifestyle come together in Erie’s sought-after Vista Ridge community. From the moment you step inside, soaring vaulted ceilings, hardwood floors and abundant natural light create a bright and inviting first impression. Designed with both everyday living and entertaining in mind, the main level offers a spacious kitchen with an oversized island, abundant counter space, stainless steel appliances and a gas cooktop, opening seamlessly to the family room anchored by a cozy fireplace. A formal living room, dining room, dedicated home office that could function as a 5th bedroom, powder bath and convenient laundry room with utility sink complete the main level. Upstairs, the spacious primary suite feels like a true retreat, featuring mountain views, five-piece bath and two closets. Two additional bedrooms and a generous loft provide plenty of flexibility for a second office, playroom, media space or lounge. The finished basement adds an entirely new level of living and entertaining space with a second fireplace, wet bar, recreation and game areas, plus an additional bedroom and bathroom—ideal for guests or extended stays. Outside, unwind on the back deck and take in Colorado’s beautiful moutain views skies and sunsets. An attached three-car garage provides ample room for vehicles, gear and additional storage. Set within the established Vista Ridge community, residents enjoy access to neighborhood amenities, parks and trails, all centered around Colorado National Golf Club. With multiple indoor and outdoor living spaces, mountain views and a floor plan designed to flex with the way you live, 1418 Falcon Place offers the space, setting and lifestyle that make Vista Ridge such a special place to call home.

Save
Ask
Tour
Hide
Share
Listing Snapshot
Price 
$825,000
Days On Site 
6 Days
Bedrooms 
5
Inside Area (SqFt) 
3,470 sqft
Total Baths 
4
Full Baths 
2
Partial Baths 
2
Lot Size 
0.18 Acres
Year Built 
2005
MLS® Number 
4090677
Status 
Active
Property Tax 
$8,569
HOA/Condo/Coop Fees 
$90 monthly
Sq Ft Source 
Public Records
Friends & Family
Recent Activity
yesterdayListing updated with changes from the MLS®
4 days agoStatus changed to Active
7 days agoListing first seen on site
General Features
Acres 
0.18
Attached Garage 
Yes
Garage 
Yes
Garage Spaces 
3
Levels 
Two
Parking 
Attached
Parking Spaces 
3
Property Sub Type 
Single Family Residence
Security 
Carbon Monoxide Detector(s)Smoke Detector(s)
Sewer 
Public Sewer
SqFt Above 
2607
SqFt Below 
863
SqFt Total 
3951
Style 
Traditional
Utilities 
Natural Gas AvailableCable AvailableElectricity ConnectedNatural Gas ConnectedPhone Connected
Water Source 
Public
Interior Features
Appliances 
DishwasherDisposalMicrowaveOvenRangeRefrigerator
Basement 
FinishedSump Pump
Cooling 
Ceiling Fan(s)Central Air
Fireplace 
Yes
Fireplace Features 
Family RoomLiving Room
Fireplaces 
2
Flooring 
CarpetTileWood
Heating 
Forced Air
Interior 
Ceiling Fan(s)Eat-in KitchenKitchen IslandOpen FloorplanPantrySound SystemVaulted Ceiling(s)Walk-In Closet(s)
Laundry Features 
SinkIn Unit
Main Level Bedrooms 
1
Window Features 
Double Pane WindowsWindow Coverings
Bathroom Full 
Level - Upper
Bathroom Three Quarter 
Level - Basement
Bedroom 
Level - Basement
Dining Room 
Level - Main
Family Room 
Level - Basement
Game Room 
Level - Basement
Kitchen 
Level - Main
Laundry 
Level - Main
Living Room 
Level - Main
Loft 
Level - Upper
Save
Ask
Tour
Hide
Share
Exterior Features
Construction Details 
BrickFrameWood Siding
Exterior 
Private YardRain Gutters
Fencing 
FencedFull
Lot Features 
Cul-De-SacLandscapedSprinklers In FrontSprinklers In Rear
Patio And Porch 
DeckFront Porch
Roof 
Composition
View 
Mountain(s)
Waterview 
Mountain(s)
Windows/Doors 
Double Pane WindowsWindow Coverings
Community Features
Association Amenities 
ClubhouseFitness CenterParkParkingPoolSpa/Hot TubTennis Court(s)
Association Fee 
$90.0
Association Fee Frequency 
Monthly
School District 
St. Vrain Valley RE-1J
Financing Terms Available 
CashConventionalFHAVA Loan
Schools
School District
St. Vrain Valley RE-1J
Elementary School
Black Rock
Middle School
Erie
High School
Erie
Listing courtesy of The Agency - Denver [email protected]


The content relating to real estate for sale in this Web site comes in part from the Internet Data eXchange ("IDX") program of METROLIST, INC., DBA RECOLORADO real estate listings held by brokers other than The Agency - Denver are marked with the IDX Logo. This information is being provided for the consumers' personal, non-commercial use and may not be used for any other purpose. All information subject to change and should be independently verified.

Neighborhood & Commute
Source: Walkscore
Disclosure: Community information and market data powered by Constellation Data Labs. Information is deemed reliable but not guaranteed.
Save
Ask
Tour
Hide
Share