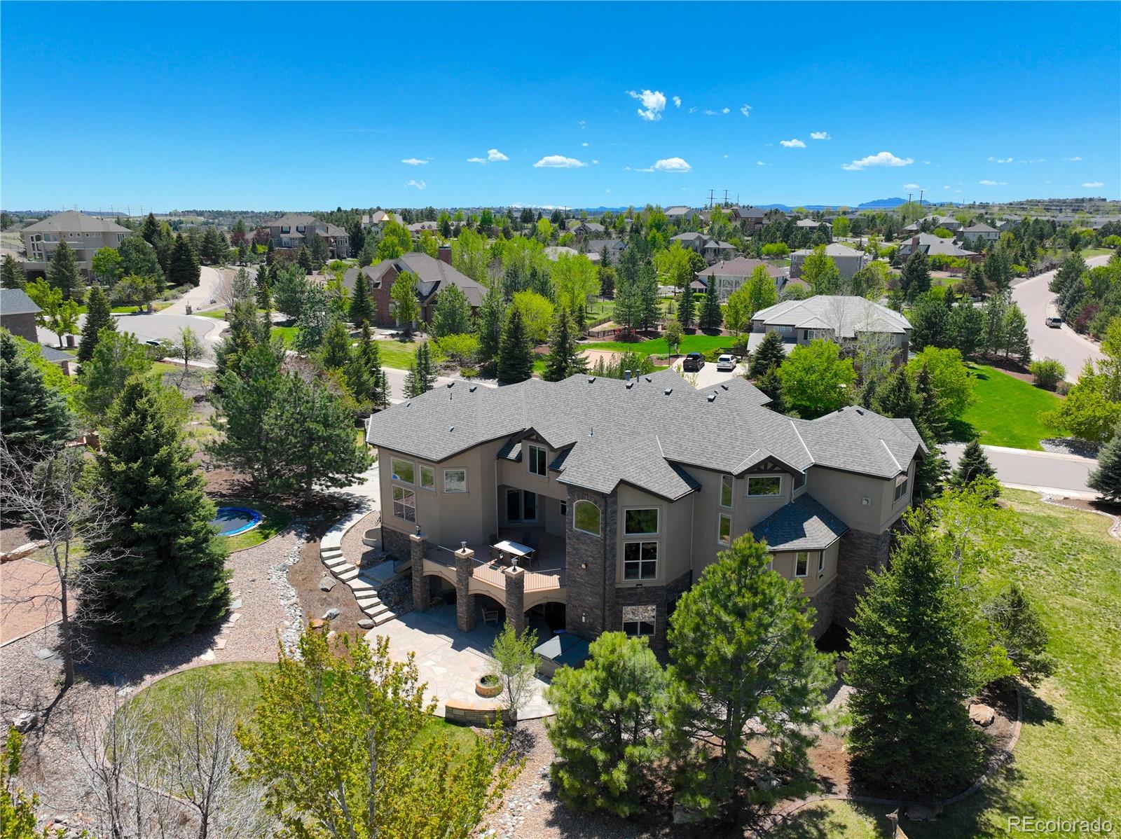
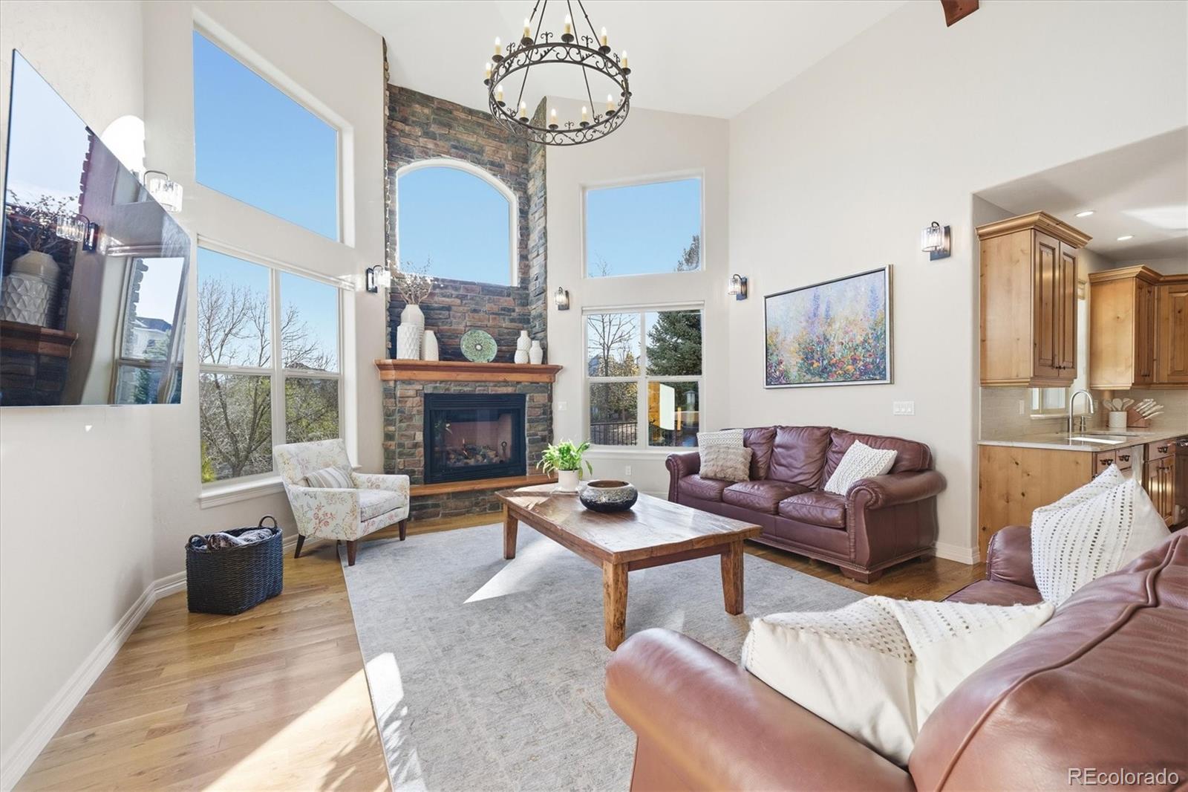
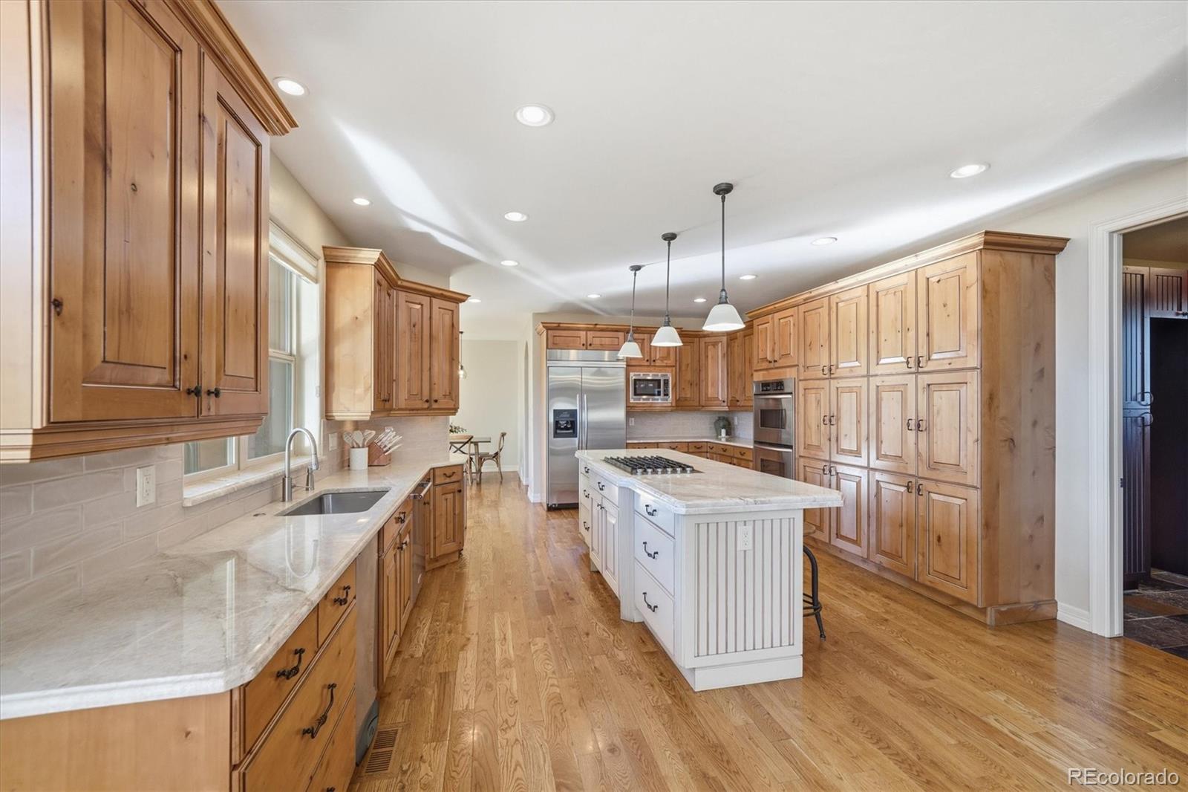
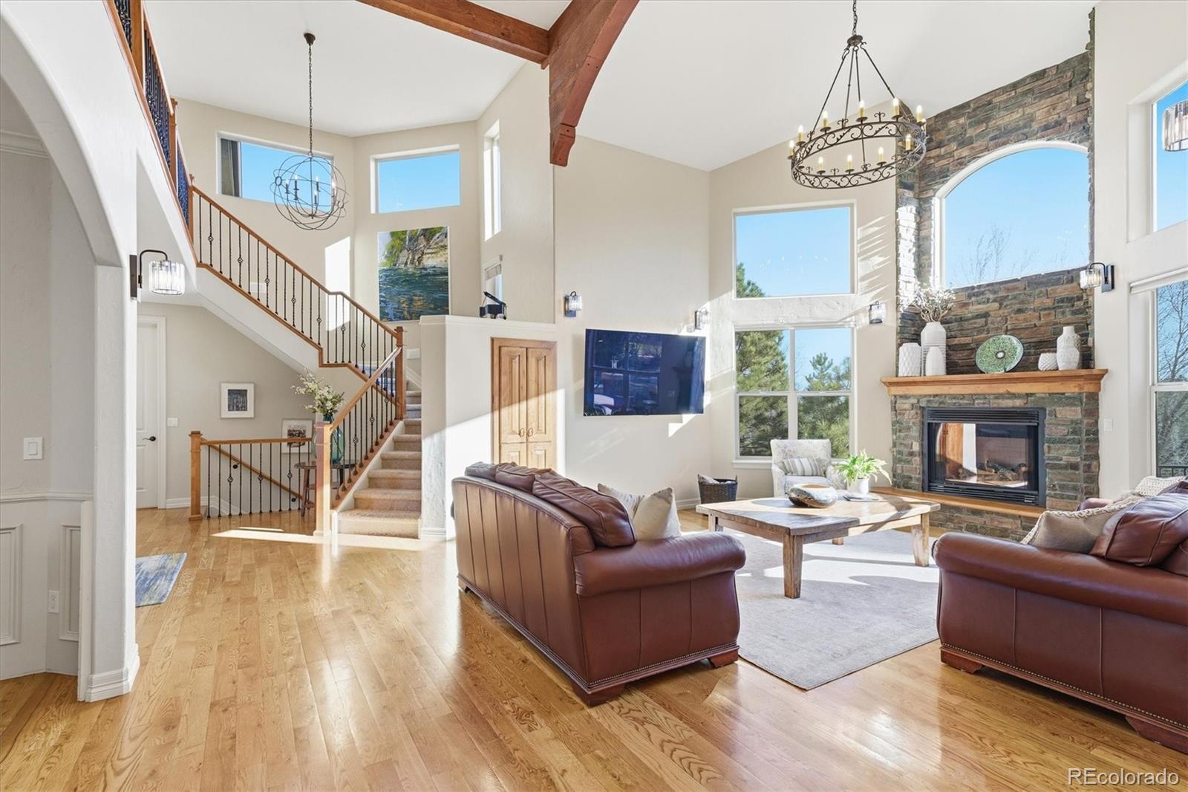
Enjoy Colorado living with sweeping mountain views, mature pines, and a layout engineered for living. This custom 6-bedroom, 6-bath home has an office, 2 staircases, 2 laundry rooms, a finished walkout basement, 3-car garage. Every detail of this home was designed with both elegance and everyday functionality in mind. The soaring two-story great room anchors the main level, with a gas fireplace, natural light, and beautiful wood beams. The gourmet kitchen flows nicely into a spacious dining room, eating area, with direct access to the expansive back deck. A butler's pantry doubles as a main-floor laundry room. A flexible bedroom or office, a ¾ bath, a dedicated second office, mudroom, powder bath, and back staircase round out a floor plan. Upstairs the primary suite is a true retreat: gas fireplace, spa-like 5-piece bath, and a custom walk-in closet. Two bedrooms share a Jack-and-Jill bath, a fourth bedroom enjoys its own ensuite, and a cozy family room creates a natural gathering space. A second laundry room on this level means no hauling baskets up the stairs. The walkout basement is designed for entertaining and built to impress: a sprawling rec room with gas fireplace, a full bar, a dedicated theatre room, a gym or flex office, a bedroom, an ensuite bath, and a large concrete storage room. Walk right out to the backyard, where a hot tub, lush landscaping, and towering pines create a private outdoor sanctuary. One acre of park-like grounds, a south-facing exposure that melts snow fast, and a backyard that feels like a Colorado retreat. The divided 3-car garage features custom cabinetry and serious storage, while the expanded driveway has a full basketball court. This is Castle Pines luxury living at its finest! A rare opportunity to own 287 Claymoor Court in Hidden Pointe Estates with the space, the views, and the lifestyle that defines Colorado at its best. Check out the drone fly through video: https://tinyurl.com/287Claymoor
Save
Ask
Tour
Hide
Share
Listing Snapshot
Price
$1,950,000
Days On Site
113 Days
Bedrooms
6
Inside Area (SqFt)
6,820 sqft
Total Baths
6
Full Baths
3
Partial Baths
3
Lot Size
1 Acre
Year Built
2004
MLS® Number
4099057
Status
Active
Property Tax
$12,186
HOA/Condo/Coop Fees
$57 monthly
Sq Ft Source
Public Records
Friends & Family
React
Invite
Recent Activity
3 weeks ago
Listing updated with changes from the MLS®
3 weeks ago
Price changed to $1,950,000
4 months ago
Listing first seen on site
General Features
Acres
1
Attached Garage
Yes
Direction Faces
South
Foundation
Slab
Garage
Yes
Garage Spaces
3
Levels
Two
Parking
ConcreteOversizedAttached
Parking Spaces
3
Pets
Cats OKDogs OK
Property Sub Type
Single Family Residence
Security
Smoke Detector(s)
Sewer
Public Sewer
SqFt Above
4580
SqFt Below
2240
SqFt Total
6951
Style
Mountain Contemporary
Utilities
Natural Gas AvailableCable AvailableElectricity ConnectedNatural Gas Connected
Water Source
Public
Interior Features
Appliances
OvenBar FridgeConvection OvenCooktopDishwasherDisposalDouble OvenDryerGas Water HeaterMicrowaveRefrigeratorSelf Cleaning OvenTrash CompactorWasher
The content relating to real estate for sale in this Web site comes in part from the Internet Data eXchange ("IDX") program of METROLIST, INC., DBA RECOLORADO real estate listings held by brokers other than eXp Realty, LLC are marked with the IDX Logo. This information is being provided for the consumers' personal, non-commercial use and may not be used for any other purpose. All information subject to change and should be independently verified.
Neighborhood & Commute
Source: Walkscore
Disclosure: Community information and market data powered by Constellation Data Labs. Information is deemed reliable but not guaranteed.