Save
Ask
Tour
Hide
Share
$650,000
42 Days On Site

11402 Chambers Drive
Commerce City, CO 80022

For Sale|Single Family Residence|Active Under Contract
4
Beds
5
Total Baths
2
Full Baths
3
Partial Baths
4,247
SqFt
$153
/SqFt
2005
Built
Subdivision:
The Villages at Buffalo Run
County:
Adams

Due to the health concerns created by Coronavirus we are offering personal 1-1 online video walkthough tours where possible.
Call Now: (720) 669-8808
Is this the listing for you? We can help make it yours.
(720) 669-8808
11402 Chambers Drive11402 Chambers Drive11402 Chambers Drive11402 Chambers Drive
Save
Ask
Tour
Hide
Share

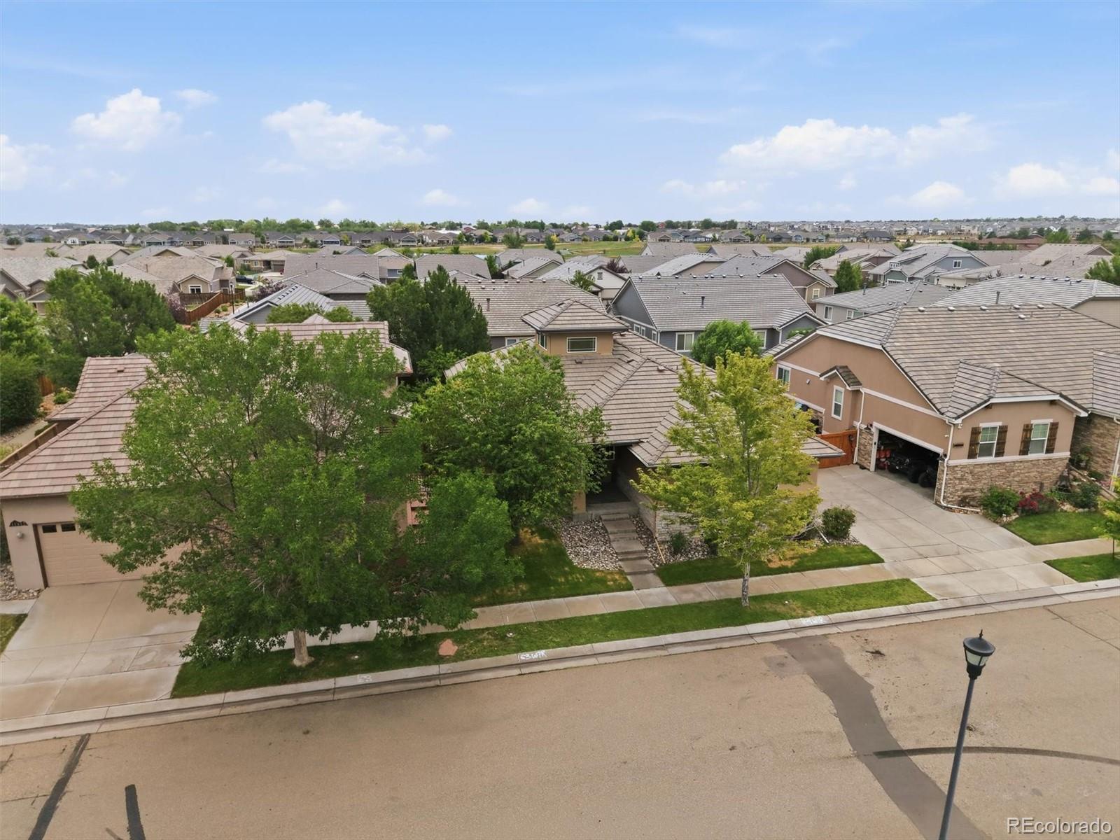
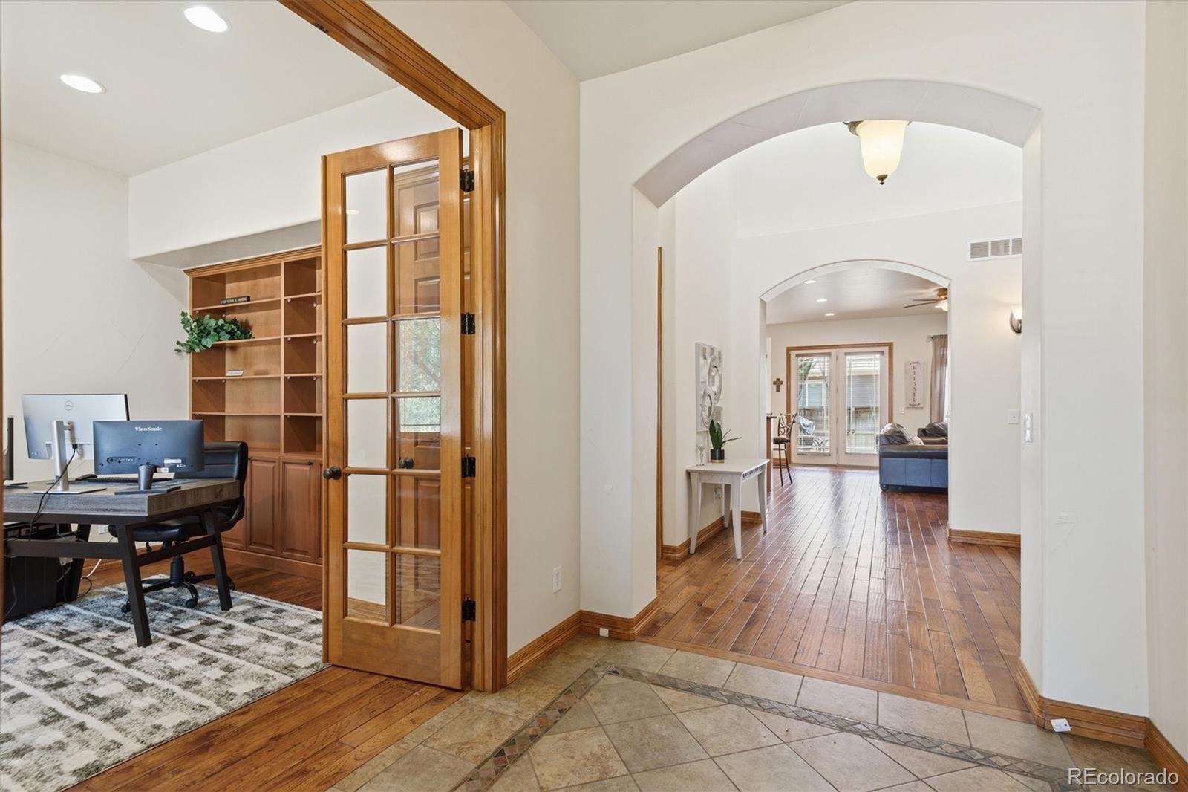
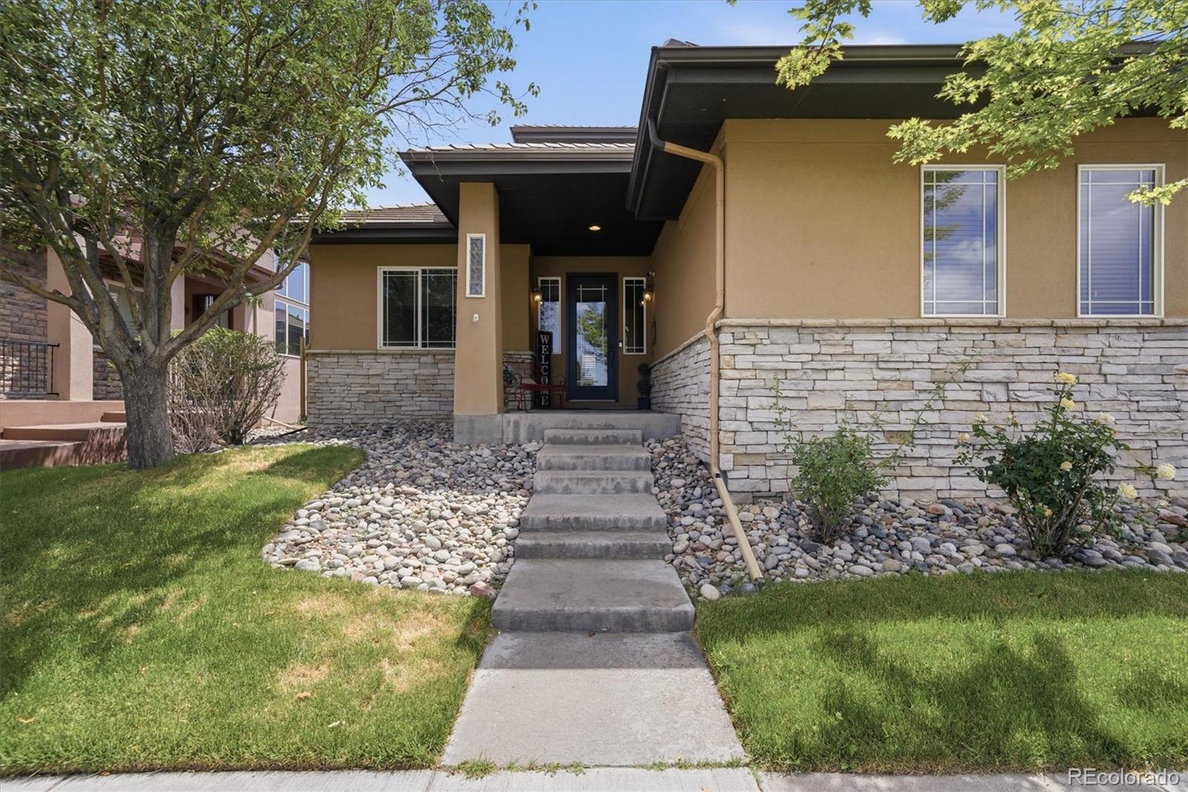
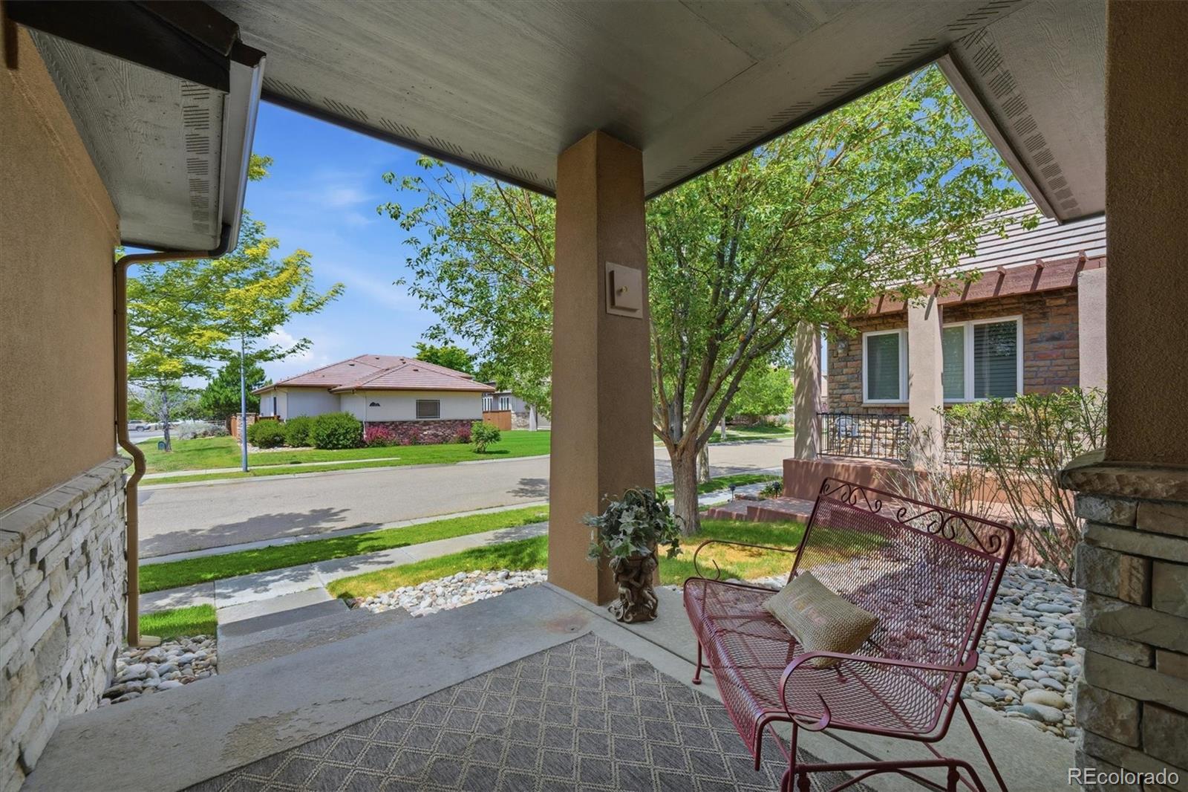
Ladies and gentlemen, gather ‘round because this isn’t just a house—it’s the main event! Welcome to 11402 Chambers Drive, where a spacious 4-bedroom, 5-bath ranch serves up the perfect blend of comfort, style, and “Why would I ever leave?” Love to entertain? Oh, buckle up. Step outside to your backyard oasis featuring a beautiful patio and pergola complete with a TV hook up perfect for cheering on your favorite team, hosting backyard barbecues, or enjoying a rom-com marathon with your best friends under the Colorado sky. Head downstairs and prepare to be pleasantly surprised. With 9-foot ceilings, this fully finished basement feels open, bright, and inviting—not like a basement at all. It’s the ideal space for game nights, movie marathons, a home gym, guests, or simply spreading out and enjoying life. Located just moments from Buffalo Run Golf Course, you’ll enjoy easy access to one of the area’s favorite courses, while being surrounded by everything that makes Reunion such a sought-after community—parks, trails, pools, recreation, dining, schools, and convenient access to shopping and major commuter routes. Whether you’re hosting the holidays, throwing the neighborhood’s best watch party, or simply relaxing after a round of golf, this home is ready for every chapter of your story.

Save
Ask
Tour
Hide
Share
Listing Snapshot
Price 
$650,000
Days On Site 
42 Days
Bedrooms 
4
Inside Area (SqFt) 
4,247 sqft
Total Baths 
5
Full Baths 
2
Partial Baths 
3
Lot Size 
0.15 Acres
Year Built 
2005
MLS® Number 
4121029
Status 
Active Under Contract
Property Tax 
$7,227
HOA/Condo/Coop Fees 
$30 monthly
Sq Ft Source 
Public Records
Friends & Family
Recent Activity
2 weeks agoListing updated with changes from the MLS®
2 weeks agoStatus changed to Active Under Contract
a month agoListing first seen on site
General Features
Acres 
0.15
Attached Garage 
Yes
Direction Faces 
West
Garage 
Yes
Garage Spaces 
2
Levels 
One
Parking 
ConcreteAttached
Parking Spaces 
2
Property Condition 
Updated/Remodeled
Property Sub Type 
Single Family Residence
Security 
Carbon Monoxide Detector(s)Smoke Detector(s)
Sewer 
Public Sewer
SqFt Above 
2205
SqFt Below 
2042
SqFt Total 
4375
Utilities 
Cable AvailableElectricity ConnectedPhone Available
Water Source 
Public
Interior Features
Appliances 
Convection OvenDishwasherDisposalMicrowaveOvenRefrigerator
Basement 
FinishedInterior Entry
Cooling 
Ceiling Fan(s)Central Air
Fireplace 
Yes
Fireplace Features 
GasGas LogLiving Room
Fireplaces 
1
Flooring 
CarpetTileWood
Heating 
Forced Air
Interior 
Built-in FeaturesCeiling Fan(s)Central VacuumEat-in KitchenEntrance FoyerGranite CountersHigh CeilingsKitchen IslandOpen FloorplanPantryVaulted Ceiling(s)Walk-In Closet(s)Wet Bar
Main Level Bedrooms 
2
Window Features 
Double Pane Windows
Bathroom Full 
Level - Main
Bathroom Half 
Level - Basement
Bathroom Three Quarter 
Level - Main
Bedroom 
Level - Main
Dining Room 
Level - Main
Great Room 
Level - Basement
Kitchen 
Level - Main
Laundry 
Level - Main
Living Room 
Level - Main
Office 
Level - Main
Utility Room 
Level - Basement
Save
Ask
Tour
Hide
Share
Exterior Features
Construction Details 
FrameStoneStucco
Exterior 
LightingPrivate YardRain Gutters
Fencing 
FencedFull
Lot Features 
LandscapedLevelSprinklers In FrontSprinklers In Rear
Patio And Porch 
Patio
Roof 
Composition
View 
CityMountain(s)
Waterview 
CityMountain(s)
Windows/Doors 
Double Pane Windows
Community Features
Association Dues 
90
Financing Terms Available 
CashConventionalFHAVA Loan
HOA Fee Frequency 
Quarterly
Roads 
Paved
School District 
School District 27-J
Schools
School District
School District 27-J
Elementary School
Turnberry
Middle School
Otho Stuart
High School
Prairie View
Listing courtesy of Turn Key Homes LLC [email protected]


The content relating to real estate for sale in this Web site comes in part from the Internet Data eXchange ("IDX") program of METROLIST, INC., DBA RECOLORADO real estate listings held by brokers other than Turn Key Homes LLC are marked with the IDX Logo. This information is being provided for the consumers' personal, non-commercial use and may not be used for any other purpose. All information subject to change and should be independently verified.

Neighborhood & Commute
Source: Walkscore
Disclosure: Community information and market data powered by Constellation Data Labs. Information is deemed reliable but not guaranteed.
Save
Ask
Tour
Hide
Share