Save
Ask
Tour
Hide
Share
$735,000
2 Days On Site

8225 Wetherill Circle
Castle Pines, CO 80108

For Sale|Single Family Residence|Active
3
Beds
3
Total Baths
2
Full Baths
1
Partial Bath
2,306
SqFt
$319
/SqFt
2001
Built
Subdivision:
Castle Pines North
County:
Douglas

Due to the health concerns created by Coronavirus we are offering personal 1-1 online video walkthough tours where possible.
Call Now: (720) 669-8808
Is this the listing for you? We can help make it yours.
(720) 669-8808
8225 Wetherill Circle8225 Wetherill Circle8225 Wetherill Circle8225 Wetherill Circle
Save
Ask
Tour
Hide
Share

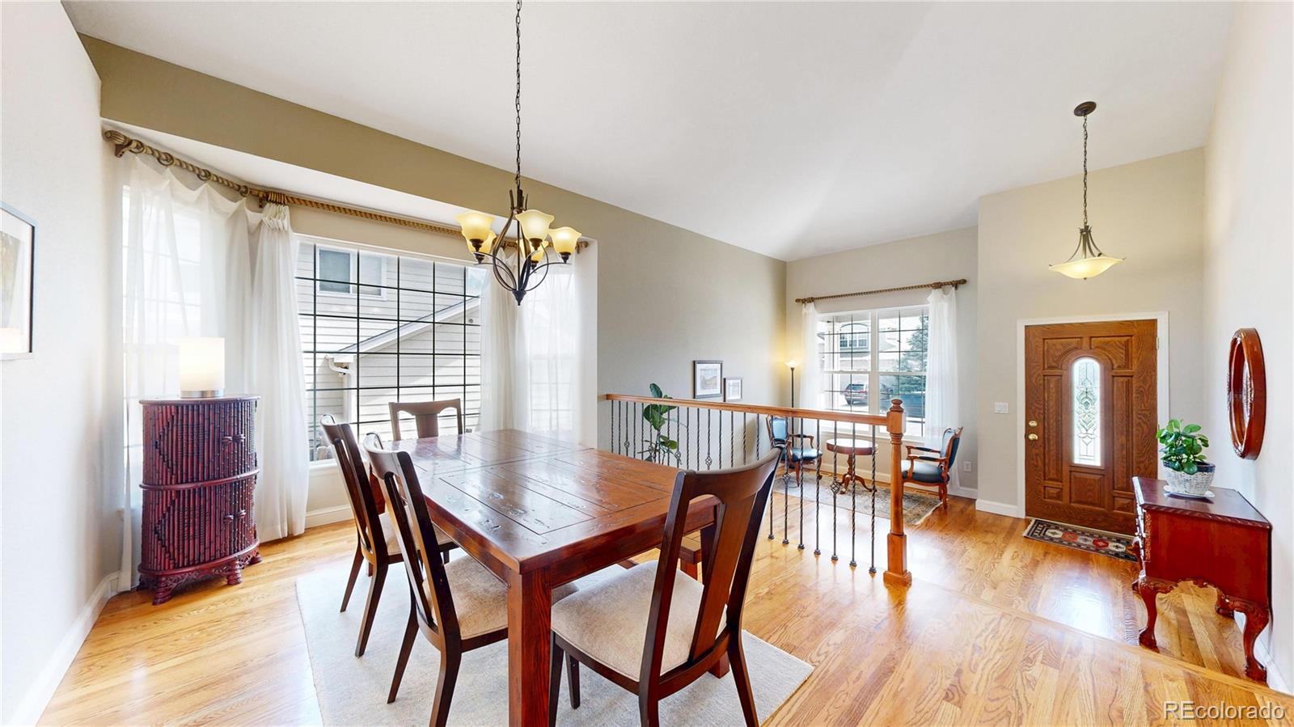
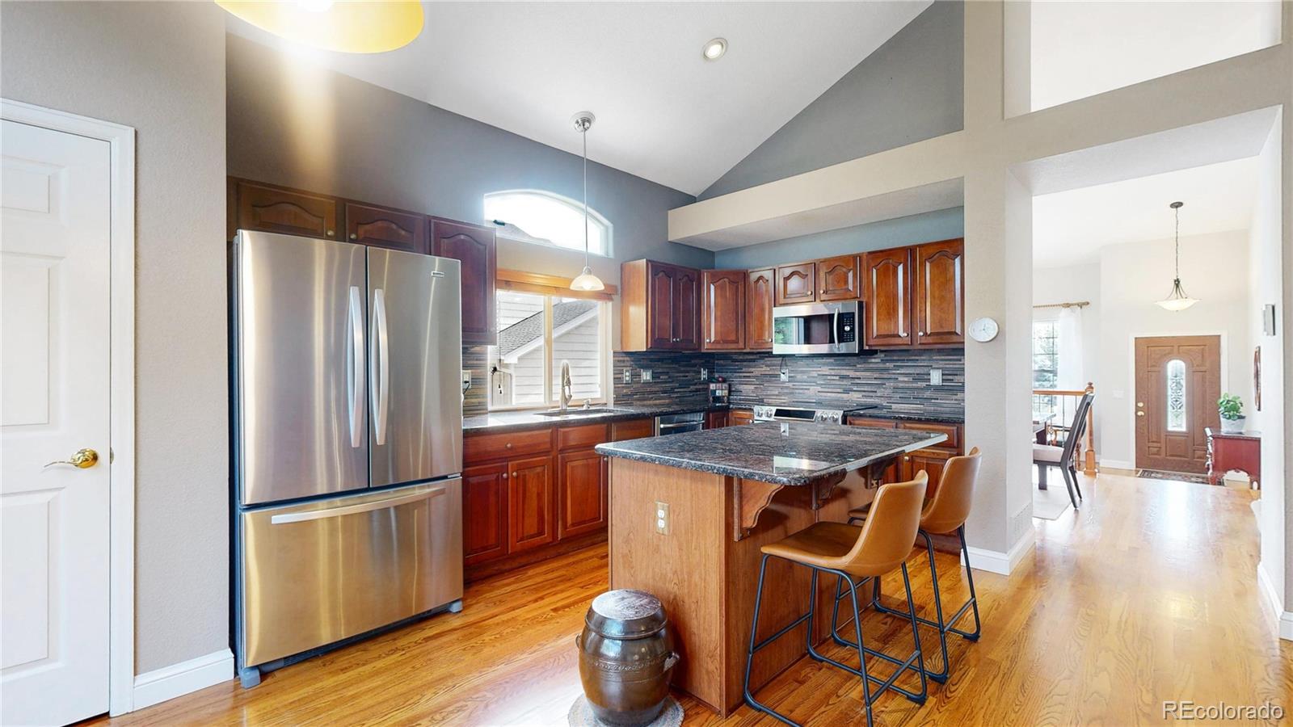
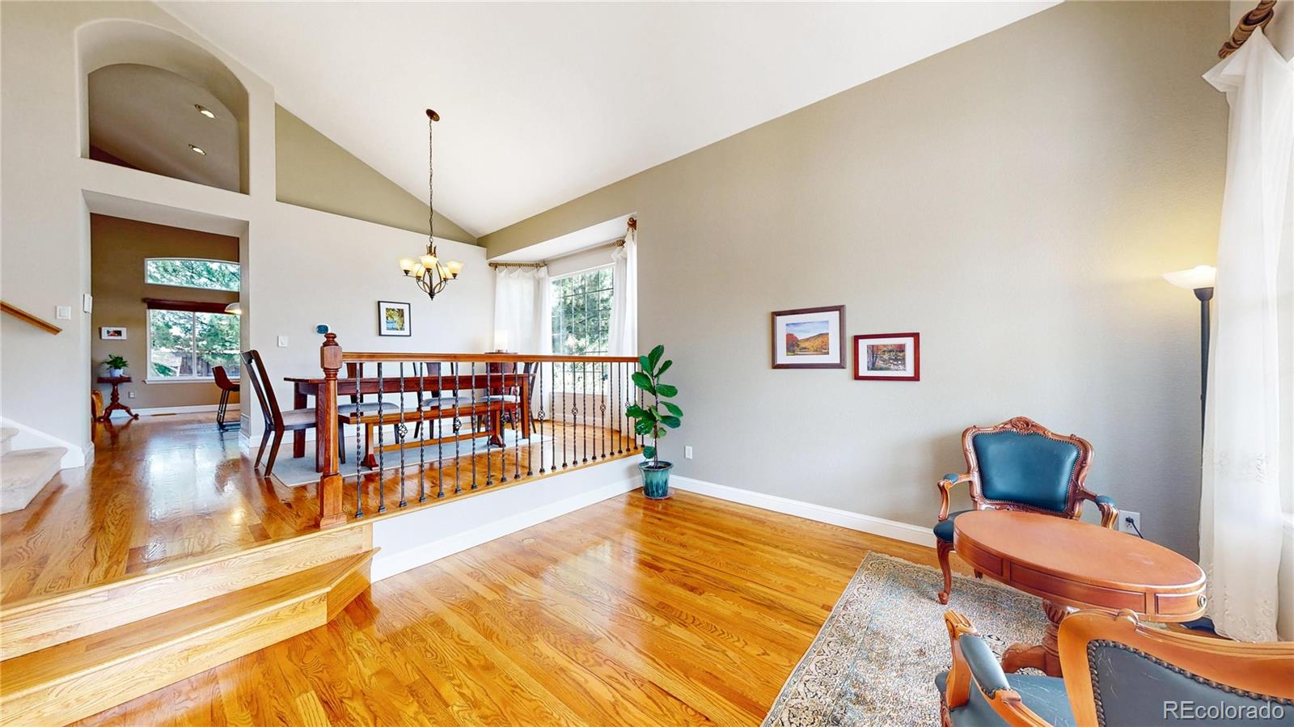
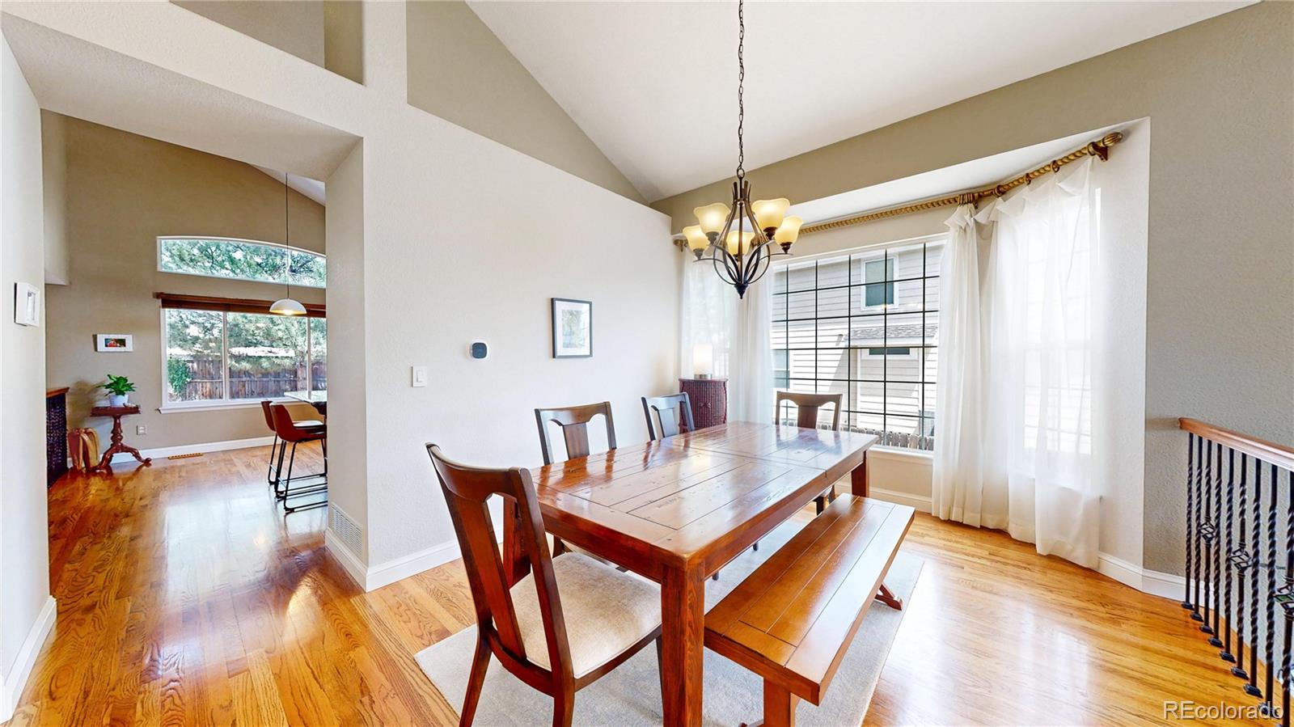
Welcome home to this beautifully maintained 3-bedroom, 3-bath home in Tapestry Hills, Castle Pines, offering 2,304 finished square feet, a 2.5-car garage, and a private backyard backing to open greenbelt. From the professionally landscaped front yard and stamped concrete porch to the original hardwood floors and custom maple cabinetry, pride of ownership is evident throughout. The updated kitchen features granite countertops, stainless steel appliances, pantry, and abundant cabinet space while opening to a warm sunken family room with built-in shelving—perfect for entertaining. The spacious primary suite includes vaulted ceilings, crown molding, and a luxurious five-piece bath with dual sinks, soaking tub, and separate shower. Two additional bedrooms, an updated full bath, and convenient upstairs living make this floorplan ideal for families or guests. The partially finished basement offers flexible living space plus room to add a fourth bedroom, home office, workout room, or media space. Recent improvements include: • New high-efficiency furnace & central A/C • Newer water heater • Radon mitigation system • Attic fan • Washer & dryer included Outside you'll love relaxing beneath the pergola on the stamped concrete patio while enjoying mature pine trees and peaceful greenbelt views. Located in the highly desirable Tapestry Hills neighborhood with nearby walking trails, parks, shopping, restaurants, and award-winning Douglas County Schools, this move-in-ready home offers the perfect combination of comfort, location, and value. If you're searching for homes for sale in Castle Pines with a great quiet community, feel with a move-in-ready home with a finished basement and private backyard, this one deserves a place at the top of your list. Seller open to incentives, New Backyard and New Front Door coming soon!

Save
Ask
Tour
Hide
Share
Listing Snapshot
Price 
$735,000
Days On Site 
2 Days
Bedrooms 
3
Inside Area (SqFt) 
2,306 sqft
Total Baths 
3
Full Baths 
2
Partial Baths 
1
Lot Size 
0.18 Acres
Year Built 
2001
MLS® Number 
4155079
Status 
Active
Property Tax 
$4,440
HOA/Condo/Coop Fees 
$41.67 monthly
Sq Ft Source 
Public Records
Friends & Family
Recent Activity
8 hours agoListing updated with changes from the MLS®
3 days agoListing first seen on site
General Features
Acres 
0.18
Attached Garage 
Yes
Direction Faces 
Southeast
Foundation 
Slab
Garage 
Yes
Garage Spaces 
2
Levels 
Two
Parking 
ConcreteAttached
Parking Spaces 
2
Property Condition 
Updated/Remodeled
Property Sub Type 
Single Family Residence
Security 
Carbon Monoxide Detector(s)Smoke Detector(s)
Sewer 
Public Sewer
SqFt Above 
1906
SqFt Below 
400
SqFt Total 
2484
Style 
Traditional
Utilities 
Natural Gas AvailableElectricity ConnectedNatural Gas Connected
Water Source 
Public
Interior Features
Appliances 
OvenDishwasherDisposalDryerMicrowaveRangeSelf Cleaning OvenWasher
Basement 
Partial
Cooling 
Attic FanCentral Air
Electric 
220 Volts
Fireplace 
Yes
Fireplace Features 
Family Room
Fireplaces 
1
Flooring 
CarpetTileWood
Heating 
Forced Air
Interior 
Eat-in KitchenGranite CountersHigh CeilingsKitchen IslandOpen FloorplanPantryTile CountersVaulted Ceiling(s)Walk-In Closet(s)
Window Features 
Bay Window(s)Double Pane WindowsWindow Coverings
Bathroom Full 
Dimensions - 8 x 4Level - UpperDescription - 5-piece bath, oval tub, crown molding
Bathroom Half 
Level - MainDescription - Clean and lovely powder room
Bedroom 
Dimensions - 11 x 9.5Level - Upper
Bonus Room 
Dimensions - 13.5 x 12Level - BasementDescription - Open finished basement, egress windows, crawlspace access
Dining Room 
Dimensions - 16 x 11Level - MainDescription - Large open dining room
Exercise Room 
Dimensions - 28 x 12Level - BasementDescription - Large open room for recreation, crafts, etc...
Family Room 
Dimensions - 17.5 x 15.5Level - MainDescription - Welcoming family room, built in shelves, gas fireplace
Kitchen 
Dimensions - 18 x 13.5Level - MainDescription - Update kitchen, granite counters, tile backsplash, stainless appliannces
Laundry 
Level - MainDescription - Laundry room with Washer and Dryer included
Living Room 
Dimensions - 13.5 x 12Level - MainDescription - Open and bright with hardwood floors
Save
Ask
Tour
Hide
Share
Exterior Features
Construction Details 
BrickFrameWood Siding
Exterior 
Private Yard
Fencing 
Partial
Lot Features 
Sprinklers In FrontSprinklers In Rear
Patio And Porch 
CoveredFront PorchPatio
Roof 
Composition
View 
Mountain(s)
Waterview 
Mountain(s)
Windows/Doors 
Bay Window(s)Double Pane WindowsWindow Coverings
Community Features
Association Dues 
125
Building Access 
Ground
Financing Terms Available 
CashConventionalFHAVA Loan
HOA Fee Frequency 
Quarterly
Roads 
Paved
School District 
Douglas RE-1
Schools
School District
Douglas RE-1
Elementary School
Timber Trail
Middle School
Rocky Heights
High School
Rock Canyon
Listing courtesy of Good Neighbor Living [email protected]


The content relating to real estate for sale in this Web site comes in part from the Internet Data eXchange ("IDX") program of METROLIST, INC., DBA RECOLORADO real estate listings held by brokers other than Good Neighbor Living are marked with the IDX Logo. This information is being provided for the consumers' personal, non-commercial use and may not be used for any other purpose. All information subject to change and should be independently verified.

Neighborhood & Commute
Source: Walkscore
Disclosure: Community information and market data powered by Constellation Data Labs. Information is deemed reliable but not guaranteed.
Save
Ask
Tour
Hide
Share