Save
Ask
Tour
Hide
Share
$692,900
7 Days On Site

25275 E Park Crescent Drive
Aurora, CO 80016

For Sale|Single Family Residence|Active
3
Beds
3
Total Baths
2
Full Baths
1
Partial Bath
2,260
SqFt
$307
/SqFt
2003
Built
Subdivision:
Tallyns Reach
County:
Arapahoe

Due to the health concerns created by Coronavirus we are offering personal 1-1 online video walkthough tours where possible.
Call Now: (720) 669-8808
Is this the listing for you? We can help make it yours.
(720) 669-8808
Upcoming Open Houses
Due to COVID-19, we recommend you verify Open Houses before attending.
Sat, Nov 21, 11:00 AM - 1:00 PM
Sun, Nov 22, 11:00 AM - 1:00 PM
25275 E Park Crescent Drive25275 E Park Crescent Drive25275 E Park Crescent Drive25275 E Park Crescent Drive
Save
Ask
Tour
Hide
Share

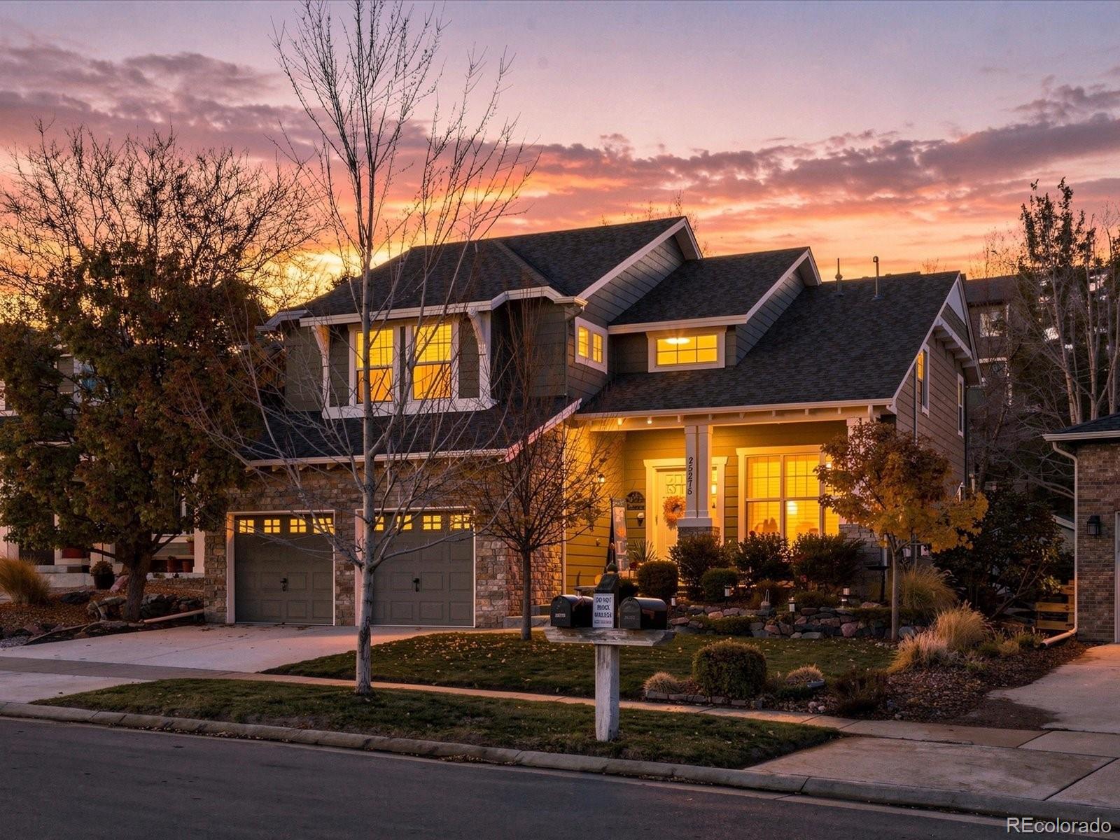
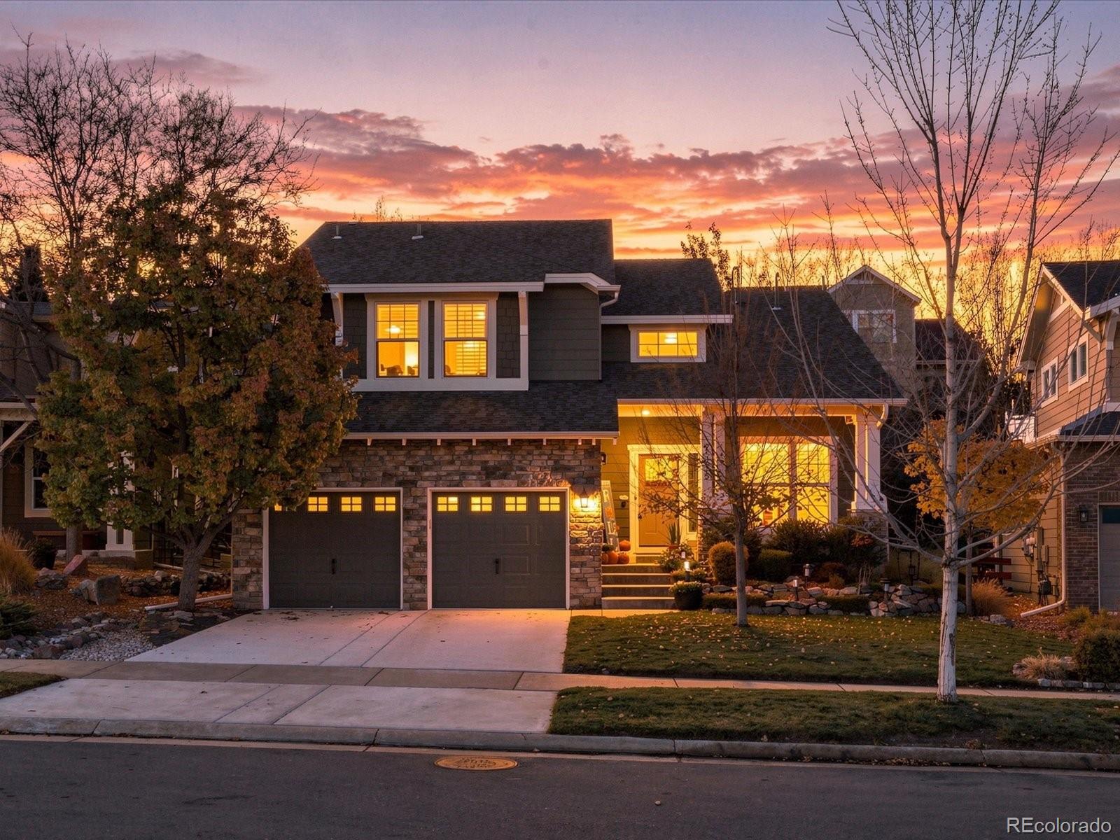
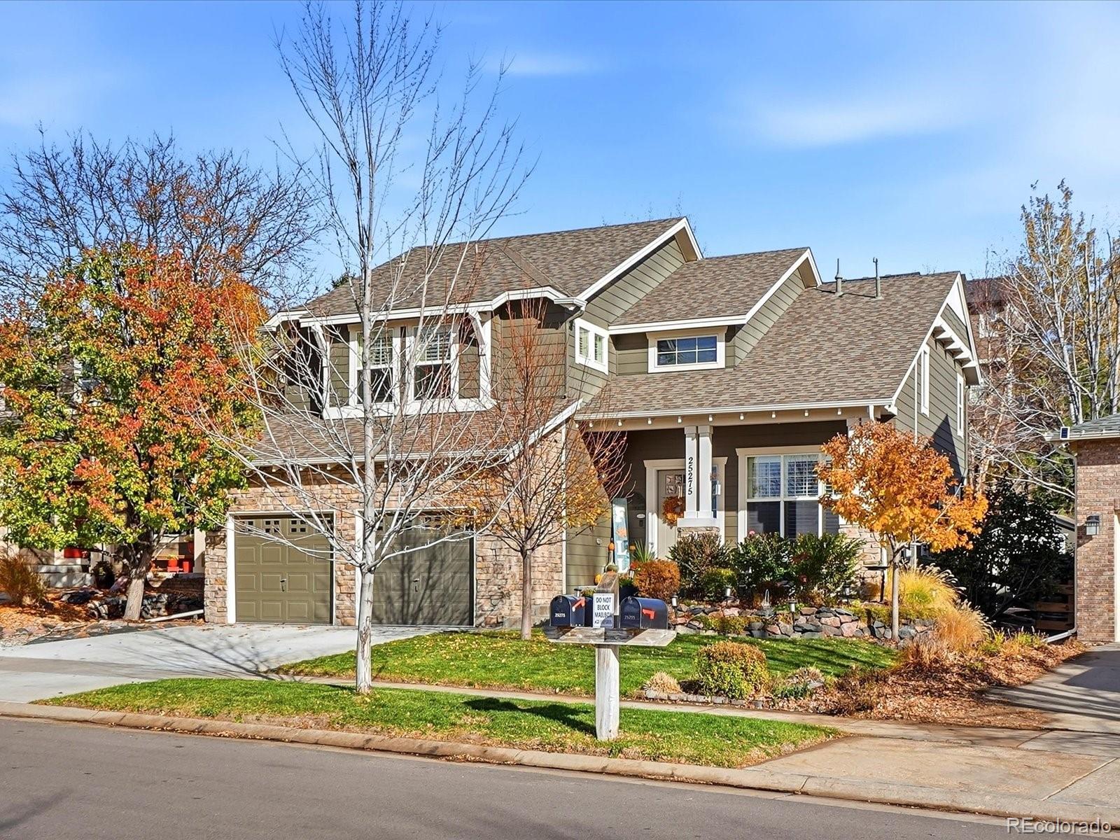
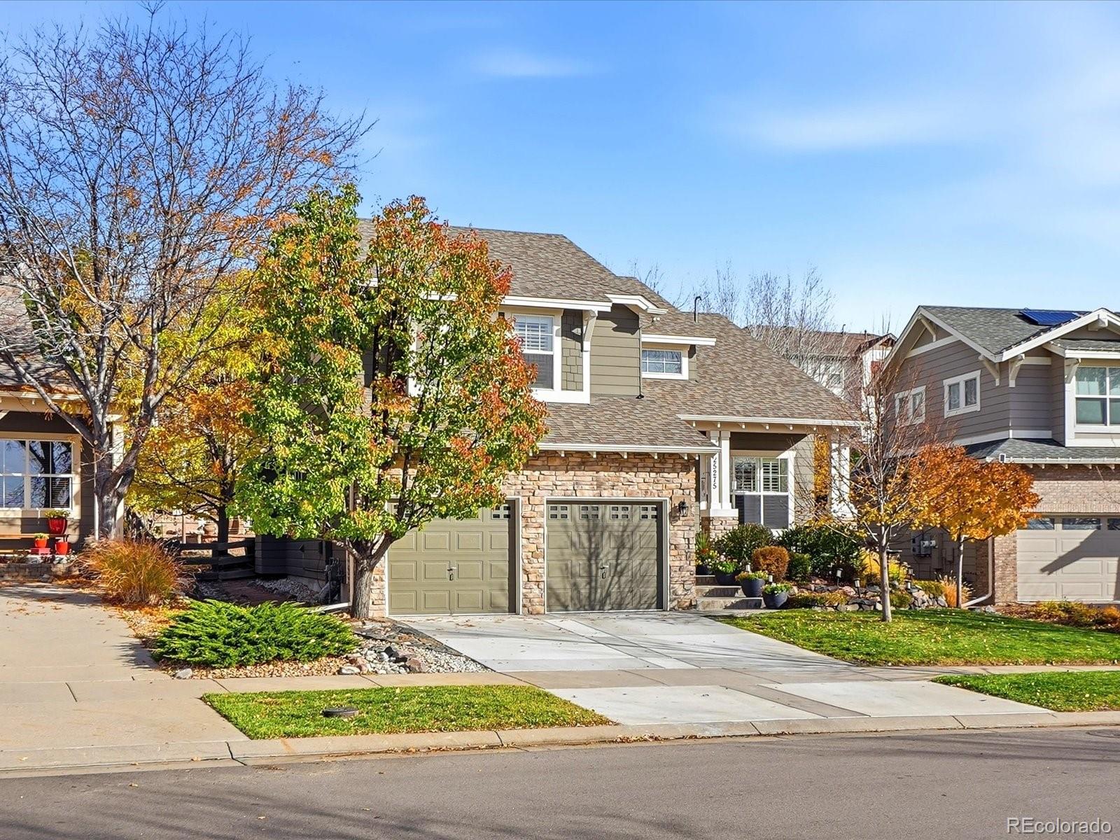
Beautifully maintained and thoughtfully updated, this one-owner home welcomes you with exceptional curb appeal, mature landscaping, and a charming covered front porch. Ideally located across from BF Hills Elementary and the community pool, clubhouse, and tennis courts! Step inside to soaring ceilings, an open staircase, abundant natural light, plantation shutters, and beautiful wood flooring throughout. The open floor plan flows from the living and dining areas into the spacious family room, featuring a gas fireplace with custom wood mantel, striking brick accent wall, and picture windows overlooking the backyard. The remodeled kitchen offers granite countertops, stainless steel appliances, a peninsula, pantry, and sunny breakfast nook with east-facing windows. An updated laundry/mudroom and convenient powder room complete the main level. Upstairs, a versatile loft with a custom wood accent wall and mountain views makes an ideal home office or additional living space. The spacious primary suite features vaulted ceilings, custom wood beams, and a remodeled five-piece ensuite with dual vanities, clawfoot tub, separate shower, heated floors, and walk-in closet. Two additional bedrooms and an updated full bath with dual vanities complete the upper level. The unfinished basement offers excellent storage and future expansion potential. Step outside to a backyard oasis with mature trees, perennial gardens, a sunny garden area, and oversized covered patio with custom pergola, perfect for entertaining or enjoying your morning coffee. Located in the desirable Cherry Creek School District with easy access to E-470, I-25, DTC, Park Meadows, Southlands, Buckley Space Force Base, and DIA. A lovingly cared-for home offering thoughtful updates and an exceptional location! Contact me today for your private showing!

Save
Ask
Tour
Hide
Share
Listing Snapshot
Price 
$692,900
Days On Site 
7 Days
Bedrooms 
3
Inside Area (SqFt) 
2,260 sqft
Total Baths 
3
Full Baths 
2
Partial Baths 
1
Lot Size 
0.18 Acres
Year Built 
2003
MLS Number 
4184774
Status 
Active
Property Tax 
$4,907
HOA/Condo/Coop Fees 
$109.75 monthly
Sq Ft Source 
Public Records
Friends & Family
Recent Activity
yesterdayListing updated with changes from the MLS
6 days agoStatus changed to Active
a week agoListing first seen on site
General Features
Acres 
0.18
Attached Garage 
Yes
Direction Faces 
West
Foundation 
Slab
Garage 
Yes
Garage Spaces 
2
Levels 
Two
Parking 
ConcreteLightedAttached
Parking Spaces 
2
Pets 
Yes
Property Condition 
Updated/Remodeled
Property Sub Type 
Single Family Residence
Sewer 
Public Sewer
SqFt Above 
2260
SqFt Total 
3059
Utilities 
Natural Gas AvailableCable AvailableElectricity AvailableElectricity ConnectedNatural Gas ConnectedPhone Available
Water Source 
Public
Interior Features
Appliances 
OvenConvection OvenDishwasherDisposalDouble OvenGas Water HeaterMicrowaveRangeRefrigeratorSelf Cleaning OvenWarming Drawer
Basement 
Sump PumpCrawl SpaceDaylightPartialUnfinished
Cooling 
Ceiling Fan(s)Central Air
Fireplace 
Yes
Fireplace Features 
Family Room
Fireplaces 
1
Flooring 
TileWood
Heating 
Forced Air
Interior 
Breakfast BarBuilt-in FeaturesCeiling Fan(s)Entrance FoyerGranite CountersHigh CeilingsHigh Speed InternetOpen FloorplanPantryWalk-In Closet(s)
Window Features 
Double Pane WindowsWindow Coverings
Bathroom Full 
Dimensions - 8.9 x 7.8Level - UpperDescription - Remodeled - Located at the top of stairs between the two guest bedrooms
Bathroom Half 
Dimensions - 7.2 x 2.1Level - MainDescription - Remodeled - Custom Sink and Vanity - Between the garage and basement doors
Bedroom 
Dimensions - 13 x 12.7Level - UpperDescription - Wood Floors - Large Closets - East Facing
Dining Room 
Dimensions - 10.1 x 14.4Level - MainDescription - Wood Flooring - Picture Windows - Accent Brick Wall
Family Room 
Dimensions - 15.9 x 15.1Level - MainDescription - Open Concept - Wood Floors - Gas Fireplace - Large Picture Windows
Kitchen 
Dimensions - 12.3 x 10.4Level - MainDescription - Open Concept - Granite Counters - Wood Floors - Stainless Steel Appliances
Laundry 
Dimensions - 5.9 x 6.9Level - MainDescription - Located off of the Garage - Tile - Cabinets
Living Room 
Dimensions - 18.2 x 12.7Level - MainDescription - Open Concept - Vaulted Ceilings - Large Picture Windows
Loft 
Dimensions - 9.6 x 26.1Level - UpperDescription - Mountain Views - Wood Floors - Accent Wood Wall
Save
Ask
Tour
Hide
Share
Exterior Features
Construction Details 
Cement SidingStone
Exterior 
GardenPrivate YardRain Gutters
Fencing 
FencedFull
Lot Features 
LevelMany TreesSprinklers In FrontSprinklers In Rear
Patio And Porch 
CoveredFront PorchPatio
Roof 
Composition
View 
Mountain(s)
Waterview 
Mountain(s)
Windows/Doors 
Double Pane WindowsWindow Coverings
Community Features
Association Amenities 
ClubhouseParkPlaygroundPoolTennis Court(s)Trail(s)
Association Fee 
$270.0
Association Fee Frequency 
Quarterly
Additional Association Fee 
$237.0
Additional Association Fee Frequency 
Annually
School District 
Cherry Creek 5
Financing Terms Available 
CashConventionalFHAVA Loan
Schools
School District
Cherry Creek 5
Elementary School
Black Forest Hills
Middle School
Fox Ridge
High School
Cherokee Trail
Listing courtesy of Your Castle Real Estate Inc [email protected]


The content relating to real estate for sale in this Web site comes in part from the Internet Data eXchange ("IDX") program of METROLIST, INC., DBA RECOLORADO real estate listings held by brokers other than Your Castle Real Estate Inc are marked with the IDX Logo. This information is being provided for the consumers' personal, non-commercial use and may not be used for any other purpose. All information subject to change and should be independently verified.

Neighborhood & Commute
Source: Walkscore
Disclosure: Community information and market data powered by Constellation Data Labs. Information is deemed reliable but not guaranteed.
Save
Ask
Tour
Hide
Share