Save
Ask
Tour
Hide
Share
$2,488,888
13 Days On Site

8571 Colonial Drive
Lone Tree, CO 80124

For Sale|Single Family Residence|Active Under Contract
5
Beds
5
Total Baths
4
Full Baths
1
Partial Bath
6,411
SqFt
$388
/SqFt
1994
Built
Subdivision:
Heritage Estates
County:
Douglas

Due to the health concerns created by Coronavirus we are offering personal 1-1 online video walkthough tours where possible.
Call Now: (720) 669-8808
Is this the listing for you? We can help make it yours.
(720) 669-8808
8571 Colonial Drive8571 Colonial Drive8571 Colonial Drive8571 Colonial Drive
Save
Ask
Tour
Hide
Share

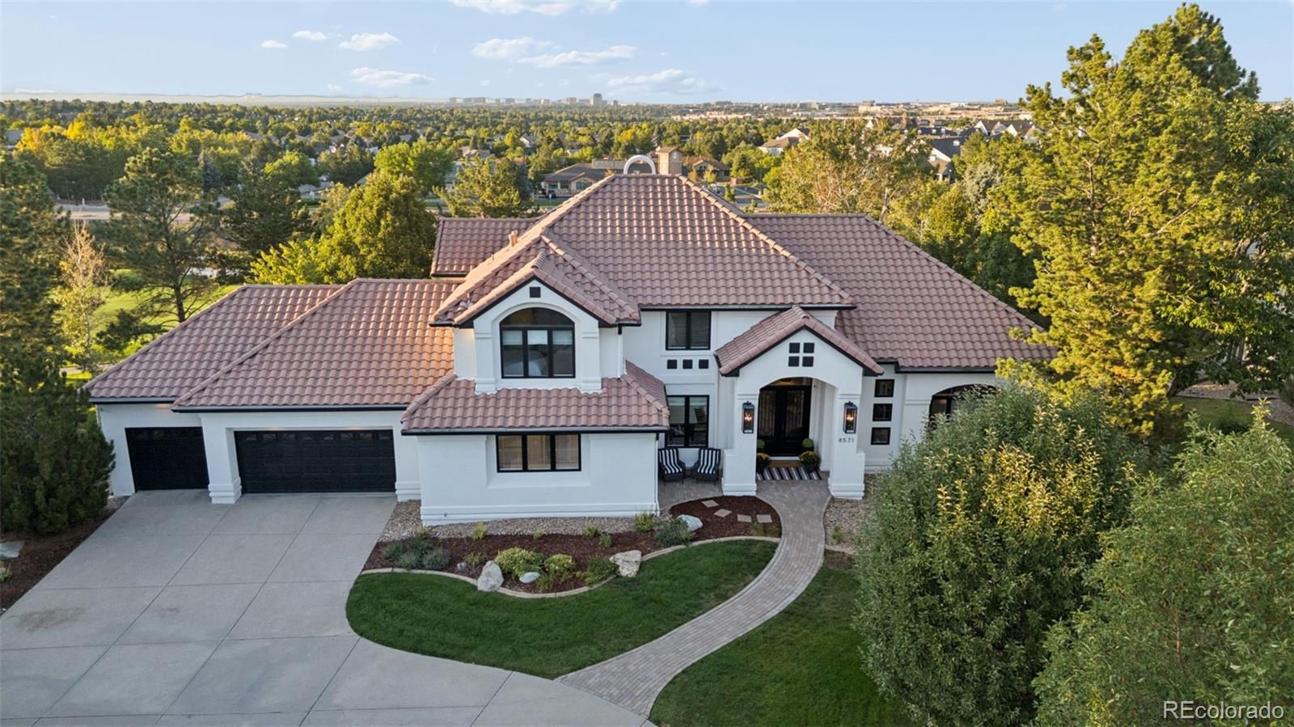
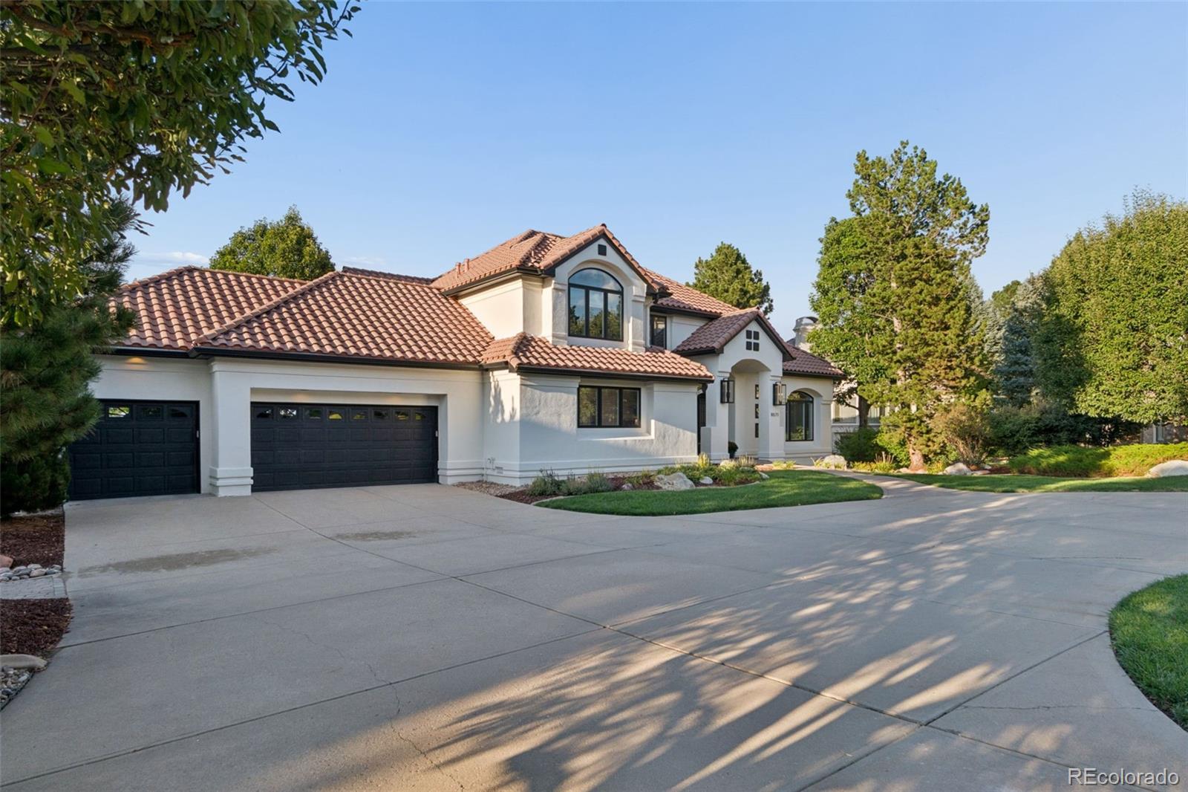
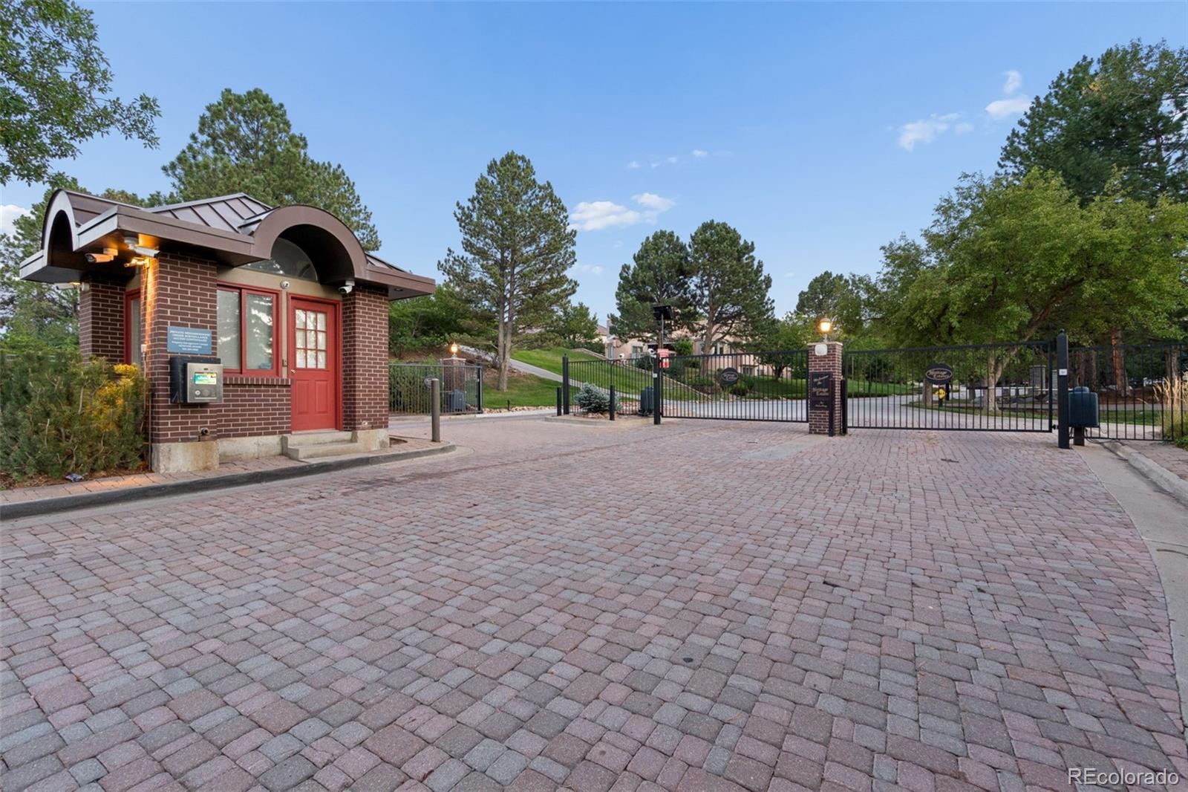
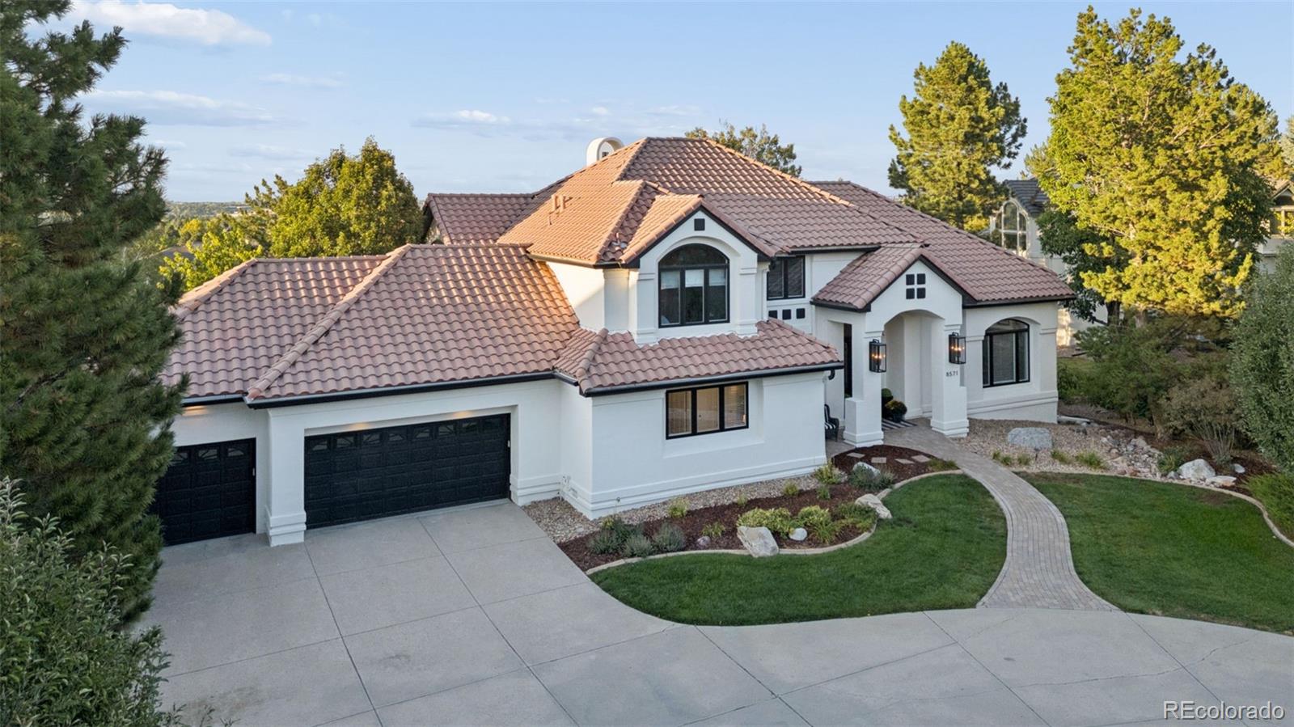
What if home felt like your favorite getaway? This retreat makes it possible, tucked away in a private gated community in Lone Tree. Inside, natural light pours through oversized windows, highlighting soaring ceilings and warm wood floors. The main living spaces are open, with a striking fireplace and walls of glass framing the greenery beyond. The kitchen takes center stage with rich wood cabinetry, granite countertops, a tiled backsplash, and a generous island with seating. On the main floor, the primary suite promises repose after a hard day’s work, complete with a dramatic vaulted ceiling, oversized windows, and a beautifully appointed bath featuring dual vanities, granite counters, a soaking tub, and a separate shower. Then comes the walk-in closet: expansive, beautifully fitted, and indulgent, with custom storage that gives your wardrobe the space it deserves. The finished walk-out basement expands the possibilities, offering a spacious entertainment area with a entertaining space and plenty of room to unwind or create your own private lounge. Throughout the home, thoughtful details give every room its own sense of occasion. Outside, the expansive 19,733 sq/ft. lot stretches along the 11th fairway of Lone Tree Golf Club, with the beautiful Bluffs trail right next door for daily walks and rides. The community clubhouse, pool, tennis and pickleball courts are just a one-minute walk away. Minutes from Charles Schwab headquarters, Skyridge Hospital, Kiewit, Target, Safeway, Sam’s Club, Costco, Cabela’s, Sierra, and Park Meadows Shopping Mall, you’ll have everything you could want within 5 or 10 minutes. With no other homes currently listed for sale in the community, it’s easy to see why - once you move in, it’s hard to leave! Come see it for yourself and start imagining the move!

Save
Ask
Tour
Hide
Share
Listing Snapshot
Price 
$2,488,888
Days On Site 
13 Days
Bedrooms 
5
Inside Area (SqFt) 
6,411 sqft
Total Baths 
5
Full Baths 
4
Partial Baths 
1
Lot Size 
0.45 Acres
Year Built 
1994
MLS® Number 
4189451
Status 
Active Under Contract
Property Tax 
$11,175
HOA/Condo/Coop Fees 
$284.81 monthly
Sq Ft Source 
Public Records
Friends & Family
Recent Activity
a week agoListing updated with changes from the MLS®
a week agoStatus changed to Active Under Contract
2 weeks agoListing first seen on site
General Features
Acres 
0.45
Attached Garage 
Yes
Direction Faces 
South
Garage 
Yes
Garage Spaces 
3
Levels 
Two
Parking 
Circular DrivewayConcreteAttached
Parking Spaces 
3
Pets 
Yes
Property Condition 
Updated/Remodeled
Property Sub Type 
Single Family Residence
Security 
Carbon Monoxide Detector(s)Smoke Detector(s)
Sewer 
Public Sewer
SqFt Above 
3899
SqFt Below 
2512
SqFt Total 
6411
Style 
A-Frame
Utilities 
Natural Gas AvailableCable AvailableElectricity AvailableElectricity ConnectedNatural Gas ConnectedPhone Available
Water Source 
Public
Interior Features
Appliances 
Bar FridgeCooktopDishwasherDisposalDouble OvenElectric Water HeaterHumidifierMicrowaveOvenRangeRange HoodRefrigerator
Basement 
Bath/StubbedCrawl SpaceExterior EntryFinishedWalk-Out Access
Cooling 
Ceiling Fan(s)Central Air
Fireplace 
Yes
Fireplace Features 
Family RoomLiving Room
Fireplaces 
1
Flooring 
CarpetTileWood
Furnished 
Unfurnished
Heating 
ElectricHot WaterNatural Gas
Interior 
Built-in FeaturesCeiling Fan(s)Eat-in KitchenGranite CountersHigh CeilingsKitchen IslandOpen FloorplanPantryVaulted Ceiling(s)Walk-In Closet(s)Wet BarWired for Data
Laundry Features 
Sink
Main Level Bedrooms 
1
Window Features 
Window Coverings
Bathroom Full 
Level - Upper
Bathroom One Quarter 
Level - Main
Bedroom 
Level - Basement
Laundry 
Level - Main
Mud Room 
Level - Main
Office 
Level - Basement
Save
Ask
Tour
Hide
Share
Exterior Features
Construction Details 
ConcreteFrameStucco
Exterior 
BalconyLightingRain Gutters
Fencing 
None
Lot Features 
LandscapedMany TreesNear Public TransitOn Golf CourseSprinklers In FrontSprinklers In Rear
Patio And Porch 
DeckFront PorchPatio
Roof 
Spanish Tile
View 
CityGolf CourseMountain(s)Water
Waterfront Features 
Pond
Waterview 
CityGolf CourseMountain(s)Water
Windows/Doors 
Window Coverings
Community Features
Accessibility Features 
Accessible BedroomAccessible Central Living AreaAccessible Common AreaAccessible DoorsAccessible EntranceAccessible Hallway(s)Accessible KitchenAccessible Washer/Dryer
Association Amenities 
ClubhouseGatedGolf CourseParkingPoolTennis Court(s)Trail(s)
Association Fee 
$854.44
Association Fee Frequency 
Quarterly
School District 
Douglas RE-1
Financing Terms Available 
CashConventional
Roads 
Paved
Schools
School District
Douglas RE-1
Elementary School
Eagle Ridge
Middle School
Cresthill
High School
Highlands Ranch
Listing courtesy of Luxe Collective CO [email protected]


The content relating to real estate for sale in this Web site comes in part from the Internet Data eXchange ("IDX") program of METROLIST, INC., DBA RECOLORADO real estate listings held by brokers other than Luxe Collective CO are marked with the IDX Logo. This information is being provided for the consumers' personal, non-commercial use and may not be used for any other purpose. All information subject to change and should be independently verified.

Neighborhood & Commute
Source: Walkscore
Disclosure: Community information and market data powered by Constellation Data Labs. Information is deemed reliable but not guaranteed.
Save
Ask
Tour
Hide
Share