Save
Ask
Tour
Hide
Share
$1,075,000
4 Days On Site

4442 S Yosemite Court
Greenwood Village, CO 80111

For Sale|Single Family Residence|Active Under Contract
3
Beds
3
Total Baths
1
Full Bath
2
Partial Baths
2,711
SqFt
$397
/SqFt
1962
Built
Subdivision:
Cherry Creek Village North
County:
Arapahoe

Due to the health concerns created by Coronavirus we are offering personal 1-1 online video walkthough tours where possible.
Call Now: (720) 669-8808
Is this the listing for you? We can help make it yours.
(720) 669-8808
4442 S Yosemite Court4442 S Yosemite Court4442 S Yosemite Court4442 S Yosemite Court
Save
Ask
Tour
Hide
Share

One of Cherry Creek Village’s prized properties, this charming 1960s ranch has been lovingly maintained and thoughtfully updated by the same homeowners for nearly 40 years. Tucked into a prime interior location, the home is surrounded by a beautifully landscaped, generously sized yard, creating a truly special setting. The heart of the home is an extraordinary kitchen and sunroom combination, offering a one-of-a-kind living and entertaining space filled with natural light. Two walls of windows overlook the stunning backyard, while skylights, hardwood floors and a cozy gas fireplace add warmth and character. Just outside, a massive paver patio extends the living space and enhances the backyard oasis, with a large vegetable garden area adding even more appeal. The adjoining custom-built chef’s kitchen features beautiful cherry cabinetry, custom marble throughout, double ovens, a five-burner gas cooktop, two full-size stone sinks and a built-in refrigerator. A spacious formal living room provides a wonderful second gathering and entertaining space on the main floor. The primary suite is complemented by two additional bedrooms and a spacious, custom-designed bathroom. Additional highlights include a finished basement with a large, flexible living area and an additional 3/4 bath, a heated garage, a fully finished shed and a circular driveway. The location is equally impressive, just a few blocks from the Cherry Creek High School campus, with convenient access to the Denver Tech Center, Cherry Creek State Park, I-225 and I-25. After nearly 40 years of exceptional ownership, this special home is ready for its next chapter. Could you be the next fortunate owner? Come see for yourself!

Save
Ask
Tour
Hide
Share
Listing Snapshot
Price 
$1,075,000
Days On Site 
4 Days
Bedrooms 
3
Inside Area (SqFt) 
2,711 sqft
Total Baths 
3
Full Baths 
1
Partial Baths 
2
Lot Size 
0.51 Acres
Year Built 
1962
MLS® Number 
4192909
Status 
Active Under Contract
Property Tax 
$5,006
HOA/Condo/Coop Fees 
$10.42 monthly
Sq Ft Source 
Public Records
Friends & Family
Recent Activity
15 hours agoListing updated with changes from the MLS®
15 hours agoStatus changed to Active Under Contract
4 days agoListing first seen on site
General Features
Acres 
0.51
Attached Garage 
Yes
Direction Faces 
West
Garage 
Yes
Garage Spaces 
2
Levels 
One
Parking 
Attached
Parking Spaces 
2
Property Sub Type 
Single Family Residence
Sewer 
Public Sewer
SqFt Above 
1860
SqFt Below 
851
SqFt Total 
2721
Style 
Traditional
Utilities 
Natural Gas AvailableCable AvailableElectricity ConnectedNatural Gas Connected
Water Source 
Public
Interior Features
Appliances 
Bar FridgeDishwasherDisposalDouble OvenDryerMicrowaveOvenRange HoodRefrigeratorWasher
Basement 
Finished
Cooling 
Ceiling Fan(s)Central Air
Electric 
220 Volts
Fireplace 
Yes
Fireplace Features 
GasWood Burning
Fireplaces 
2
Flooring 
CarpetTileWood
Heating 
Forced Air
Interior 
Built-in FeaturesCeiling Fan(s)Entrance FoyerGranite CountersKitchen IslandWalk-In Closet(s)
Main Level Bedrooms 
3
Window Features 
Double Pane Windows
Bathroom Full 
Level - MainDescription - Updated full guest bathroom
Bathroom Three Quarter 
Level - BasementDescription - 3/4 basement bath with large custom shower
Bedroom 
Dimensions - 12.1 x 9.1Level - MainDescription - Nice size secondary bedroom
Bonus Room 
Level - BasementDescription - Huge open rooms in basement, possible: Home theater, exercise room, play room,
Dining Room 
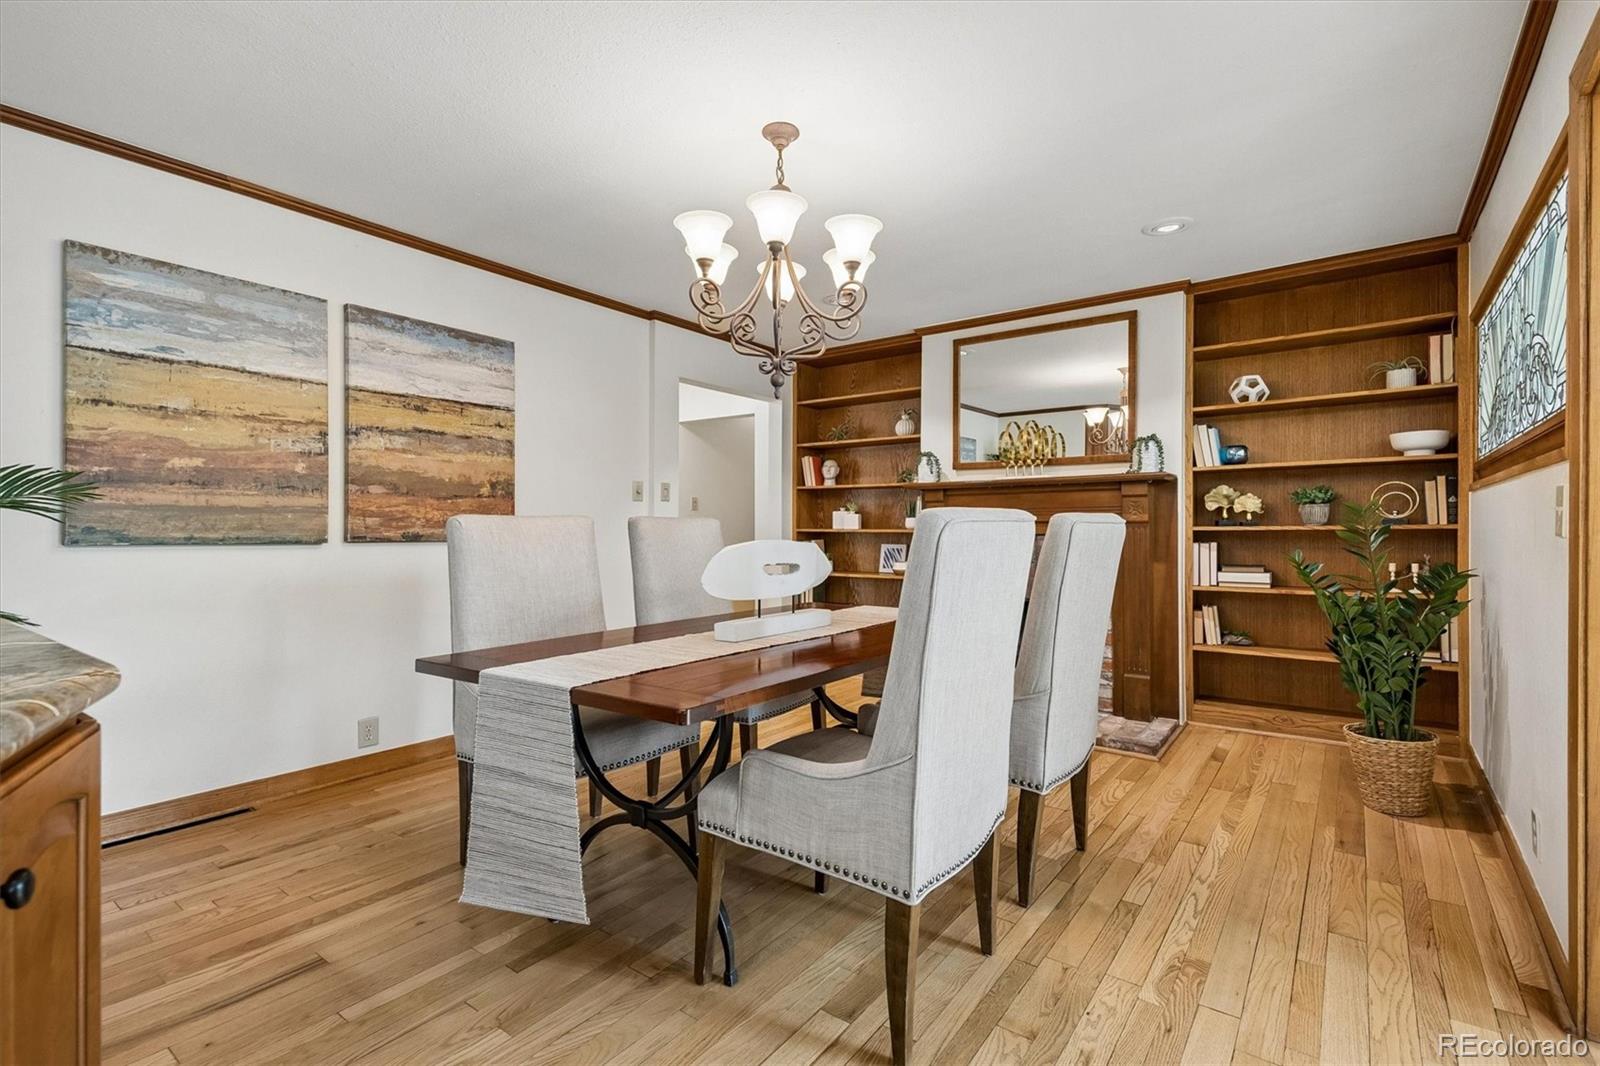
Dimensions - 14 x 12.6Level - MainDescription - Wonderful dining room, fire place, leaded glass window, built in shelving
Kitchen 
Dimensions - 13.9 x 9Level - MainDescription - Custom built Chefs kitchen, amazing marble, Cherrywood throughout 5 burner gas stove, double ovens, built in refrigerator, dual sinks, One of a Kind!
Laundry 
Dimensions - 10 x 9Level - BasementDescription - Large laundry with extra storage, and cedar closet
Living Room 
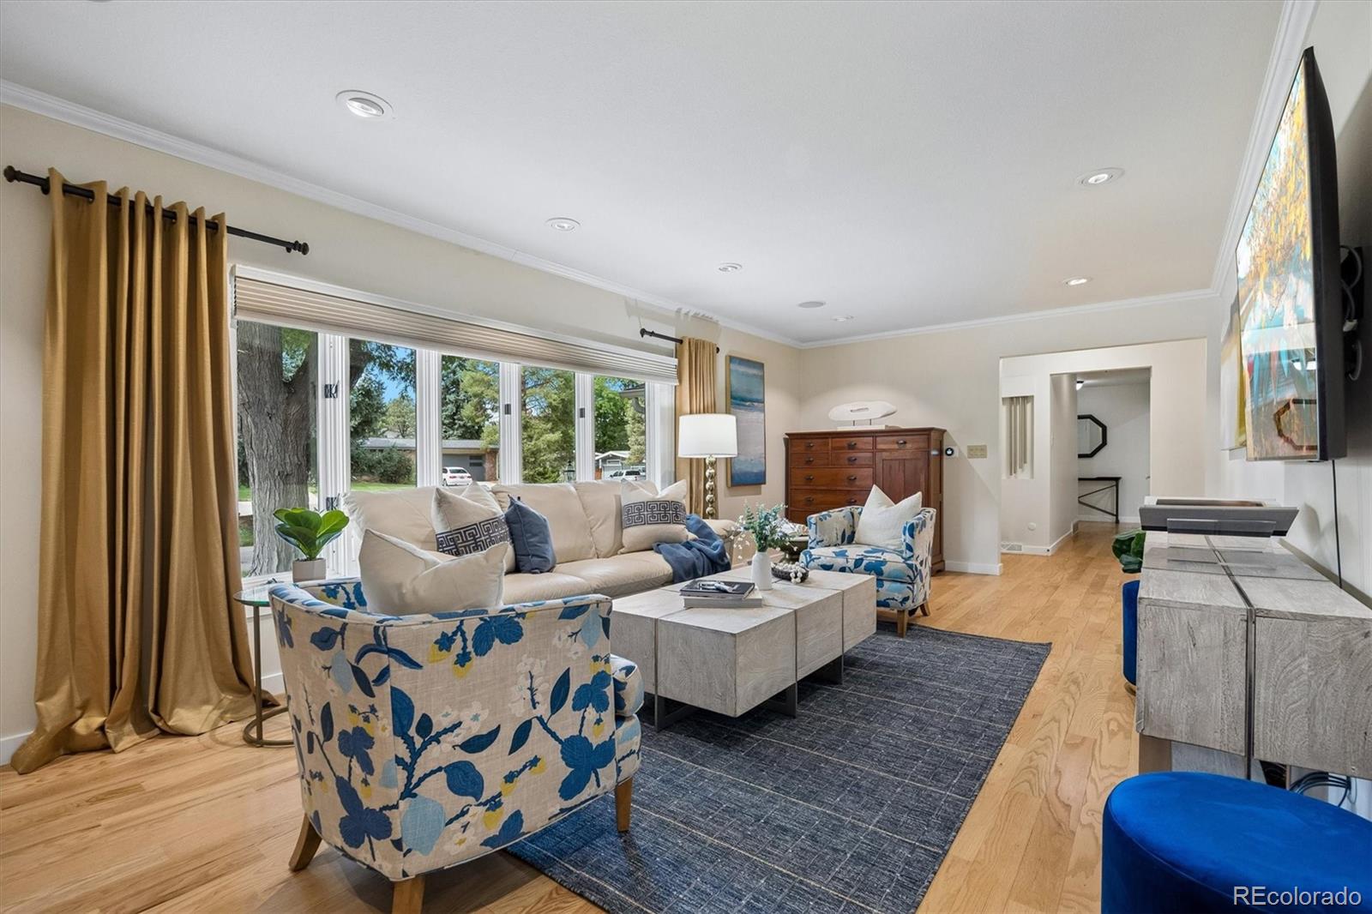
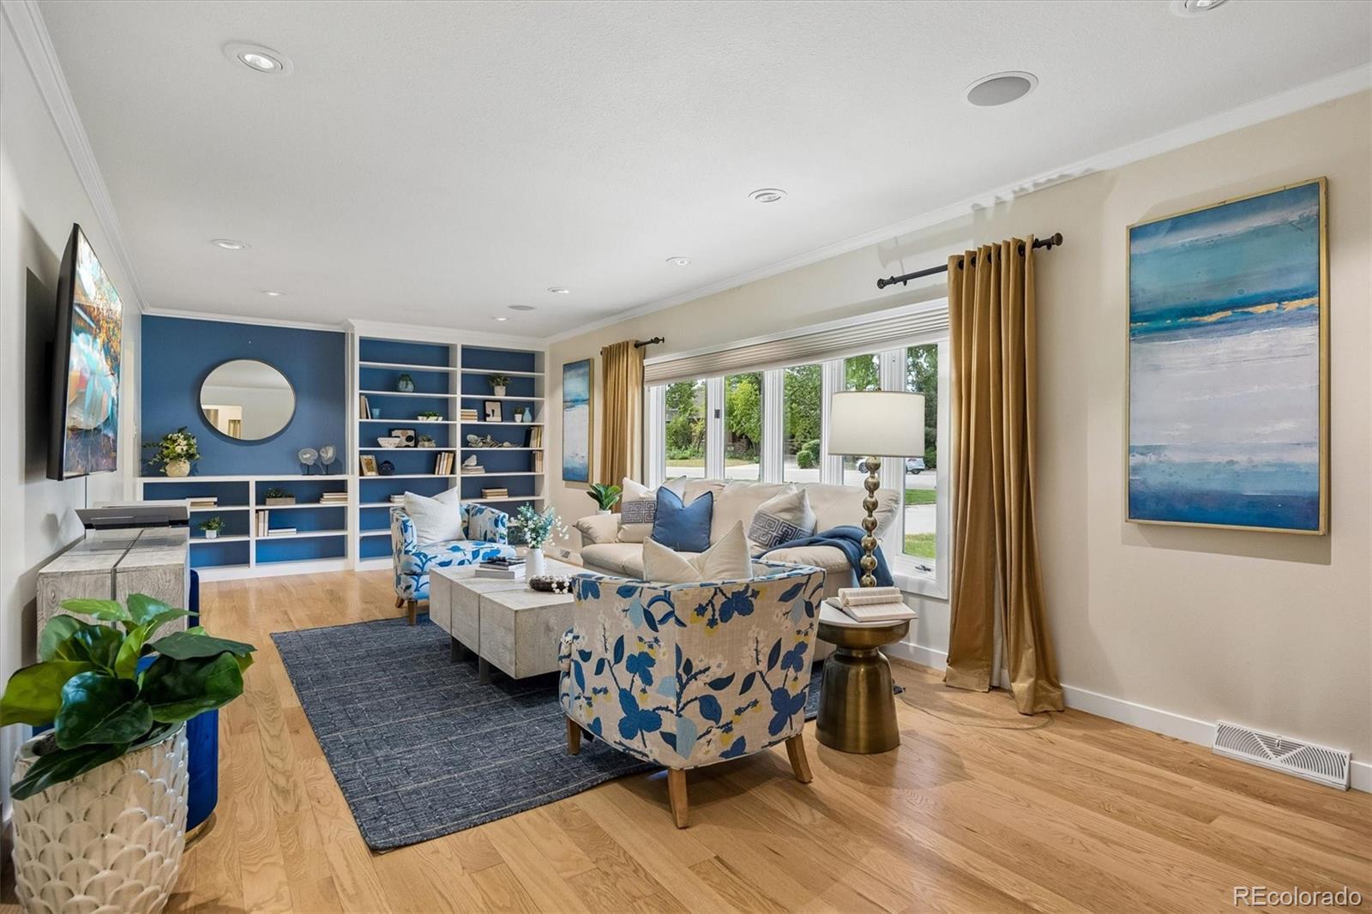
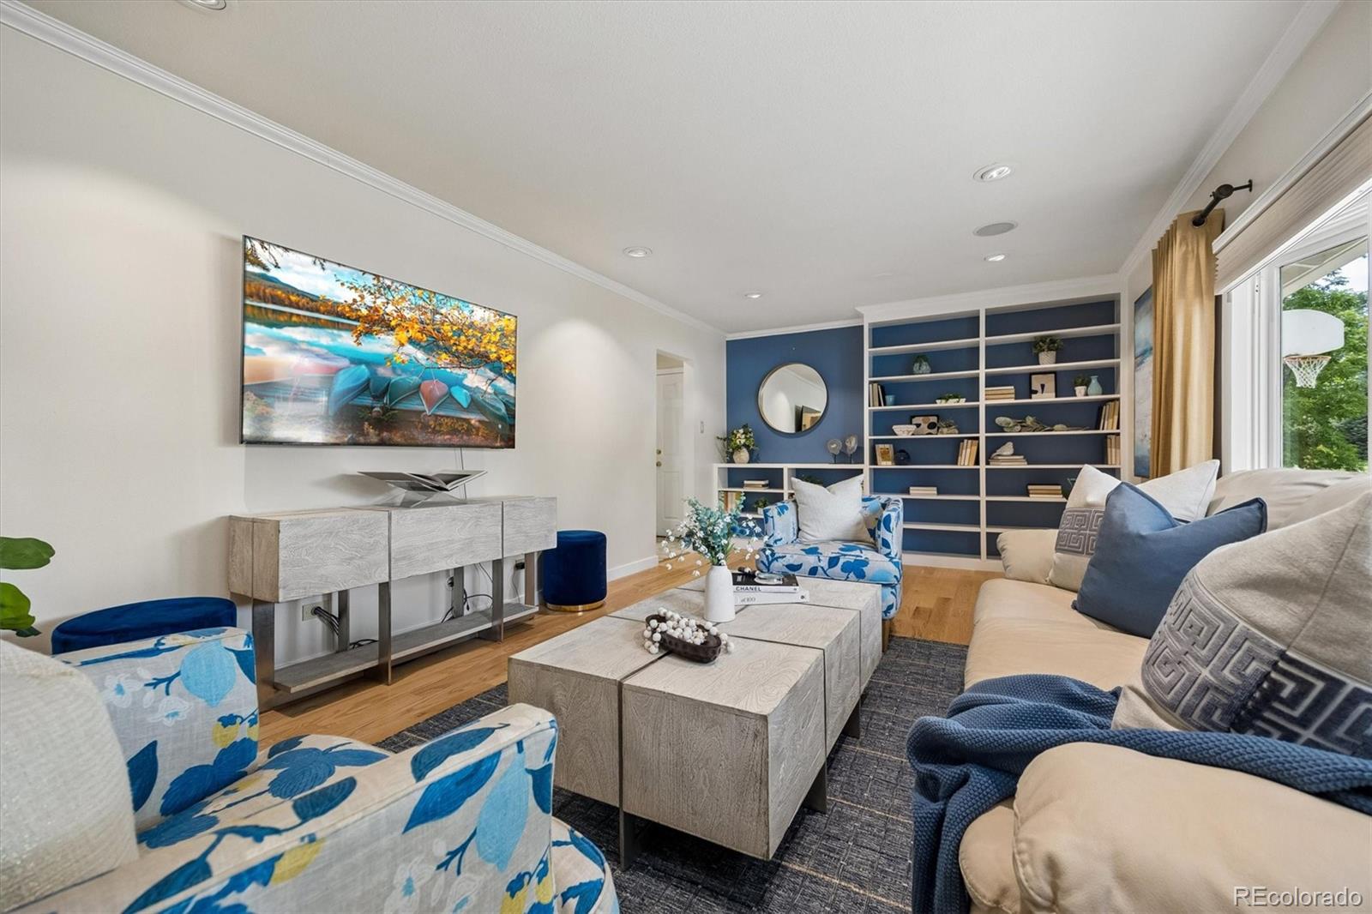
Dimensions - 25 x 11.1Level - MainDescription - Bright, open Living room, Bay window, hardwood floors, built in shelving
Sun Room 
Dimensions - 32 x 12Level - MainDescription - Star of the show, all glass looking into backyard oasis, right off the kitchen, gas fireplace, skylights
Save
Ask
Tour
Hide
Share
Exterior Features
Construction Details 
BrickStucco
Exterior 
GardenPrivate Yard
Fencing 
FencedFull
Lot Features 
LandscapedMany TreesSprinklers In FrontSprinklers In Rear
Patio And Porch 
Front PorchPatio
Roof 
Composition
Windows/Doors 
Double Pane Windows
Community Features
Association Fee 
$125.0
Association Fee Frequency 
Annually
School District 
Cherry Creek 5
Financing Terms Available 
CashConventional
Building Access 
Ground
Schools
School District
Cherry Creek 5
Elementary School
Belleview
Middle School
Campus
High School
Cherry Creek
Listing courtesy of Compass - Denver [email protected]


The content relating to real estate for sale in this Web site comes in part from the Internet Data eXchange ("IDX") program of METROLIST, INC., DBA RECOLORADO real estate listings held by brokers other than Compass - Denver are marked with the IDX Logo. This information is being provided for the consumers' personal, non-commercial use and may not be used for any other purpose. All information subject to change and should be independently verified.

Neighborhood & Commute
Source: Walkscore
Disclosure: Community information and market data powered by Constellation Data Labs. Information is deemed reliable but not guaranteed.
Save
Ask
Tour
Hide
Share