Save
Ask
Tour
Hide
Share
$645,000
2 Days On Site

4655 S Akron
Greenwood Village, CO 80111

Townhouse|Coming Soon
4
Beds
3
Total Baths
2
Full Baths
1
Partial Bath
2,560
SqFt
$252
/SqFt
1970
Built
Subdivision:
Cherry Creek Village North
County:
Arapahoe

Due to the health concerns created by Coronavirus we are offering personal 1-1 online video walkthough tours where possible.
Call Now: (720) 669-8808
Is this the listing for you? We can help make it yours.
(720) 669-8808
Upcoming Open Houses
Due to COVID-19, we recommend you verify Open Houses before attending.
Sat, Jul 18, 11:00 AM - 2:00 PM
4655 S Akron4655 S Akron4655 S Akron
Save
Ask
Tour
Hide
Share

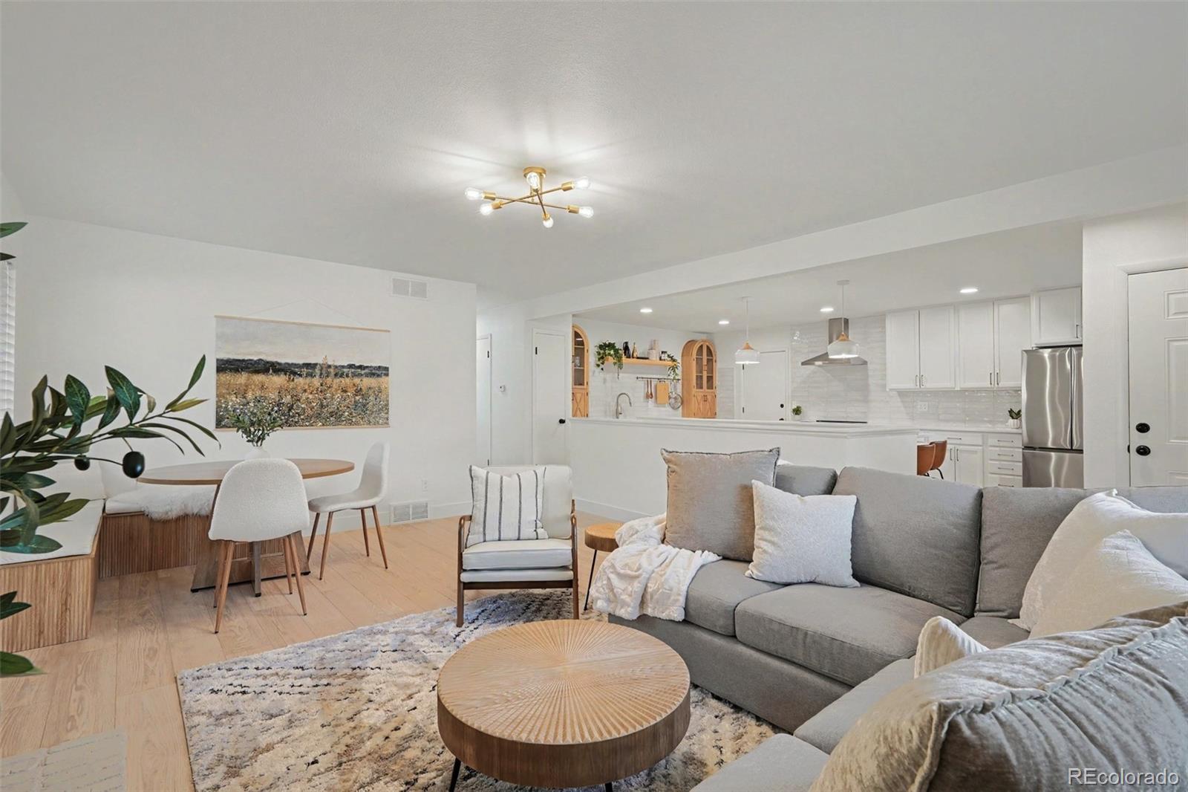
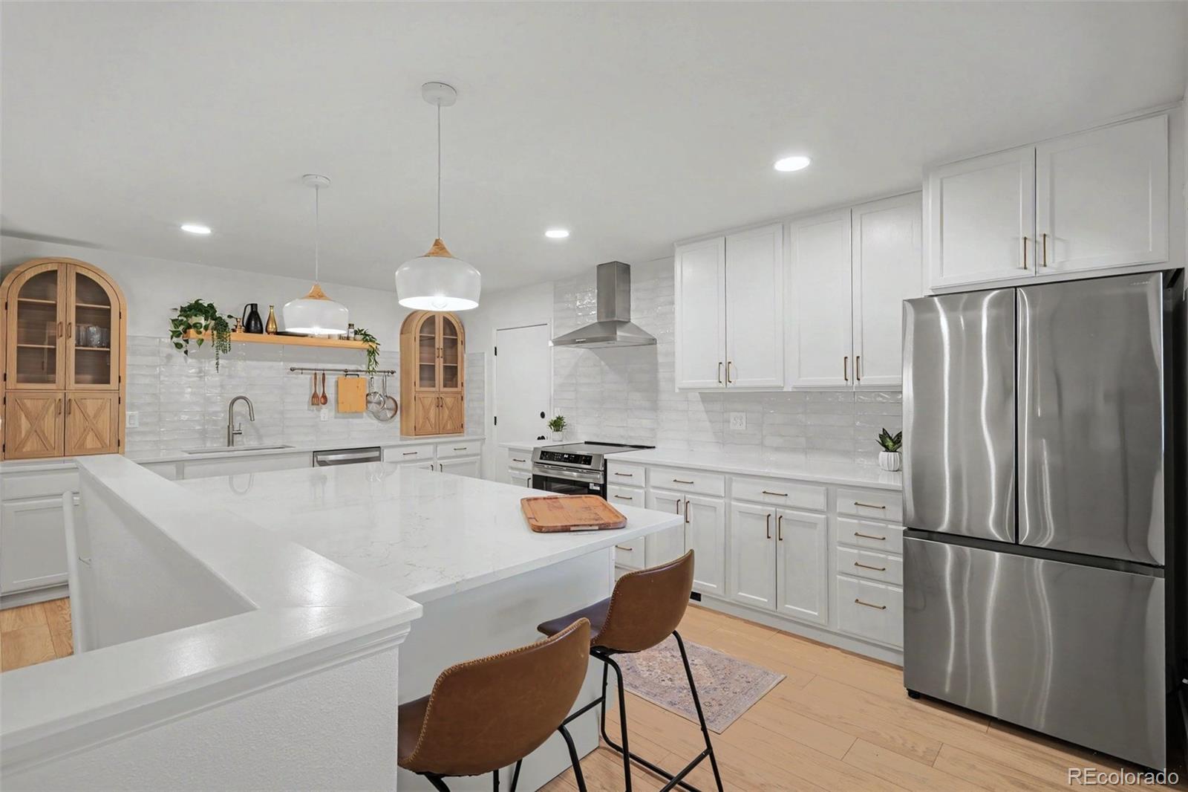
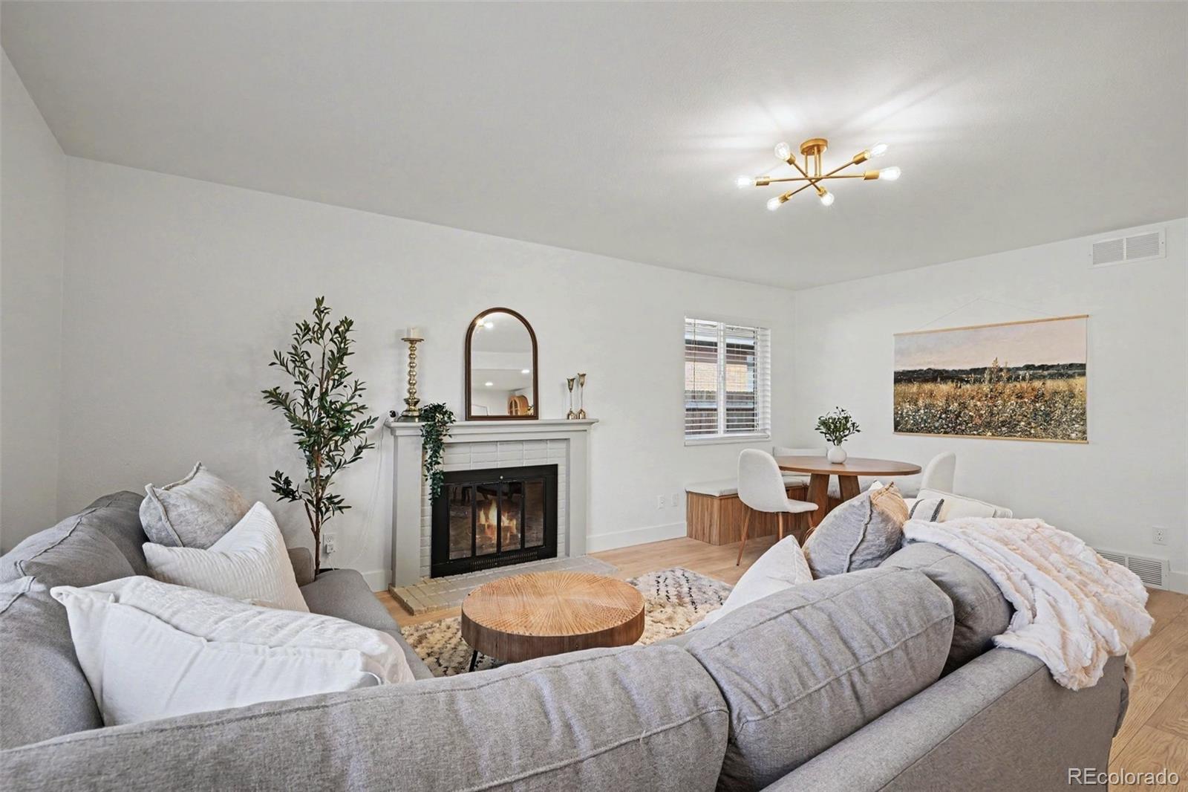
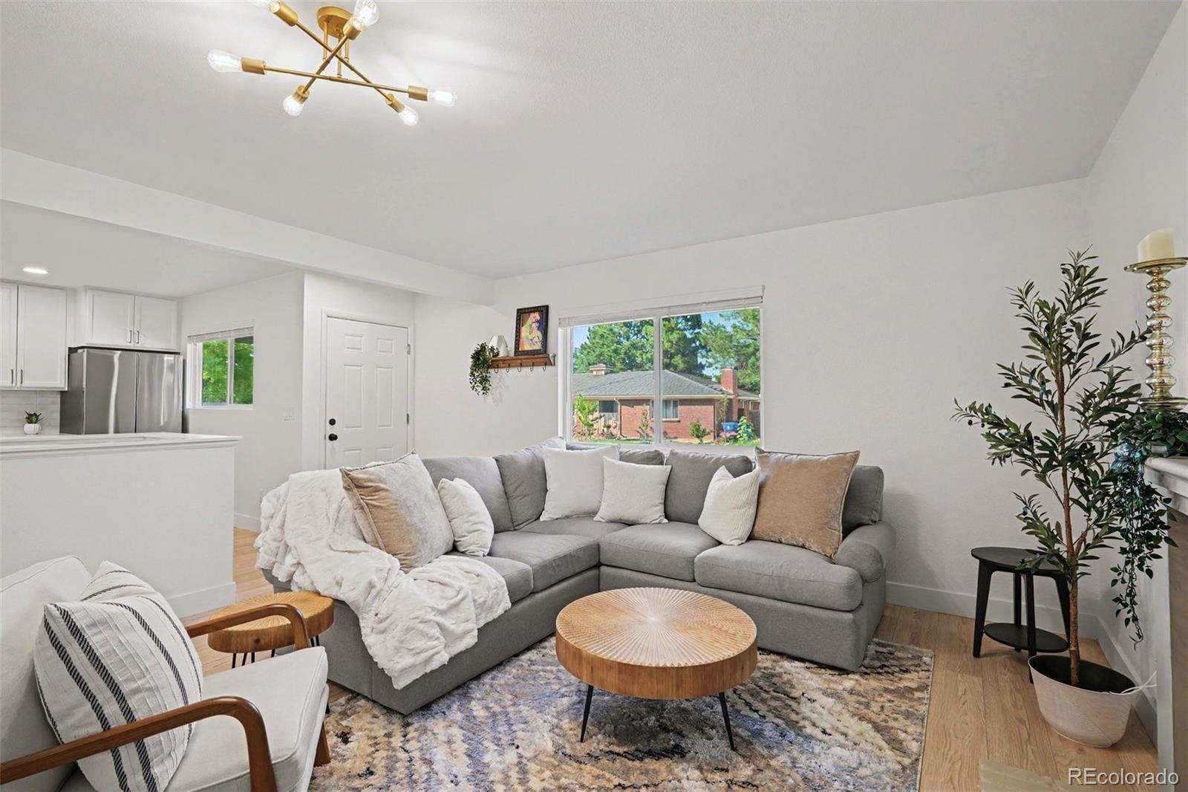
Showings start next Friday - Must see modern, remodeled ranch home in Cherry Creek School District! 4 bedrooms and 2.5 bathrooms, a spacious remodeled kitchen open to the living room and dinning, new flooring throughout, new exterior and interior paint, radon mitigation system, and more! Feels like single family home because the only connecting wall is in between the garages in the middle. Yards are fully separate and fenced too! The main floor has 3 bedroom and 2 full baths, and the finished basement has an additional spacious bedroom with a walk-in closet and a half bath. Both front and back yard are nicely landscaped with sod, plants, and flowers. Back yard has large covered patio and storage unit attached to the home. Short walk to school, restaurants, trails, parks, playgrounds, etc.- you can't beat this location. Very low HOAs ($150/year)and a friendly neighborhood with many gatherings. There is a private shortcut path through Cherry Creek Village North that takes you right to the High School.

Save
Ask
Tour
Hide
Share
Listing Snapshot
Price 
$645,000
Days On Site 
2 Days
Bedrooms 
4
Inside Area (SqFt) 
2,560 sqft
Total Baths 
3
Full Baths 
2
Partial Baths 
1
Lot Size 
0.13 Acres
Year Built 
1970
MLS® Number 
4218112
Status 
Coming Soon
Property Tax 
$4,000
HOA/Condo/Coop Fees 
$12.5 monthly
Sq Ft Source 
N/A
Friends & Family
Recent Activity
yesterdayListing updated with changes from the MLS®
3 days agoListing first seen on site
General Features
Acres 
0.13
Garage 
Yes
Garage Spaces 
2
Home Warranty 
Yes
Levels 
One
Parking Spaces 
2
Pets 
Cats OKDogs OK
Property Condition 
Updated/Remodeled
Property Sub Type 
Townhouse
Security 
Carbon Monoxide Detector(s)Smoke Detector(s)
SqFt Above 
1280
SqFt Below 
1280
SqFt Total 
2560
Interior Features
Appliances 
DishwasherDisposalMicrowaveOvenRange HoodRefrigerator
Basement 
FinishedFull
Cooling 
Central Air
Fireplace 
Yes
Fireplace Features 
Living Room
Fireplaces 
1
Flooring 
CarpetLaminateVinyl
Furnished 
Unfurnished
Heating 
Forced Air
Interior 
Eat-in KitchenHigh Speed InternetKitchen IslandOpen FloorplanPantry
Laundry Features 
In Unit
Main Level Bedrooms 
3
Window Features 
Double Pane WindowsWindow Coverings
Bathroom Full 
Level - MainDescription - Updated hall bathroom with tub/ shower
Bathroom Half 
Level - BasementDescription - 1/2 bathroom attached to bedroom
Bedroom 
Level - Main
Bonus Room 
Level - BasementDescription - great bonus room for storage, workout room, office, craft room etc.
Dining Room 
Level - MainDescription - Open to living area and kitchen
Family Room 
Level - BasementDescription - Huge room with new carpet, fresh paint, updated can lights
Kitchen 
Level - MainDescription - Larger remodeled layout with new appliances, countertops, large island with 4 barstools and pendant lights
Laundry 
Level - BasementDescription - laundry room with cabinets
Living Room 
Level - MainDescription - Open, bright, modern with new waterproof laminate light flooring and a cozy firplace
Save
Ask
Tour
Hide
Share
Exterior Features
Construction Details 
BrickWood Siding
Exterior 
Private YardRain Gutters
Fencing 
FencedFull
Patio And Porch 
CoveredFront PorchPatio
Roof 
Stone
Windows/Doors 
Double Pane WindowsWindow Coverings
Community Features
Association Dues 
150
Financing Terms Available 
1031 ExchangeCashConventionalFHAVA Loan
HOA Fee Frequency 
Annually
School District 
Cherry Creek 5
Schools
School District
Cherry Creek 5
Elementary School
Belleview
Middle School
Campus
High School
Cherry Creek
Listing courtesy of Shepherd And Associates Realty [email protected]


The content relating to real estate for sale in this Web site comes in part from the Internet Data eXchange ("IDX") program of METROLIST, INC., DBA RECOLORADO real estate listings held by brokers other than Shepherd And Associates Realty are marked with the IDX Logo. This information is being provided for the consumers' personal, non-commercial use and may not be used for any other purpose. All information subject to change and should be independently verified.

Neighborhood & Commute
Source: Walkscore
Disclosure: Community information and market data powered by Constellation Data Labs. Information is deemed reliable but not guaranteed.
Save
Ask
Tour
Hide
Share