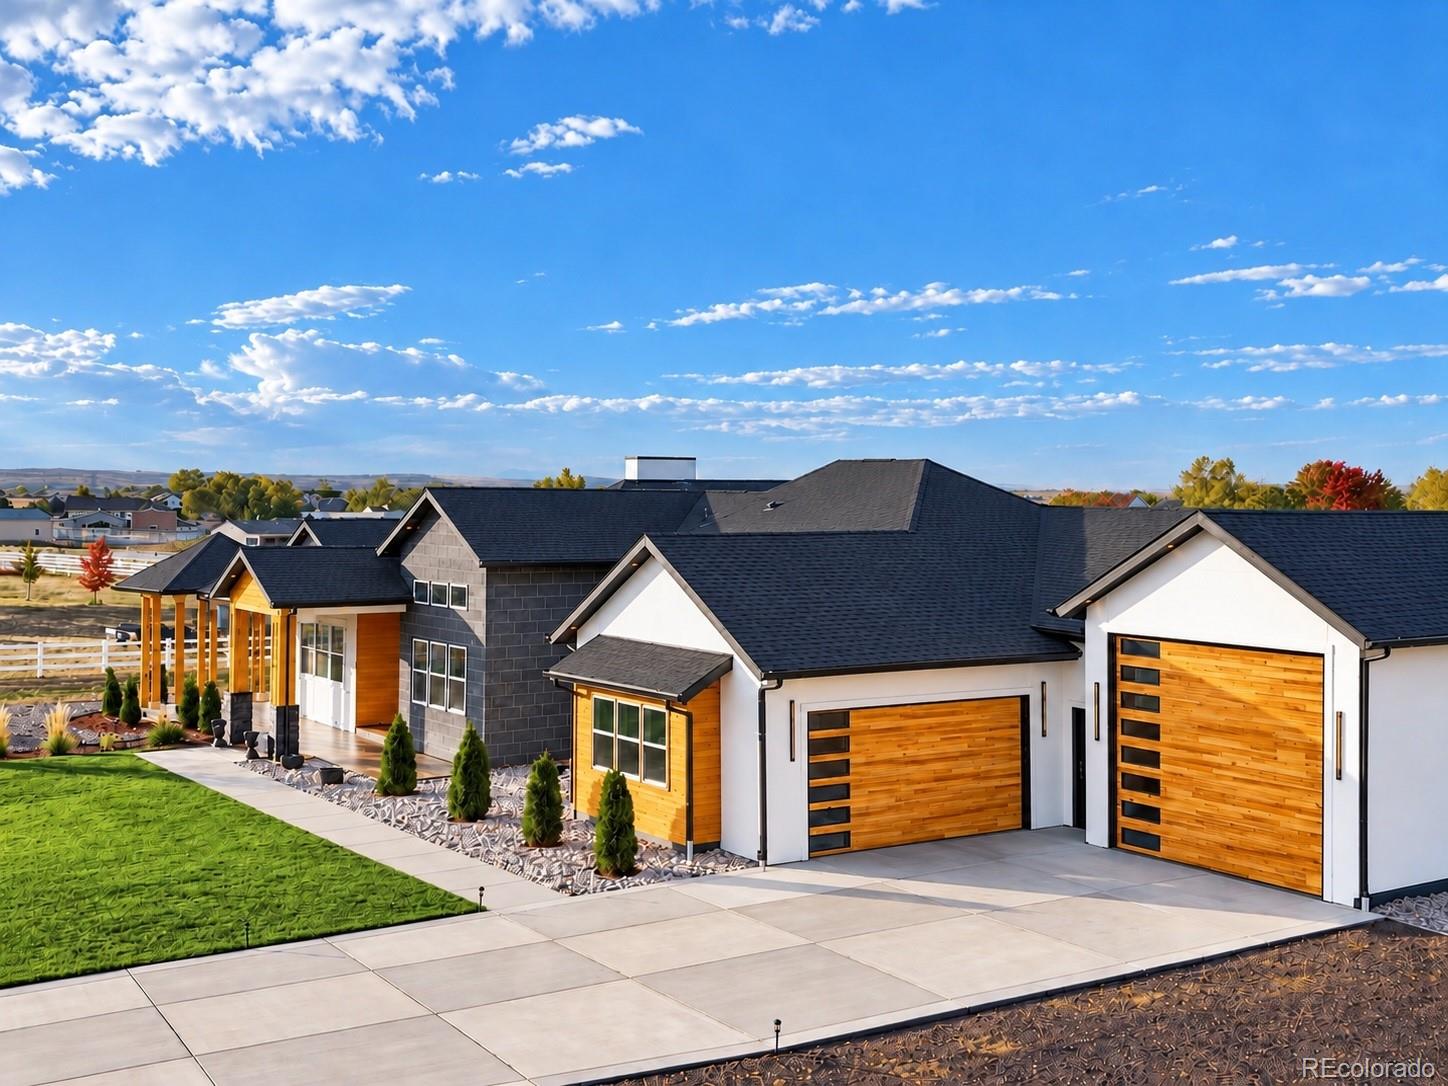
Imagine mornings watching the sunrise over your 2.5 acres and evenings enjoying sunsets with mountain views. Completed in 2024 this south-facing home offers over 6,500 square feet of living space, combining luxury, comfort, and room to make it your own.
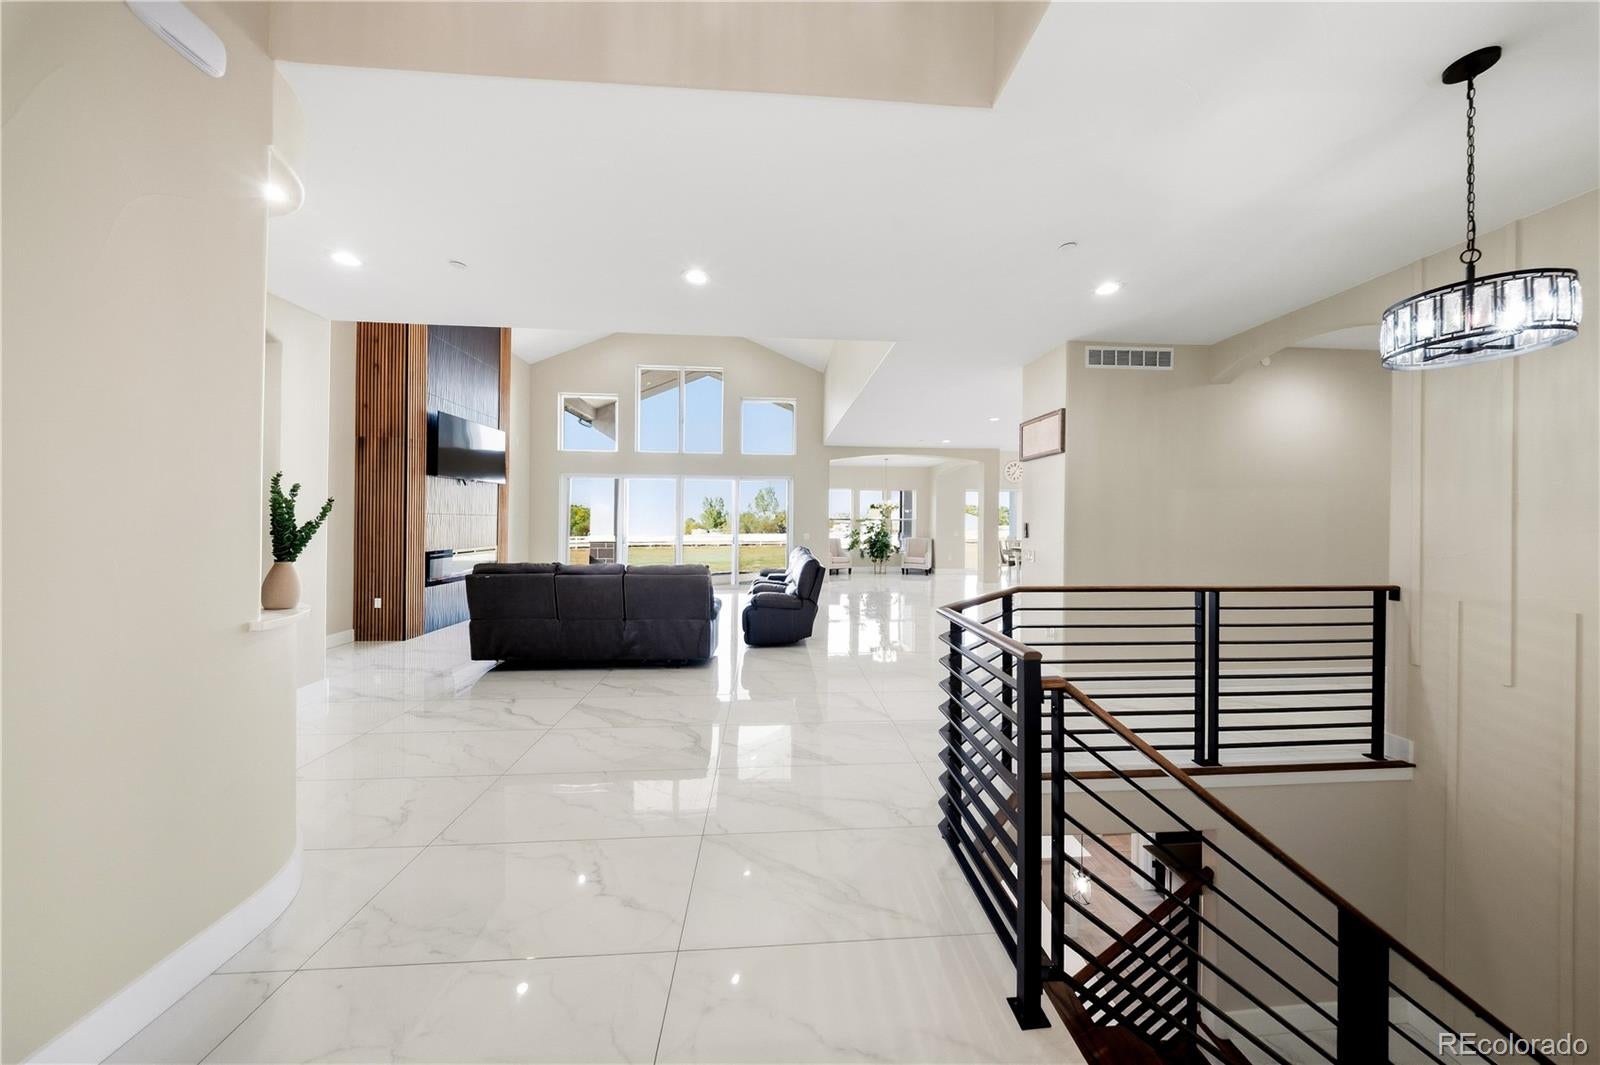
With 6 bedrooms and 5 baths, there’s plenty of space to gather, host guests, and enjoy quiet time. The large kitchen island is perfect for cooking and conversation, while the spacious finished basement offers room to entertain and relax. Bonus rooms can become a home gym, office, kids’ playroom, theater room, or space for your hobbies.
The impressive 2,300-square-foot garage has room for your vehicle collection, projects, and more. Outside, imagine horses and a barn, a pool, or a future ADU.
Enjoy easy access to Brighton’s grocery stores and restaurants, plus nearby Barr Lake State Park and Colorado Clays Shooting Park. Come home to open skies, mountain sunsets, and room to breathe.
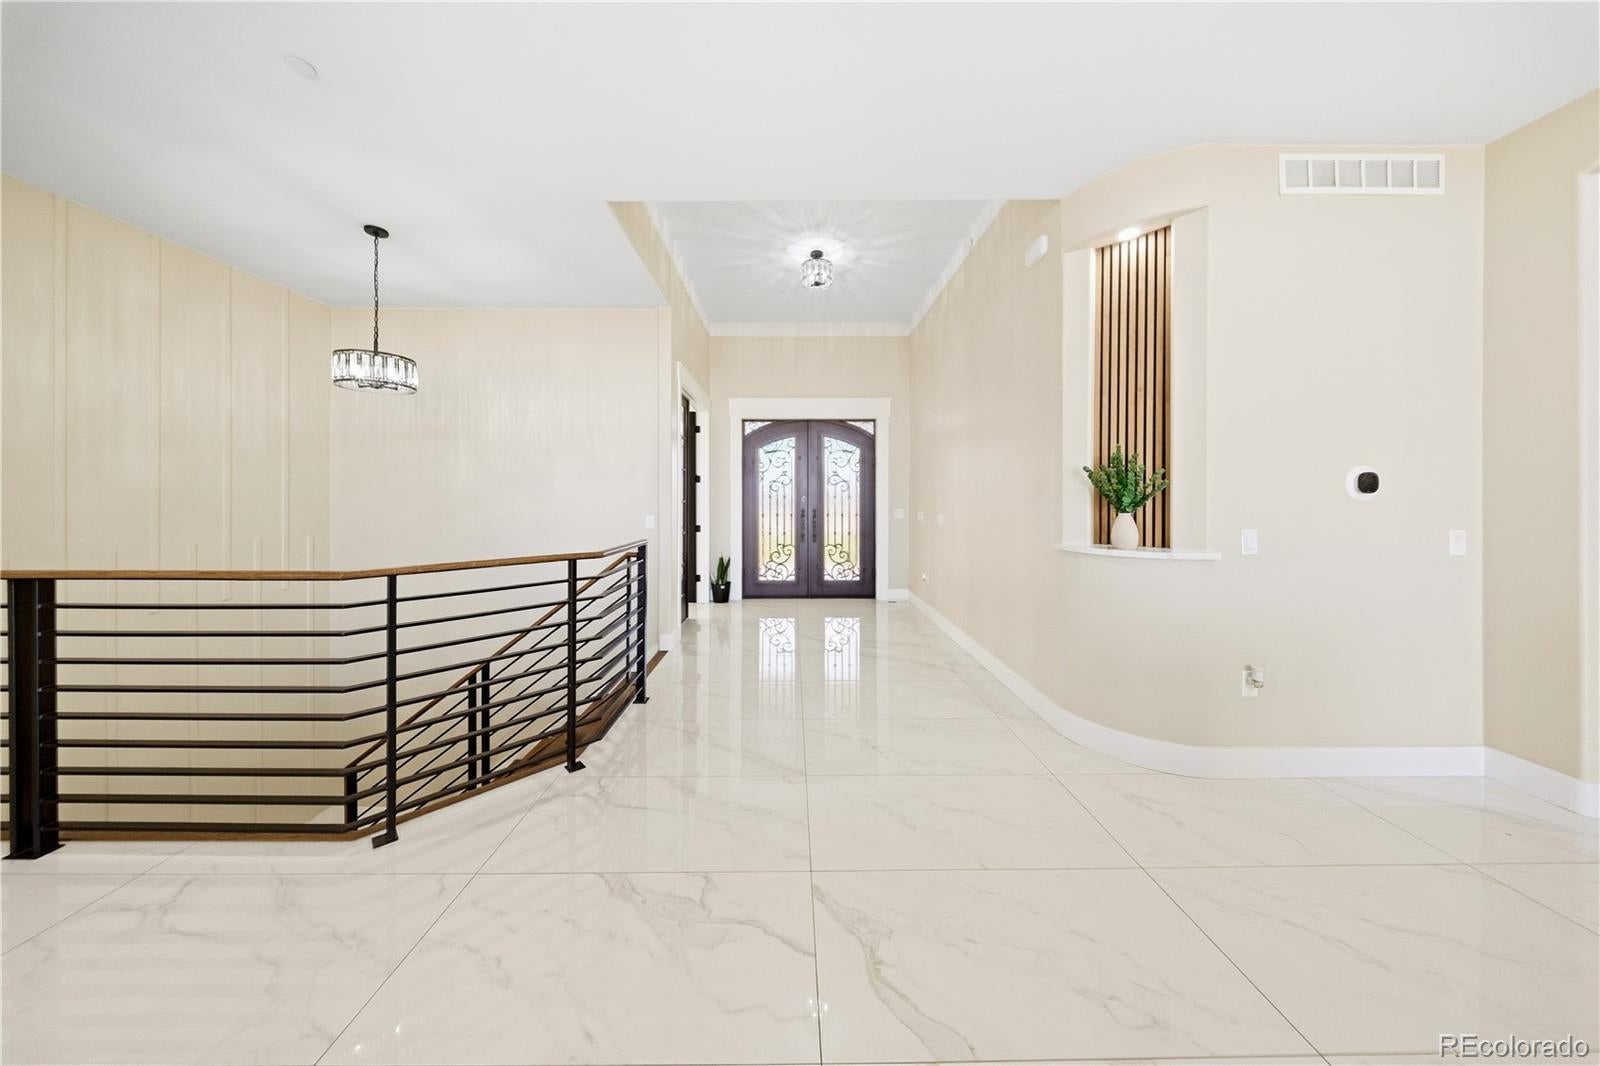
Ceiling Fan(s)Entrance FoyerHigh CeilingsKitchen IslandOpen FloorplanPantryVaulted Ceiling(s)Walk-In Closet(s)Wet Bar
Laundry Features
In Unit
Main Level Bedrooms
2
Bathroom Full
Level - BasementDescription - next to bedrooms 3 and 4
Bathroom Half
Level - MainDescription - Bathroom located in hallway
Bathroom Three Quarter
Level - MainDescription - Attached to secondary bedroom
Bedroom
Level - BasementDescription - A secondary primary suite walk in closet
Bonus Room
Level - BasementDescription - could be used for playroom, office
Dining Room
Level - MainDescription - Open dining area for entertaining
Family Room
Level - BasementDescription - Expansive lower level gathering space
Kitchen
Level - MainDescription - Spacious kitchen with open layout
Laundry
Level - MainDescription - Dedicated laundry room with sink and storage cabinets
Living Room
Level - MainDescription - Spacious main living area
Media Room
Level - BasementDescription - Theatre room
Mud Room
Level - MainDescription - Convenient entry from garage and storage space
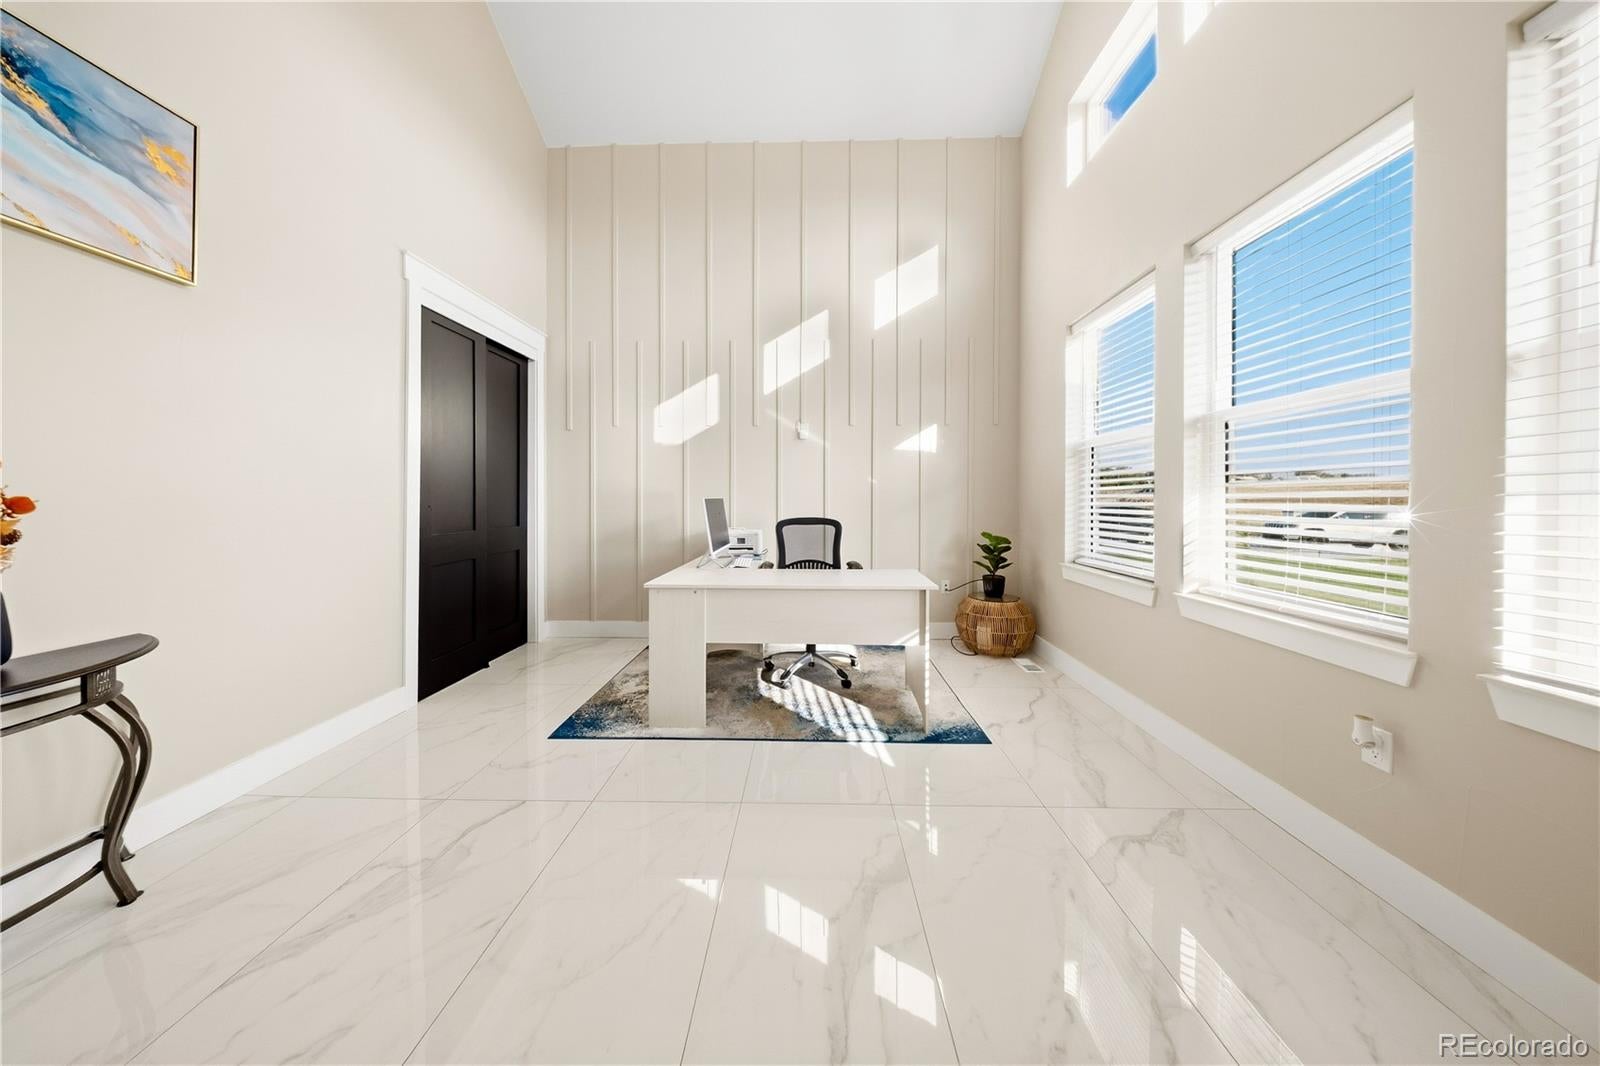
Office
Level - MainDescription - Private office with option for bedroom use
Utility Room
Level - BasementDescription - spacious utility room and for storage
Save
Ask
Tour
Hide
Share
Exterior Features
Construction Details
Stucco
Lot Features
Sprinklers In Front
Roof
Shingle
Community Features
Association Fee
$25.0
Association Fee Frequency
Monthly
School District
School District 27-J
Financing Terms Available
1031 ExchangeCashConventionalFHA
Horse Allowed
Yes
Schools
School District
School District 27-J
Elementary School
Padilla
Middle School
Overland Trail
High School
Brighton
Listing courtesy of Century 21 Signature Realty, Inc [email protected]
The content relating to real estate for sale in this Web site comes in part from the Internet Data eXchange ("IDX") program of METROLIST, INC., DBA RECOLORADO real estate listings held by brokers other than Century 21 Signature Realty, Inc are marked with the IDX Logo. This information is being provided for the consumers' personal, non-commercial use and may not be used for any other purpose. All information subject to change and should be independently verified.
Neighborhood & Commute
Source: Walkscore
Disclosure: Community information and market data powered by Constellation Data Labs. Information is deemed reliable but not guaranteed.