Save
Ask
Tour
Hide
Share
$939,000
19 Days On Site

837 W 129th Place
Westminster, CO 80234

For Sale|Single Family Residence|Active
4
Beds
4
Total Baths
1
Full Bath
3
Partial Baths
2,830
SqFt
$332
/SqFt
2024
Built
Subdivision:
Knolls in Boulder Creek
County:
Adams

Due to the health concerns created by Coronavirus we are offering personal 1-1 online video walkthough tours where possible.
Call Now: (720) 669-8808
Is this the listing for you? We can help make it yours.
(720) 669-8808
837 W 129th Place837 W 129th Place837 W 129th Place837 W 129th Place
Save
Ask
Tour
Hide
Share

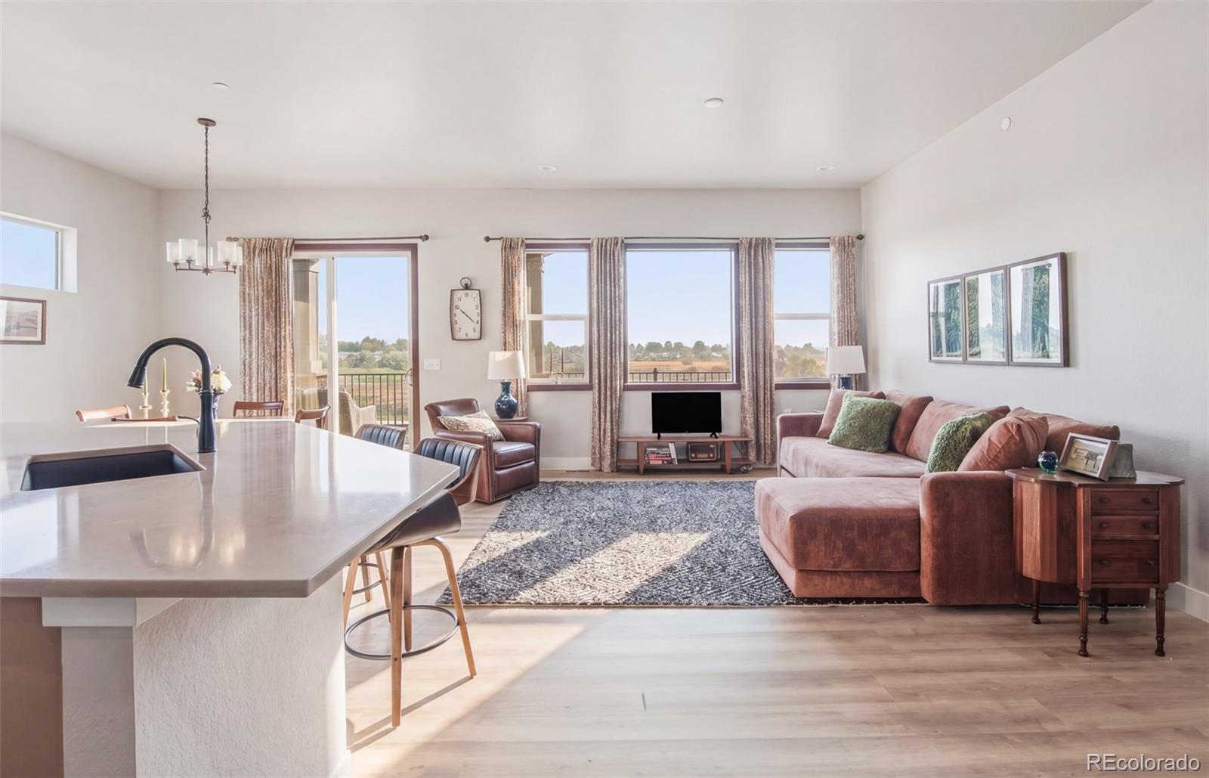
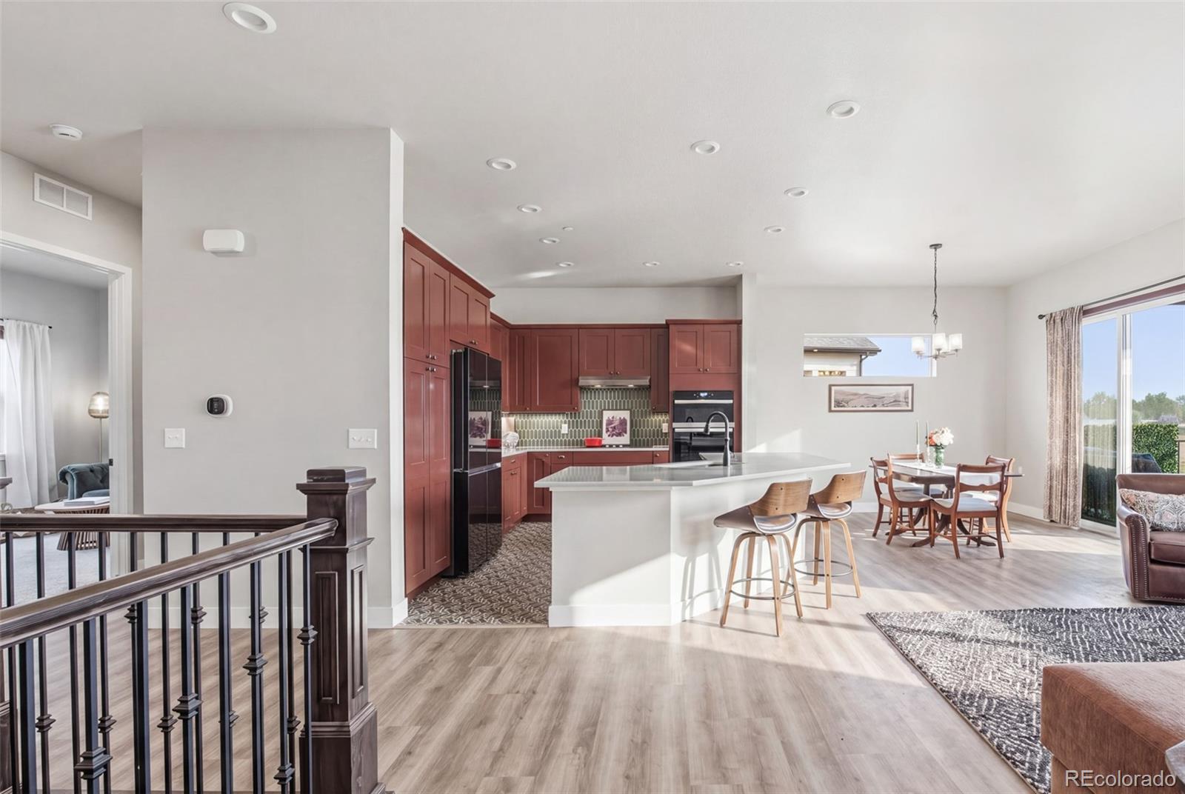
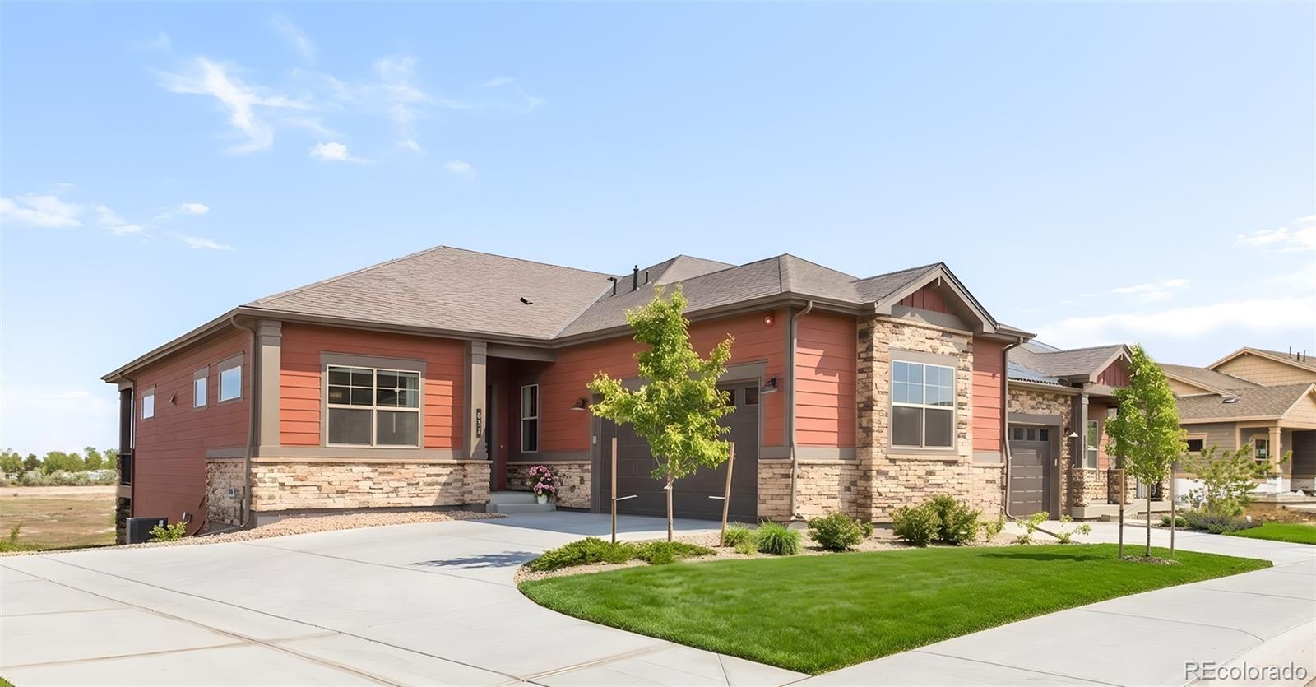
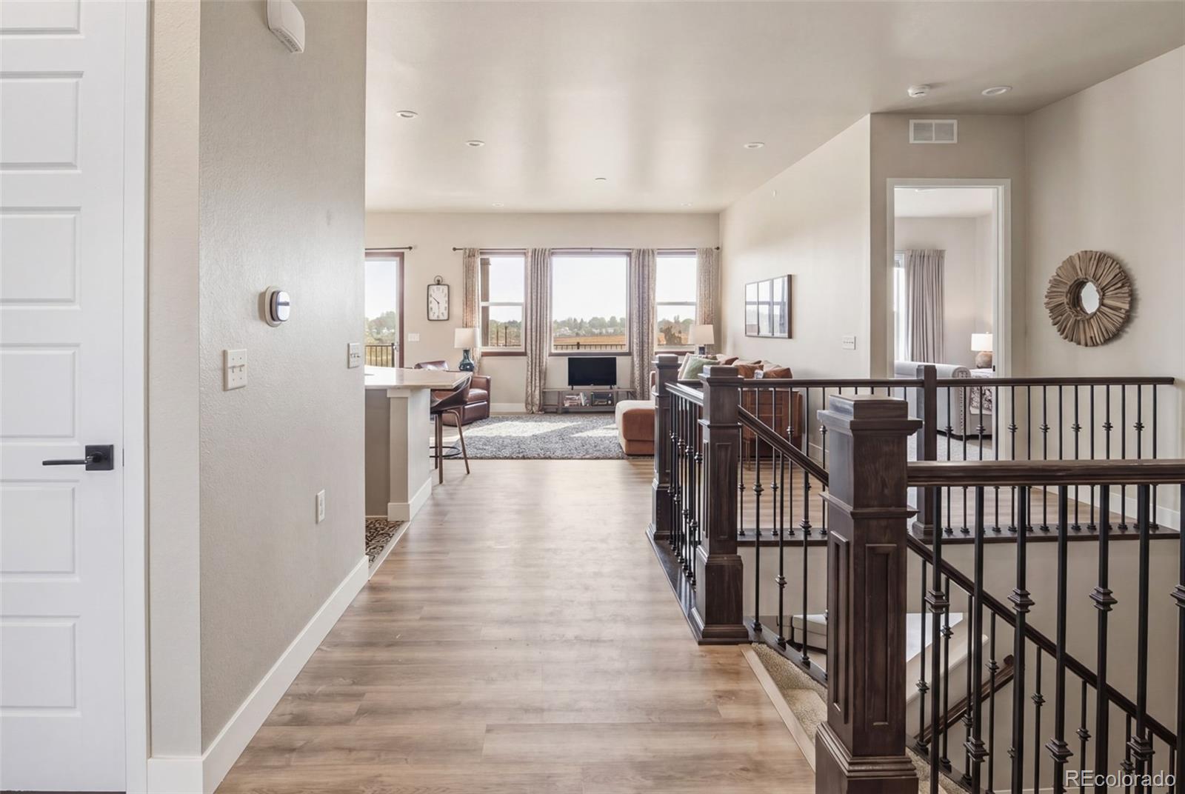
Completed in late 2024, this exceptional patio home offers a rare fusion of newer construction, low-maintenance living, and truly unimpeded mountain views — all positioned directly on Big Dry Creek Trail and Open Space. Framed by sweeping vistas of the Flatirons and the full Front Range, this enviable ranch plan delivers effortless main floor living with a fully finished walkout basement, giving the home a generous, expansive feel that belies its intimate scale. Designed with both beauty and function in mind, the gourmet kitchen showcases upgraded appliances and a thoughtful layout built for entertaining. Custom tilework elevates every bath, while soaring vaulted ceilings invite abundant natural light throughout. Wander outside to private covered patios — the ideal setting to absorb the open space and mountain panorama in every season. Surrounded by parks, trails, and preserved open space, yet remarkably low-maintenance with a modest HOA, this is a home that invites a Colorado lifestyle without compromise. Whether as a primary residence or a lock and leave secondary residence in one of Westminster's most scenic corridors, this home is a singular opportunity in a location that cannot be replicated.

Save
Ask
Tour
Hide
Share
Listing Snapshot
Price 
$939,000
Days On Site 
19 Days
Bedrooms 
4
Inside Area (SqFt) 
2,830 sqft
Total Baths 
4
Full Baths 
1
Partial Baths 
3
Lot Size 
0.13 Acres
Year Built 
2024
MLS® Number 
4244046
Status 
Active
Property Tax 
$5,167
HOA/Condo/Coop Fees 
$225 monthly
Sq Ft Source 
Public Records
Friends & Family
Recent Activity
2 days agoListing updated with changes from the MLS®
2 weeks agoStatus changed to Active
3 weeks agoListing first seen on site
General Features
Acres 
0.13
Attached Garage 
Yes
Direction Faces 
South
Garage 
Yes
Garage Spaces 
2
Green Energy Efficient 
Thermostat
Levels 
One
Parking 
ConcreteAttached
Parking Spaces 
2
Pets 
Yes
Property Condition 
New Construction
Property Sub Type 
Single Family Residence
Sewer 
Public Sewer
SqFt Above 
1612
SqFt Below 
1218
SqFt Total 
3182
Style 
Bungalow
Utilities 
Natural Gas AvailableCable AvailableElectricity ConnectedNatural Gas Connected
Water Source 
Public
Interior Features
Appliances 
CooktopDishwasherDisposalDryerGas Water HeaterMicrowaveOvenRange HoodRefrigeratorWasher
Basement 
Exterior EntryFinishedFullInterior EntryWalk-Out Access
Cooling 
Central Air
Fireplace 
Yes
Fireplace Features 
BasementElectricFamily RoomFree Standing
Fireplaces 
1
Flooring 
CarpetLaminateTile
Heating 
Forced Air
Interior 
Built-in FeaturesEat-in KitchenEntrance FoyerHigh CeilingsKitchen IslandOpen FloorplanPantryVaulted Ceiling(s)Walk-In Closet(s)
Laundry Features 
In Unit
Main Level Bedrooms 
2
Window Features 
Double Pane WindowsWindow Coverings
Bathroom Full 
Level - BasementDescription - Gorgeous tile shower
Bathroom Half 
Level - Main
Bathroom Three Quarter 
Level - MainDescription - Ensuite bath is perfect for guests!
Bedroom 
Level - MainDescription - Spacious ensuite with mountain/open space views
Dining Room 
Level - MainDescription - Plenty of room for entertaining, direct access to the generous covered patio
Family Room 
Level - BasementDescription - Generously sized family room has space for your biggest TV, workout equipment, home office or arts and crafts space / direct access to lower level patio
Kitchen 
Level - MainDescription - Elegant and stylish with custom tile and cabinetry
Laundry 
Level - MainDescription - Connected to both the mudroom and primary ensuite
Living Room 
Level - MainDescription - Exceptional views of the Flatirons, mountains and Big Dry Creek open space
Mud Room 
Level - MainDescription - Conveniently located off the garage, built in storage
Utility Room 
Level - BasementDescription - Generous storage in this exceptional home
Save
Ask
Tour
Hide
Share
Exterior Features
Construction Details 
Frame
Exterior 
Rain Gutters
Fencing 
Partial
Lot Features 
GreenbeltLandscaped
Patio And Porch 
CoveredDeckPatio
Roof 
Composition
View 
Mountain(s)
Waterview 
Mountain(s)
Windows/Doors 
Double Pane WindowsWindow Coverings
Community Features
Association Amenities 
Park
Association Dues 
225
Building Access 
Exterior Access
Financing Terms Available 
CashConventionalVA Loan
HOA Fee Frequency 
Monthly
Roads 
Paved
School District 
Adams 12 5 Star Schl
Schools
School District
Adams 12 5 Star Schl
Elementary School
Meridian
Middle School
Thunder Vista
High School
Mountain Range
Listing courtesy of Milehimodern [email protected]


The content relating to real estate for sale in this Web site comes in part from the Internet Data eXchange ("IDX") program of METROLIST, INC., DBA RECOLORADO real estate listings held by brokers other than Milehimodern are marked with the IDX Logo. This information is being provided for the consumers' personal, non-commercial use and may not be used for any other purpose. All information subject to change and should be independently verified.

Neighborhood & Commute
Source: Walkscore
Disclosure: Community information and market data powered by Constellation Data Labs. Information is deemed reliable but not guaranteed.
Save
Ask
Tour
Hide
Share