Save
Ask
Tour
Hide
Share
$1,695,000
55 Days On Site

19720 Glen Shadows Drive
Colorado Springs, CO 80908

Single Family Residence|Pending
6
Beds
5
Total Baths
2
Full Baths
3
Partial Baths
5,534
SqFt
$306
/SqFt
2021
Built
Subdivision:
Hawk Ridge West
County:
El Paso

Due to the health concerns created by Coronavirus we are offering personal 1-1 online video walkthough tours where possible.
Call Now: (720) 669-8808
Is this the listing for you? We can help make it yours.
(720) 669-8808
19720 Glen Shadows Drive19720 Glen Shadows Drive19720 Glen Shadows Drive19720 Glen Shadows Drive
Save
Ask
Tour
Hide
Share

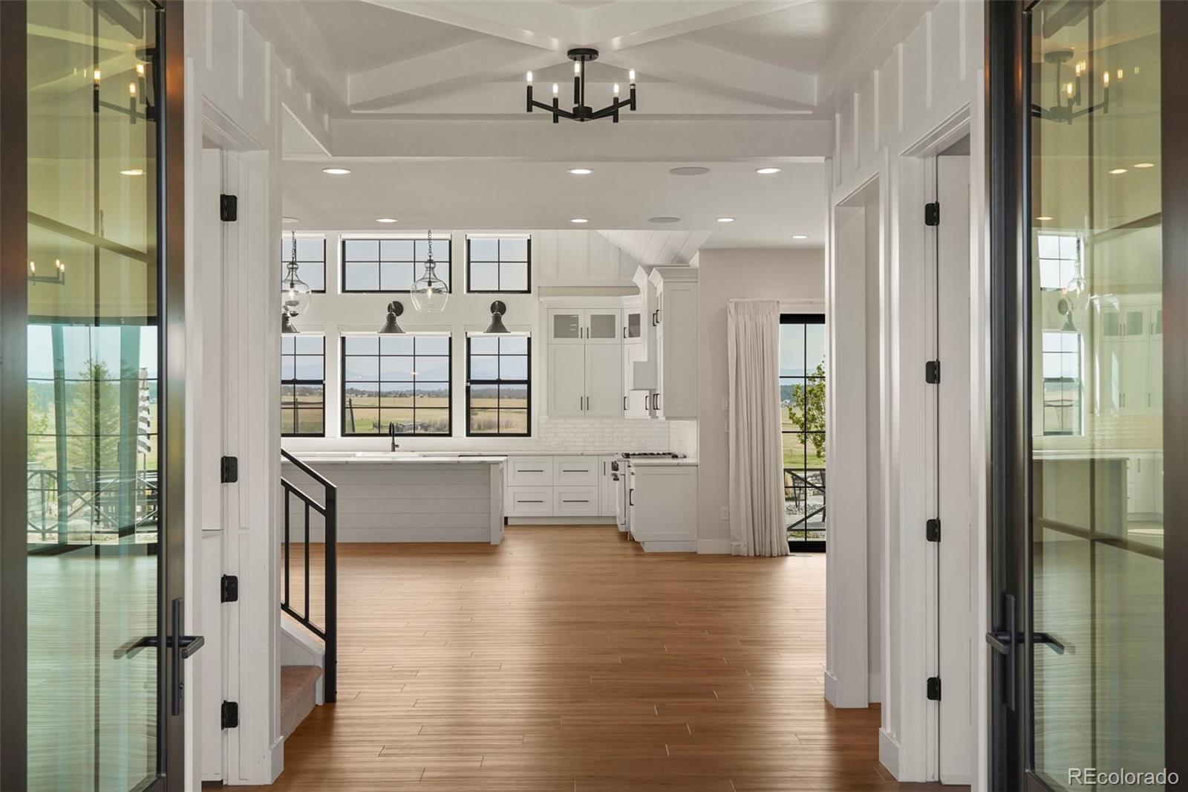
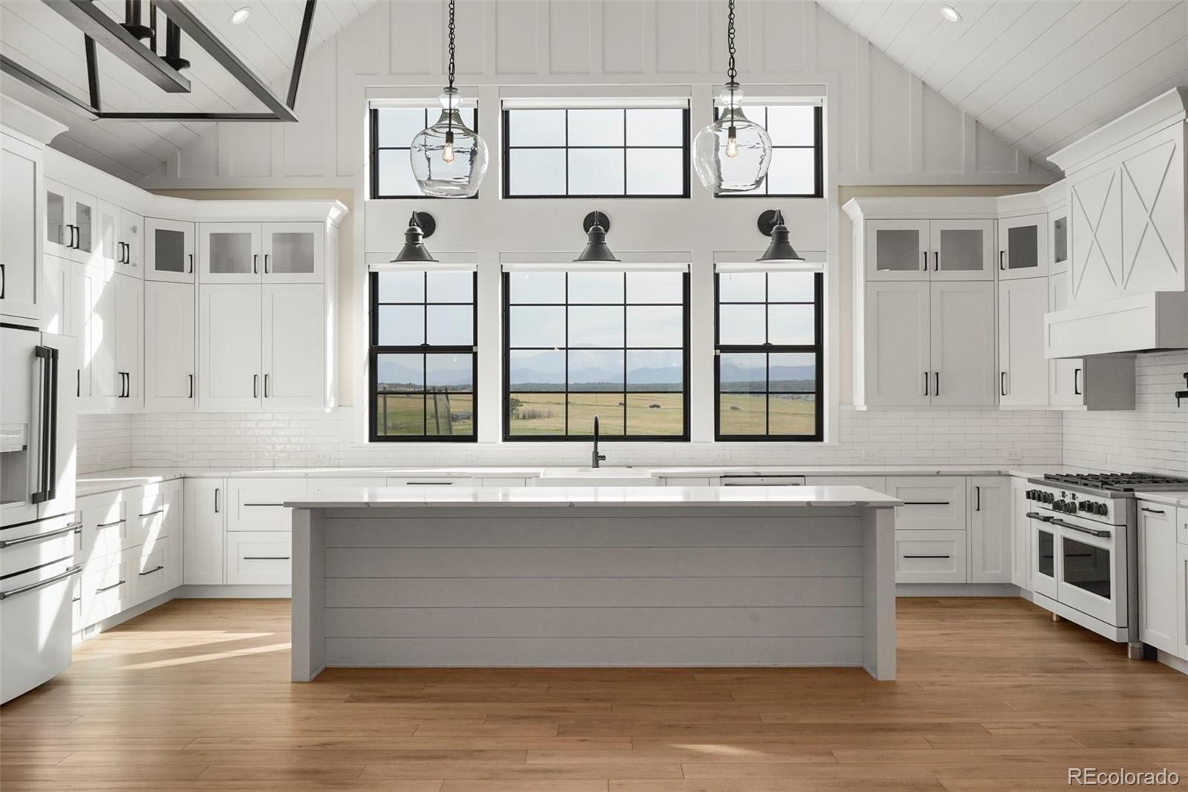
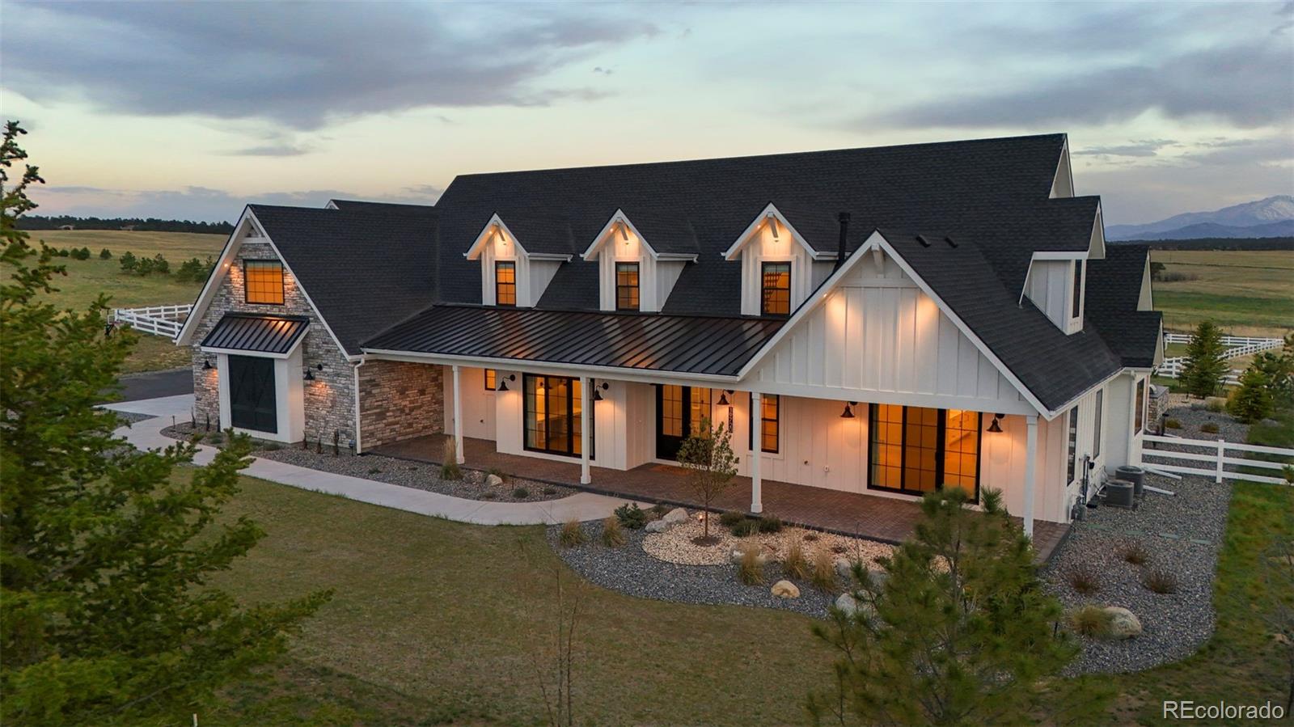
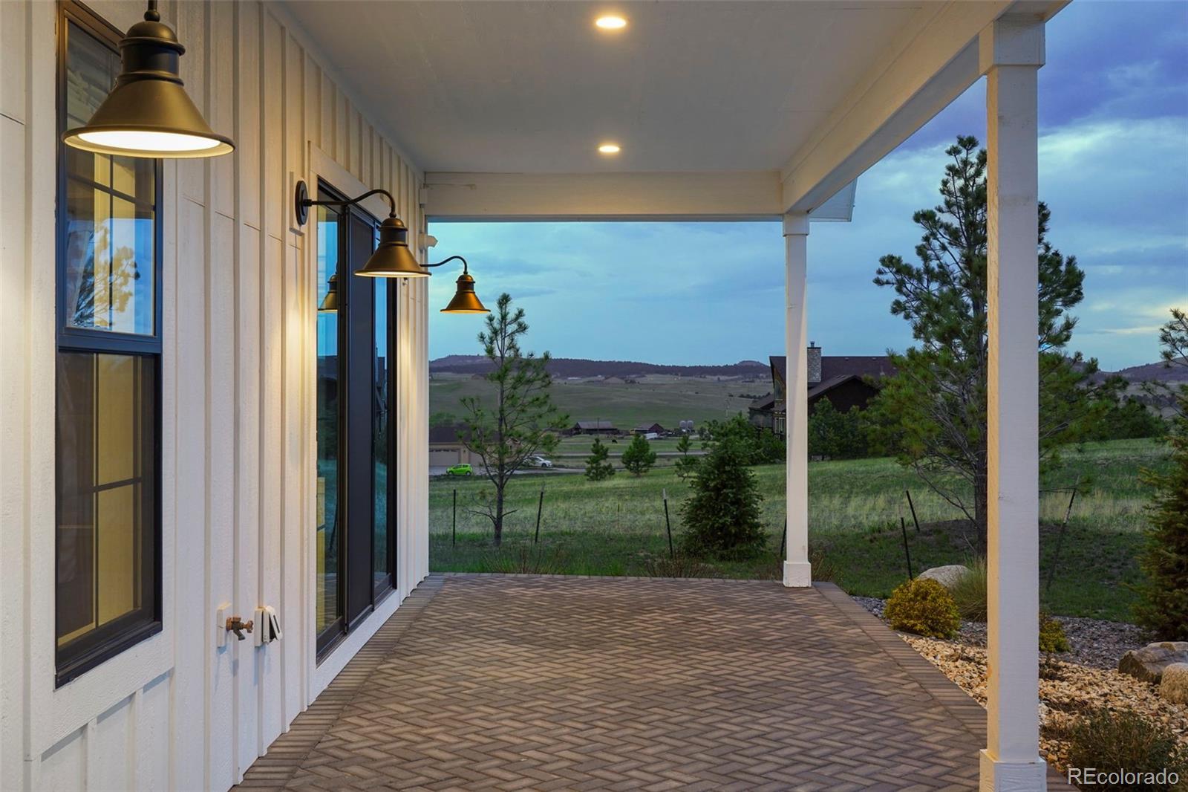
Searching for uncompromising Colorado lifestyle with unparalleled views and extraordinary luxury comforts? Set on five+ fenced AC,with a paved and gated entrance, this home is your destination. Designed for seamless indoor-outdoor living,the property features expansive outdoor entertaining spaces including a fire pit with sunset mountain views,included playscape and in-ground trampoline,built-in outdoor BBQ area,and a covered heated patio with hot tub.Maturing trees and thoughtful landscaping create an inviting setting.The detached heated RV garage is a standout amenity, featuring room for your RV and other toys,2 private offices and gaming table area;ideal for recreation,hobbies,or remote working flexibility. Inside,the kitchen is a showpiece with custom cabinetry,gourmet appliances,pot filler,designer vent hood,and stunning mountain views. A spacious butler’s pantry provides additional refrigerator space,extensive storage,and built-in shelving for effortless entertaining. The living and dining areas are inviting with a cozy gas fireplace,built-in shelving,and walkout access to the back patio. The dining space is enhanced by custom lighting and a built-in buffet/china hutch,creating an elegant atmosphere for gatherings. The luxurious primary suite offers a private retreat with cozy gas fireplace,warm wood-beamed ceiling,walkout access to the covered paver patio,and spa-inspired ensuite bath featuring standalone shower, soaking tub,and oversized walk-in closet. The well-designed laundry area off the garage,has a sink, extensive storage, and double-stack washer and dryer. Upstairs,the expansive family room offers flexibility for entertaining and everyday living. Secondary bedrooms upstairs are generously sized with large walk-in closets throughout. Three bedrooms share a spacious bath with triple vanity, while two additional bedrooms enjoy private ensuite baths, providing comfort and convenience for family and guests alike. Come home to the lifestyle of your dreams!

Save
Ask
Tour
Hide
Share
Listing Snapshot
Price 
$1,695,000
Days On Site 
55 Days
Bedrooms 
6
Inside Area (SqFt) 
5,534 sqft
Total Baths 
5
Full Baths 
2
Partial Baths 
3
Lot Size 
5.47 Acres
Year Built 
2021
MLS® Number 
4260082
Status 
Pending
Property Tax 
$5,048
HOA/Condo/Coop Fees 
$9.17 monthly
Sq Ft Source 
Public Records
Friends & Family
Recent Activity
3 weeks agoListing updated with changes from the MLS®
a month agoStatus changed to Pending
2 months agoListing first seen on site
General Features
Acres 
5.47
Attached Garage 
Yes
Foundation 
Slab
Garage 
Yes
Garage Spaces 
8
Levels 
Two
Parking 
AsphaltHeated GarageOversizedRV GarageAttached
Parking Spaces 
8
Property Sub Type 
Single Family Residence
Sewer 
Septic Tank
SqFt Above 
5534
SqFt Total 
5534
Style 
Rustic
Utilities 
Natural Gas AvailableElectricity ConnectedNatural Gas Connected
Water Source 
PrivateWell
Zoning 
RR-5
Interior Features
Appliances 
Convection OvenCooktopDishwasherDisposalDouble OvenDryerGas Water HeaterMicrowaveRangeRange HoodRefrigeratorWasher
Cooling 
Central Air
Electric 
220 Volts
Fireplace 
Yes
Fireplace Features 
Master BedroomBedroomFamily RoomGas
Fireplaces 
2
Flooring 
CarpetTileVinyl
Heating 
Forced AirNatural Gas
Interior 
Central VacuumEntrance FoyerHigh CeilingsKitchen IslandOpen FloorplanPantrySmart ThermostatVaulted Ceiling(s)Walk-In Closet(s)
Laundry Features 
Sink
Main Level Bedrooms 
1
Spa 
Yes
Window Features 
Window CoveringsWindow Treatments
Bathroom Full 
Dimensions - 8 x 7Level - UpperDescription - Triple vanity
Bathroom Three Quarter 
Dimensions - 9 x 6Level - Upper
Bedroom 
Dimensions - 18 x 15Level - UpperDescription - Adjoining bath, Carpet, sitting area, Walk-in closet.
Bonus Room 
Dimensions - 16 x 7Level - UpperDescription - See remarks
Dining Room 
Dimensions - 21 x 14Level - MainDescription - Dining Area, LR/DR combo, Built-in cabinetry, Luxury Vinyl
Family Room 
Dimensions - 27 x 18Level - UpperDescription - Carpet, Versatile
Kitchen 
Dimensions - 24 x 13Level - MainDescription - Quartz countertops, gourmet appliances, large island, views
Laundry 
Dimensions - 15 x 15Level - MainDescription - Electric and gas, double washer/dryer stacks, sink, storage
Living Room 
Dimensions - 22 x 21Level - MainDescription - Built-ins, gas fireplace, Great room, walk-out
Office 
Dimensions - 11 x 8Level - MainDescription - Built-ins
Save
Ask
Tour
Hide
Share
Exterior Features
Construction Details 
Cement SidingFrameStone
Exterior 
BarbecueFire PitGas GrillLightingPlaygroundPrivate Yard
Fencing 
Partial
Lot Features 
SlopedLandscapedLevelMeadowRolling SlopeSprinklers In FrontSprinklers In Rear
Patio And Porch 
CoveredDeckFront PorchPatio
Roof 
ShingleMetal
Spa 
Yes
View 
Mountain(s)
Waterview 
Mountain(s)
Windows/Doors 
Window CoveringsWindow Treatments
Community Features
Association Dues 
110
Financing Terms Available 
CashConventionalFHAVA Loan
HOA Fee Frequency 
Annually
Roads 
Paved
School District 
Lewis-Palmer 38
Schools
School District
Lewis-Palmer 38
Elementary School
Ray E. Kilmer
Middle School
Lewis-Palmer
High School
Lewis-Palmer
Listing courtesy of REMAX PROPERTIES [email protected]


The content relating to real estate for sale in this Web site comes in part from the Internet Data eXchange ("IDX") program of METROLIST, INC., DBA RECOLORADO real estate listings held by brokers other than REMAX PROPERTIES are marked with the IDX Logo. This information is being provided for the consumers' personal, non-commercial use and may not be used for any other purpose. All information subject to change and should be independently verified.

Neighborhood & Commute
Source: Walkscore
Disclosure: Community information and market data powered by Constellation Data Labs. Information is deemed reliable but not guaranteed.
Save
Ask
Tour
Hide
Share