
34 S Lincoln StreetDenver, CO 80209
Due to the health concerns created by Coronavirus we are offering personal 1-1 online video walkthough tours where possible.
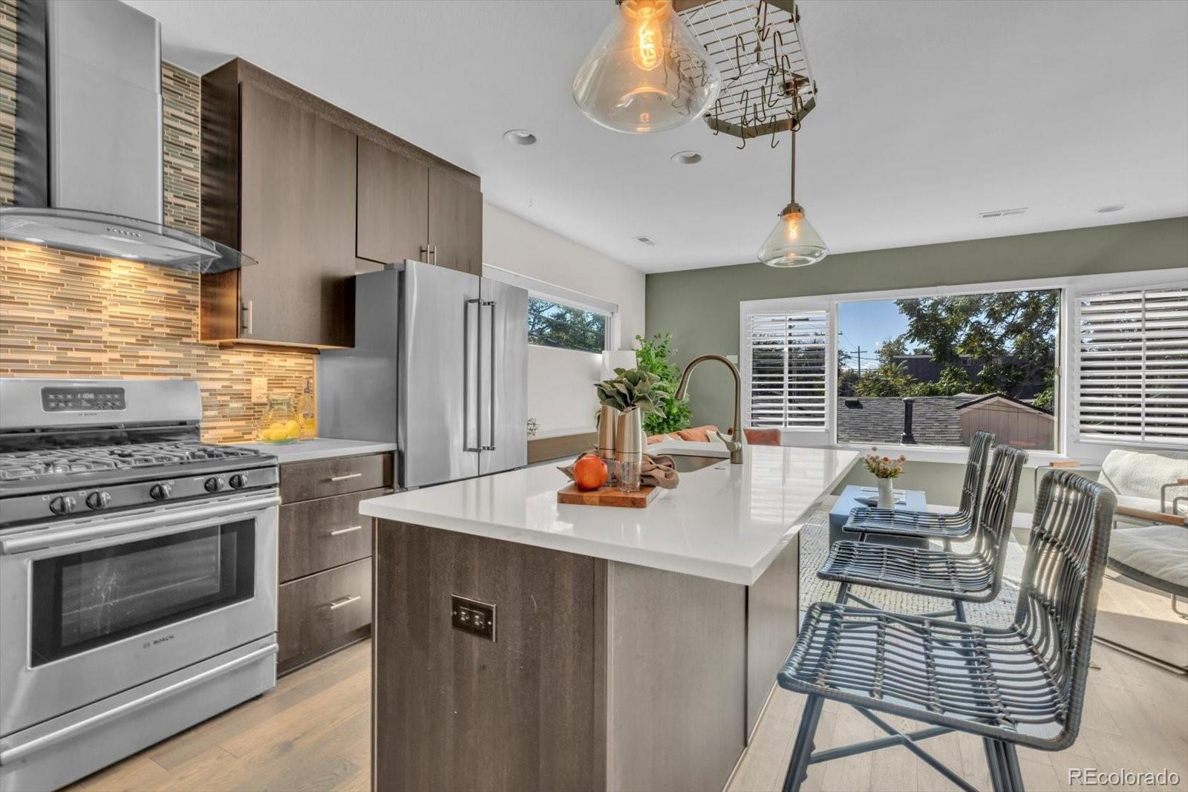
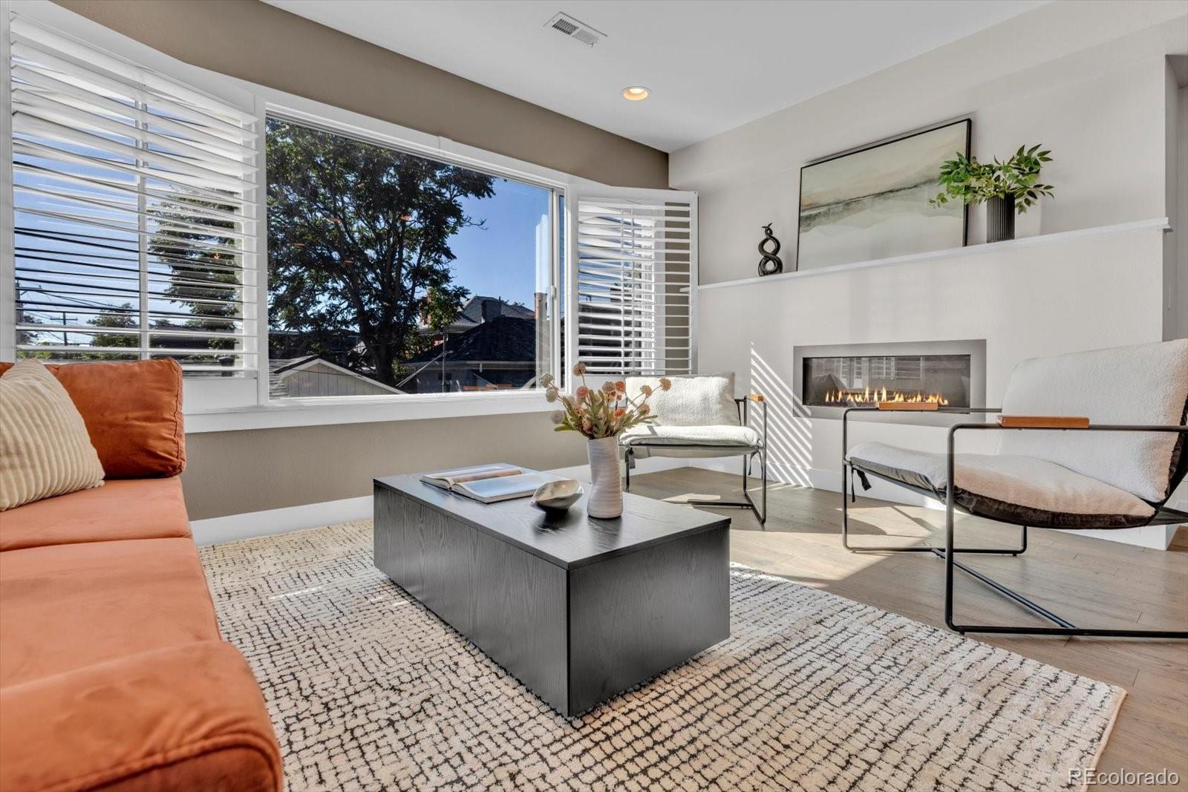
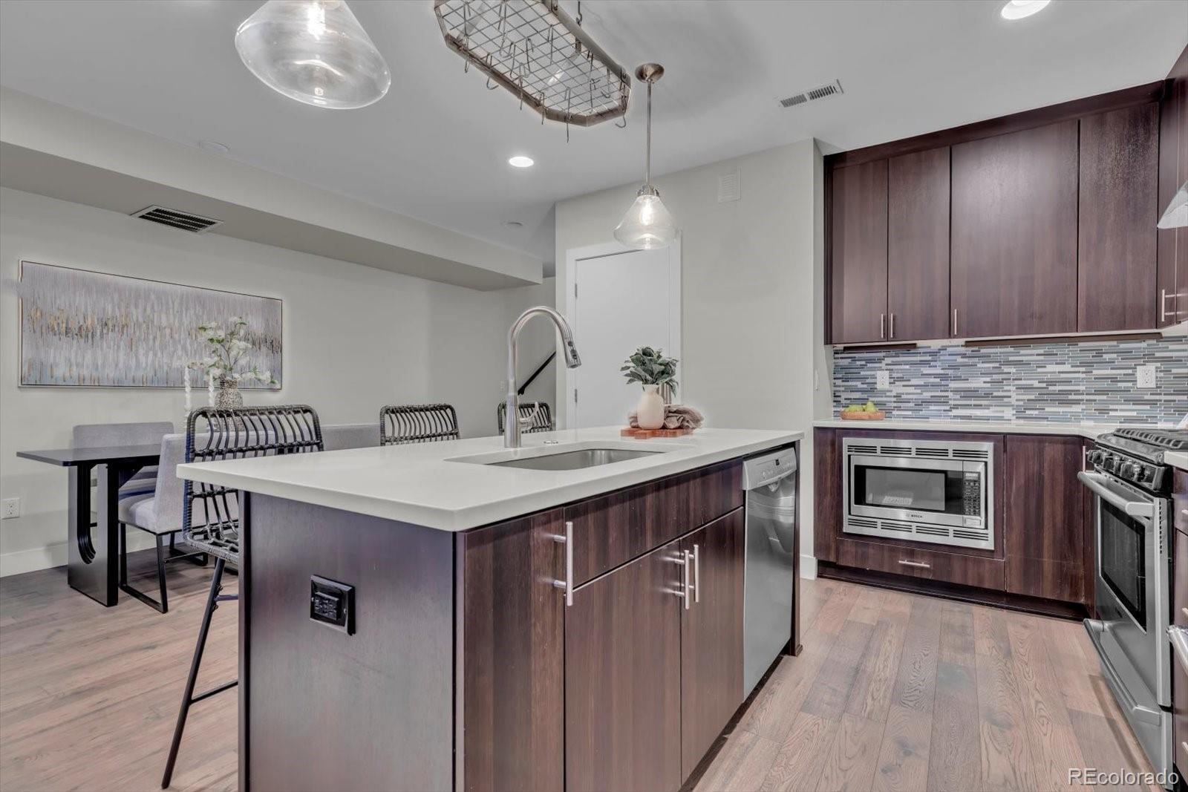
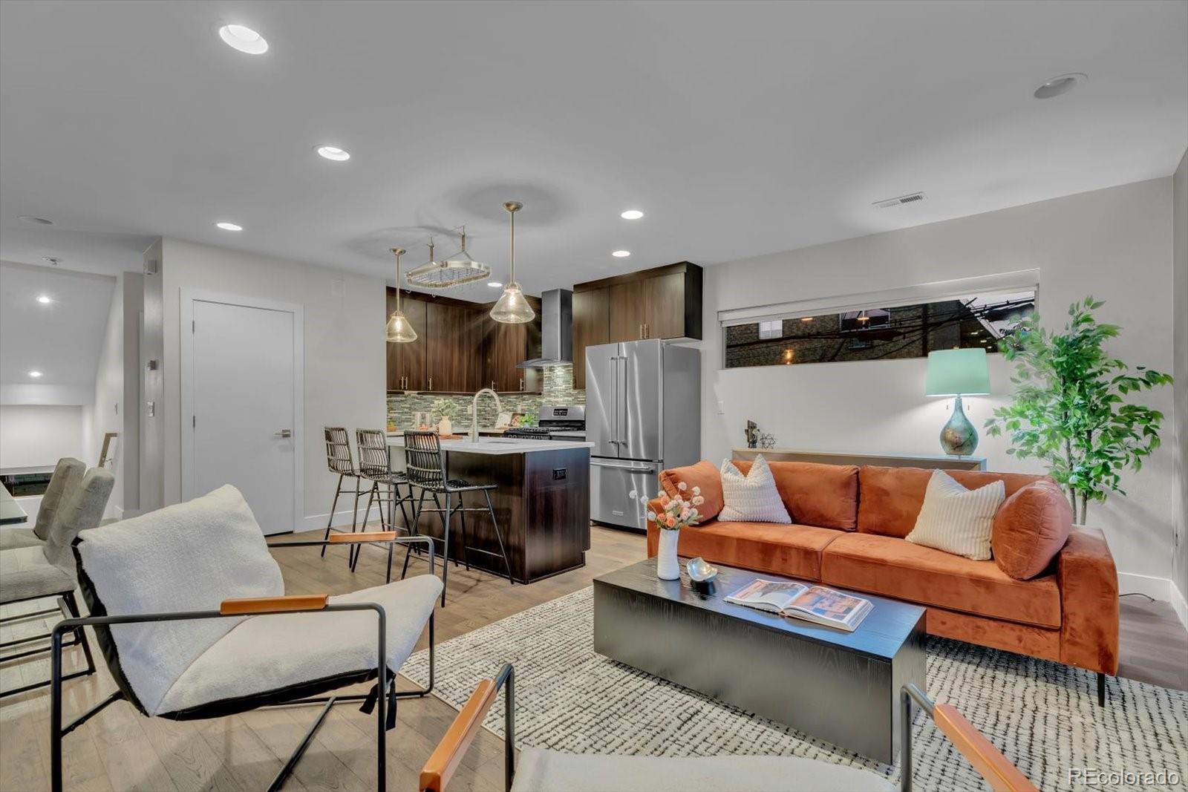
Wow! Amazing price on this modern home. This hidden gem with it's own private yard gives you the best of both worlds—a quiet place to call home yet just steps from the energy of South Broadway. Not directly on Lincoln Street, it is tucked in the back of the row, offering peace and privacy in the heart of the city. Step outside and enjoy one of Denver’s most vibrant and walkable corridors. Locally loved restaurants, breweries, bars, coffee & entertainment nearby. Coffee at Metropolis ? boutiques and vintage shops along Broadway ? live music at Hi-Dive ? drinks at Sputnik or Irish Rover ? dessert at Sweet Action, all without getting in the car. The main level offers a covered patio, access to the private yard and an attached two-car garage. Upstairs, the main living level opens into a spacious kitchen, dining and living area with luxury vinyl plank flooring and filled with natural light. The kitchen features contemporary cabinetry, quartz countertops, stainless steel appliances and a full-size pantry, while the living room is anchored by a gas fireplace and upgraded plantation shutters. A bedroom and full bathroom on this level provide flexibility for guests, a home office or additional living space. Upstairs, you’ll find another bedroom and full bathroom along with the private primary suite featuring a walk-in closet. The rooftop deck is a standout feature of this home. Private and spacious, with views stretching toward downtown Denver, it creates an incredible extension of the living space. Enjoy a quiet evening under the Colorado sky, morning coffee with a view, or gather with friends and family as the city lights come to life. Located less than half a mile from Baker, approximately 1.3 miles from Washington Park and 2 miles from Downtown Denver, there is always more to explore. True urban convenience, modern design, private outdoor spaces and an unexpectedly peaceful setting come together in a home that truly offers something special.
| a week ago | Listing updated with changes from the MLS | |
| 3 weeks ago | Price changed to $675,000 | |
| 2 months ago | Listing first seen on site |

The content relating to real estate for sale in this Web site comes in part from the Internet Data eXchange ("IDX") program of METROLIST, INC., DBA RECOLORADO real estate listings held by brokers other than Your Castle Real Estate Inc are marked with the IDX Logo. This information is being provided for the consumers' personal, non-commercial use and may not be used for any other purpose. All information subject to change and should be independently verified.