Save
Ask
Tour
Hide
Share
$1,245,000
New Listing

621 Partridge Circle
Golden, CO 80403

For Sale|Single Family Residence|Active
3
Beds
3
Total Baths
1
Full Bath
2
Partial Baths
2,971
SqFt
$419
/SqFt
1982
Built
Subdivision:
North Table Mountain
County:
Jefferson

Due to the health concerns created by Coronavirus we are offering personal 1-1 online video walkthough tours where possible.
Call Now: (720) 669-8808
Is this the listing for you? We can help make it yours.
(720) 669-8808
621 Partridge Circle621 Partridge Circle621 Partridge Circle621 Partridge Circle
Save
Ask
Tour
Hide
Share

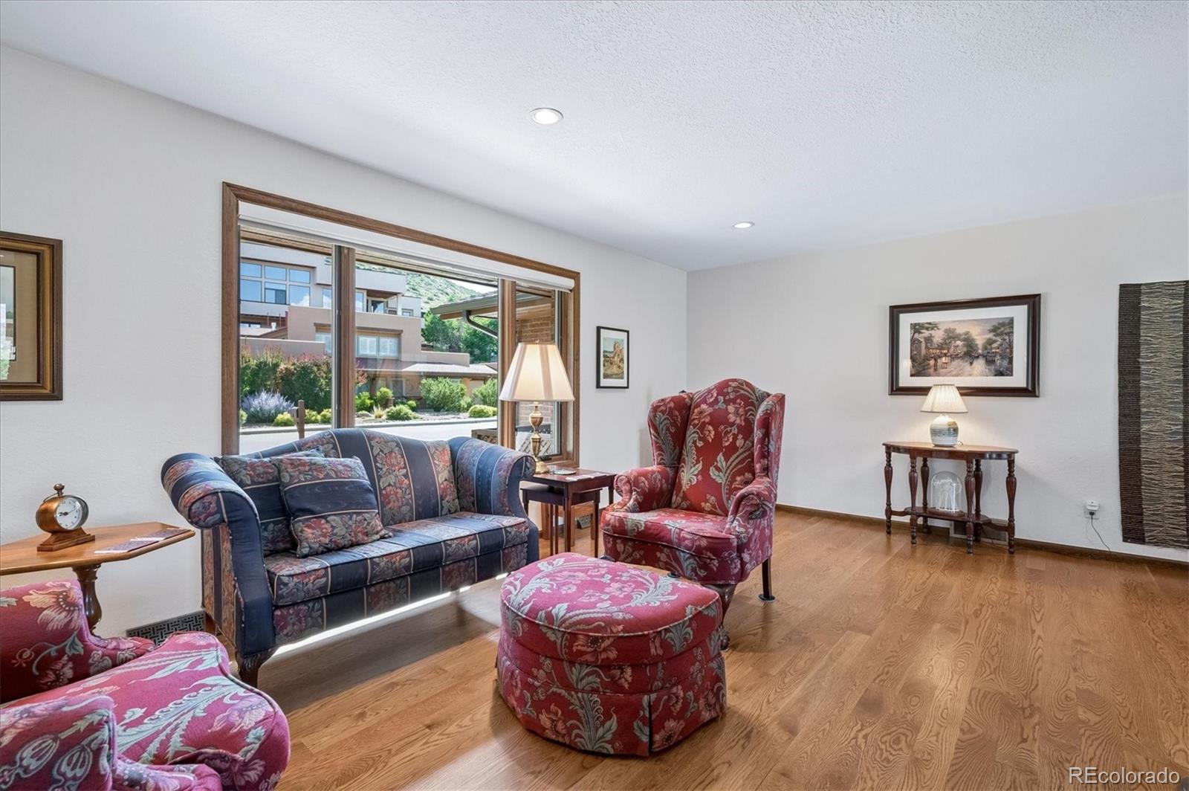
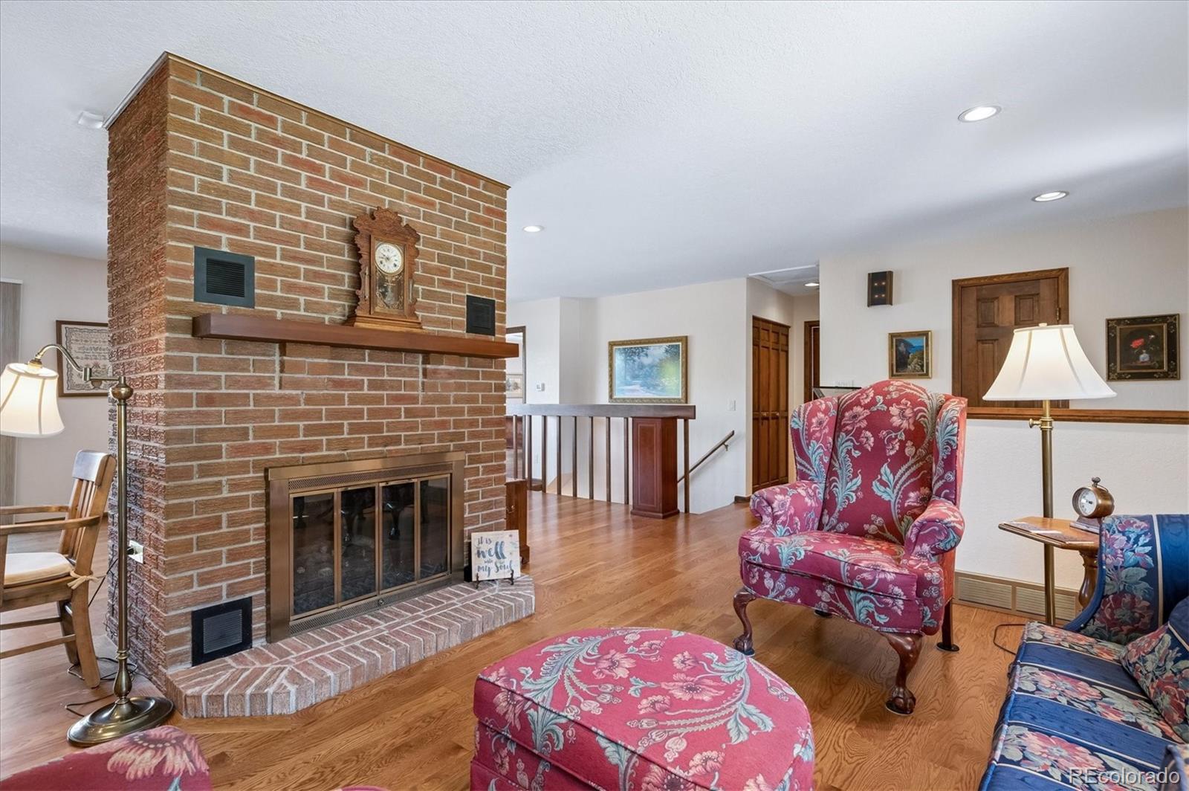
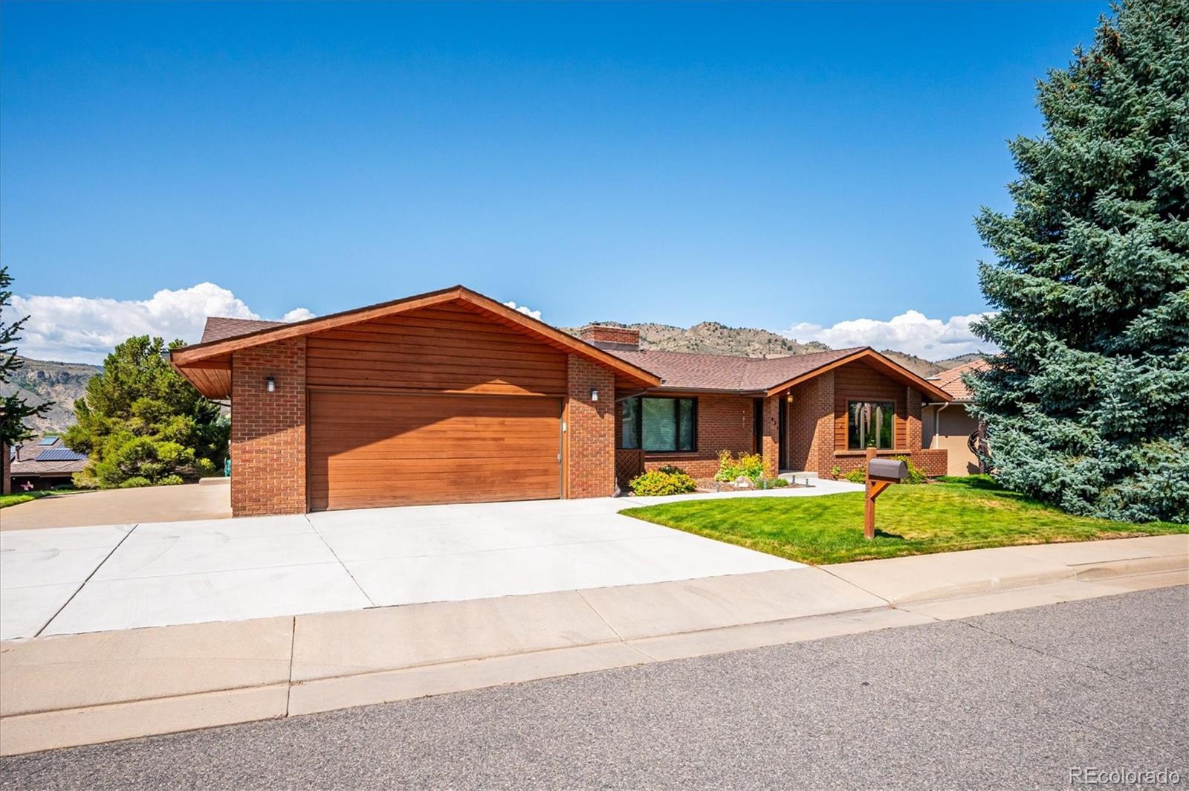
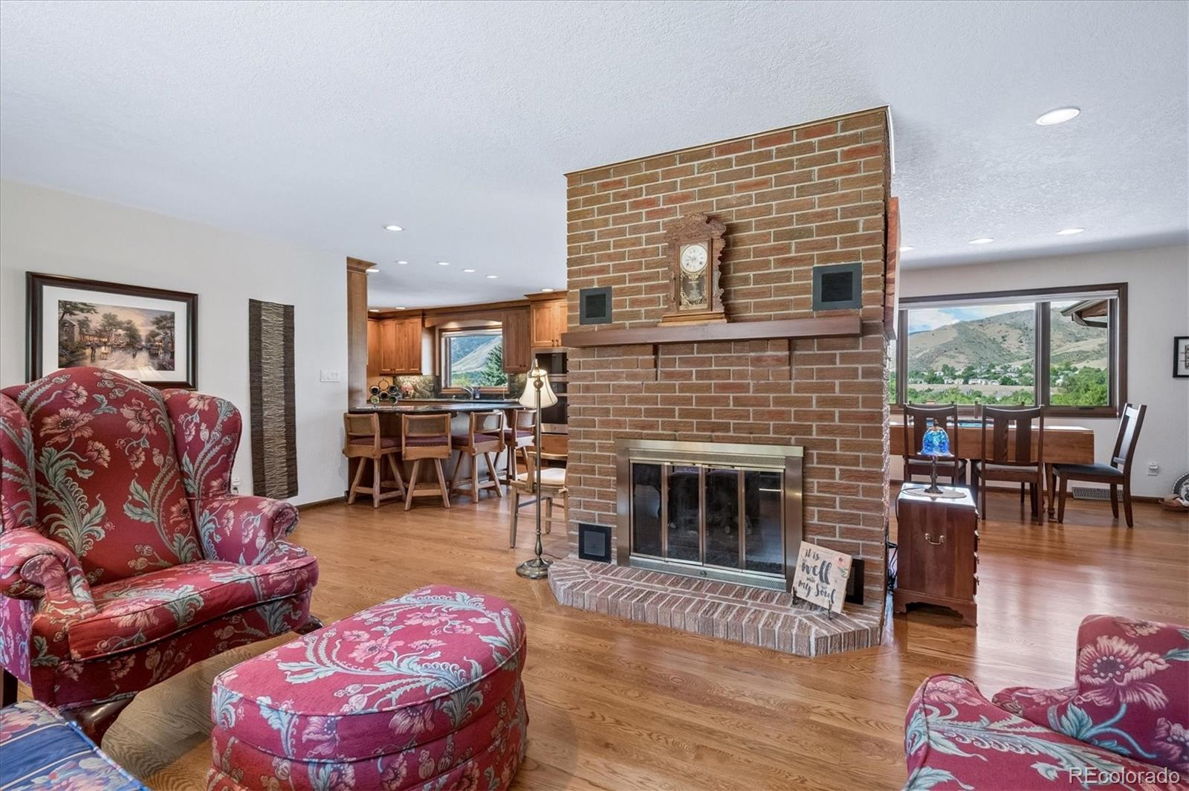
This lovely ranch style home has extensive views of the foothills and fluffy clouds as they float over the hills. Sunsets and rainbows paint the sky like an artist at work. This home has been kept in tip-top condition since 1994. All the windows on the main level were replaced and new Hunter Douglas silhouettes to warm the front windows in 2016. Flat panel door style , dowelled drawers, plain drawer heads. Silgramit sink anthracite, Delta Stainless steel faucet, 3/4 HP disposal and a Stainless steel basket strainer. The microwave and oven were replaced in 2025. The furnace and air conditioner were replaced in 2016. Dishwasher replaced in 2024. The fireplace was cleaned in June 2026. The radon fan was replaced in 2023. The work is done for you!

Save
Ask
Tour
Hide
Share
Listing Snapshot
Price 
$1,245,000
Days On Site 
0 Days
Bedrooms 
3
Inside Area (SqFt) 
2,971 sqft
Total Baths 
3
Full Baths 
1
Partial Baths 
2
Lot Size 
0.16 Acres
Year Built 
1982
MLS® Number 
4264054
Status 
Active
Property Tax 
$7,201
HOA/Condo/Coop Fees 
N/A
Sq Ft Source 
Public Records
Friends & Family
Recent Activity
2 hours agoListing updated with changes from the MLS®
2 hours agoListing first seen on site
General Features
Acres 
0.16
Attached Garage 
Yes
Direction Faces 
Northeast
Foundation 
Concrete Perimeter
Garage 
Yes
Garage Spaces 
2
Levels 
Two
Parking 
ConcreteAttached
Parking Spaces 
6
Property Condition 
Updated/Remodeled
Property Sub Type 
Single Family Residence
Security 
Security SystemSmoke Detector(s)
Sewer 
Public Sewer
SqFt Above 
1641
SqFt Below 
1330
SqFt Total 
2971
Style 
Traditional
Utilities 
Natural Gas AvailableCable AvailableElectricity AvailableElectricity ConnectedNatural Gas Connected
Water Source 
Public
Zoning 
PUD
Interior Features
Appliances 
DishwasherDisposalMicrowaveOvenRange HoodRefrigeratorWasher
Basement 
DaylightFinishedPartialWalk-Out Access
Cooling 
Ceiling Fan(s)Central Air
Electric 
220 Volts
Fireplace 
Yes
Fireplace Features 
Gas LogLiving Room
Fireplaces 
1
Flooring 
CarpetTileWood
Heating 
Forced Air
Interior 
Ceiling Fan(s)
Main Level Bedrooms 
2
Window Features 
Double Pane WindowsWindow Coverings
Bathroom Full 
Dimensions - 7.83 x 4.91Level - Main
Bathroom Three Quarter 
Dimensions - 7.25 x 6.25Level - Basement
Bedroom 
Dimensions - 13.91 x 10.91Level - BasementDescription - Carpet, Closet
Dining Room 
Dimensions - 11.25 x 11Level - MainDescription - View of the Foothills, Ceiling Fan, Wood Floors
Family Room 
Dimensions - 22.9 x 10.83Level - BasementDescription - Carpet
Kitchen 
Dimensions - 18 x 9.75Level - MainDescription - Wood flooring, 2008 remodel, granite countertops,
Laundry 
Level - Basement
Living Room 
Dimensions - 20 x 11.5Level - MainDescription - Wood Flooring
Office 
Dimensions - 13.16 x 12.16Level - Basement
Utility Room 
Dimensions - 9.83 x 7.75Level - MainDescription - Stackable WA/DR. Coffee, Cabinets
Save
Ask
Tour
Hide
Share
Exterior Features
Construction Details 
BrickCedar
Lot Features 
SlopedSprinklers In FrontSprinklers In Rear
Patio And Porch 
Deck
Roof 
Composition
View 
Mountain(s)
Waterview 
Mountain(s)
Windows/Doors 
Double Pane WindowsWindow Coverings
Community Features
Building Access 
Ground
Financing Terms Available 
CashConventional
Roads 
Paved
School District 
Jefferson County R-1
Schools
School District
Jefferson County R-1
Elementary School
Mitchell
Middle School
Bell
High School
Golden
Listing courtesy of RE/MAX Alliance [email protected]


The content relating to real estate for sale in this Web site comes in part from the Internet Data eXchange ("IDX") program of METROLIST, INC., DBA RECOLORADO real estate listings held by brokers other than RE/MAX Alliance are marked with the IDX Logo. This information is being provided for the consumers' personal, non-commercial use and may not be used for any other purpose. All information subject to change and should be independently verified.

Neighborhood & Commute
Source: Walkscore
Disclosure: Community information and market data powered by Constellation Data Labs. Information is deemed reliable but not guaranteed.
Save
Ask
Tour
Hide
Share