Save
Ask
Tour
Hide
Share
$975,000
9 Days On Site

2850 Falcon Point
Lafayette, CO 80026

Single Family Residence|Pending
5
Beds
4
Total Baths
3
Full Baths
1
Partial Bath
3,468
SqFt
$281
/SqFt
1997
Built
Subdivision:
South Pointe
County:
Boulder

Due to the health concerns created by Coronavirus we are offering personal 1-1 online video walkthough tours where possible.
Call Now: (720) 669-8808
Is this the listing for you? We can help make it yours.
(720) 669-8808
2850 Falcon Point2850 Falcon Point2850 Falcon Point2850 Falcon Point
Save
Ask
Tour
Hide
Share

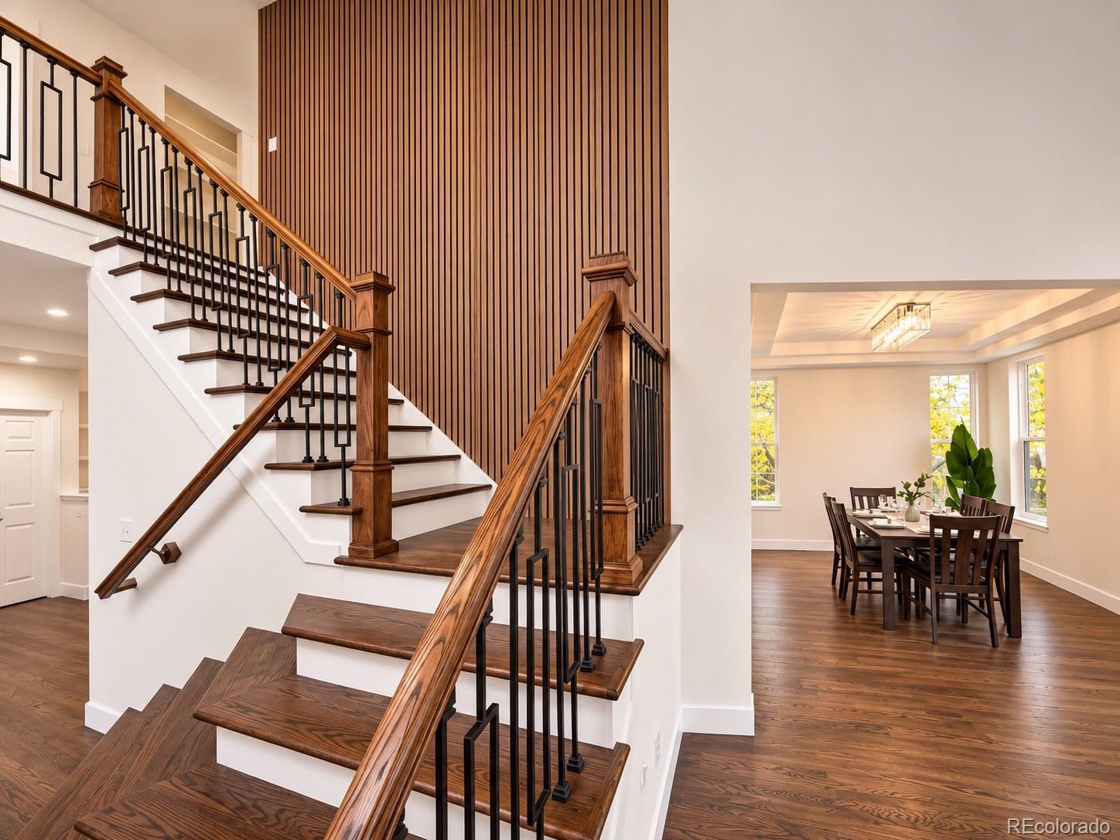
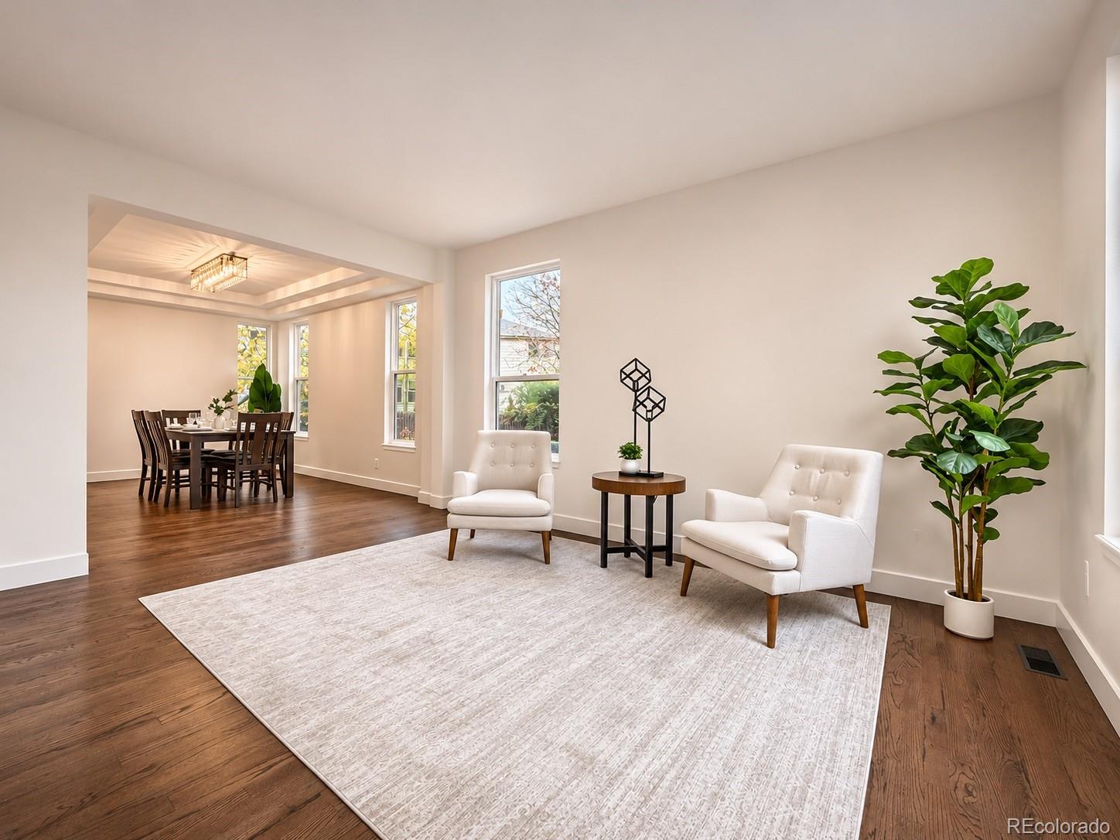
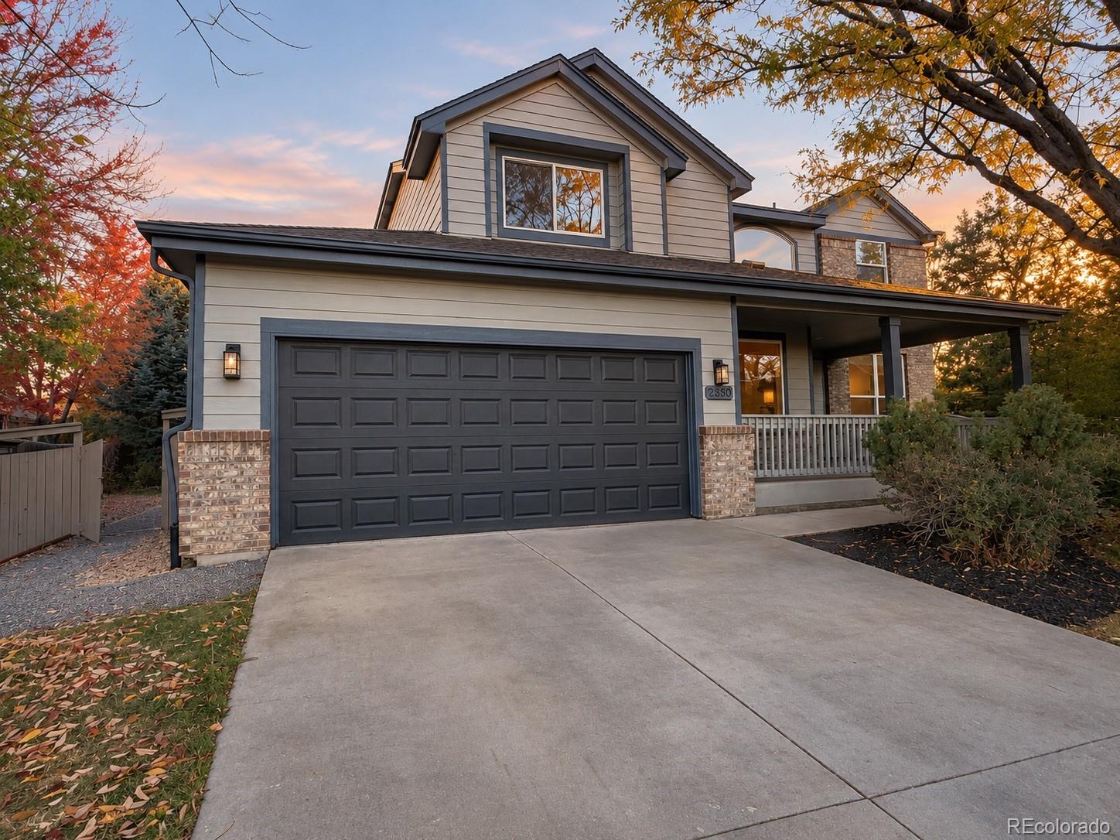
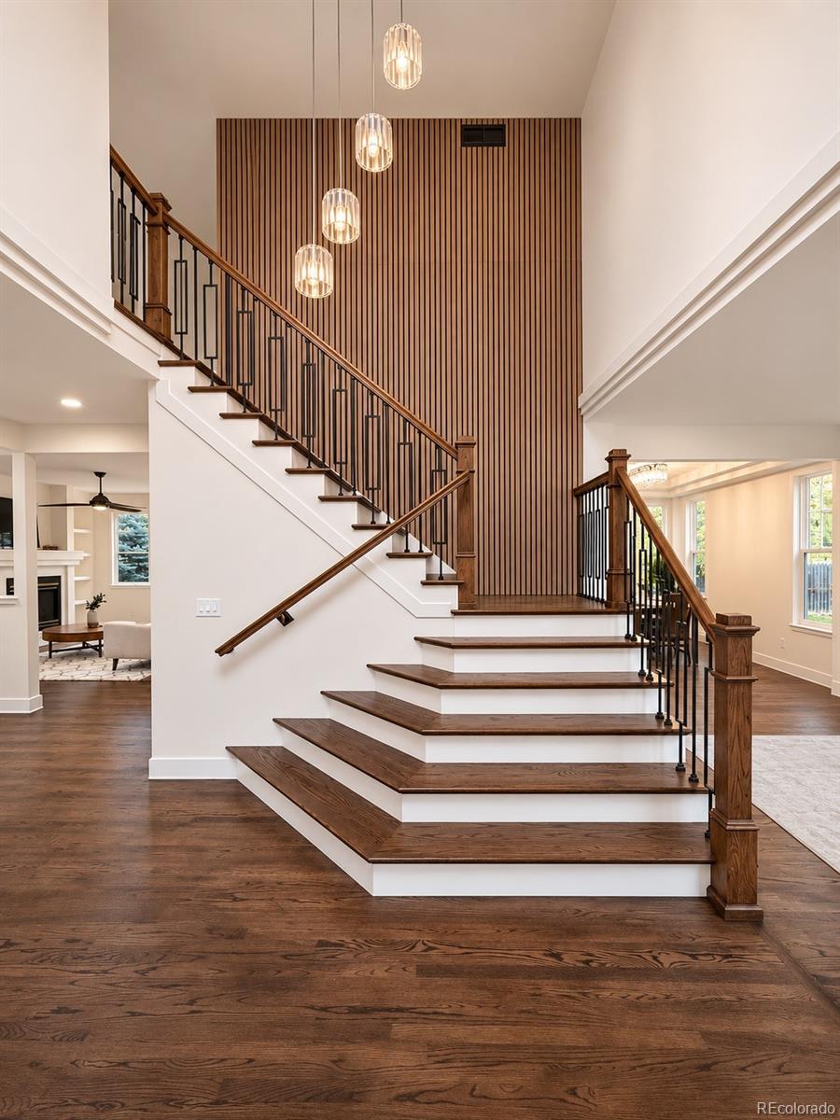
Completely reimagined and beautifully remodeled, this 5-bedroom, 3.5-bath South Pointe home enjoys a coveted setting at the end of a cul-de-sac in Lafayette. Refined finishes and thoughtful updates create an inviting blend of contemporary style and everyday comfort. Newly refinished hardwood floors and new tile set the tone, while an inviting fireplace creates a warm and welcoming space to relax and unwind. The stunning remodeled kitchen makes a statement with waterfall-edge quartz countertops, soft-close cabinetry and a clean, modern aesthetic. Fully renovated bathrooms continue the elevated design, creating a cohesive, move-in-ready feel throughout. With five bedrooms and a dedicated office, the floor plan offers outstanding flexibility for work, guests and everyday living. Downstairs, a spacious finished basement provides a destination of its own: a large entertainment area plus a convenient kitchenette, ready for movie nights, game days and effortless hosting. The extensive remodel means more time enjoying the home and less time planning projects. Some photos have been virtually staged Beyond the home, South Pointe residents enjoy a community swimming pool and neighborhood amenities. The location places Boulder, nearby medical facilities, shopping, dining and major commuter routes within easy reach. Beautiful finishes, versatile living space and a peaceful cul-de-sac setting make this a standout opportunity in Lafayette.

Save
Ask
Tour
Hide
Share
Listing Snapshot
Price 
$975,000
Days On Site 
9 Days
Bedrooms 
5
Inside Area (SqFt) 
3,468 sqft
Total Baths 
4
Full Baths 
3
Partial Baths 
1
Lot Size 
0.22 Acres
Year Built 
1997
MLS Number 
4276175
Status 
Pending
Property Tax 
$5,063
HOA/Condo/Coop Fees 
$42.92 monthly
Sq Ft Source 
Public Records
Friends & Family
Recent Activity
a week agoListing updated with changes from the MLS
a week agoStatus changed to Pending
a week agoListing first seen on site
General Features
Acres 
0.22
Attached Garage 
Yes
Garage 
Yes
Garage Spaces 
3
Levels 
Two
Parking 
ConcreteOversizedTandemAttached
Parking Spaces 
3
Property Condition 
Updated/Remodeled
Property Sub Type 
Single Family Residence
Sewer 
Public Sewer
SqFt Above 
2328
SqFt Below 
1140
SqFt Total 
3468
Style 
Traditional
Water Source 
Public
Interior Features
Appliances 
DishwasherDisposalMicrowaveOvenRangeRefrigerator
Basement 
Finished
Cooling 
Central Air
Fireplace Features 
Gas
Flooring 
CarpetTileWood
Heating 
Forced AirHot WaterNatural Gas
Bathroom Full 
Level - Upper
Bathroom Half 
Level - Main
Bedroom 
Level - Upper
Den 
Level - Main
Dining Room 
Level - Main
Great Room 
Level - Basement
Kitchen 
Level - Basement
Laundry 
Level - Main
Living Room 
Level - Main
Office 
Level - Main
Save
Ask
Tour
Hide
Share
Exterior Features
Construction Details 
BrickCement SidingFrame
Exterior 
Lighting
Fencing 
FencedFull
Lot Features 
Cul-De-SacLandscapedSprinklers In FrontSprinklers In Rear
Patio And Porch 
Front Porch
Roof 
Composition
Community Features
Association Amenities 
ParkPlaygroundPoolTrail(s)
Association Fee 
$515.0
Association Fee Frequency 
Annually
School District 
Boulder Valley RE 2
Financing Terms Available 
1031 ExchangeCashConventionalFHAVA Loan
Roads 
Paved
Schools
School District
Boulder Valley RE 2
Elementary School
Ryan
Middle School
Angevine
High School
Centaurus
Listing courtesy of Lynn Real Estate [email protected]


The content relating to real estate for sale in this Web site comes in part from the Internet Data eXchange ("IDX") program of METROLIST, INC., DBA RECOLORADO real estate listings held by brokers other than Lynn Real Estate are marked with the IDX Logo. This information is being provided for the consumers' personal, non-commercial use and may not be used for any other purpose. All information subject to change and should be independently verified.

Neighborhood & Commute
Source: Walkscore
Disclosure: Community information and market data powered by Constellation Data Labs. Information is deemed reliable but not guaranteed.
Save
Ask
Tour
Hide
Share