Save
Ask
Tour
Hide
Share
$830,000
4 Days On Site

1301 Graham Circle
Erie, CO 80516

For Sale|Single Family Residence|Active
6
Beds
4
Total Baths
3
Full Baths
1
Partial Bath
3,537
SqFt
$235
/SqFt
2012
Built
Subdivision:
CANYON CREEK FLG 6 - ER
County:
Boulder

Due to the health concerns created by Coronavirus we are offering personal 1-1 online video walkthough tours where possible.
Call Now: (720) 669-8808
Is this the listing for you? We can help make it yours.
(720) 669-8808
Upcoming Open Houses
Due to COVID-19, we recommend you verify Open Houses before attending.
Tue, Sep 15, 9:00 AM - 7:00 PM
Wed, Sep 16, 9:00 AM - 7:00 PM
Thu, Sep 17, 9:00 AM - 7:00 PM
Fri, Sep 18, 9:00 AM - 7:00 PM
Sat, Sep 19, 9:00 AM - 7:00 PM
1301 Graham Circle1301 Graham Circle1301 Graham Circle1301 Graham Circle
Save
Ask
Tour
Hide
Share

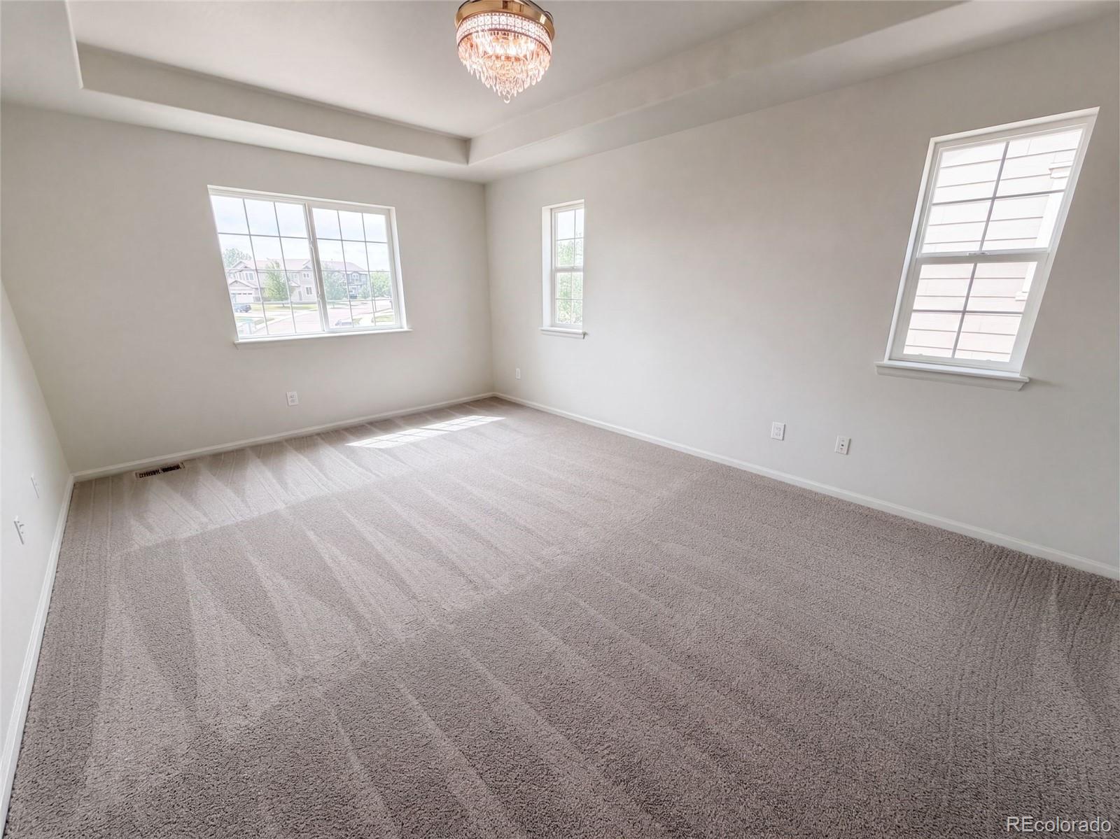
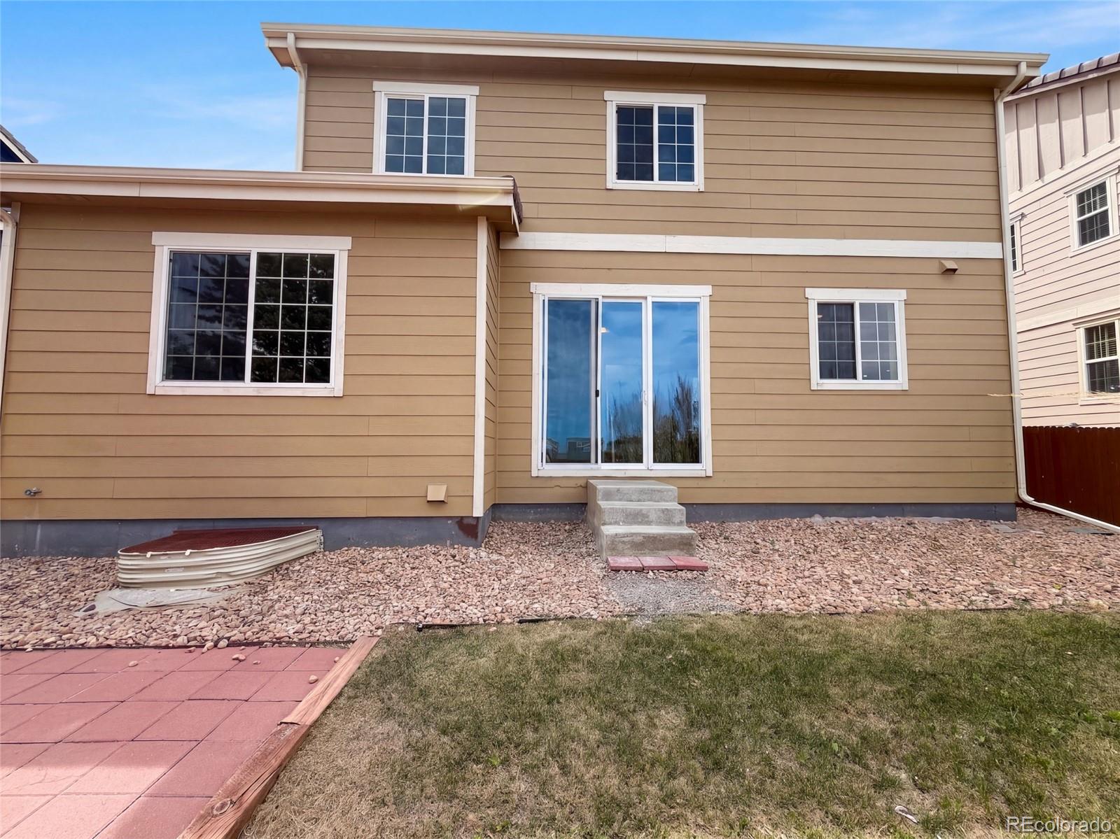
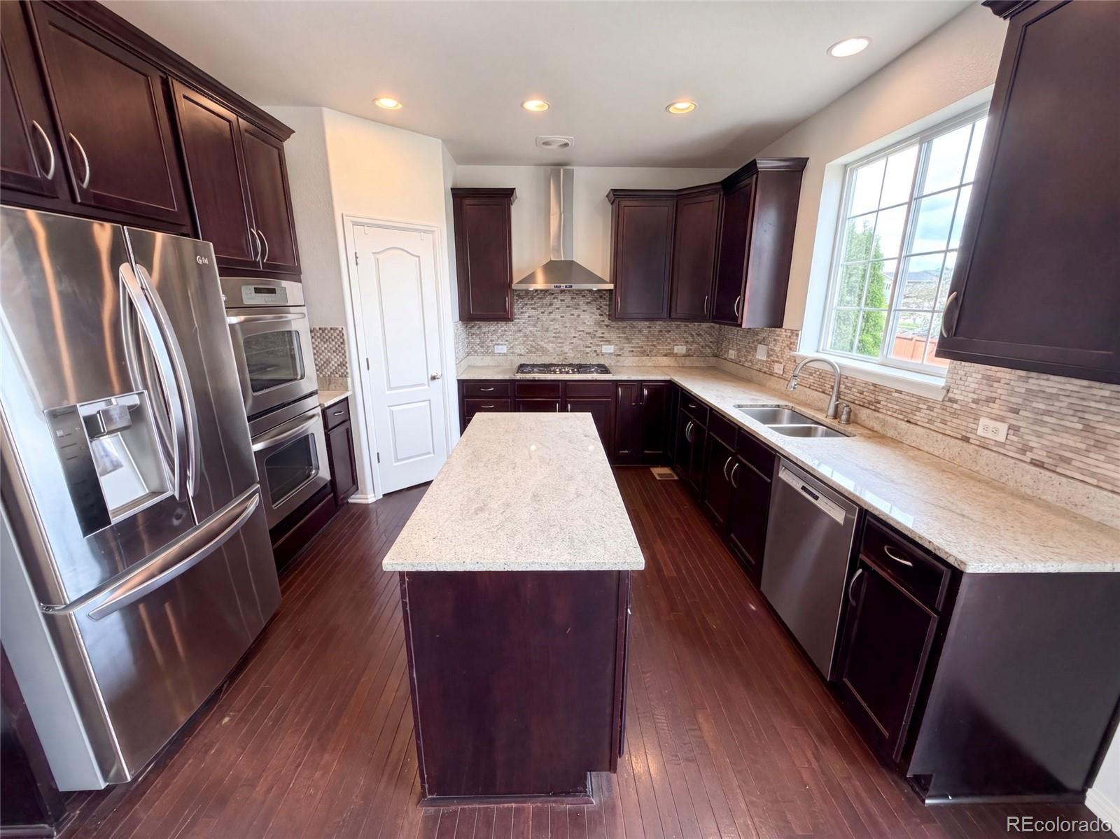
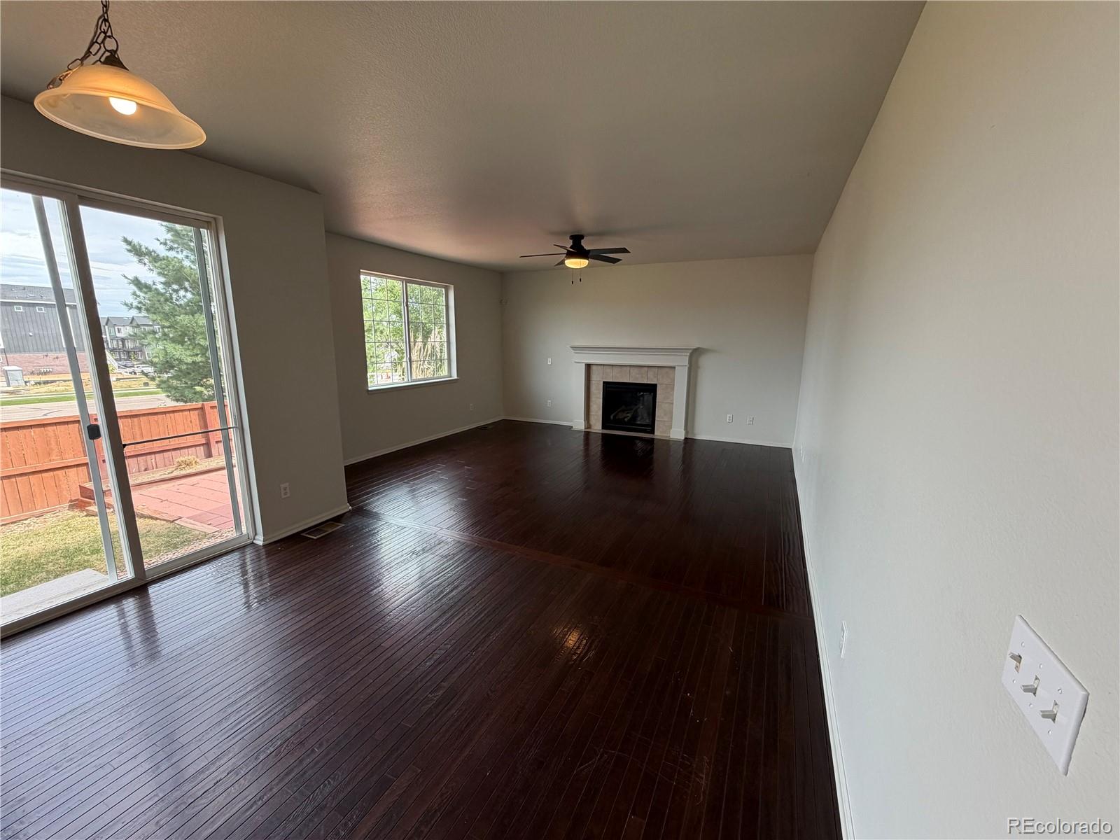
1301 Graham Cir is a two-story Erie home overlooking open space. The kitchen features a center island, quartz countertops, an accent backsplash, and stainless steel appliances, creating a fully equipped space for cooking and entertaining. A fireplace anchors the main living area, adding warmth and ambiance to the central gathering space. Interior paint extends throughout. A laundry room adds utility. The primary bedroom includes a walk-in closet for convenient storage and organization, and the primary bathroom features double sinks for everyday convenience. A patio extends the living space outdoors, flowing to a fully fenced backyard that creates ample room for relaxation and entertaining. An attached garage completes this well-maintained residence with practical amenities and comfortable living spaces throughout every room. Included 100-Day Home Warranty with buyer activation

Save
Ask
Tour
Hide
Share
Listing Snapshot
Price 
$830,000
Days On Site 
4 Days
Bedrooms 
6
Inside Area (SqFt) 
3,537 sqft
Total Baths 
4
Full Baths 
3
Partial Baths 
1
Lot Size 
0.11 Acres
Year Built 
2012
MLS® Number 
4281306
Status 
Active
Property Tax 
$5,866
HOA/Condo/Coop Fees 
$70 monthly
Sq Ft Source 
Public Records
Friends & Family
Recent Activity
9 hours agoListing updated with changes from the MLS®
5 days agoListing first seen on site
General Features
Acres 
0.11
Attached Garage 
Yes
Garage 
Yes
Garage Spaces 
2
Levels 
Two
Parking 
Attached
Parking Spaces 
2
Property Sub Type 
Single Family Residence
Sewer 
Public Sewer
SqFt Above 
2392
SqFt Below 
1145
SqFt Total 
3606
Utilities 
Electricity AvailableNatural Gas Available
Interior Features
Appliances 
Dishwasher
Basement 
PartialUnfinished
Cooling 
Central Air
Fireplace 
Yes
Fireplaces 
1
Flooring 
Carpet
Heating 
Forced AirNatural Gas
Interior 
Kitchen Island
Bathroom Full 
Level - Upper
Bathroom Half 
Level - Main
Bedroom 
Level - Upper
Kitchen 
Living Room 
Save
Ask
Tour
Hide
Share
Exterior Features
Construction Details 
BrickFrame
Roof 
Spanish Tile
Community Features
Association Fee 
$210.0
Association Fee Frequency 
Quarterly
School District 
St. Vrain Valley RE-1J
Financing Terms Available 
CashConventionalVA Loan
Schools
School District
St. Vrain Valley RE-1J
Elementary School
Red Hawk
Middle School
Erie
High School
Erie
Listing courtesy of Opendoor Brokerage LLC [email protected]


The content relating to real estate for sale in this Web site comes in part from the Internet Data eXchange ("IDX") program of METROLIST, INC., DBA RECOLORADO real estate listings held by brokers other than Opendoor Brokerage LLC are marked with the IDX Logo. This information is being provided for the consumers' personal, non-commercial use and may not be used for any other purpose. All information subject to change and should be independently verified.

Neighborhood & Commute
Source: Walkscore
Disclosure: Community information and market data powered by Constellation Data Labs. Information is deemed reliable but not guaranteed.
Save
Ask
Tour
Hide
Share