Save
Ask
Tour
Hide
Share
$2,200,000
7 Days On Site

9755 Bay Lane
Castle Rock, CO 80108

For Sale|Single Family Residence|Active
4
Beds
3
Total Baths
1
Full Bath
2
Partial Baths
3,068
SqFt
$717
/SqFt
1969
Built
Subdivision:
Surrey Ridge
County:
Douglas

Due to the health concerns created by Coronavirus we are offering personal 1-1 online video walkthough tours where possible.
Call Now: (720) 669-8808
Is this the listing for you? We can help make it yours.
(720) 669-8808
9755 Bay Lane9755 Bay Lane9755 Bay Lane9755 Bay Lane
Save
Ask
Tour
Hide
Share

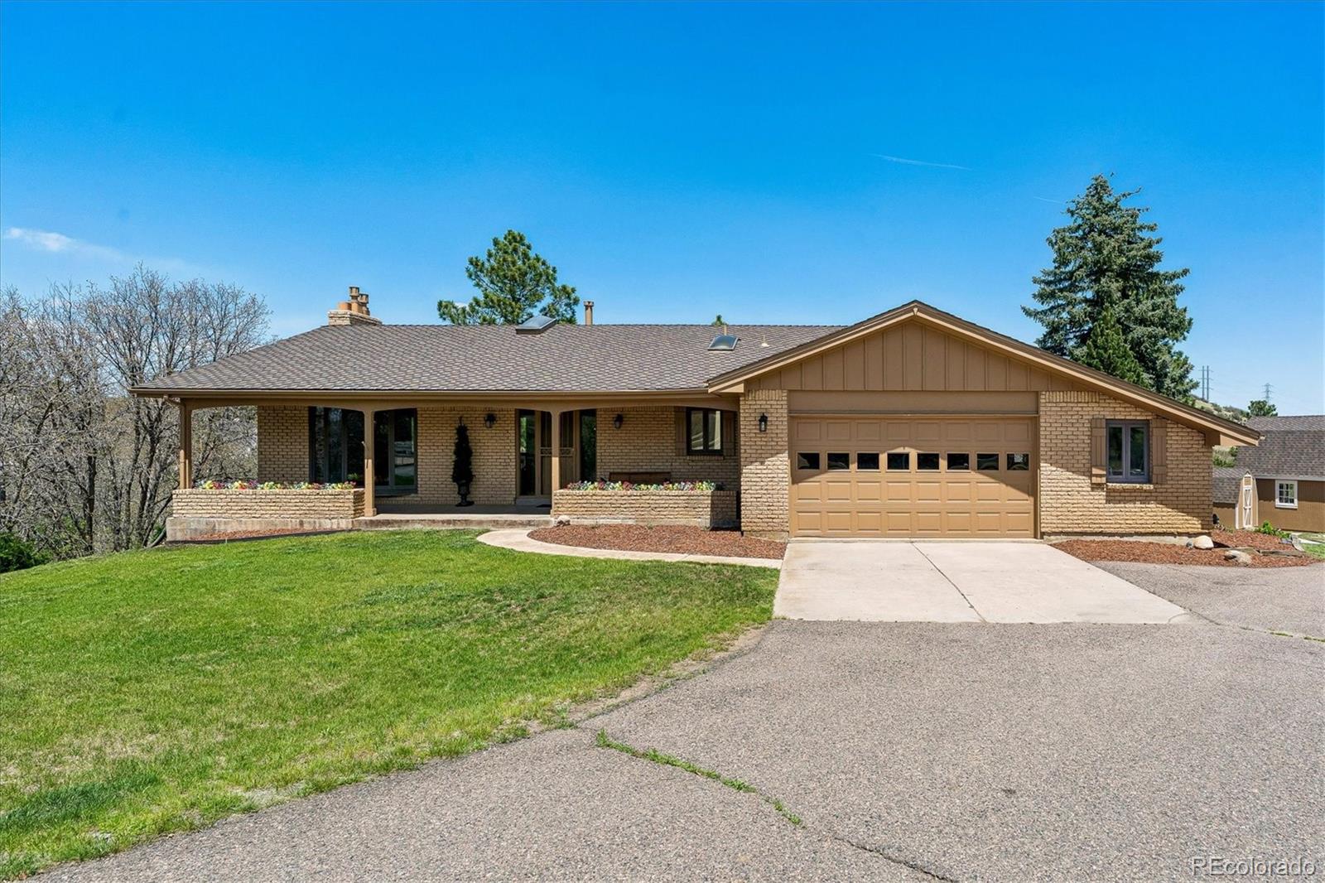
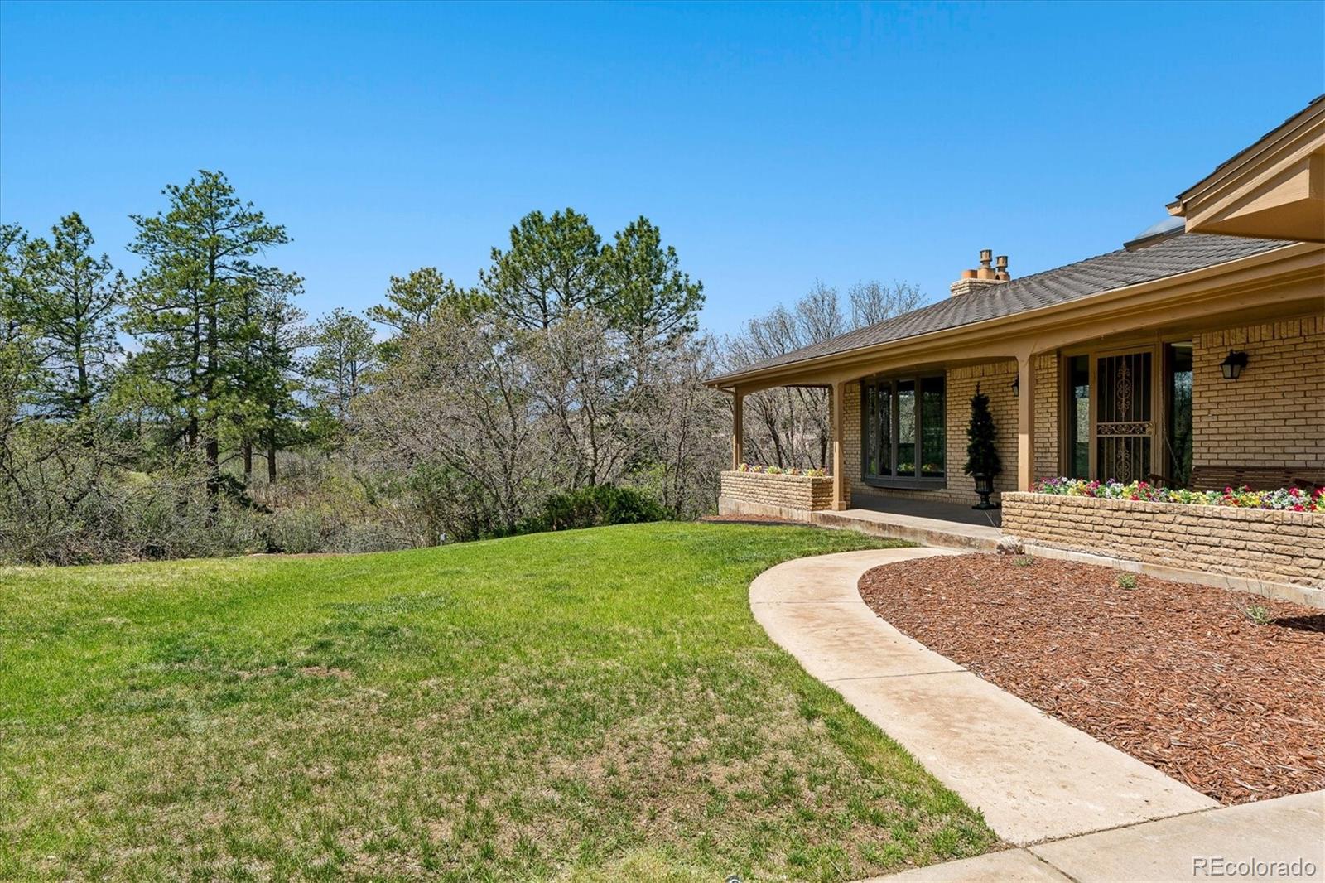
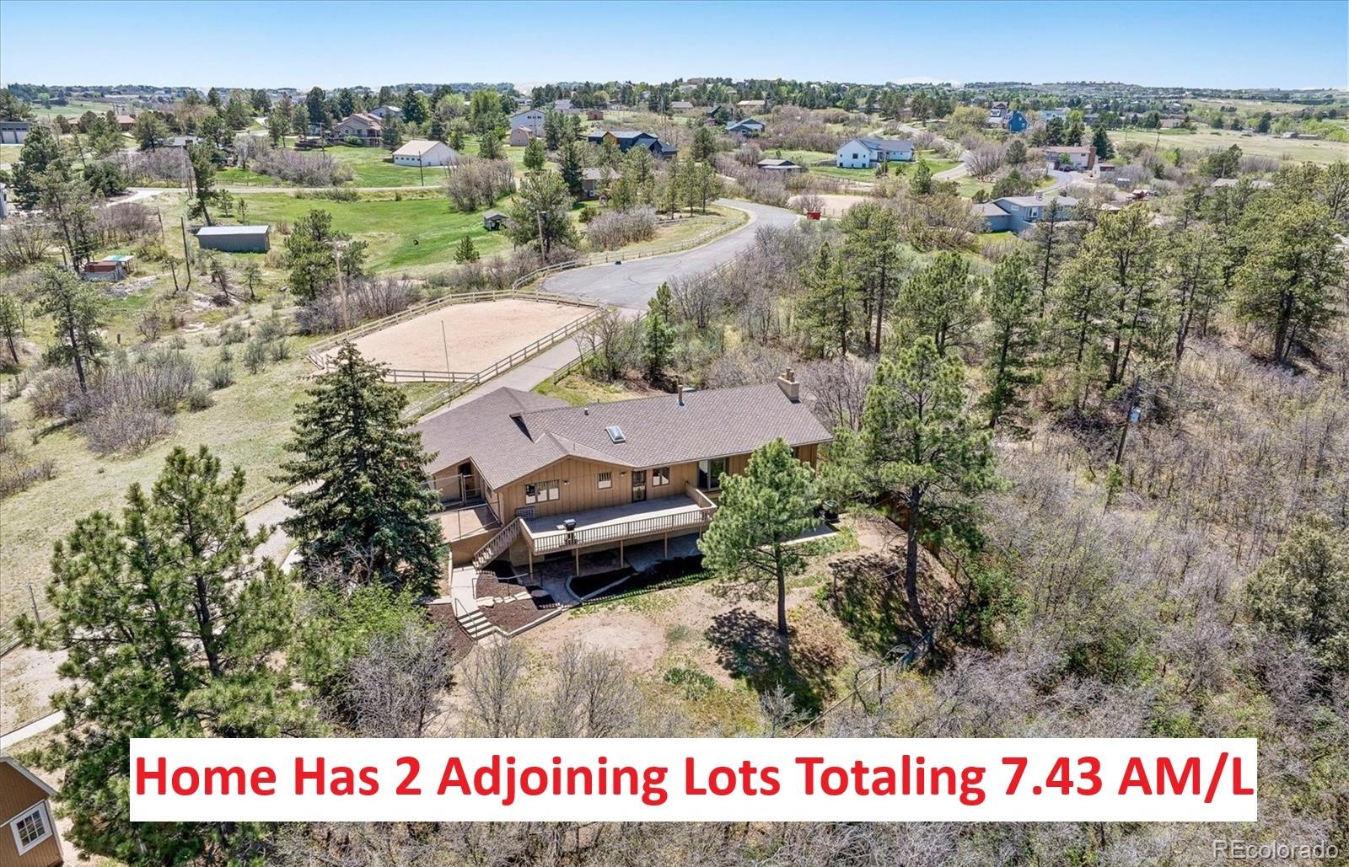
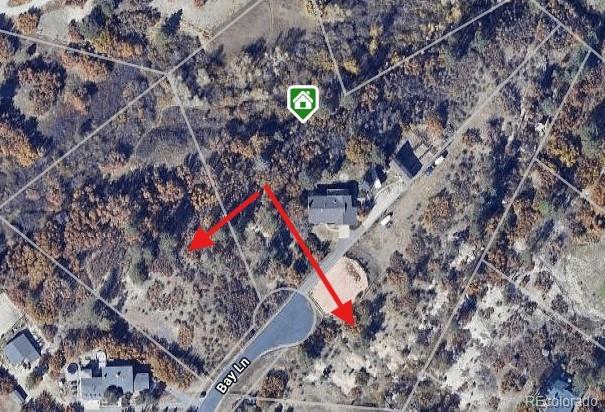
Tucked into a breathtaking natural setting with dramatic rock outcroppings, open space, and a true mountain-inspired feel, this rare property offers an incredible opportunity to create your dream estate on three separate lots (total 7.43 AM/L). Surrounded by exceptional views and unmatched privacy, the setting alone is something truly special. The ranch-style home features 3 bedrooms plus a non-conforming bedroom or office in the walkout basement, providing flexible living space for guests, hobbies, or working from home. The main level offers a spacious Great Room with vaulted ceilings, bay window, large picture windows with exceptional views, kitchen with eating space, formal dining room, and a bonus room off the kitchen perfect for a sitting area, playroom, or expanded entertaining space. A 2-car garage adds convenience and functionality. Outdoor living is a standout feature with a huge covered front porch designed to take in the peaceful surroundings and a large rear Trex deck ideal for relaxing, entertaining, and enjoying the incredible scenery year-round. Equestrian enthusiasts will appreciate the barn complete with 3 stalls, tack room, and hay storage, while one of the additional lots with corral expands the possibilities even further. Whether you envision horses, recreation, future improvements, or simply preserving the open feel, the value of 2 additional lots is truly exceptional. While the home is ready for some updating, the potential here is extraordinary. Properties offering this combination of land, views, usable amenities, and opportunity are increasingly hard to find. Bring your vision and transform this one-of-a-kind property into a spectacular private retreat. Whether reimagined as a luxurious country estate, private equestrian retreat, or multi-generational property, the possibilities here are truly endless, all while offering quick access to major highway systems, shopping, restaurants, and medical facilities. WELCOME HOME!!

Save
Ask
Tour
Hide
Share
Listing Snapshot
Price 
$2,200,000
Days On Site 
7 Days
Bedrooms 
4
Inside Area (SqFt) 
3,068 sqft
Total Baths 
3
Full Baths 
1
Partial Baths 
2
Lot Size 
7.43 Acres
Year Built 
1969
MLS® Number 
4288777
Status 
Active
Property Tax 
$5,530
HOA/Condo/Coop Fees 
$8.33 monthly
Sq Ft Source 
Public Records
Friends & Family
Recent Activity
4 days agoListing updated with changes from the MLS®
a week agoListing first seen on site
General Features
Acres 
7.43
Attached Garage 
Yes
Direction Faces 
East
Foundation 
Slab
Garage 
Yes
Garage Spaces 
2
Levels 
One
Parking 
AsphaltConcreteAttached
Parking Spaces 
2
Pets 
Cats OKDogs OK
Property Sub Type 
Single Family Residence
Security 
Carbon Monoxide Detector(s)Smoke Detector(s)
Sewer 
Septic Tank
SqFt Above 
1534
SqFt Below 
1534
SqFt Total 
3068
Style 
Traditional
Utilities 
Natural Gas AvailableElectricity ConnectedNatural Gas Connected
Water Source 
PrivateWell
Zoning 
ER
Interior Features
Appliances 
CooktopDishwasherDouble OvenGas Water HeaterRangeRefrigerator
Basement 
FinishedWalk-Out Access
Cooling 
Central Air
Fireplace 
Yes
Fireplace Features 
BasementGreat Room
Fireplaces 
2
Flooring 
CarpetTileWood
Furnished 
Unfurnished
Heating 
Forced Air
Interior 
Breakfast BarBuilt-in FeaturesEat-in KitchenEntrance FoyerHigh CeilingsKitchen IslandLaminate CountersVaulted Ceiling(s)
Window Features 
Bay Window(s)Double Pane WindowsSkylight(s)
Bathroom Full 
Level - BasementDescription - Tile floor, linen closet
Bathroom Half 
Dimensions - 8 x 6Level - MainDescription - Tile floor
Bathroom Three Quarter 
Dimensions - 9 x 5Level - BasementDescription - Ensuite
Bedroom 
Dimensions - 13 x 12Level - BasementDescription - New carpet
Bonus Room 
Dimensions - 34 x 13Level - MainDescription - Trex deck with beautiful views
Dining Room 
Dimensions - 13 x 12Level - MainDescription - Formal with bay window and great views
Family Room 
Dimensions - 18 x 15Level - BasementDescription - Beamed ceiling. Built-in shelving. Gas fireplace. Slider door to outside covered patio.
Great Room 
Dimensions - 27 x 16Level - MainDescription - Vaulted ceiling, bay window, brick surround fireplace
Kitchen 
Dimensions - 19 x 12Level - MainDescription - SS appliances, double ovens, skylight, newly finished wood floors, access to upper deck
Laundry 
Dimensions - 13 x 13Level - BasementDescription - Access large bonus storage room.
Library 
Dimensions - 17 x 12Level - MainDescription - Newly finished wood floors. Can double as craft/studio or private office/den
Mud Room 
Dimensions - 4 x 7Level - MainDescription - Accesses garage, guest closet
Office 
Dimensions - 15 x 8Level - BasementDescription - Can double as non-conforming 4th bedroom.
Save
Ask
Tour
Hide
Share
Exterior Features
Construction Details 
BrickFrame
Exterior 
Dog RunGardenGas GrillPrivate Yard
Fencing 
None
Lot Features 
Cul-De-SacGreenbeltLandscapedMany TreesMeadowNear Public TransitRock Outcropping
Patio And Porch 
CoveredDeckFront Porch
Roof 
Composition
View 
Meadow
Waterview 
Meadow
Windows/Doors 
Bay Window(s)Double Pane WindowsSkylight(s)
Community Features
Association Dues 
100
Financing Terms Available 
CashConventional
HOA Fee Frequency 
Annually
Horse Allowed 
Yes
Horse Property 
ArenaCorral(s)PaddocksPastureTack Room
Roads 
Paved
School District 
Douglas RE-1
Schools
School District
Douglas RE-1
Elementary School
Buffalo Ridge
Middle School
Rocky Heights
High School
Rock Canyon
Listing courtesy of RE/MAX Professionals [email protected]


The content relating to real estate for sale in this Web site comes in part from the Internet Data eXchange ("IDX") program of METROLIST, INC., DBA RECOLORADO real estate listings held by brokers other than RE/MAX Professionals are marked with the IDX Logo. This information is being provided for the consumers' personal, non-commercial use and may not be used for any other purpose. All information subject to change and should be independently verified.

Neighborhood & Commute
Source: Walkscore
Disclosure: Community information and market data powered by Constellation Data Labs. Information is deemed reliable but not guaranteed.
Save
Ask
Tour
Hide
Share