Save
Ask
Tour
Hide
Share
$599,000
1 Day On Site

4372 S Independence Street
Littleton, CO 80123

For Sale|Single Family Residence|Active
4
Beds
4
Total Baths
2
Full Baths
2
Partial Baths
2,055
SqFt
$291
/SqFt
2005
Built
Subdivision:
Quincy Lake
County:
Jefferson

Due to the health concerns created by Coronavirus we are offering personal 1-1 online video walkthough tours where possible.
Call Now: (720) 669-8808
Is this the listing for you? We can help make it yours.
(720) 669-8808
Upcoming Open Houses
Due to COVID-19, we recommend you verify Open Houses before attending.
Sat, Oct 10, 12:30 PM - 2:30 PM
4372 S Independence Street4372 S Independence Street4372 S Independence Street4372 S Independence Street
Save
Ask
Tour
Hide
Share

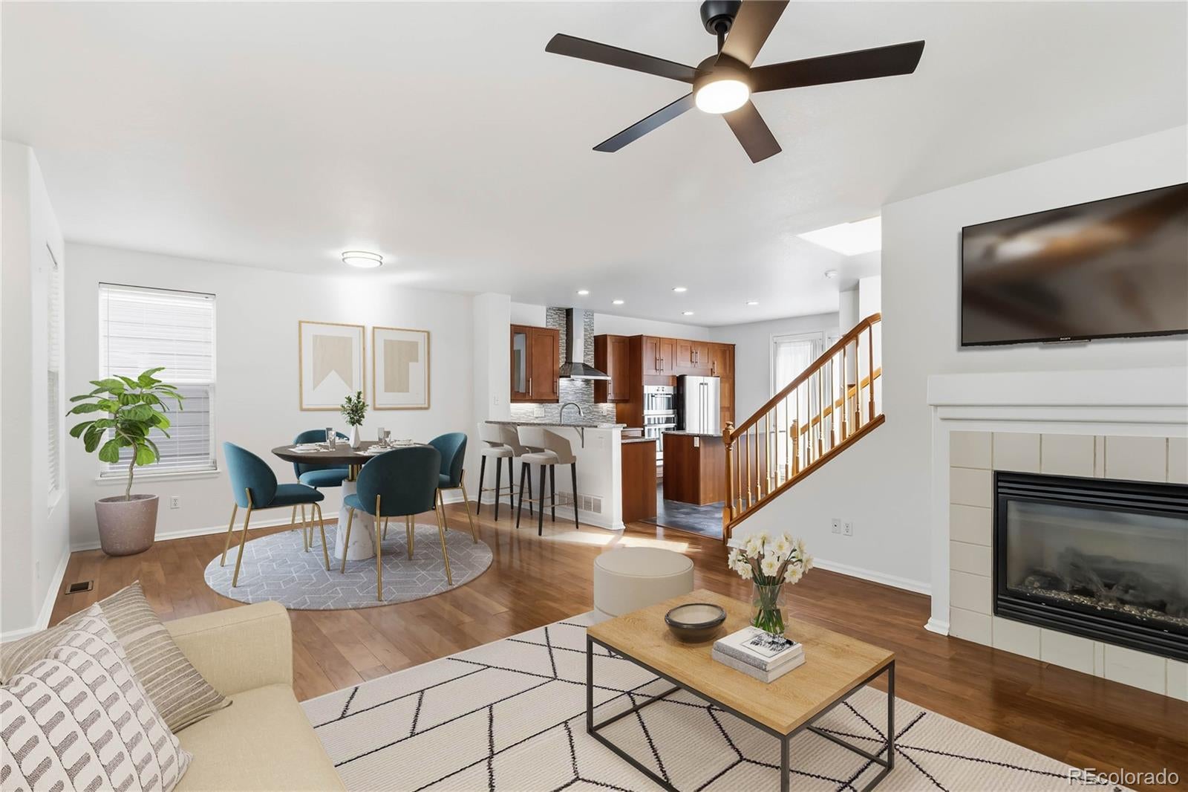
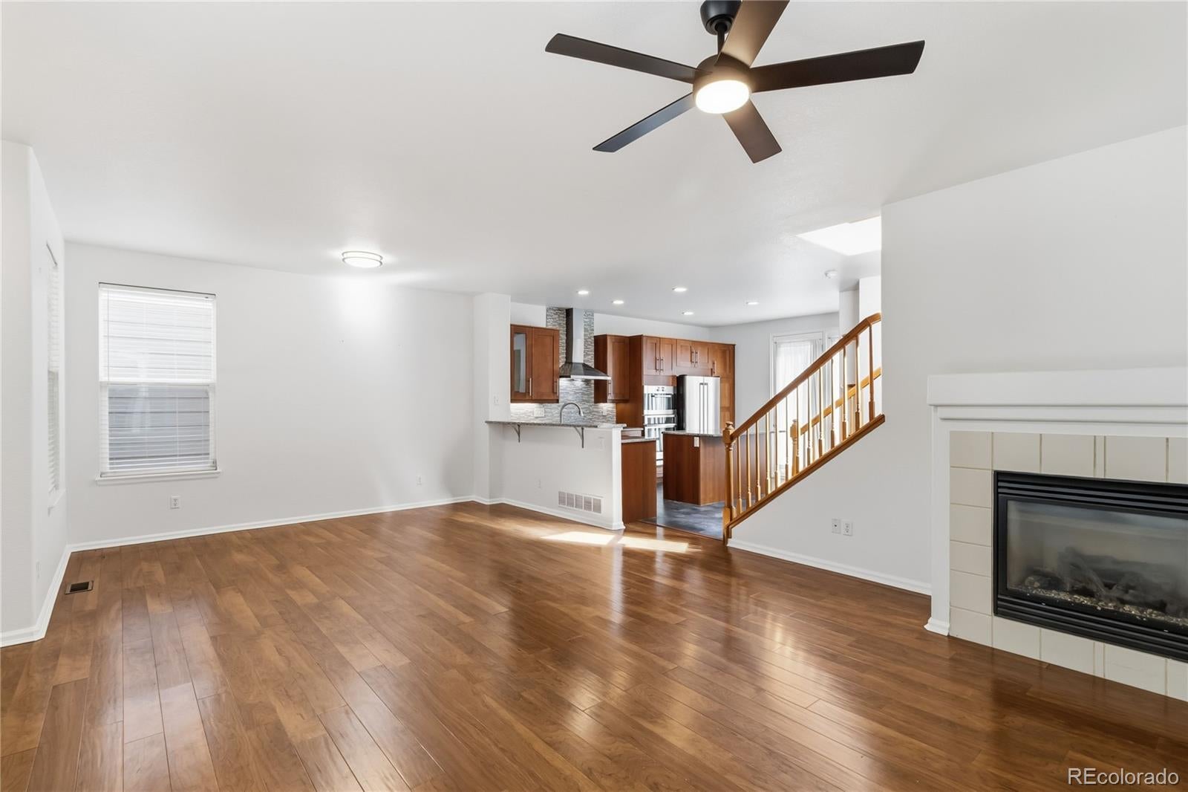
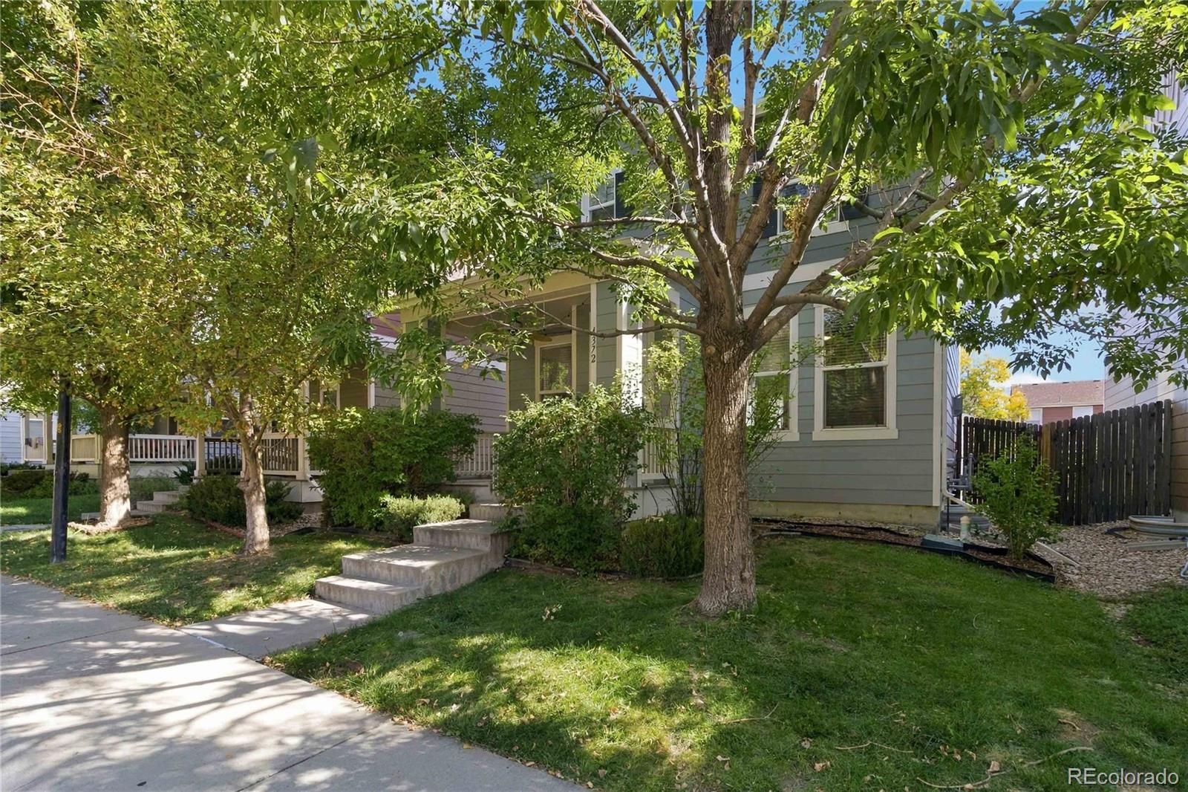
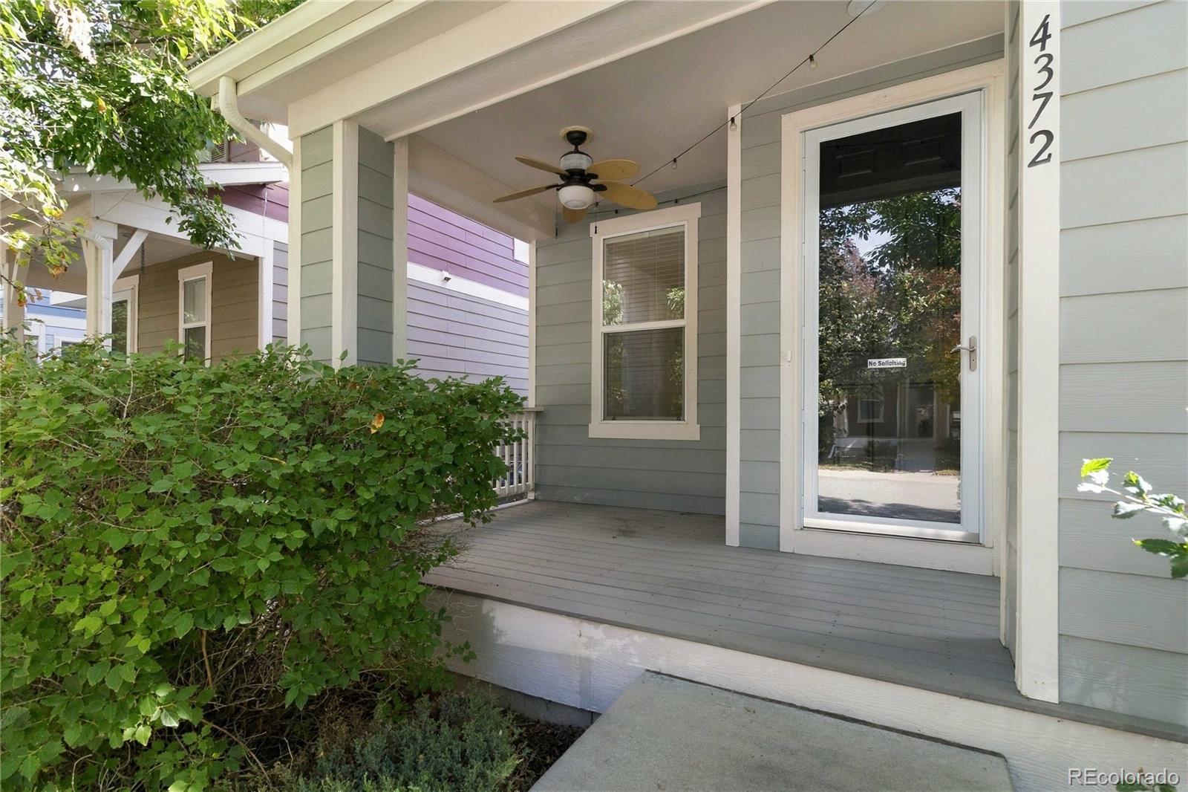
OPEN HOUSE SATURDAY OCT. 10TH 12:30-2:30. Welcome home to Quincy Lake! This 4-bedroom Littleton home sits on a quiet, tree-lined street and has been well cared for, with a new roof (2024) and a new furnace and central air (2025). The big-ticket items are done, so you can move in, decorate to your tastes, and enjoy! The open-concept main level makes everyday living easy, with a kitchen full of cabinets and counter space. Upstairs are three bedrooms, including a primary suite. The finished basement adds an entertainment room and a fourth bedroom with its own bathroom, a great spot for guests or a home office. Out back, you'll love the private yard with an outdoor fireplace and the detached 2-car garage. You're close to plenty of shopping and restaurants, with quick access to the mountains and major roads for an easy commute. It's a great home at a great value. Come see it soon!

Save
Ask
Tour
Hide
Share
Listing Snapshot
Price 
$599,000
Days On Site 
1 Day
Bedrooms 
4
Inside Area (SqFt) 
2,055 sqft
Total Baths 
4
Full Baths 
2
Partial Baths 
2
Lot Size 
0.08 Acres
Year Built 
2005
MLS® Number 
4297854
Status 
Active
Property Tax 
$3,833
HOA/Condo/Coop Fees 
$74 monthly
Sq Ft Source 
Public Records
Friends & Family
Recent Activity
yesterdayListing updated with changes from the MLS®
yesterdayListing first seen on site
General Features
Acres 
0.08
Direction Faces 
West
Garage 
Yes
Garage Spaces 
2
Levels 
Two
Parking Spaces 
2
Property Sub Type 
Single Family Residence
Sewer 
Public Sewer
SqFt Above 
1460
SqFt Below 
595
SqFt Total 
2231
Style 
Contemporary
Zoning 
P-D
Interior Features
Appliances 
CooktopDishwasherDisposalDryerGas Water HeaterMicrowaveOvenRange HoodRefrigeratorWasher
Basement 
FinishedFull
Cooling 
Ceiling Fan(s)Central Air
Fireplace 
Yes
Fireplace Features 
Living Room
Fireplaces 
1
Flooring 
CarpetTileWood
Furnished 
Unfurnished
Heating 
Forced Air
Interior 
Ceiling Fan(s)Granite CountersKitchen IslandOpen FloorplanWalk-In Closet(s)
Bathroom Full 
Level - Upper
Bathroom Half 
Level - Main
Bathroom Three Quarter 
Level - Basement
Bedroom 
Level - Upper
Dining Room 
Level - Main
Family Room 
Level - Basement
Kitchen 
Level - MainDescription - Upgraded and complete with wall oven, cooktop, and lots of counter space
Laundry 
Level - Main
Living Room 
Level - Main
Utility Room 
Level - Basement
Save
Ask
Tour
Hide
Share
Exterior Features
Construction Details 
Frame
Exterior 
Fire PitPrivate Yard
Fencing 
FencedFull
Patio And Porch 
Patio
Roof 
Composition
Community Features
Association Fee 
$74.0
Association Fee Frequency 
Monthly
School District 
Jefferson County R-1
Financing Terms Available 
CashConventionalFHAVA Loan
Schools
School District
Jefferson County R-1
Elementary School
Blue Heron
Middle School
Carmody
High School
Bear Creek
Listing courtesy of Your Castle Real Estate Inc [email protected]


The content relating to real estate for sale in this Web site comes in part from the Internet Data eXchange ("IDX") program of METROLIST, INC., DBA RECOLORADO real estate listings held by brokers other than Your Castle Real Estate Inc are marked with the IDX Logo. This information is being provided for the consumers' personal, non-commercial use and may not be used for any other purpose. All information subject to change and should be independently verified.

Neighborhood & Commute
Source: Walkscore
Disclosure: Community information and market data powered by Constellation Data Labs. Information is deemed reliable but not guaranteed.
Save
Ask
Tour
Hide
Share