Save
Ask
Tour
Hide
Share
$949,500
45 Days On Site

3038 Veneto Court
Highlands Ranch, CO 80126

For Sale|Townhouse|Active
3
Beds
4
Total Baths
3
Full Baths
1
Partial Bath
3,049
SqFt
$311
/SqFt
2008
Built
Subdivision:
Tresana
County:
Douglas

Due to the health concerns created by Coronavirus we are offering personal 1-1 online video walkthough tours where possible.
Call Now: (720) 669-8808
Is this the listing for you? We can help make it yours.
(720) 669-8808
3038 Veneto Court3038 Veneto Court3038 Veneto Court3038 Veneto Court
Save
Ask
Tour
Hide
Share

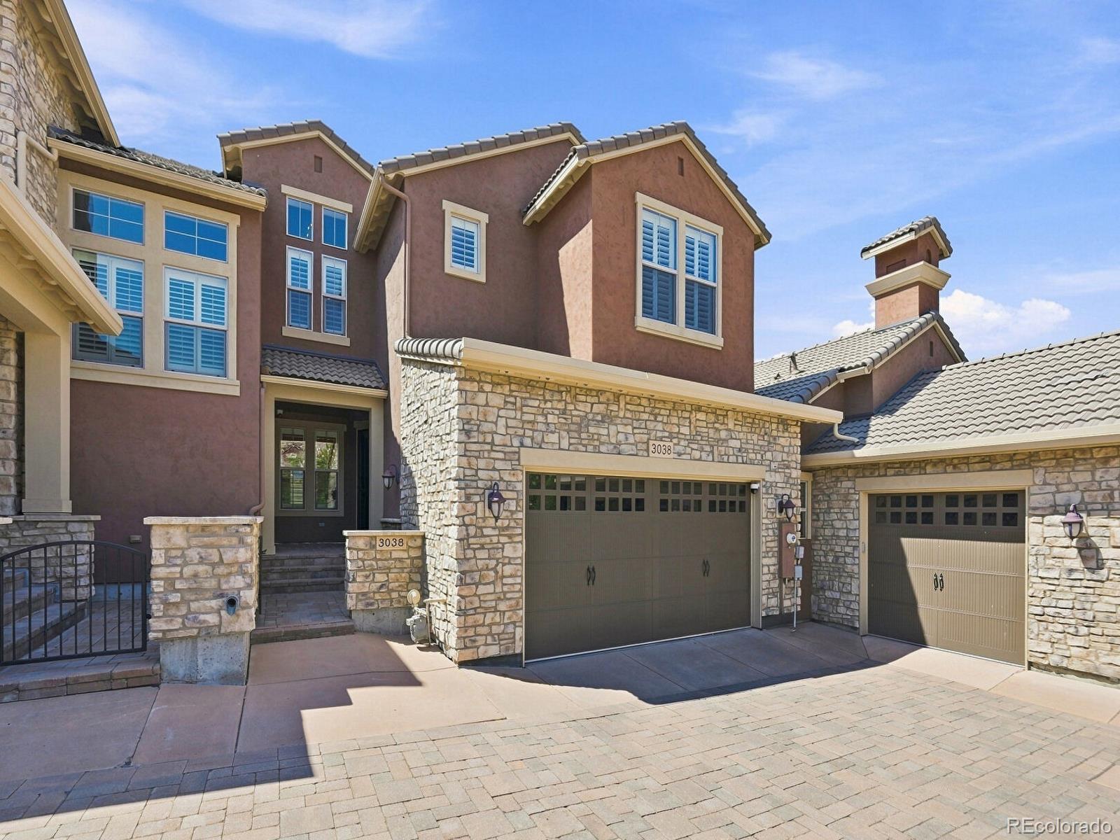
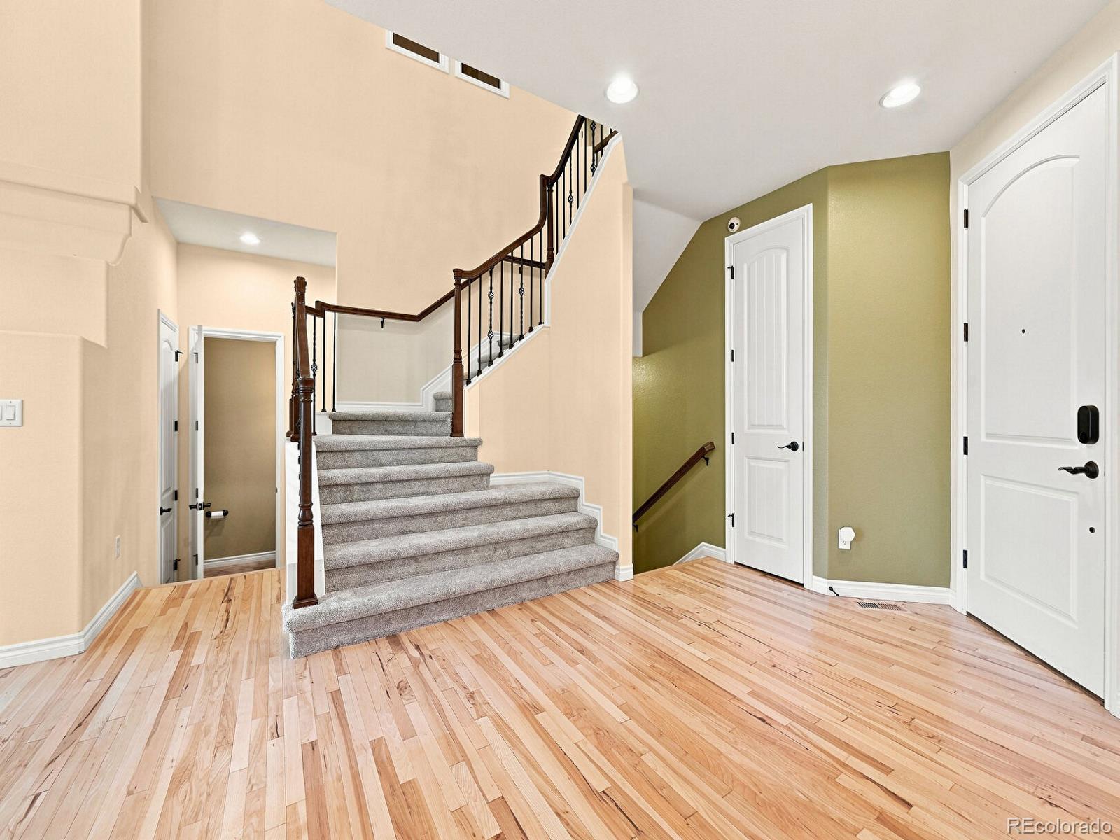
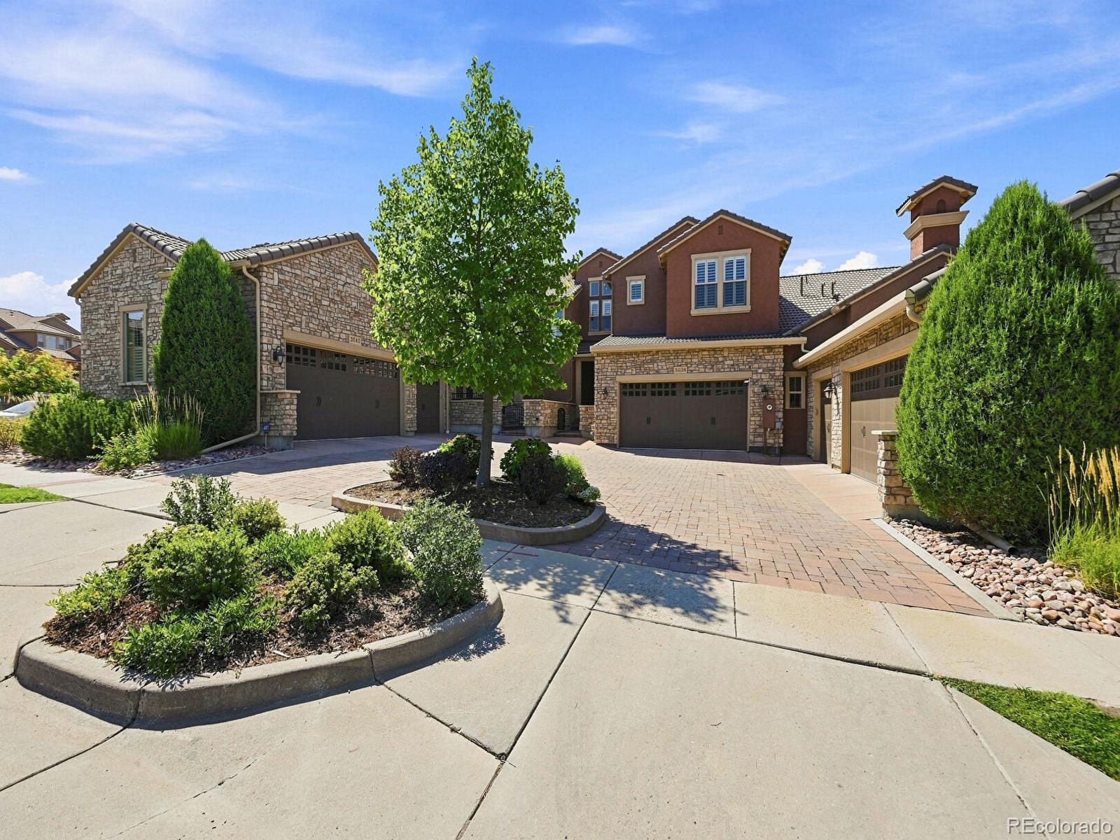
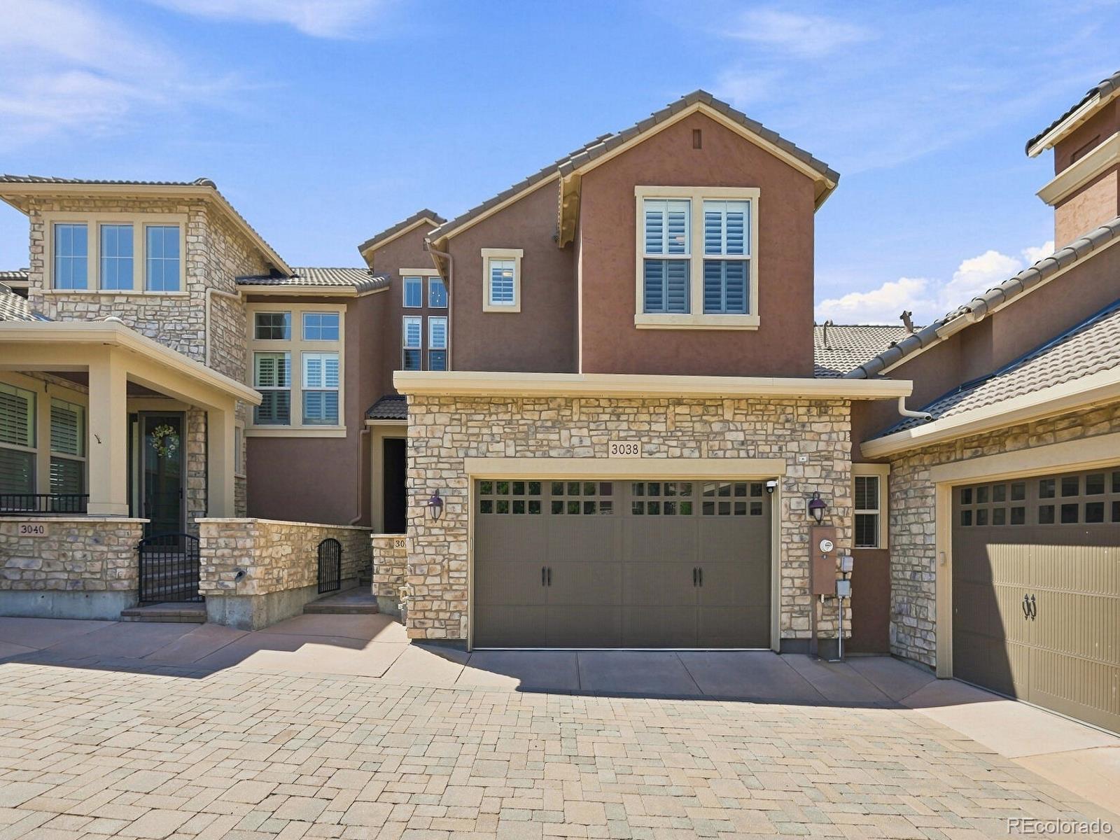
SELLER FINANCING AVAILABLE—Less than perfect credit OK, with acceptable down payment. Welcome to carefree, low-maintenance living in this beautifully remodeled and updated “lock-and-leave” townhome in the desirable Tresana community of Highlands Ranch! This move-in-ready home features an open floor plan filled with natural light, stylish finishes, and tasteful updates throughout. Home has new carpet throughout. The spacious kitchen opens to the dining and living areas, creating the perfect space for everyday living and entertaining. Enjoy a private primary suite, generous secondary living spaces, and an attached garage for added convenience. Relax and enjoy the resort-style amenities, including a community pool and clubhouse, while the HOA takes care of exterior maintenance so you can spend more time doing what you love. Ideally located just minutes from shopping, restaurants, parks, trails, and easy access to C-470 and I-25, commuting is a breeze. Whether you’re looking for a full-time residence or a convenient “lock-and-leave” lifestyle, this exceptional home offers comfort, convenience, and location all in one. Don’t miss this opportunity to own a beautifully updated home in one of Highlands Ranch’s most sought-after communities!

Save
Ask
Tour
Hide
Share
Listing Snapshot
Price 
$949,500
Days On Site 
45 Days
Bedrooms 
3
Inside Area (SqFt) 
3,049 sqft
Total Baths 
4
Full Baths 
3
Partial Baths 
1
Lot Size 
0.07 Acres
Year Built 
2008
MLS® Number 
4307843
Status 
Active
Property Tax 
$6,271
HOA/Condo/Coop Fees 
$477 monthly
Sq Ft Source 
Public Records
Friends & Family
Recent Activity
yesterdayListing updated with changes from the MLS®
a week agoPrice changed to $949,500
a week agoStatus changed to Active
a month agoListing first seen on site
General Features
Acres 
0.07
Attached Garage 
Yes
Garage 
Yes
Garage Spaces 
2
Levels 
Two
Parking 
AsphaltConcreteAttached
Parking Spaces 
2
Property Condition 
Updated/Remodeled
Property Sub Type 
Townhouse
Security 
Carbon Monoxide Detector(s)
Sewer 
Public Sewer
SqFt Above 
2182
SqFt Below 
867
SqFt Total 
3173
Style 
Contemporary
Utilities 
Natural Gas AvailableCable AvailableElectricity AvailableElectricity ConnectedNatural Gas Connected
Water Source 
Public
Zoning 
PDU
Interior Features
Appliances 
Bar FridgeCooktopDishwasherDisposalDouble OvenDryerMicrowaveOvenRangeRefrigerator
Basement 
FinishedWalk-Out Access
Cooling 
Ceiling Fan(s)Central Air
Electric 
220 Volts
Fireplace 
Yes
Fireplace Features 
Family RoomLiving Room
Fireplaces 
2
Flooring 
CarpetTileWood
Heating 
Forced Air
Interior 
Ceiling Fan(s)Eat-in KitchenGranite CountersHigh CeilingsKitchen IslandOpen FloorplanVaulted Ceiling(s)Walk-In Closet(s)Wet BarWired for Data
Bathroom Full 
Dimensions - 8 x 4.1Level - BasementDescription - Updated, Remodeled
Bathroom Half 
Dimensions - 5 x 4Level - MainDescription - Updated, Remodeled
Bedroom 
Dimensions - 12.1 x 16.3Level - UpperDescription - New Carpet, High Ceilings
Dining Room 
Dimensions - 20.5 x 11.2Level - Main
Great Room 
Dimensions - 15.3 x 13.5Level - MainDescription - New Carpet, Vaulted Ceilings
Kitchen 
Dimensions - 13.2 x 16.8Level - Main
Laundry 
Dimensions - 6.5 x 13.7Level - UpperDescription - Upscale washer and dryer included
Save
Ask
Tour
Hide
Share
Exterior Features
Construction Details 
FrameStucco
Lot Features 
MeadowNear Public TransitSprinklers In FrontSprinklers In Rear
Patio And Porch 
CoveredFront PorchPatio
Roof 
Concrete
View 
MeadowMountain(s)
Waterview 
MeadowMountain(s)
Community Features
Association Amenities 
ClubhousePool
Association Fee 
$174.0
Association Fee Frequency 
Quarterly
Additional Association Fee 
$419.0
Additional Association Fee Frequency 
Monthly
School District 
Douglas RE-1
Financing Terms Available 
CashConventionalVA Loan
Building Access 
Ground
Roads 
Paved
Schools
School District
Douglas RE-1
Elementary School
Sand Creek
Middle School
Mountain Ridge
High School
Mountain Vista
Listing courtesy of Swan Realty Corp [email protected]


The content relating to real estate for sale in this Web site comes in part from the Internet Data eXchange ("IDX") program of METROLIST, INC., DBA RECOLORADO real estate listings held by brokers other than Swan Realty Corp are marked with the IDX Logo. This information is being provided for the consumers' personal, non-commercial use and may not be used for any other purpose. All information subject to change and should be independently verified.

Neighborhood & Commute
Source: Walkscore
Disclosure: Community information and market data powered by Constellation Data Labs. Information is deemed reliable but not guaranteed.
Save
Ask
Tour
Hide
Share